$1,535,520
Villa di Lusso con 3 Camere da Letto con Piscina, Ascensore e 4 Fronti a Vila Nova de Gaia
- 3 Camere
- 4 Bagni
- 3,843 Sqft
- 4,866 Sqft lot
- Aggiornato: Ottobre 1
Informazioni sulla proprietà
La descrizione è stata tradotta automaticamente.
La descrizione viene visualizzata nella lingua originale.
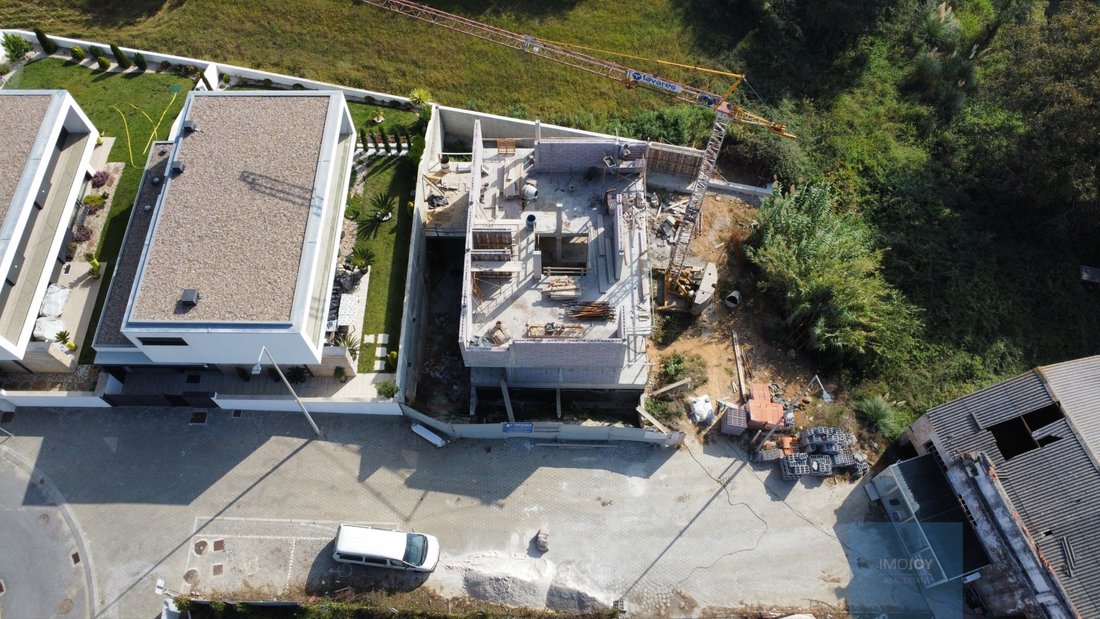
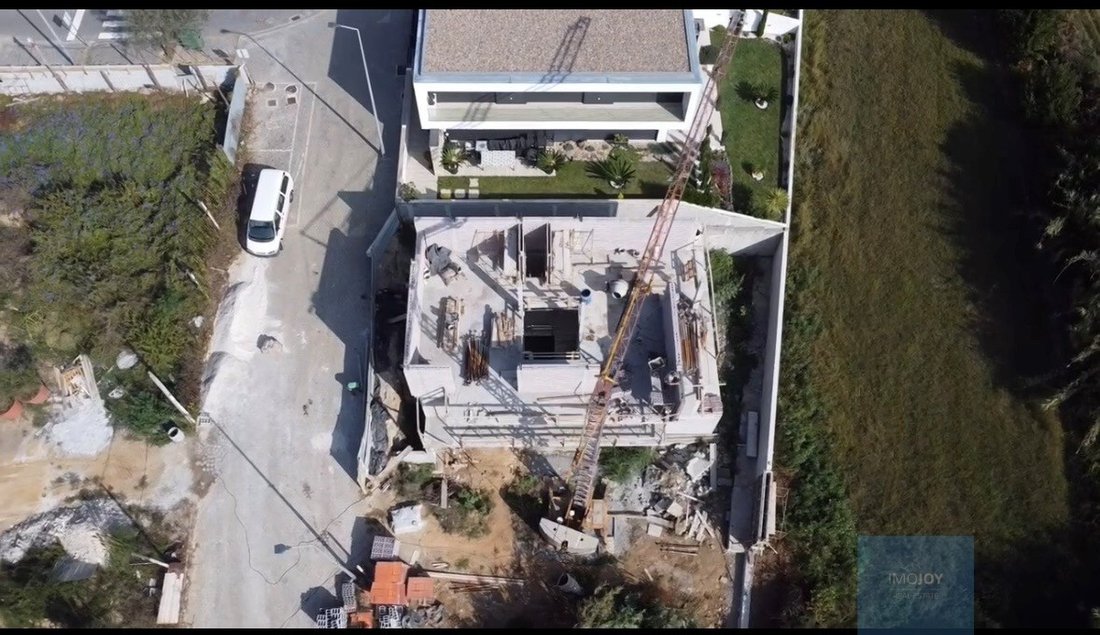
We present this exclusive 3 bedroom villa of contemporary architecture, inserted in a prestigious subdivision in São Félix da Marinha, Vila Nova de Gaia, just 300 meters from the beaches.
Implanted in a plot of 452 m², with approximately 357 m² of gross construction area, this villa is distinguished by its four fronts, three floors, private lift, swimming pool and large indoor and outdoor
Implanted in a plot of 452 m², with approximately 357 m² of gross construction area, this villa is distinguished by its four fronts, three floors, private lift, swimming pool and large indoor and outdoor
We present this exclusive 3 bedroom villa of contemporary architecture, inserted in a prestigious subdivision in São Félix da Marinha, Vila Nova de Gaia, just 300 meters from the beaches.
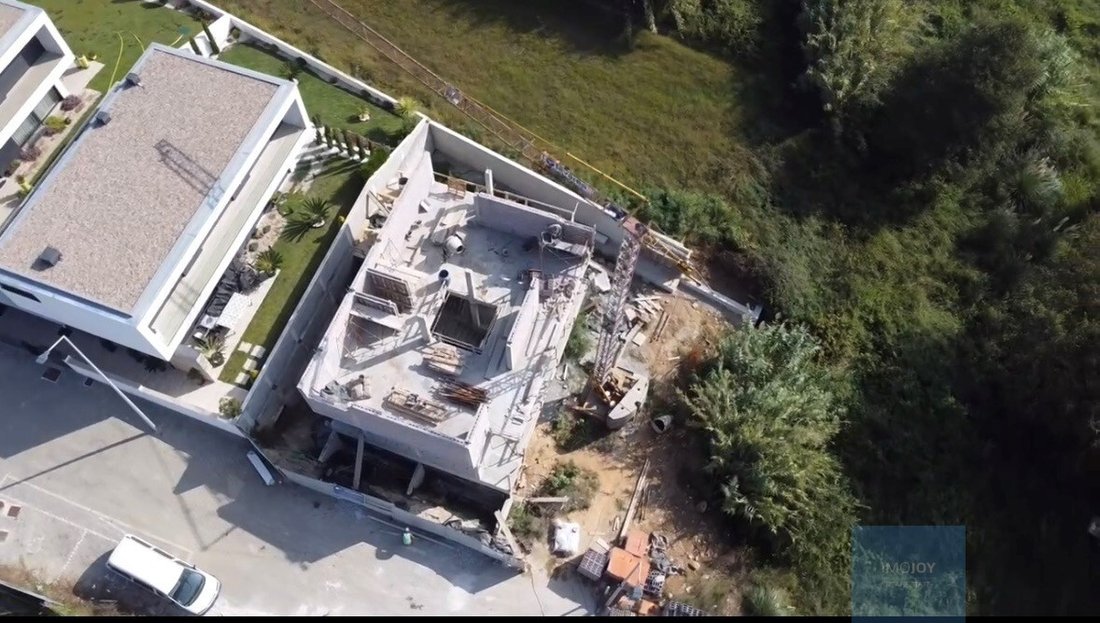
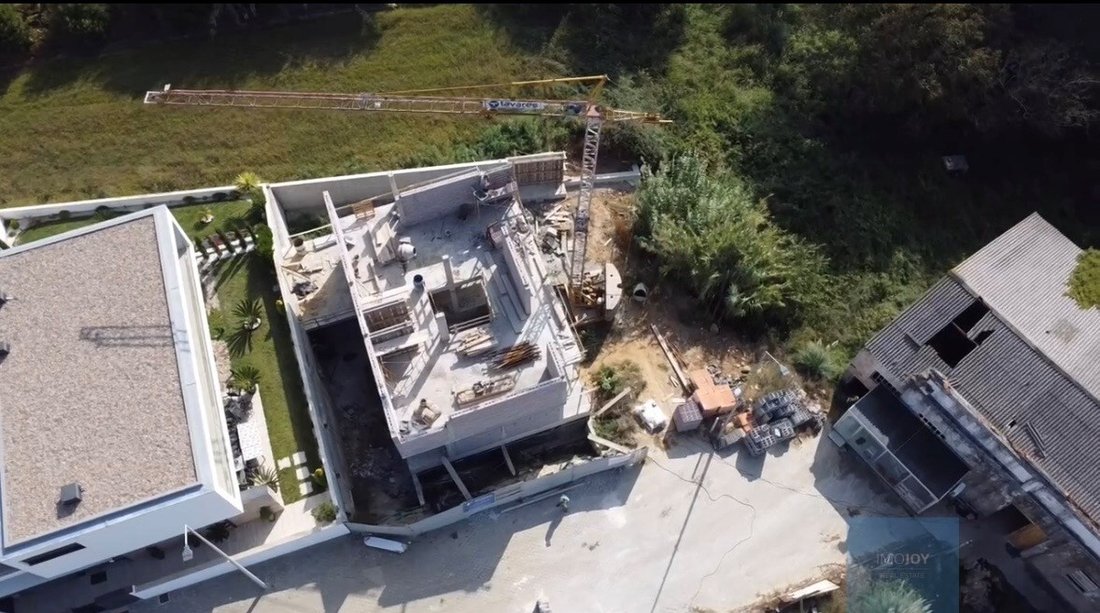
Implanted in a plot of 452 m², with approximately 357 m² of gross construction area, this villa is distinguished by its four fronts, three floors, private lift, swimming pool and large indoor and outdoor areas, providing comfort, privacy and quality of life.
The villa has three suites and generous social areas, designed for a sophisticated and functional family experience. The closed garage has capacity for three cars.
Architecture and construction quality
The construction has been designed with special attention to thermal performance, comfort and quality of materials.
The façade combines an 8 cm ETICS system (capoto), exterior finish in white and natural stone cladding in front of the ground floor. The roof will be executed with two overlapping screens and 8 cm Roofmat insulation.
The SoSoares window frames, minimalist series, will be complemented by high-performance glass, contributing to thermal and acoustic comfort.
Interiors and finishes
The carpentry will be executed in lacquered oak, with stainless steel handles, and the floating wood floors will have a budget of up to €110/m².
The ceramics for bathrooms, kitchen and living room will have a selection value of up to €60/m², allowing you to customise the finishes.
The bathrooms will be equipped with Valadares wall-hung sanitary ware or equivalent, Grohe taps, shower trays with screens and furniture up to €600 per unit.
Fully equipped kitchen
The kitchen can be customised up to a budget of €25,000, with Silestone countertops and Siemens appliances including dishwasher, combined fridge, ceramic hob, oven and microwave.
Comfort and technology
The villa integrates several comfort and efficiency solutions:
- Home automation;
- Radiant heating;
- Heat pump;
- Siber integral ventilation system or equivalent;
- Pre-installation of air conditioning;
- Pre-installation for solar panels;
- Hot water production system with 500 litre tank;
- Electric blinds in lacquered aluminium;
- Video intercom;
- Alarm system;
- Pre-installation/equipment for security cameras;
- Logus 90 electrical switchgear.
Exterior
Outside, the property benefits from a private concrete swimming pool, surrounded by green spaces, creating a pleasant environment for moments of leisure and rest.
The four-front configuration guarantees excellent sun exposure, privacy and a privileged relationship between indoor and outdoor spaces.
A privileged location
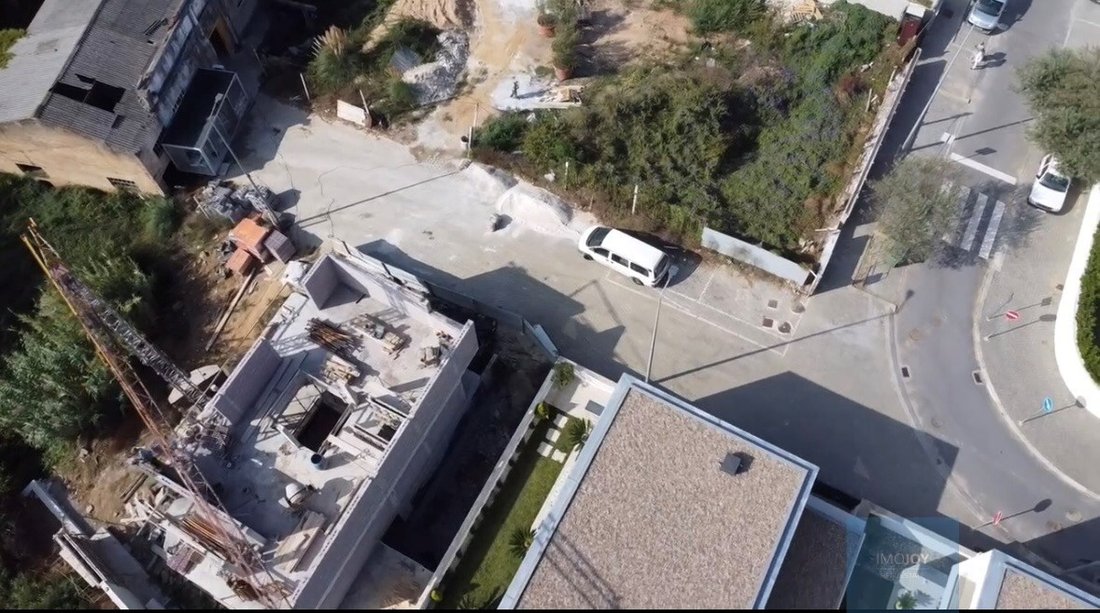
Located in São Félix da Marinha, just 300 meters from the beaches, it allows you to enjoy the proximity of the sea, maintaining an excellent connection to Vila Nova de Gaia, Porto and the main access roads.
An especially interesting location for those looking for a high-quality residence by the coast, whether for permanent housing, second residence or real estate investment.
With 452 m² of land, 357 m² of construction, swimming pool, lift, three suites, garage for three cars and proximity to the beach, this property presents itself as a differentiating opportunity in the residential market of São Félix da Marinha.
Construction is expected to be completed in September 2027.
Payment Terms:
25% in the CPCV and 75% in the deed.
For more information about the project, plans, map of finishes and acquisition conditions, we are available to provide all clarifications and schedule a personalised presentation.
Energy Rating: A
#ref:MORAAMIA003
Implanted in a plot of 452 m², with approximately 357 m² of gross construction area, this villa is distinguished by its four fronts, three floors, private lift, swimming pool and large indoor and outdoor areas, providing comfort, privacy and quality of life.
The villa has three suites and generous social areas, designed for a sophisticated and functional family experience. The closed garage has capacity for three cars.
Architecture and construction quality
The construction has been designed with special attention to thermal performance, comfort and quality of materials.
The façade combines an 8 cm ETICS system (capoto), exterior finish in white and natural stone cladding in front of the ground floor. The roof will be executed with two overlapping screens and 8 cm Roofmat insulation.
The SoSoares window frames, minimalist series, will be complemented by high-performance glass, contributing to thermal and acoustic comfort.
Interiors and finishes
The carpentry will be executed in lacquered oak, with stainless steel handles, and the floating wood floors will have a budget of up to €110/m².
The ceramics for bathrooms, kitchen and living room will have a selection value of up to €60/m², allowing you to customise the finishes.
The bathrooms will be equipped with Valadares wall-hung sanitary ware or equivalent, Grohe taps, shower trays with screens and furniture up to €600 per unit.
Fully equipped kitchen
The kitchen can be customised up to a budget of €25,000, with Silestone countertops and Siemens appliances including dishwasher, combined fridge, ceramic hob, oven and microwave.
Comfort and technology
The villa integrates several comfort and efficiency solutions:
- Home automation;
- Radiant heating;
- Heat pump;
- Siber integral ventilation system or equivalent;
- Pre-installation of air conditioning;
- Pre-installation for solar panels;
- Hot water production system with 500 litre tank;
- Electric blinds in lacquered aluminium;
- Video intercom;
- Alarm system;
- Pre-installation/equipment for security cameras;
- Logus 90 electrical switchgear.
Exterior
Outside, the property benefits from a private concrete swimming pool, surrounded by green spaces, creating a pleasant environment for moments of leisure and rest.
The four-front configuration guarantees excellent sun exposure, privacy and a privileged relationship between indoor and outdoor spaces.
A privileged location
Located in São Félix da Marinha, just 300 meters from the beaches, it allows you to enjoy the proximity of the sea, maintaining an excellent connection to Vila Nova de Gaia, Porto and the main access roads.
An especially interesting location for those looking for a high-quality residence by the coast, whether for permanent housing, second residence or real estate investment.
With 452 m² of land, 357 m² of construction, swimming pool, lift, three suites, garage for three cars and proximity to the beach, this property presents itself as a differentiating opportunity in the residential market of São Félix da Marinha.
Construction is expected to be completed in September 2027.
Payment Terms:
25% in the CPCV and 75% in the deed.
For more information about the project, plans, map of finishes and acquisition conditions, we are available to provide all clarifications and schedule a personalised presentation.
Energy Rating: A
#ref:MORAAMIA003
-
Tipo di proprietà
Casa
-
Piani
3
-
Anno di costruzione
2027
-
Prezzo/piede²
$399
-
Emissioni
NI
-
Consumo
A
Caratteristiche
Esplora la zona
Travessa Rochio, São Félix da Marinha, Oporto, Portogallo
Visualizza su Google Maps
Prezzo per sqft
Basso
Alto
Iscritto da 7 anni
Hai chiesto informazioni su questa proprietà
L'agente La contatterà al più presto
Pubblicato da
654
Annunci
2019
Iscritto
Prenota una visita con the agent
Scegli una data e indica se preferisci un tour virtuale o di persona con l’agente.
Data preferita
Tipo di tour
Ultimo aggiornamento
Ottobre 1
Prima pubblicazione
Ottobre 1
Riferimento annuncio
MORAAMIA003-0526709726
La fiducia dei migliori broker del mondo
Gli agenti dietro le proprietà più straordinarie del mondo pubblicano su JamesEdition.
- Annunci di Sotheby's, Christie's, BARNES ed Engel & Völkers
- Ogni annuncio è verificato prima della pubblicazione
- Si metta in contatto diretto con agenti verificati
Continuando, accetta i nostri Termini e la nostra Informativa sulla privacy.