
$1,537,697
Fantastica Villa Con 4 Camere Da Letto Con Giardino E Piscina
- 4 Camere
- 5 Bagni
- 2,498 Sqft
- 4,984 Sqft lot
- Aggiornato: Giugno 18
Informazioni sulla proprietà
La descrizione è stata tradotta automaticamente.
La descrizione viene visualizzata nella lingua originale.
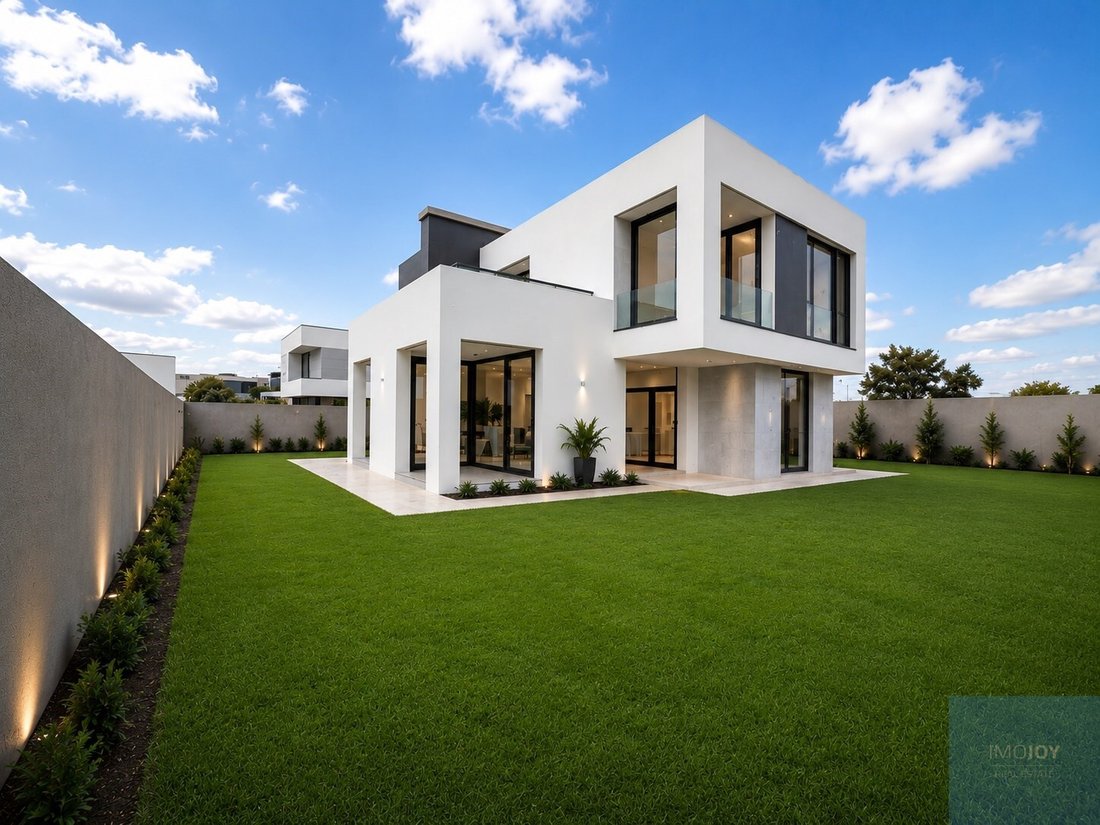
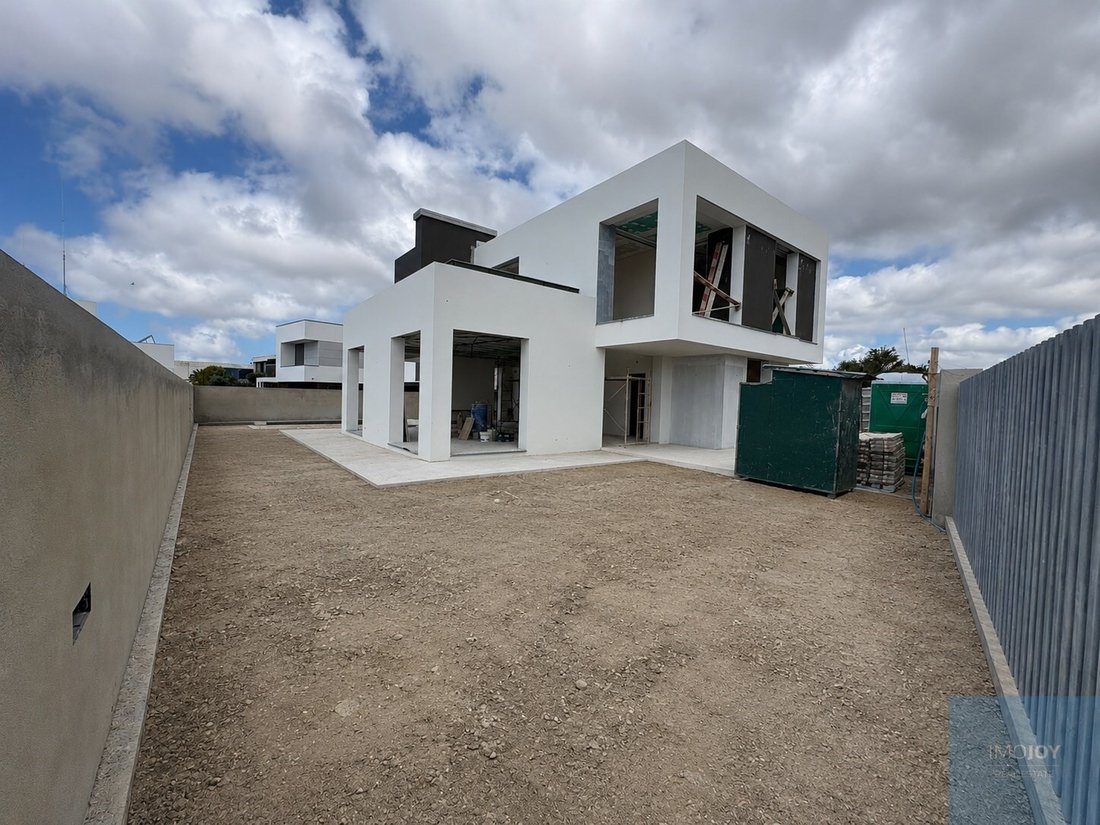
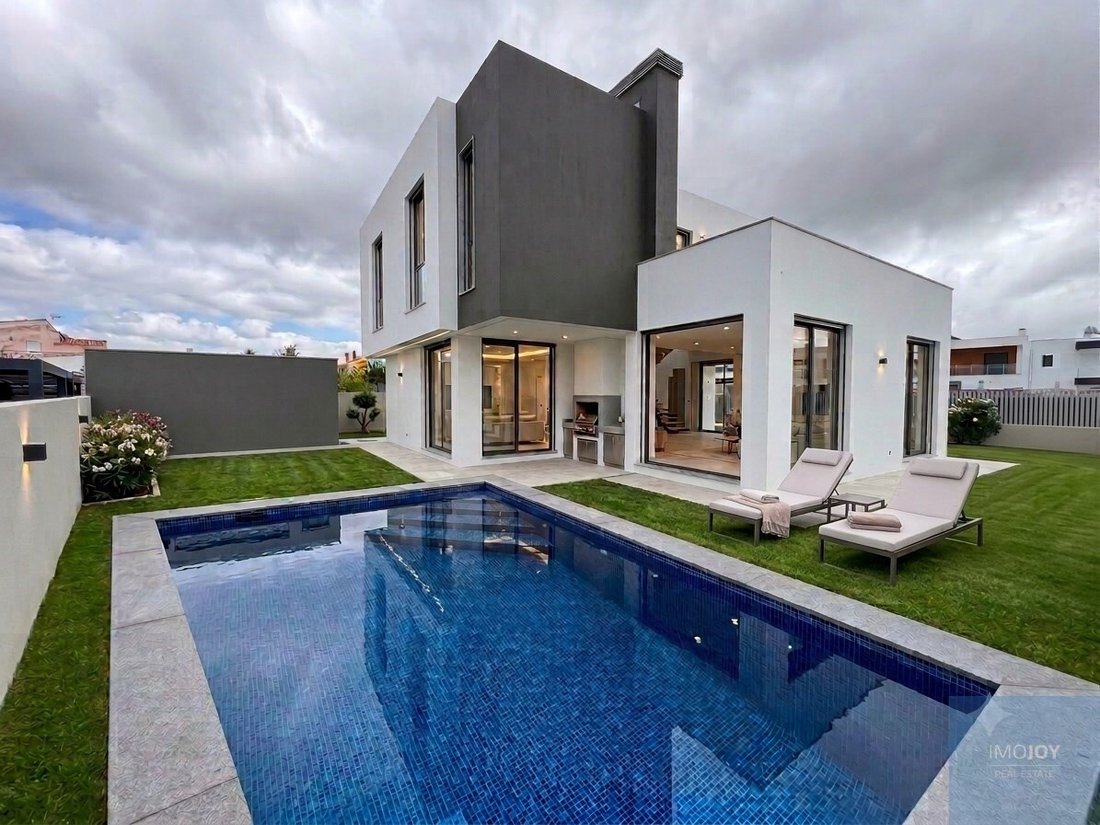
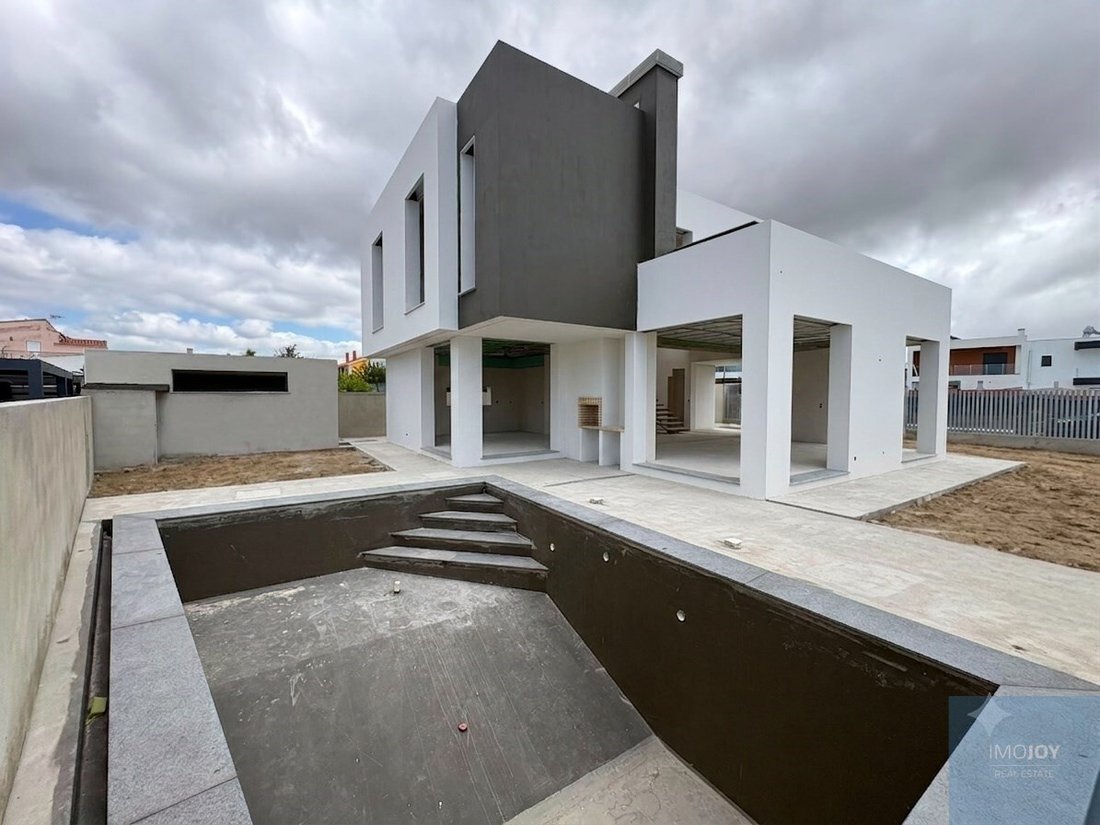
Fantastic 4 bedroom detached villa with lots of natural light, with good materials, swimming pool, garden and deck, located in a quiet area of villas in Abóboda.
The villa, which is under construction and is expected to be completed by the end of 2026, is set on a 463 m2 plot, with a gross construction area of 231 m2.
Sun exposure: East/West
The villa is divided into 2 f
The villa, which is under construction and is expected to be completed by the end of 2026, is set on a 463 m2 plot, with a gross construction area of 231 m2.
Sun exposure: East/West
The villa is divided into 2 f
Fantastic 4 bedroom detached villa with lots of natural light, with good materials, swimming pool, garden and deck, located in a quiet area of villas in Abóboda.
The villa, which is under construction and is expected to be completed by the end of 2026, is set on a 463 m2 plot, with a gross construction area of 231 m2.
Sun exposure: East/West
The villa is divided into 2 floors as follows:
Ground Floor:
- Entrance Hall (15.10 m2)
- Living room (32.20 m2) with access to the pool and garden
- Dining room (12.70m2) with open space kitchen (14.20 m2) with island, fully equipped, with oven, induction hob, fridge, microwave, extractor fan, dishwasher, wine cellar and wine cooler, also with access to the pool and garden.
- Laundry room (5.45m2), with washing machine, dryer and dirty laundry duct directly from the 1st floor
- Suite with built-in closets (10.65 m2), WC (3.45 m2)
- WC (2.25 m2)
Floor 1:
- Suite 1 (20.50 m2) with built-in closets and balcony, WC (6.35 m2)
- Suite 2 (16 m2) with built-in closets, WC (4.30 m2)
- Suite 3 (12.30 m2) with built-in closets, WC (5 m2)
- Hallway (8.40 m2), with access to the terrace (25.40 m2)
The villa also has:
Parking for 4 cars
Solar panels, Air conditioning, Aluminum frames with thermal cut, Double glazing, tilt-and-turn windows, electric shutters, Automatic gates, Video intercom, Automatic irrigation, Garden and swimming pool.
Excellent location, close to public and international schools, namely St. Dominic’s, Health Center, local shops, supermarkets and public transport.
Schedule your visit now!!
Energy Rating: A+
#ref:MORJL030
The villa, which is under construction and is expected to be completed by the end of 2026, is set on a 463 m2 plot, with a gross construction area of 231 m2.
Sun exposure: East/West
The villa is divided into 2 floors as follows:
Ground Floor:
- Entrance Hall (15.10 m2)
- Living room (32.20 m2) with access to the pool and garden
- Dining room (12.70m2) with open space kitchen (14.20 m2) with island, fully equipped, with oven, induction hob, fridge, microwave, extractor fan, dishwasher, wine cellar and wine cooler, also with access to the pool and garden.
- Laundry room (5.45m2), with washing machine, dryer and dirty laundry duct directly from the 1st floor
- Suite with built-in closets (10.65 m2), WC (3.45 m2)
- WC (2.25 m2)
Floor 1:
- Suite 1 (20.50 m2) with built-in closets and balcony, WC (6.35 m2)
- Suite 2 (16 m2) with built-in closets, WC (4.30 m2)
- Suite 3 (12.30 m2) with built-in closets, WC (5 m2)
- Hallway (8.40 m2), with access to the terrace (25.40 m2)
The villa also has:
Parking for 4 cars
Solar panels, Air conditioning, Aluminum frames with thermal cut, Double glazing, tilt-and-turn windows, electric shutters, Automatic gates, Video intercom, Automatic irrigation, Garden and swimming pool.
Excellent location, close to public and international schools, namely St. Dominic’s, Health Center, local shops, supermarkets and public transport.
Schedule your visit now!!
Energy Rating: A+
#ref:MORJL030
-
Tipo di proprietà
Casa
-
Piani
2
-
Anno di costruzione
2026
-
Prezzo/piede²
$615
-
Emissioni
NI
-
Consumo
A+
Caratteristiche
- Giardino
- Piscina
- Terrazza
- Centro Fitness / Palestra
- Cantina
- Vista Città
- Nuove costruzioni
- Lavasciuga
- Lavanderia
Caratteristiche
Lot
- Vista Città
- Nuove costruzioni
Interni
- Aria condizionata
- Lavasciuga
- Lavanderia
- Cantina
- Controsoffitti in pietra
- Centro Fitness / Palestra
Outdoor
- Terrazza
- Balcone
- Parcheggio
- Piscina
- Giardino
Esplora la zona
Rua de São Julião, São Domingos de Rana, Lisbona, Portogallo
Visualizza su Google Maps
Prezzo per sqft
Basso
Alto
Iscritto da 7 anni
Hai chiesto informazioni su questa proprietà
L'agente La contatterà al più presto
Pubblicato da
569
Annunci
2019
Iscritto
Prenota una visita con the agent
Scegli una data e indica se preferisci un tour virtuale o di persona con l’agente.
Data preferita
Tipo di tour
Ultimo aggiornamento
Giugno 18
Prima pubblicazione
Sep 20, 2025
Riferimento annuncio
MORJL030-0523909051
Proprietà simili nelle vicinanze
Nuovi annunci a São Domingos de Rana

Esplora più immobili in vendita
tipi di proprietà São Domingos de Rana, Portogallo
- Appartamenti in vendita in São Domingos de Rana, Portogallo
- Terreno in vendita in São Domingos de Rana, Portogallo
- Chalet in vendita in São Domingos de Rana, Portogallo
- Tenute agricole in vendita in São Domingos de Rana, Portogallo
- Condomini in vendita in São Domingos de Rana, Portogallo
- Castelli in vendita in São Domingos de Rana, Portogallo
São Domingos de Rana, Portogallo ricerche popolari
- Proprietà immobiliari Vista mare a São Domingos de Rana, Portogallo
- Proprietà immobiliari Vista sul lago a São Domingos de Rana, Portogallo
- Proprietà immobiliari Vista sul fiume a São Domingos de Rana, Portogallo
- Proprietà immobiliari Vista Golf a São Domingos de Rana, Portogallo
- Proprietà immobiliari Collina a São Domingos de Rana, Portogallo
- Proprietà immobiliari con Vigneto / Azienda vinicola a São Domingos de Rana, Portogallo
- Proprietà immobiliari Residenza a São Domingos de Rana, Portogallo
Guide e storie correlate
La fiducia dei migliori broker del mondo
Gli agenti dietro le proprietà più straordinarie del mondo pubblicano su JamesEdition.
- Annunci di Sotheby's, Christie's, BARNES ed Engel & Völkers
- Ogni annuncio è verificato prima della pubblicazione
- Si metta in contatto diretto con agenti verificati
Continuando, accetta i nostri Termini e la nostra Informativa sulla privacy.