$1,021,462
Appartamento Con 2 Camere Da Letto In Costruzione A São Domingos De Rana
- 2 Camere
- 3 Bagni
- 3,294 Sqft
- 1,777 Sqft lot
- Aggiornato: Giugno 18
Informazioni sulla proprietà
La descrizione è stata tradotta automaticamente.
La descrizione viene visualizzata nella lingua originale.
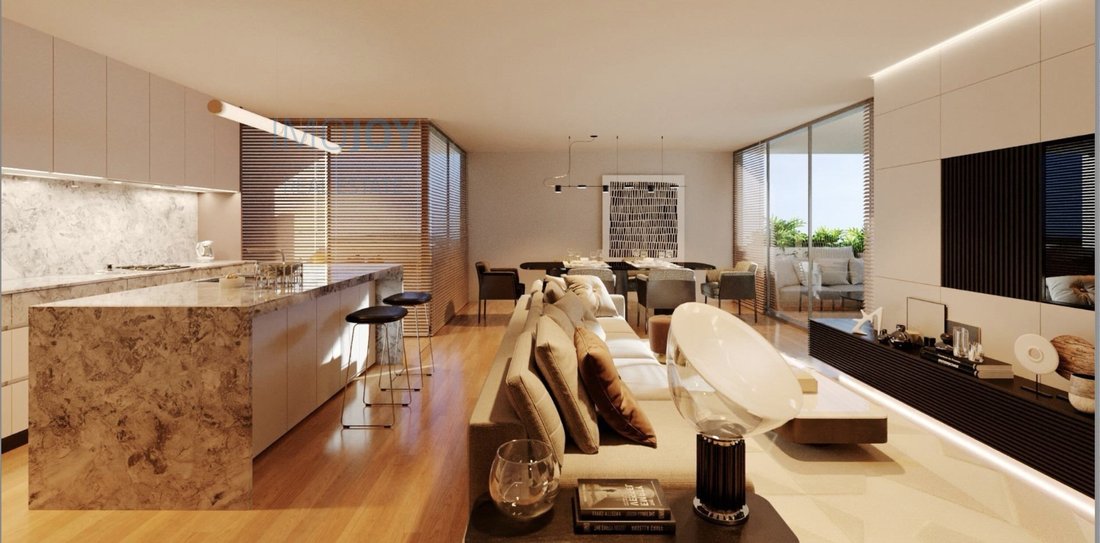
2 bedroom flat with a gross construction area of 116.10 m2, balcony with 149.90 m2, storage room with 4.25 m2 and parking for two cars.
Hagia Sophia Heritage
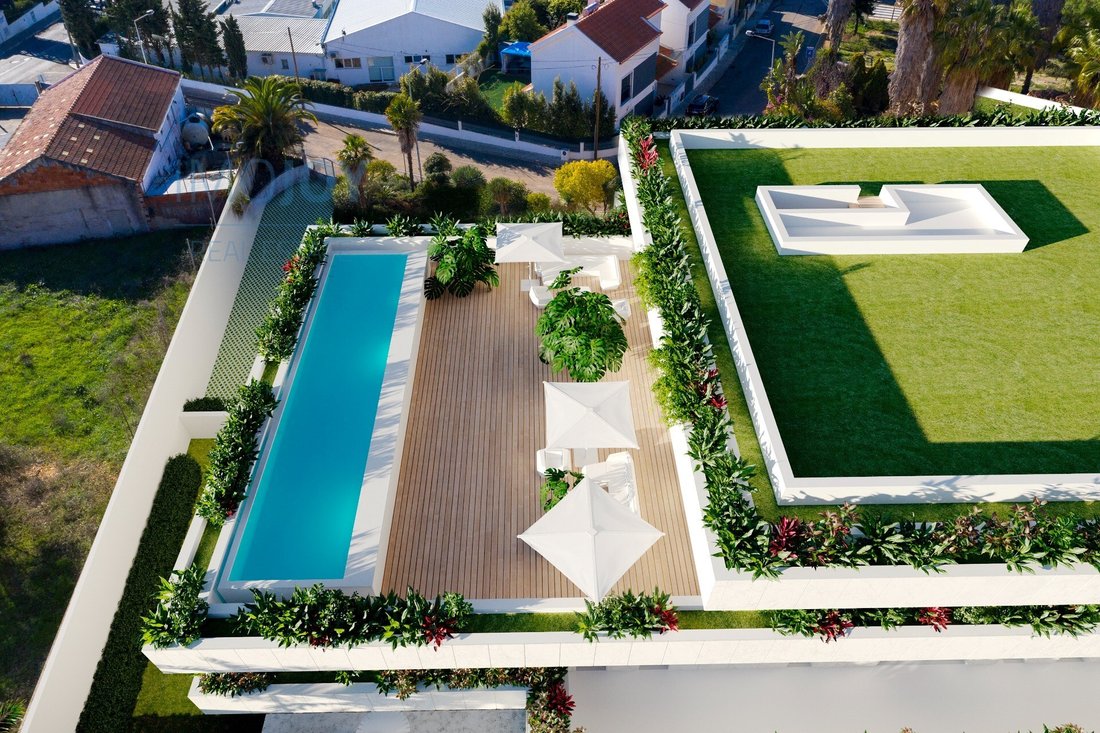
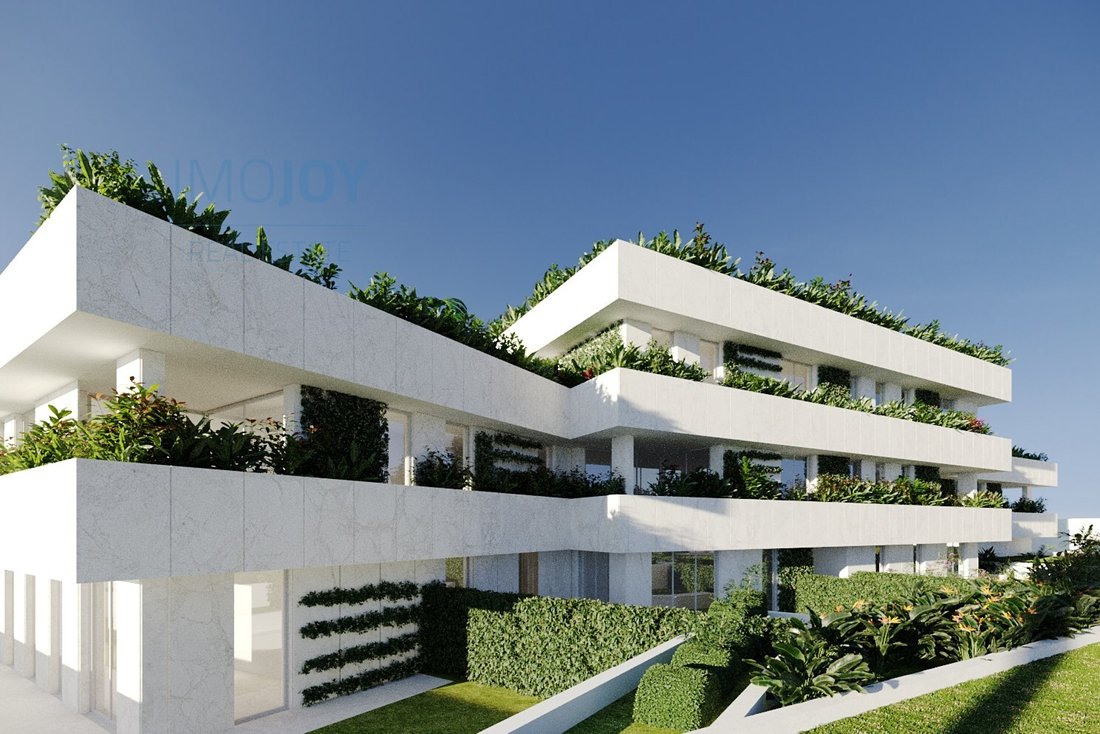
Development located in Outeiro de Polima in the parish of São Domingos de Rana, municipality of Cascais, in a valued residential area with quick access to the main roads.
The development is distinguished by the excellence of fi
Hagia Sophia Heritage
Development located in Outeiro de Polima in the parish of São Domingos de Rana, municipality of Cascais, in a valued residential area with quick access to the main roads.
The development is distinguished by the excellence of fi
2 bedroom flat with a gross construction area of 116.10 m2, balcony with 149.90 m2, storage room with 4.25 m2 and parking for two cars.
Hagia Sophia Heritage
Development located in Outeiro de Polima in the parish of São Domingos de Rana, municipality of Cascais, in a valued residential area with quick access to the main roads.
The development is distinguished by the excellence of finishes, comfort and quality of life.
Currently available apartments from T2 to T4, it offers generous areas, large balconies and terraces, parking space included, green spaces and a quiet environment, ideal for living with elegance and well-being.
Finishes:
Parking and Arrumação_cave-2 - Concrete floor with surface hardener, plaster walls and ceilings.
Basement Condominio_ Rooms -1 - Ceramic flooring, tinned stucco walls, painted plasterboard ceilings, white lacquered MDF on the doors.
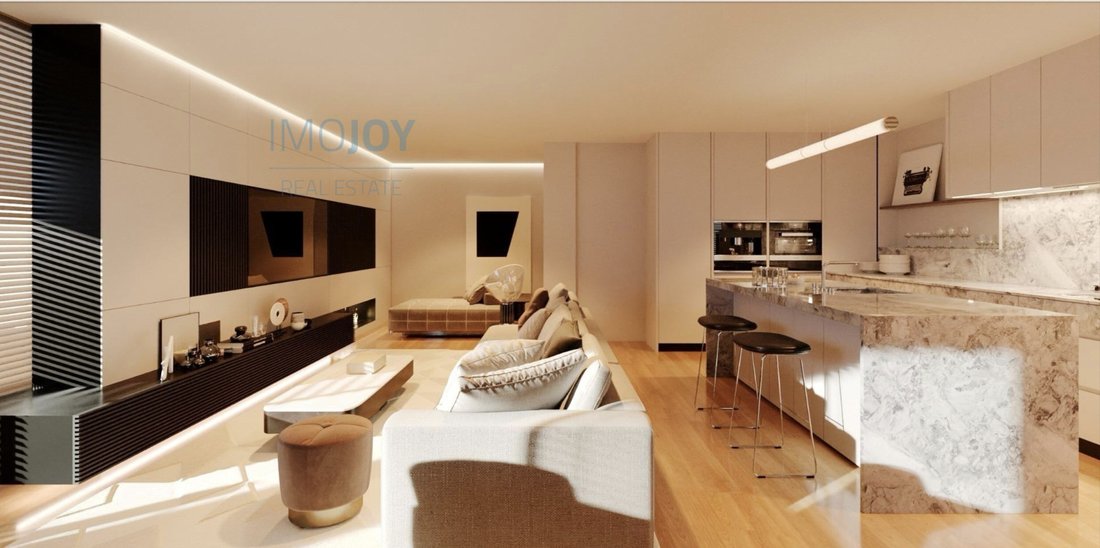
Sanitary Facilities - Light oak flooring with white finish and Carrara marble, ceilings in painted waterproof plasterboard, walls in painted plasterboard, MDF panel, skirting boards in waterproof matt lacquered white MDF. ’WE’ brand faucet, Padimat Flow line, ’WE’ brand accessories, S22 line (Souto Moura), from ’Padimat’, electric towel rails, ’Alice’ sanitary ware, exclusive line from Padimat, worktop washbasin from ’GSI’, Pure line from Padimat, built-in flush cistern from ’WE’, Flush line, doors in lacquered white MDF.
Kitchens - Carrara marble flooring, walls and ceilings in painted waterproof plasterboard, walls between units in absolute white compact by Compac, skirting boards in matte waterproof MDF lacquered in white, ’WE’ furniture, ’Padimat’s’ line, with white lacquered panels
high gloss, absolute white compact worktop from the Compac brand, fire extinguisher and anti-fire blanket in the kitchens, interior electric blackout, white lacquered MDF on the doors, Premium appliances.
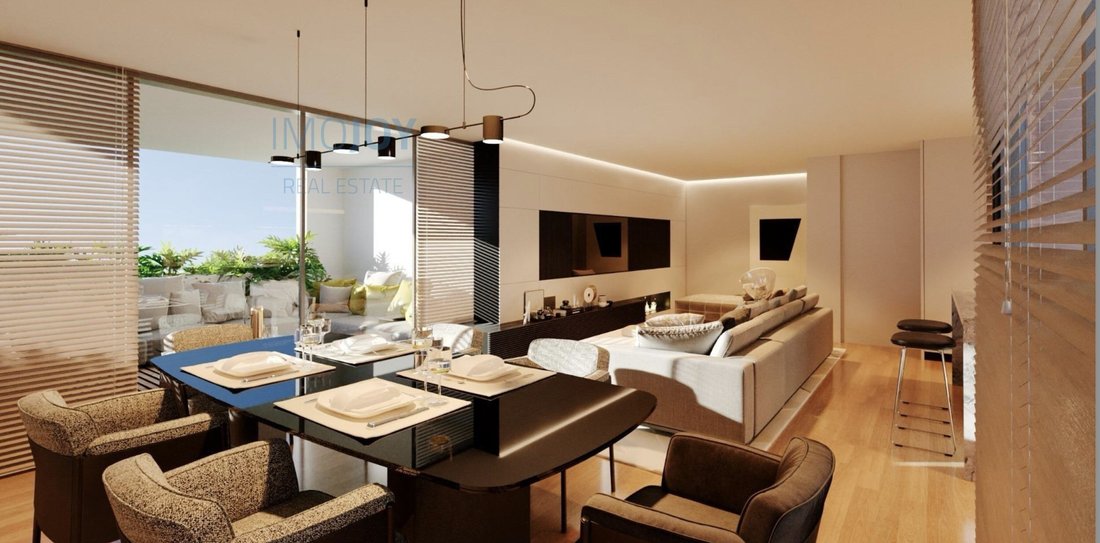
Rooms and Suites - Light oak flooring with white finish, painted plasterboard walls, waterproof matt lacquered white MDF skirting boards, painted plasterboard ceilings, interior electric blackout (in the bedrooms), lacquered white MDF in wardrobes and doors (in the suites), lacquered white MDF on the doors/electric blackout and curtains (in the suites).
Comfort and Safety - Automatic lighting in the garage and boxes activated by presence sensors, garage doors and boxes with electric motor and remote control, automatic fire and carbon monoxide detection system in the parking floors and common areas, hot water production through solar panels, integrated home automation system, lighting, temperature control, opening and closing blinds, surround sound, intrusion and gas detectors, Wi-Fi solution throughout the house, central vacuum, soundproofed flooring, SCHMITT elevators with floor coding, CCTV video surveillance system in the common areas, access control with video intercom system interconnected with the concierge, hydraulic central heating by underfloor heating (except in the sanitary facilities of the suites), individual ventilation chimneys per kitchen and per set of sanitary facilities in each flat.
We look forward to hearing from you.
Energy Rating: A
#ref:APTPP214
Hagia Sophia Heritage
Development located in Outeiro de Polima in the parish of São Domingos de Rana, municipality of Cascais, in a valued residential area with quick access to the main roads.
The development is distinguished by the excellence of finishes, comfort and quality of life.
Currently available apartments from T2 to T4, it offers generous areas, large balconies and terraces, parking space included, green spaces and a quiet environment, ideal for living with elegance and well-being.
Finishes:
Parking and Arrumação_cave-2 - Concrete floor with surface hardener, plaster walls and ceilings.
Basement Condominio_ Rooms -1 - Ceramic flooring, tinned stucco walls, painted plasterboard ceilings, white lacquered MDF on the doors.
Sanitary Facilities - Light oak flooring with white finish and Carrara marble, ceilings in painted waterproof plasterboard, walls in painted plasterboard, MDF panel, skirting boards in waterproof matt lacquered white MDF. ’WE’ brand faucet, Padimat Flow line, ’WE’ brand accessories, S22 line (Souto Moura), from ’Padimat’, electric towel rails, ’Alice’ sanitary ware, exclusive line from Padimat, worktop washbasin from ’GSI’, Pure line from Padimat, built-in flush cistern from ’WE’, Flush line, doors in lacquered white MDF.
Kitchens - Carrara marble flooring, walls and ceilings in painted waterproof plasterboard, walls between units in absolute white compact by Compac, skirting boards in matte waterproof MDF lacquered in white, ’WE’ furniture, ’Padimat’s’ line, with white lacquered panels
high gloss, absolute white compact worktop from the Compac brand, fire extinguisher and anti-fire blanket in the kitchens, interior electric blackout, white lacquered MDF on the doors, Premium appliances.
Rooms and Suites - Light oak flooring with white finish, painted plasterboard walls, waterproof matt lacquered white MDF skirting boards, painted plasterboard ceilings, interior electric blackout (in the bedrooms), lacquered white MDF in wardrobes and doors (in the suites), lacquered white MDF on the doors/electric blackout and curtains (in the suites).
Comfort and Safety - Automatic lighting in the garage and boxes activated by presence sensors, garage doors and boxes with electric motor and remote control, automatic fire and carbon monoxide detection system in the parking floors and common areas, hot water production through solar panels, integrated home automation system, lighting, temperature control, opening and closing blinds, surround sound, intrusion and gas detectors, Wi-Fi solution throughout the house, central vacuum, soundproofed flooring, SCHMITT elevators with floor coding, CCTV video surveillance system in the common areas, access control with video intercom system interconnected with the concierge, hydraulic central heating by underfloor heating (except in the sanitary facilities of the suites), individual ventilation chimneys per kitchen and per set of sanitary facilities in each flat.
We look forward to hearing from you.
Energy Rating: A
#ref:APTPP214
-
Tipo di proprietà
Appartamento
-
Anno di costruzione
2026
-
Prezzo/piede²
$310
-
Emissioni
NI
-
Consumo
A
Caratteristiche
- Giardino
- Piscina
- Terrazza
- Garage
- Ascensore
- Nuove costruzioni
- Seminterrato
- Piano cottura a gas
- Parcheggio
Caratteristiche
Lot
Interni
- Piano cottura a gas
- Ascensore
- Seminterrato
Outdoor
- Terrazza
- Balcone
- Parcheggio
- Piscina
- Garage
- Giardino
Esplora la zona
Rua Maria Brown, São Domingos de Rana, Lisbona, Portogallo
Visualizza su Google Maps
Prezzo per sqft
Basso
Alto
Iscritto da 7 anni
Hai chiesto informazioni su questa proprietà
L'agente La contatterà al più presto
Pubblicato da
572
Annunci
2019
Iscritto
Prenota una visita con the agent
Scegli una data e indica se preferisci un tour virtuale o di persona con l’agente.
Data preferita
Tipo di tour
Ultimo aggiornamento
Giugno 18
Prima pubblicazione
Oct 30, 2025
Riferimento annuncio
APTPP214-0524449407
Proprietà simili nelle vicinanze
Nuovi annunci a São Domingos de Rana


Esplora più immobili in vendita
tipi di proprietà São Domingos de Rana, Portogallo
- Appartamenti in vendita in São Domingos de Rana, Portogallo
- Terreno in vendita in São Domingos de Rana, Portogallo
- Chalet in vendita in São Domingos de Rana, Portogallo
- Condomini in vendita in São Domingos de Rana, Portogallo
- Tenute agricole in vendita in São Domingos de Rana, Portogallo
- Castelli in vendita in São Domingos de Rana, Portogallo
São Domingos de Rana, Portogallo ricerche popolari
- Proprietà immobiliari Vista mare a São Domingos de Rana, Portogallo
- Proprietà immobiliari Vista sul lago a São Domingos de Rana, Portogallo
- Proprietà immobiliari Vista sul fiume a São Domingos de Rana, Portogallo
- Proprietà immobiliari Vista Golf a São Domingos de Rana, Portogallo
- Proprietà immobiliari Collina a São Domingos de Rana, Portogallo
- Proprietà immobiliari Residenza a São Domingos de Rana, Portogallo
Guide e storie correlate
La fiducia dei migliori broker del mondo
Gli agenti dietro le proprietà più straordinarie del mondo pubblicano su JamesEdition.
- Annunci di Sotheby's, Christie's, BARNES ed Engel & Völkers
- Ogni annuncio è verificato prima della pubblicazione
- Si metta in contatto diretto con agenti verificati
Continuando, accetta i nostri Termini e la nostra Informativa sulla privacy.