$731,883
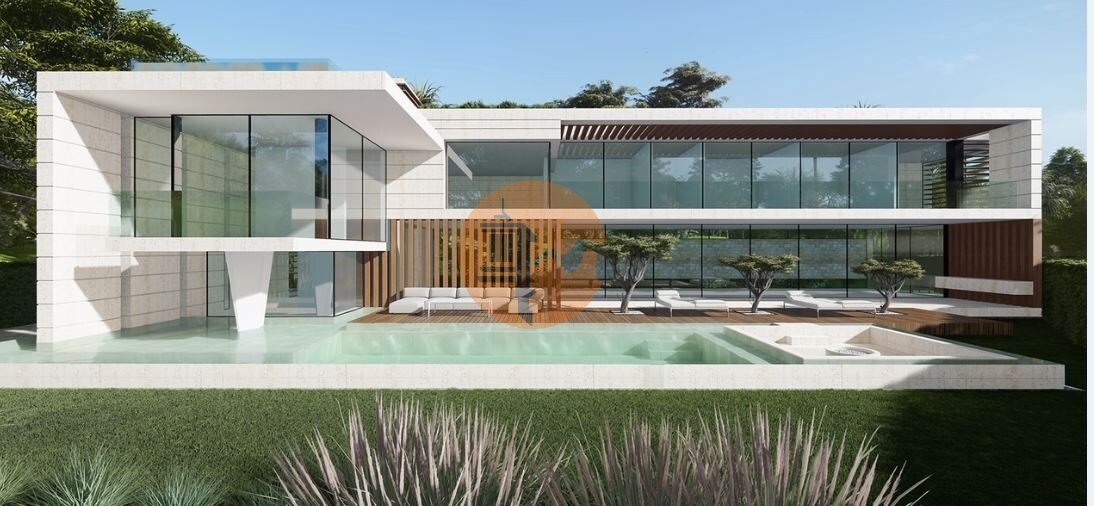
Progetto DI Casa Personalizzato Approvato Da Vasco Vieira Architects
- 4,844 Sqft
- 14,532 Sqft lot
- Aggiornato: Settembre 11
- 2
Informazioni sulla proprietà
La descrizione è stata tradotta automaticamente.
La descrizione viene visualizzata nella lingua originale.
Approved project by the Loule Municipal Camara.
Size and Living Space: With over 450m2 of living space, the villa offers ample room for entertaining, comfort and spacious living. The expansive ceilings add a sense of grandeur and openness to the interior.
Ocean Views: The inclusion of ocean views enhances the property’s appeal, providing a picturesque backdrop and creating a sere
Size and Living Space: With over 450m2 of living space, the villa offers ample room for entertaining, comfort and spacious living. The expansive ceilings add a sense of grandeur and openness to the interior.
Ocean Views: The inclusion of ocean views enhances the property’s appeal, providing a picturesque backdrop and creating a sere
Approved project by the Loule Municipal Camara.
Size and Living Space: With over 450m2 of living space, the villa offers ample room for entertaining, comfort and spacious living. The expansive ceilings add a sense of grandeur and openness to the interior.
Ocean Views: The inclusion of ocean views enhances the property’s appeal, providing a picturesque backdrop and creating a serene atmosphere.
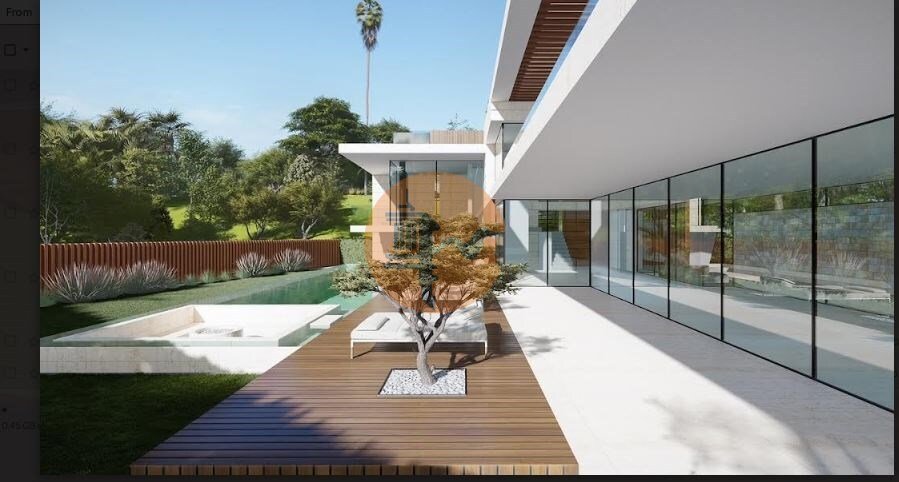
Swimming Pools: Two swimming pools, including an infinity-edge pool, offer both relaxation and a touch of elegance. The infinity pool, in particular, adds a sophisticated visual element and contributes to the overall luxurious feel.
Bathrooms: With 5.5 bathrooms, residents and guests can enjoy privacy and convenience. High-end fixtures and finishes can further enhance the luxury of these spaces.
Outdoor Kitchen: An outdoor kitchen is a fantastic addition, providing an opportunity for al fresco dining and entertaining while enjoying the beautiful surroundings.
Elevator: The inclusion of an elevator adds practicality and accessibility, making it easier for residents to navigate the different levels of the villa, especially for those with mobility concerns.
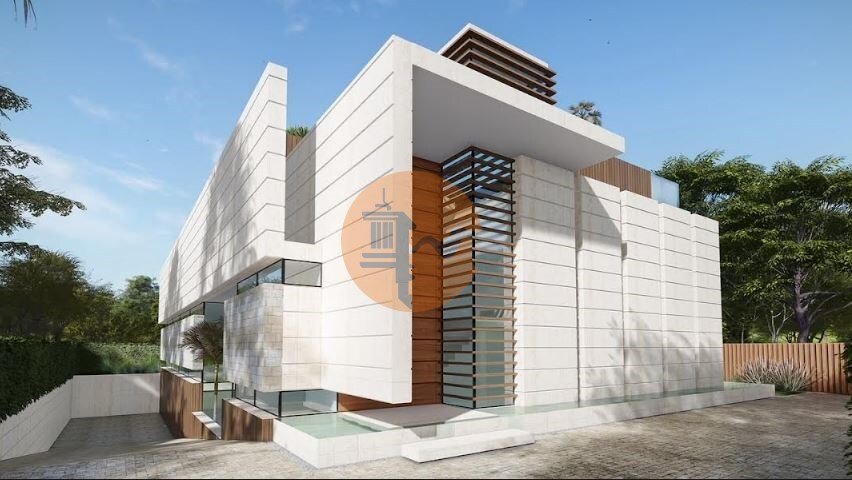
Basement: The 300m2 basement (in addition to the 450m2 home) offers versatile space for a home cinema, gym, or parking for 6-8 vehicles. This adds significant value and flexibility to the property.
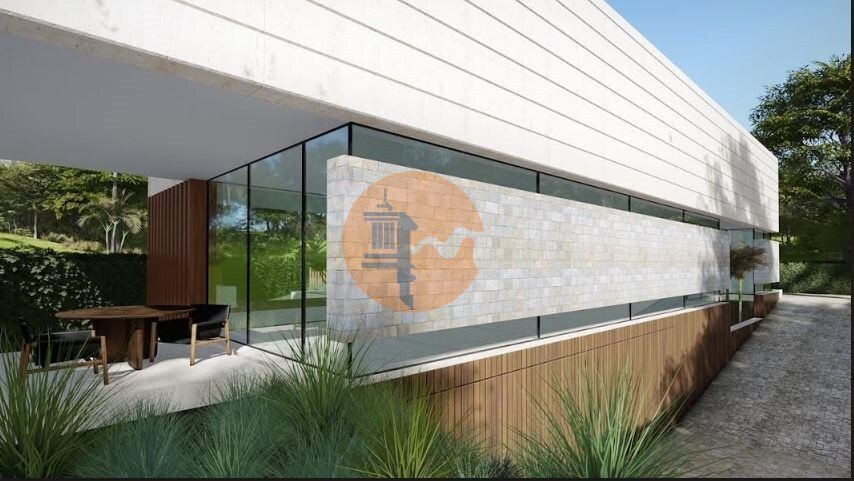
Architectural Design: The exceptional design by renowned architect Vasco Vieira adds prestige to the property. Renowned architects often bring unique and innovative designs, making the villa a piece of art in addition to a luxurious residence.
Loule Camara Approval: The fact that the project has full approval from Loule Camara adds a level of assurance and credibility to the property, ensuring that it meets local regulations and standards.
Energy Rating: Exempt
#ref:CS-TU-90632
Size and Living Space: With over 450m2 of living space, the villa offers ample room for entertaining, comfort and spacious living. The expansive ceilings add a sense of grandeur and openness to the interior.
Ocean Views: The inclusion of ocean views enhances the property’s appeal, providing a picturesque backdrop and creating a serene atmosphere.
Swimming Pools: Two swimming pools, including an infinity-edge pool, offer both relaxation and a touch of elegance. The infinity pool, in particular, adds a sophisticated visual element and contributes to the overall luxurious feel.
Bathrooms: With 5.5 bathrooms, residents and guests can enjoy privacy and convenience. High-end fixtures and finishes can further enhance the luxury of these spaces.
Outdoor Kitchen: An outdoor kitchen is a fantastic addition, providing an opportunity for al fresco dining and entertaining while enjoying the beautiful surroundings.
Elevator: The inclusion of an elevator adds practicality and accessibility, making it easier for residents to navigate the different levels of the villa, especially for those with mobility concerns.
Basement: The 300m2 basement (in addition to the 450m2 home) offers versatile space for a home cinema, gym, or parking for 6-8 vehicles. This adds significant value and flexibility to the property.
Architectural Design: The exceptional design by renowned architect Vasco Vieira adds prestige to the property. Renowned architects often bring unique and innovative designs, making the villa a piece of art in addition to a luxurious residence.
Loule Camara Approval: The fact that the project has full approval from Loule Camara adds a level of assurance and credibility to the property, ensuring that it meets local regulations and standards.
Energy Rating: Exempt
#ref:CS-TU-90632
-
Tipo di proprietà
Terreno
-
Prezzo/piede²
$151
-
Emissioni
NI
-
Consumo
X
Caratteristiche
Caratteristiche
Lot
Interni
- Idromassaggio
- Cinema
- Ascensore
- Seminterrato
- Centro Fitness / Palestra
Outdoor
- Terrazza
- Parcheggio
- Piscina
- Cucina esterna
Esplora la zona
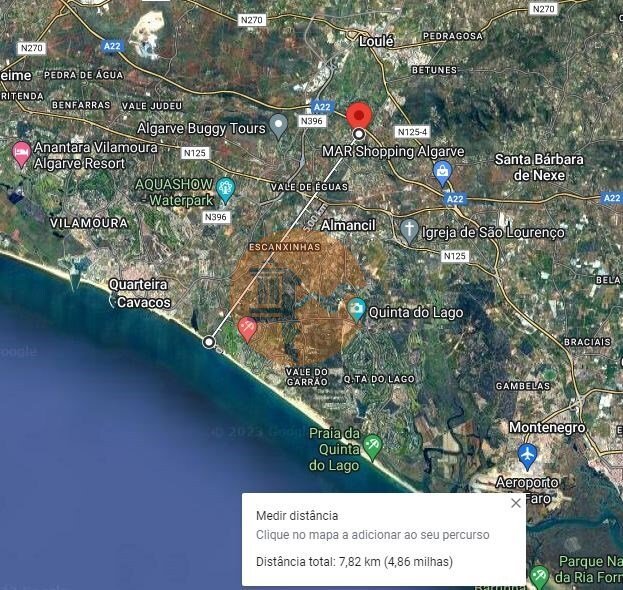
São Clemente, Faro, 8000-000, Portugal
Visualizza su Google Maps
Prezzo per sqft
Basso
Alto
Iscritto da 7 anni
Hai chiesto informazioni su questa proprietà
L'agente La contatterà al più presto
Pubblicato da
462
Annunci
2019
Iscritto
Prenota una visita con the agent
Scegli una data e indica se preferisci un tour virtuale o di persona con l’agente.
Data preferita
Tipo di tour
Ultimo aggiornamento
Settembre 11
Prima pubblicazione
Dicembre 17, 2023
Riferimento annuncio
CS-TU-90632-0520895976
Proprietà simili nelle vicinanze
Nuovi annunci a Faro (Se e Sao Pedro)

Esplora più immobili in vendita
tipi di proprietà Faro (Se e Sao Pedro), Algarve, Portogallo
- Appartamenti in vendita in Faro (Se e Sao Pedro), Algarve, Portogallo
- Case in vendita in Faro (Se e Sao Pedro), Algarve, Portogallo
- Terreno in vendita in Faro (Se e Sao Pedro), Algarve, Portogallo
- Ville in vendita in Faro (Se e Sao Pedro), Algarve, Portogallo
- Attici in vendita in Faro (Se e Sao Pedro), Algarve, Portogallo
- Case in vendita in Faro (Se e Sao Pedro), Algarve, Portogallo
- Tenute agricole in vendita in Faro (Se e Sao Pedro), Algarve, Portogallo
- Fincas in vendita in Faro (Se e Sao Pedro), Algarve, Portogallo
- Proprietà in vendita in Faro (Se e Sao Pedro), Algarve, Portogallo
- Case di campagna in vendita in Faro (Se e Sao Pedro), Algarve, Portogallo
Faro (Se e Sao Pedro), Algarve, Portogallo ricerche popolari
- Proprietà immobiliari Vista panoramica / Scenica a Faro (Se e Sao Pedro), Algarve, Portogallo
- Proprietà immobiliari Vista mare a Faro (Se e Sao Pedro), Algarve, Portogallo
- Proprietà immobiliari con Terrazza a Faro (Se e Sao Pedro), Algarve, Portogallo
- Proprietà immobiliari con Bar a Faro (Se e Sao Pedro), Algarve, Portogallo
- Proprietà immobiliari con Sala giochi a Faro (Se e Sao Pedro), Algarve, Portogallo
- Proprietà immobiliari con Ufficio a Faro (Se e Sao Pedro), Algarve, Portogallo
- Proprietà immobiliari Vista sul fiume a Faro (Se e Sao Pedro), Algarve, Portogallo
- Proprietà immobiliari con Ascensore a Faro (Se e Sao Pedro), Algarve, Portogallo
- Proprietà immobiliari Vista Città a Faro (Se e Sao Pedro), Algarve, Portogallo
- Proprietà immobiliari Vista sulle montagne a Faro (Se e Sao Pedro), Algarve, Portogallo
- Proprietà immobiliari con Giardino a Faro (Se e Sao Pedro), Algarve, Portogallo
- Proprietà immobiliari con Cucina esterna a Faro (Se e Sao Pedro), Algarve, Portogallo
- Proprietà immobiliari Vista Golf a Faro (Se e Sao Pedro), Algarve, Portogallo
- Proprietà immobiliari Duplex a Faro (Se e Sao Pedro), Algarve, Portogallo
- Proprietà immobiliari Costiera a Faro (Se e Sao Pedro), Algarve, Portogallo
- Proprietà immobiliari Comunità recintata a Faro (Se e Sao Pedro), Algarve, Portogallo
- Proprietà immobiliari Privacy a Faro (Se e Sao Pedro), Algarve, Portogallo
- Proprietà immobiliari Alta quota a Faro (Se e Sao Pedro), Algarve, Portogallo
- Proprietà immobiliari Lungomare a Faro (Se e Sao Pedro), Algarve, Portogallo
- Proprietà immobiliari Collina a Faro (Se e Sao Pedro), Algarve, Portogallo
- Proprietà immobiliari Investimento immobiliare a Faro (Se e Sao Pedro), Algarve, Portogallo
- Proprietà immobiliari Moderno a Faro (Se e Sao Pedro), Algarve, Portogallo
- Proprietà immobiliari Equestre a Faro (Se e Sao Pedro), Algarve, Portogallo
- Proprietà immobiliari Nuove costruzioni a Faro (Se e Sao Pedro), Algarve, Portogallo
- Proprietà immobiliari con Centro Fitness / Palestra a Faro (Se e Sao Pedro), Algarve, Portogallo
- Proprietà immobiliari con Sauna a Faro (Se e Sao Pedro), Algarve, Portogallo
- Proprietà immobiliari con Bagno turco a Faro (Se e Sao Pedro), Algarve, Portogallo
- Proprietà immobiliari con Libreria a Faro (Se e Sao Pedro), Algarve, Portogallo
- Proprietà immobiliari con Aria condizionata a Faro (Se e Sao Pedro), Algarve, Portogallo
- Proprietà immobiliari Fronte oceano a Faro (Se e Sao Pedro), Algarve, Portogallo
- Proprietà immobiliari con Cantina a Faro (Se e Sao Pedro), Algarve, Portogallo
- Proprietà immobiliari con Idromassaggio a Faro (Se e Sao Pedro), Algarve, Portogallo
- Proprietà immobiliari con Camino a Faro (Se e Sao Pedro), Algarve, Portogallo
- Proprietà immobiliari con Piscina a Faro (Se e Sao Pedro), Algarve, Portogallo
- Proprietà immobiliari con Garage a Faro (Se e Sao Pedro), Algarve, Portogallo
- Proprietà immobiliari con Balcone a Faro (Se e Sao Pedro), Algarve, Portogallo
- Proprietà immobiliari con Campo da tennis a Faro (Se e Sao Pedro), Algarve, Portogallo
- Proprietà immobiliari con Eliporto a Faro (Se e Sao Pedro), Algarve, Portogallo
- Proprietà immobiliari con Aeroporto Privato a Faro (Se e Sao Pedro), Algarve, Portogallo
- Proprietà immobiliari Lungomare a Faro (Se e Sao Pedro), Algarve, Portogallo
- Proprietà immobiliari con Vigneto / Azienda vinicola a Faro (Se e Sao Pedro), Algarve, Portogallo
- Proprietà immobiliari Residenza a Faro (Se e Sao Pedro), Algarve, Portogallo
- Proprietà immobiliari con Cucina aperta a Faro (Se e Sao Pedro), Algarve, Portogallo
- Proprietà immobiliari Rinnovato a Faro (Se e Sao Pedro), Algarve, Portogallo
- Proprietà immobiliari con Cinema a Faro (Se e Sao Pedro), Algarve, Portogallo
- Proprietà immobiliari Lungolago a Faro (Se e Sao Pedro), Algarve, Portogallo
- Proprietà immobiliari Lungofiume a Faro (Se e Sao Pedro), Algarve, Portogallo
- Proprietà immobiliari Fronte mare a Faro (Se e Sao Pedro), Algarve, Portogallo
- Proprietà immobiliari con Piscina coperta a Faro (Se e Sao Pedro), Algarve, Portogallo
- Proprietà immobiliari Vista sull'acqua a Faro (Se e Sao Pedro), Algarve, Portogallo
- Proprietà immobiliari Vista sull'oceano a Faro (Se e Sao Pedro), Algarve, Portogallo
Faro (Se e Sao Pedro), Algarve, Portogallo Quartieri
Guide e storie correlate
La fiducia dei migliori broker del mondo
Gli agenti dietro le proprietà più straordinarie del mondo pubblicano su JamesEdition.
- Annunci di Sotheby's, Christie's, BARNES ed Engel & Völkers
- Ogni annuncio è verificato prima della pubblicazione
- Si metta in contatto diretto con agenti verificati
Continuando, accetta i nostri Termini e la nostra Informativa sulla privacy.