$1,159,127
Villa Con Quattro Camere Da Letto In Design Moderno Vicino A São Brás De Alportel
- 4 Camere
- 4 Bagni
- 2,153 Sqft
- 31,474 Sqft lot
- Aggiornato: Marzo 26
- 1
Informazioni sulla proprietà
La descrizione è stata tradotta automaticamente.
La descrizione viene visualizzata nella lingua originale.
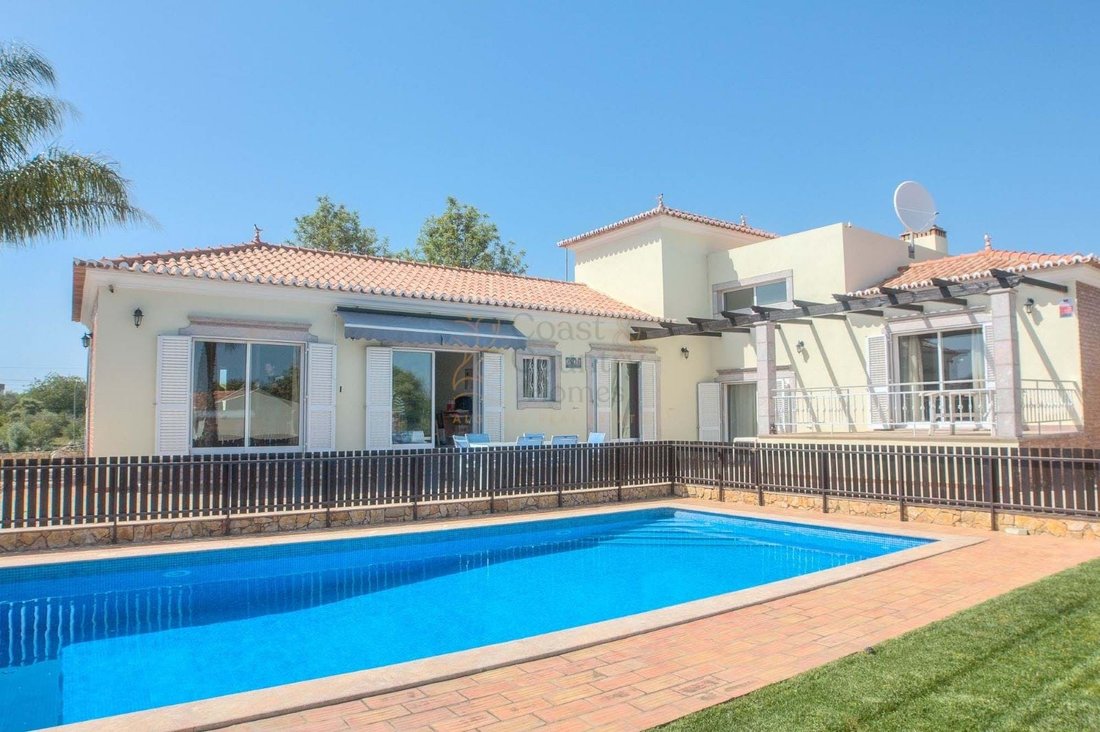
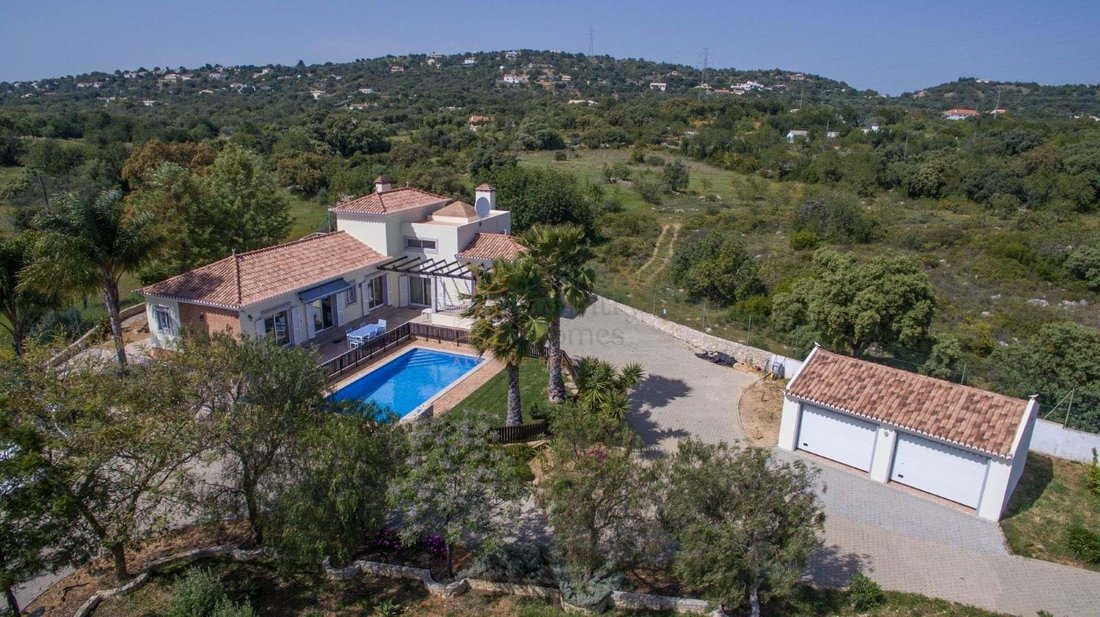
La villa è costruita a forma di L e tutte le camere hanno accesso alle terrazze solarium di fronte alla PISCINA, da dove alcuni gradini conducono ai GIARDINI PAESAGGISTICI e al GARAGE DOPPIO separato. Un’ala è composta da un bagno e tre camere da letto, una delle quali è la master suite; tutte sono spaziose e con armadi a muro. Nell’altra ala si trova il soggiorno di buone dimensioni con soffitto
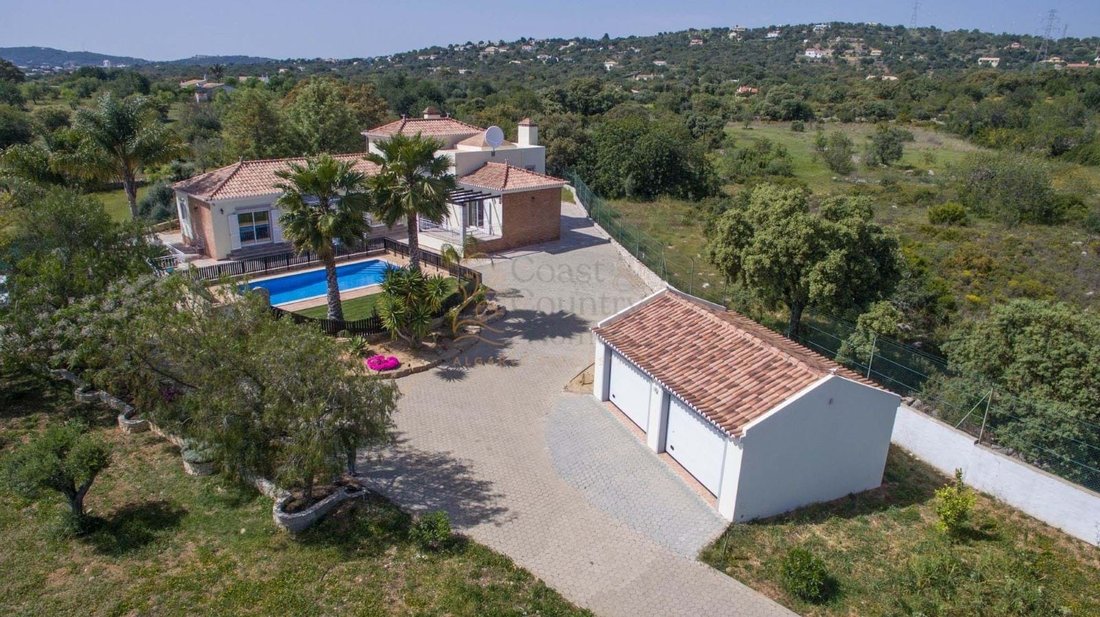
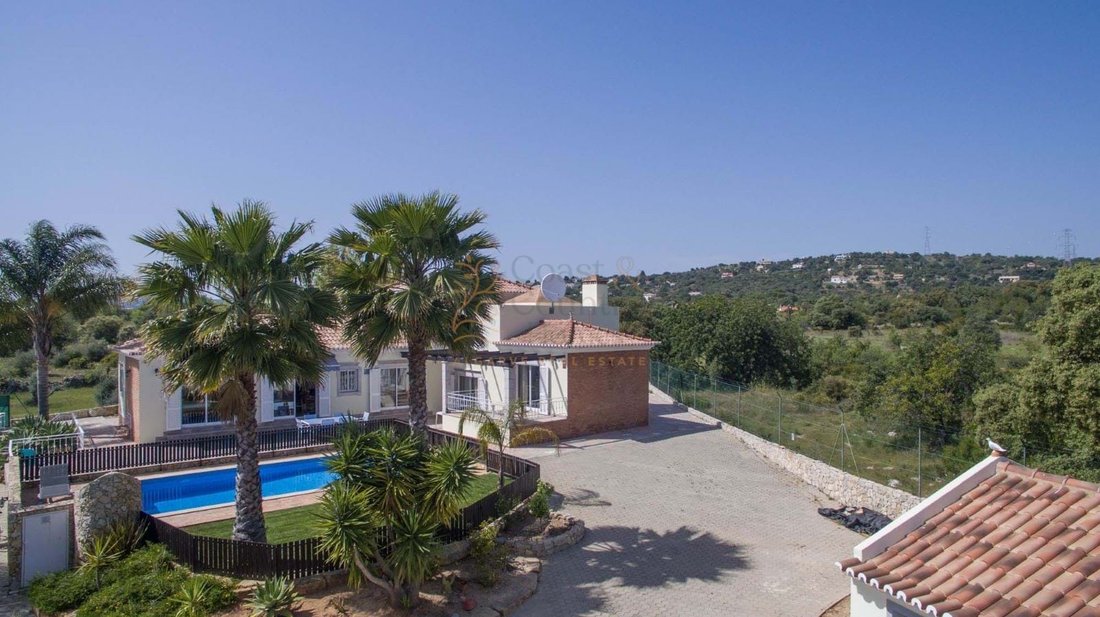
The villa is built in an L-shape and all rooms have access to the sun terraces in front of the SWIMMING POOL, from where some steps lead into the LANDSCAPED GARDENS and to the separate DOUBLE GARAGE.
One wing is composed of a bathroom and three bedrooms, one of which is the master suite; all are spacious and with fitted wardrobes. In the other wing is the good sized living room with double high
One wing is composed of a bathroom and three bedrooms, one of which is the master suite; all are spacious and with fitted wardrobes. In the other wing is the good sized living room with double high
La villa è costruita a forma di L e tutte le camere hanno accesso alle terrazze solarium di fronte alla PISCINA, da dove alcuni gradini conducono ai GIARDINI PAESAGGISTICI e al GARAGE DOPPIO separato. Un’ala è composta da un bagno e tre camere da letto, una delle quali è la master suite; tutte sono spaziose e con armadi a muro. Nell’altra ala si trova il soggiorno di buone dimensioni con soffitto a doppia altezza e un insolito lucernario piramidale a quattro lati. La sala da pranzo a pianta aperta è su due livelli e presenta un bellissimo soffitto a volta in mattoni. Le grandi porte della terrazza si aprono sulla terrazza esposta a sud. La grande cucina è completamente attrezzata e ha una dispensa adiacente. C’è un’altra stanza e bagno al primo piano che potrebbe essere utilizzata come ufficio o quarta camera da letto con accesso alla terrazza privata sul tetto. La proprietà si trova a soli cinque minuti di auto dal centro della tipica città di mercato di São Brás e a venti minuti dall’aeroporto di Faro, dalle splendide spiagge sabbiose e dai campi da golf.- Quattro camere da letto (una con bagno privato) - Guardaroba- Due bagni separati- Ampio soggiorno e sala da pranzo- Cucina completamente attrezzata e attrezzata- Ripostiglio- Riscaldatori elettrici a parete- Aria condizionata- Piscina piscina- BBQ- Garage doppio- Giardini paesaggistici con irrigazione automatica
The villa is built in an L-shape and all rooms have access to the sun terraces in front of the SWIMMING POOL, from where some steps lead into the LANDSCAPED GARDENS and to the separate DOUBLE GARAGE.
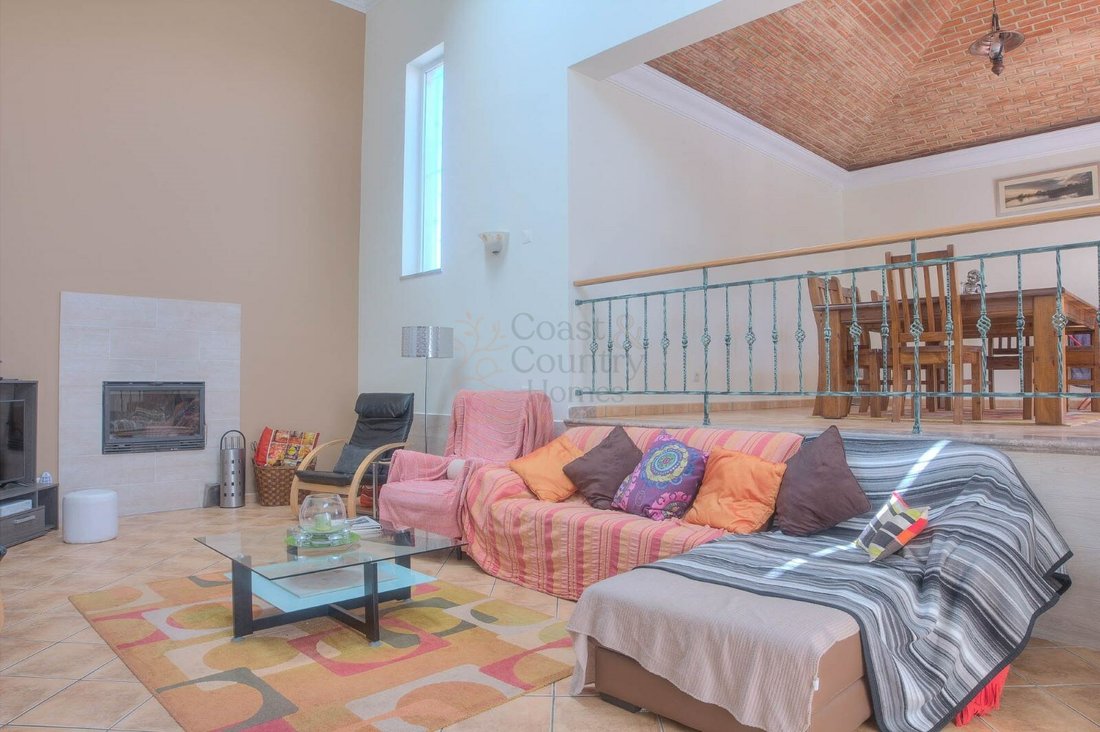
One wing is composed of a bathroom and three bedrooms, one of which is the master suite; all are spacious and with fitted wardrobes. In the other wing is the good sized living room with double high ceiling and an unusual four sided pyramid skylight. The open plan dining area is on a split level and features a beautiful vaulted brick ceiling. Large terrace doors open to the south facing terrace. The large kitchen is fully equipped has an adjoining pantry.
There is another room and bathroom on the first floor that could be used as office or fourth bedroom with access to the private roof terrace.
The property is only five minutes drive from the centre of the typical market town of São Brás and twenty minutes from Faro airport, stunning sandy beaches and golf courses.
- Four bedrooms (one en-suite)
- Cloakroom
- Two separate bathrooms
- Large living and dining room
- Fully fitted and equipped kitchen
- Utility room
- Electric wall heaters
- Air conditioning
- Swimming pool
- BBQ
- Double garage
- Landscaped gardens with automatic irrigation
One wing is composed of a bathroom and three bedrooms, one of which is the master suite; all are spacious and with fitted wardrobes. In the other wing is the good sized living room with double high ceiling and an unusual four sided pyramid skylight. The open plan dining area is on a split level and features a beautiful vaulted brick ceiling. Large terrace doors open to the south facing terrace. The large kitchen is fully equipped has an adjoining pantry.
There is another room and bathroom on the first floor that could be used as office or fourth bedroom with access to the private roof terrace.
The property is only five minutes drive from the centre of the typical market town of São Brás and twenty minutes from Faro airport, stunning sandy beaches and golf courses.
- Four bedrooms (one en-suite)
- Cloakroom
- Two separate bathrooms
- Large living and dining room
- Fully fitted and equipped kitchen
- Utility room
- Electric wall heaters
- Air conditioning
- Swimming pool
- BBQ
- Double garage
- Landscaped gardens with automatic irrigation
-
Tipo di proprietà
Villa
-
Anno di costruzione
2006
-
Prezzo/piede²
$538
-
Consumo
D
Caratteristiche
- Giardino
- Piscina
- Terrazza
- Garage
- Vista sulle montagne
- Camino
- Planimetria 2D
- Piano cottura a gas
- Ufficio
Caratteristiche
Lot
- Vista sulle montagne
Interni
- Soffitto alto
- Ufficio
- Camino
- Aria condizionata
- Piano cottura a gas
- Controsoffitti in pietra
Outdoor
- Terrazza
- Balcone
- Piscina
- Garage
- Giardino
Esplora la zona
São Brás De Alportel, 8150-017, Portugal
Visualizza su Google Maps
Prezzo per sqft
Basso
Alto
Iscritto da 6 anni
Hai chiesto informazioni su questa proprietà
L'agente La contatterà al più presto
Pubblicato da
Coast & Country Homes Lda - CCHomes
Visualizza profilo agenzia
19
Annunci
2020
Iscritto
Prenota una visita con the agent
Scegli una data e indica se preferisci un tour virtuale o di persona con l’agente.
Data preferita
Tipo di tour
Ultimo aggiornamento
Marzo 26
Prima pubblicazione
Oct 25, 2022
Licenza agente
#8999
Riferimento annuncio
M-051
Proprietà simili nelle vicinanze
Nuovi annunci a São Brás de Alportel





Esplora più immobili in vendita
tipi di proprietà São Brás de Alportel, Portogallo
São Brás de Alportel, Portogallo ricerche popolari
- Proprietà immobiliari Vista sul lago a São Brás de Alportel, Portogallo
- Proprietà immobiliari Vista Golf a São Brás de Alportel, Portogallo
- Proprietà immobiliari Nuove costruzioni a São Brás de Alportel, Portogallo
- Proprietà immobiliari Fronte mare a São Brás de Alportel, Portogallo
- Proprietà immobiliari Vista sull'oceano a São Brás de Alportel, Portogallo
São Brás de Alportel, Portogallo Quartieri
- Case in vendita in Almargens, São Brás de Alportel, Algarve
- Case in vendita in Machados, São Brás de Alportel, Portogallo
- Case in vendita in Alportel, São Brás de Alportel, Portogallo
- Case in vendita in Corotelo, São Brás de Alportel, Portogallo
- Case in vendita in Fonte da Murta, São Brás de Alportel, Portogallo
- Case in vendita in Vilarinhos, São Brás de Alportel, Portogallo
Guide e storie correlate
La fiducia dei migliori broker del mondo
Gli agenti dietro le proprietà più straordinarie del mondo pubblicano su JamesEdition.
- Annunci di Sotheby's, Christie's, BARNES ed Engel & Völkers
- Ogni annuncio è verificato prima della pubblicazione
- Si metta in contatto diretto con agenti verificati
Continuando, accetta i nostri Termini e la nostra Informativa sulla privacy.