$653,203
Casa A Santo Tirso, Con Cinque Camere Da Letto, Ancora Con Un Progetto Per Una Casa Contemporanea, Piscina
- 4 Camere
- 3 Bagni
- 3,154 Sqft
- 1.78 Ac lot
- Aggiornato: Giugno 18
-
2
Visualizzazioni degli ultimi 30 giorni
Informazioni sulla proprietà
La descrizione è stata tradotta automaticamente.
La descrizione viene visualizzata nella lingua originale.
This property is an excellent opportunity to live in the countryside within the city. It offers complete privacy from the rear of the imposing house with its unique architecture. It’s perfect for fulfilling all your desires.
Speaking of architecture, as can be seen in some photos, it also has a ready-made project for the construction of a contemporary house.
This 8417 m2 property
Speaking of architecture, as can be seen in some photos, it also has a ready-made project for the construction of a contemporary house.
This 8417 m2 property
This property is an excellent opportunity to live in the countryside within the city. It offers complete privacy from the rear of the imposing house with its unique architecture. It’s perfect for fulfilling all your desires.
Speaking of architecture, as can be seen in some photos, it also has a ready-made project for the construction of a contemporary house.
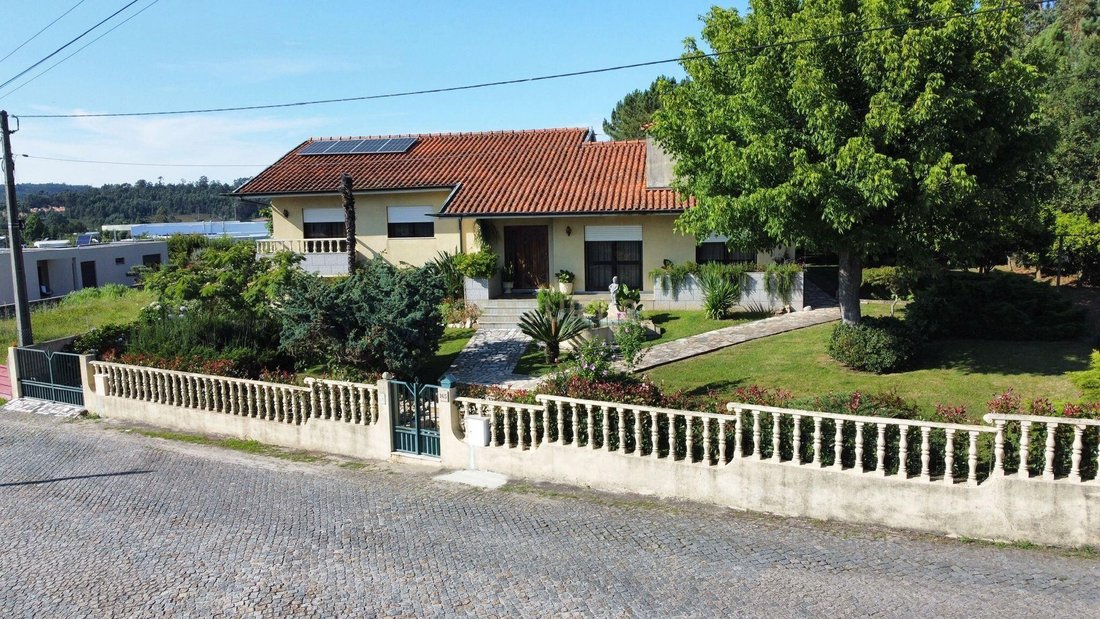
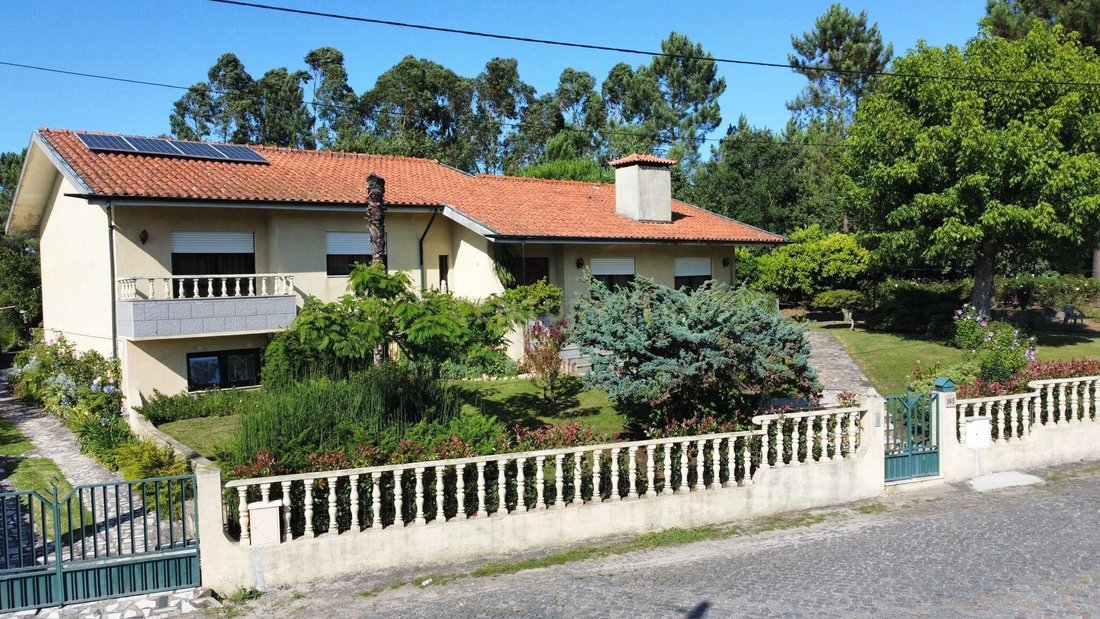
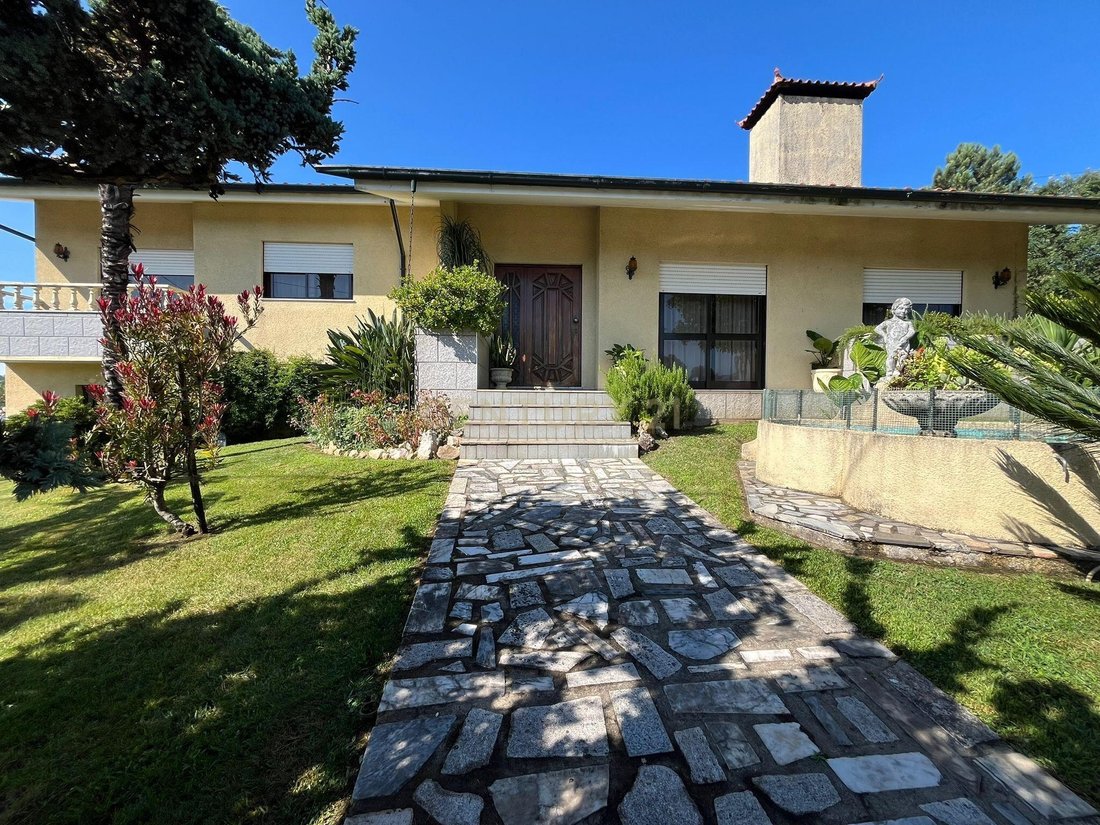
This 8417 m2 property has a topographic survey and a main house with 4 bedrooms, one of which has a balcony. At the entrance, there is a large hall, 2 bathrooms (both with bathtubs), a kitchen with a fireplace, a living room with a large balcony, a storage space or games room (downstairs), and wide corridors.
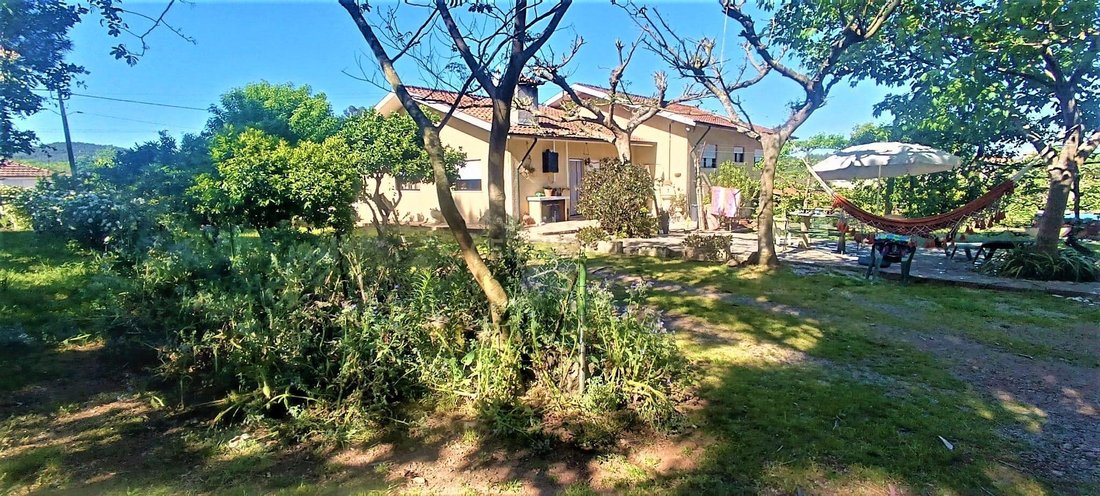
In the middle of the green space, there is a studio with 3 rooms, another bathroom with an external entrance, and a wood-burning stove. Near the back of the studio, there is also a small room with access to the outside.
It also has a rustic wooden chicken coop and another small house built specifically for rabbits.
The house is equipped with a fireplace and heat recovery system for the whole house, 4 solar panels, and natural gas. The walls have thermal insulation.
There is a well with a permanent water supply and also a connection to the public water supply.
The secondary house, on the lower floor, has 2 bedrooms, a bathroom with a bathtub, and an open-plan living room with a kitchen. It has a wood-burning stove and a small covered area with an entrance at ground floor level.
In addition to the main house, there is an annex with two rooms. One was used for tools and household maintenance equipment, and the other for laundry.
At the rear of this annex, there is a covered drying area and a small room where wine is made. This is connected to the house via a huge terrace with a leisure area, swing, table, and a barbecue.
The house is equipped with a fireplace and heat recovery system for the entire house, 4 solar panels, and natural gas. The walls have thermal insulation.
There is a well with permanent water and also a connection to the public water supply.
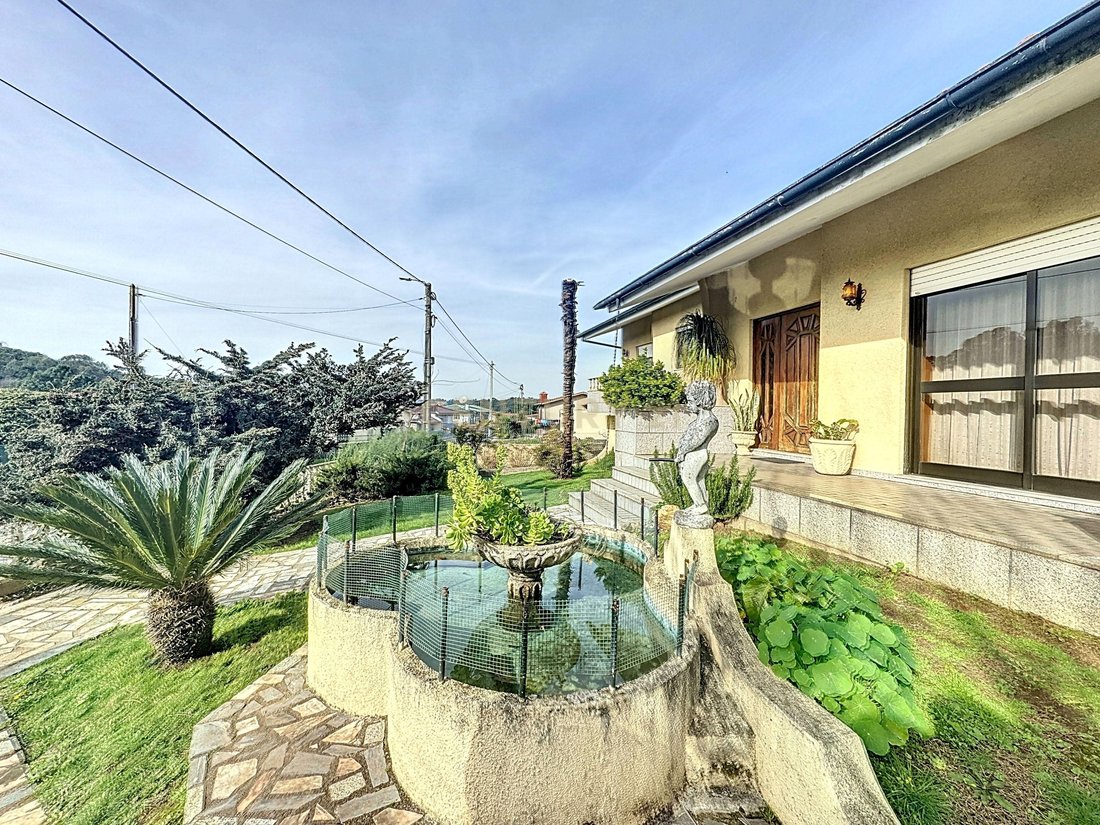
It has two gardens, one at the front with a small lake and another at the back, which offers complete privacy and a swimming pool. The pool area has an outdoor shower and lighting, as well as a children’s playground. Both gardens have irrigation systems.
Throughout the property there are several fruit trees, such as orange, apple, pear, kiwi, plum, lime, lemon, quince, nectarine, loquat, cherry, chestnut, walnut, pomegranate, hazelnut, and strawberry trees, and a vineyard. The vineyard could be expanded if desired.
This green area has a wooded area with trees such as oaks, cork oaks, holly, olive trees, stone pines, and cedars.
In the area designated as a wooded area, there are pine and eucalyptus trees to provide firewood for the house.
Access to these areas can be made via the parallel road. There is pedestrian and tractor access.
It also has agricultural land: a field at the edge of the property and a backyard, as well as a space for medicinal plants. Throughout the property there are several flower beds.
The entire land is buildable. Currently, there is even a project for the construction of a new house at the City Hall.
The main access gate to the house is electric. Shortly after the entrance, you can see a carport for up to 4 cars.
The entire property area is fenced, and there are 2 entrances at the edge of the property to the field and the main entrance to the house from the municipal road.
If you dream of having a nature retreat/farm to live with your family, make your own wine, or transform these spaces into a tourism investment, this is the ideal property!
Visit and make your dream a reality!
Speaking of architecture, as can be seen in some photos, it also has a ready-made project for the construction of a contemporary house.
This 8417 m2 property has a topographic survey and a main house with 4 bedrooms, one of which has a balcony. At the entrance, there is a large hall, 2 bathrooms (both with bathtubs), a kitchen with a fireplace, a living room with a large balcony, a storage space or games room (downstairs), and wide corridors.
In the middle of the green space, there is a studio with 3 rooms, another bathroom with an external entrance, and a wood-burning stove. Near the back of the studio, there is also a small room with access to the outside.
It also has a rustic wooden chicken coop and another small house built specifically for rabbits.
The house is equipped with a fireplace and heat recovery system for the whole house, 4 solar panels, and natural gas. The walls have thermal insulation.
There is a well with a permanent water supply and also a connection to the public water supply.
The secondary house, on the lower floor, has 2 bedrooms, a bathroom with a bathtub, and an open-plan living room with a kitchen. It has a wood-burning stove and a small covered area with an entrance at ground floor level.
In addition to the main house, there is an annex with two rooms. One was used for tools and household maintenance equipment, and the other for laundry.
At the rear of this annex, there is a covered drying area and a small room where wine is made. This is connected to the house via a huge terrace with a leisure area, swing, table, and a barbecue.
The house is equipped with a fireplace and heat recovery system for the entire house, 4 solar panels, and natural gas. The walls have thermal insulation.
There is a well with permanent water and also a connection to the public water supply.
It has two gardens, one at the front with a small lake and another at the back, which offers complete privacy and a swimming pool. The pool area has an outdoor shower and lighting, as well as a children’s playground. Both gardens have irrigation systems.
Throughout the property there are several fruit trees, such as orange, apple, pear, kiwi, plum, lime, lemon, quince, nectarine, loquat, cherry, chestnut, walnut, pomegranate, hazelnut, and strawberry trees, and a vineyard. The vineyard could be expanded if desired.
This green area has a wooded area with trees such as oaks, cork oaks, holly, olive trees, stone pines, and cedars.
In the area designated as a wooded area, there are pine and eucalyptus trees to provide firewood for the house.
Access to these areas can be made via the parallel road. There is pedestrian and tractor access.
It also has agricultural land: a field at the edge of the property and a backyard, as well as a space for medicinal plants. Throughout the property there are several flower beds.
The entire land is buildable. Currently, there is even a project for the construction of a new house at the City Hall.
The main access gate to the house is electric. Shortly after the entrance, you can see a carport for up to 4 cars.
The entire property area is fenced, and there are 2 entrances at the edge of the property to the field and the main entrance to the house from the municipal road.
If you dream of having a nature retreat/farm to live with your family, make your own wine, or transform these spaces into a tourism investment, this is the ideal property!
Visit and make your dream a reality!
-
Tipo di proprietà
Villa
-
Piani
2
-
Anno di costruzione
1991
-
Prezzo/piede²
$207
Caratteristiche
- Giardino
- Piscina
- Terrazza
- Camino
- Vigneto / Azienda vinicola
- Cortile
- Idromassaggio
- Moderno
- Pergola
Caratteristiche
Lot
Interni
- Ufficio
- Camino
- Aria condizionata
- Piano cottura a gas
- Idromassaggio
- Bar
- Lavanderia
- Controsoffitti in pietra
Outdoor
- Terrazza
- Balcone
- Piscina
- Cortile
- Cancello
- Pergola
- Giardino
- Vigneto / Azienda vinicola
Esplora la zona
Rua 21 de janeiro, Santo Tirso, Couto (Santa Cristina e Sao Miguel) e Burgaes, Oporto, Portogallo
Visualizza su Google Maps
Prezzo per sqft
Basso
Alto
Vedi altri 30 annunci a Santo Tirso, Couto (Santa Cristina e Sao Miguel) e Burgaes
Iscritto da 4 anni
Hai chiesto informazioni su questa proprietà
L'agente La contatterà al più presto
Pubblicato da
23
Annunci
2022
Iscritto
Prenota una visita con the agent
Scegli una data e indica se preferisci un tour virtuale o di persona con l’agente.
Data preferita
Tipo di tour
Ultimo aggiornamento
Giugno 18
Prima pubblicazione
Jun 5, 2024
Riferimento annuncio
C0436-00688
La fiducia dei migliori broker del mondo
Gli agenti dietro le proprietà più straordinarie del mondo pubblicano su JamesEdition.
- Annunci di Sotheby's, Christie's, BARNES ed Engel & Völkers
- Ogni annuncio è verificato prima della pubblicazione
- Si metta in contatto diretto con agenti verificati
Continuando, accetta i nostri Termini e la nostra Informativa sulla privacy.