$980,000
Riservato A Coloro Che Apprezzano La Privacy Assoluta. Una Residenza Per Piano. Uno Stile DI Vita Eccezionale
- 3 Camere
- 4 Bagni
- 3,337 Sqft
- 2
Informazioni sulla proprietà
La descrizione è stata tradotta automaticamente.
La descrizione viene visualizzata nella lingua originale.
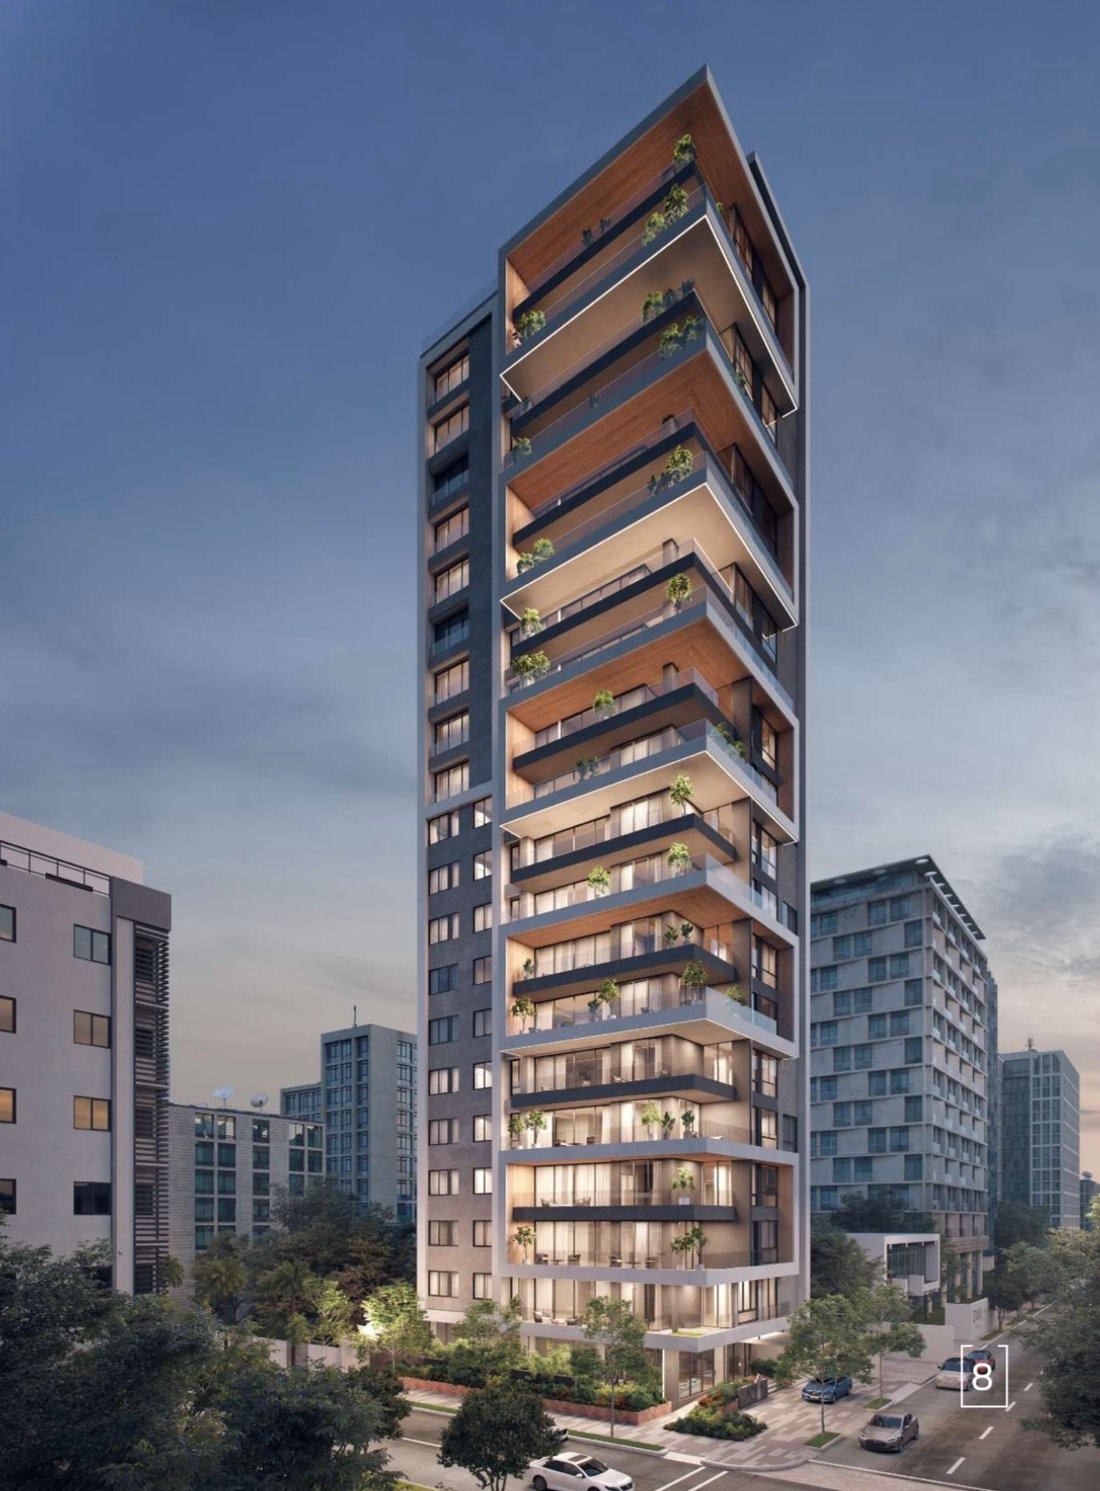
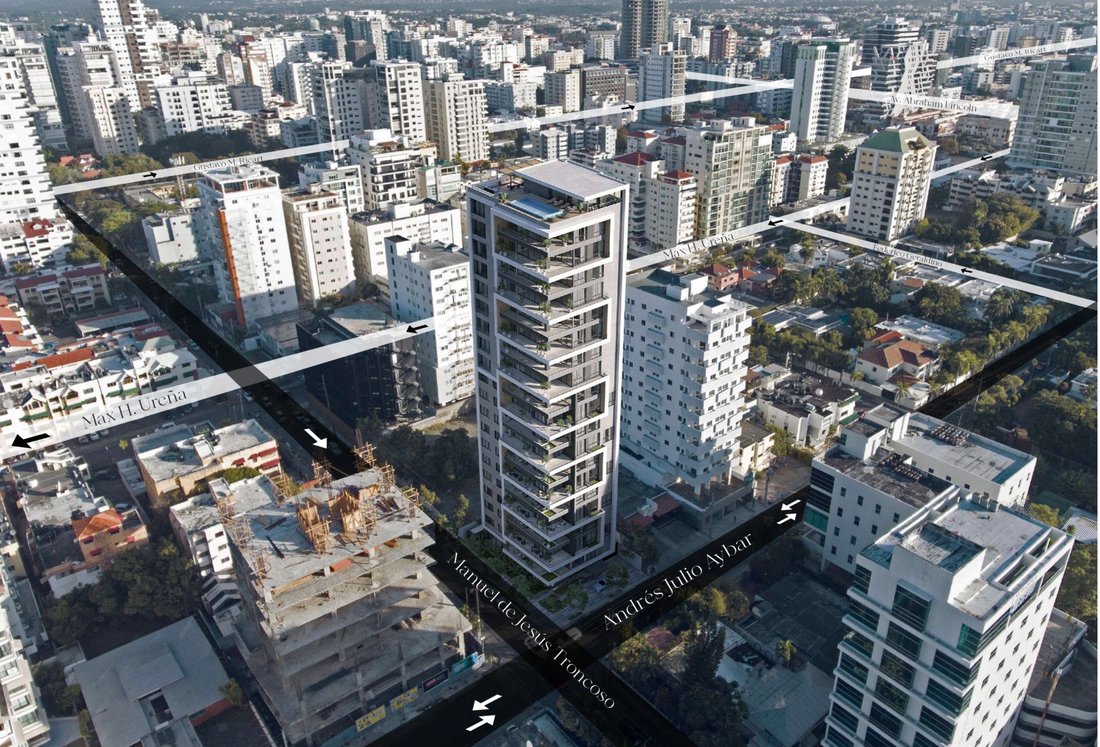
Piantini 41 is an exclusive one-apartment-per-floor residential concept designed for those who value privacy, sophistication, and modern city living. Located in one of Santo Domingo’s most desirable and high-value neighborhoods, the project blends contemporary architecture with a lifestyle centered around comfort and exclusivity.
Piantini 41 has been conceived for a very private and
Piantini 41 is an exclusive one-apartment-per-floor residential concept designed for those who value privacy, sophistication, and modern city living. Located in one of Santo Domingo’s most desirable and high-value neighborhoods, the project blends contemporary architecture with a lifestyle centered around comfort and exclusivity.
Piantini 41 has been conceived for a very private and sophisticated lifestyle, attracting successful families, executives, entrepreneurs, and high-profile residents who value exclusivity, security, and prestige. With only one apartment per floor, the building offers an atmosphere of privacy and distinction rarely found in the city, creating a community of residents with a refined and elevated standard of living.
Residents will enjoy a refined rooftop social area featuring a fully equipped gym, swimming pool, expansive terrace with BBQ spaces, elegant lounge areas, and dedicated social areas designed for relaxation and entertaining. Every detail has been carefully envisioned to create a luxurious urban sanctuary above the city.
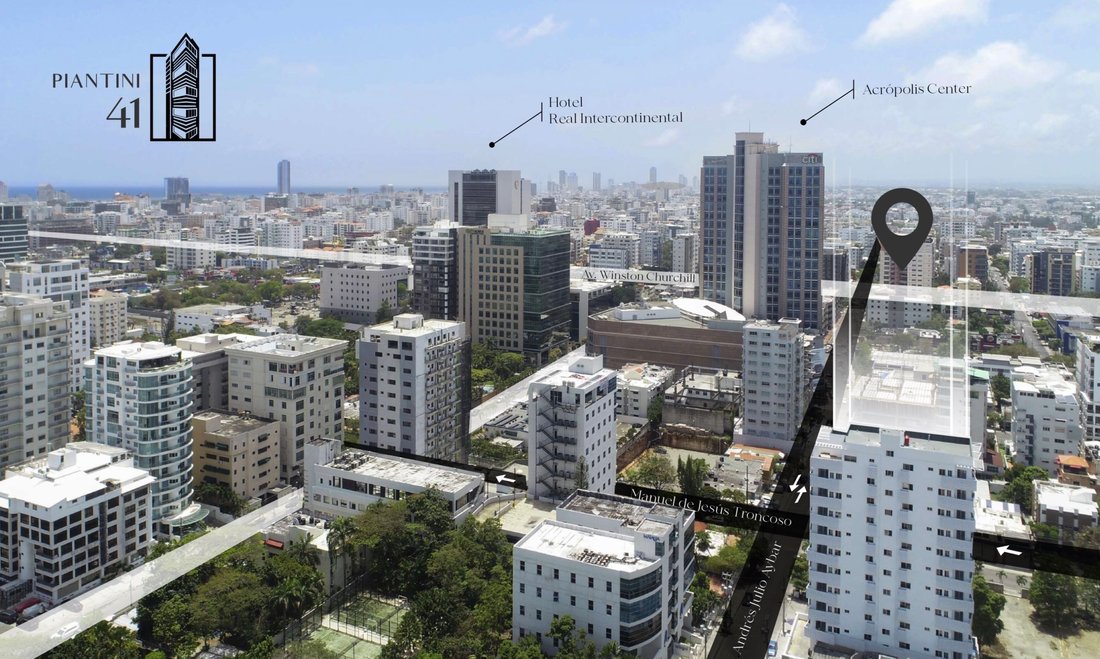
Strategically positioned near Santo Domingo’s premier shopping, dining, and business destinations, Piantini 41 offers seamless access to the best the city has to offer while preserving an atmosphere of tranquility, prestige, and elevated living.
Apartment Layout – 310 m²
• 3 Bedrooms
• One Apartment Per Floor
• Primary Suite with Dual Walk-in Closets
• Secondary Bedrooms with Private Bathrooms and Closets
• 3.5 Bathrooms
• Private Study Room
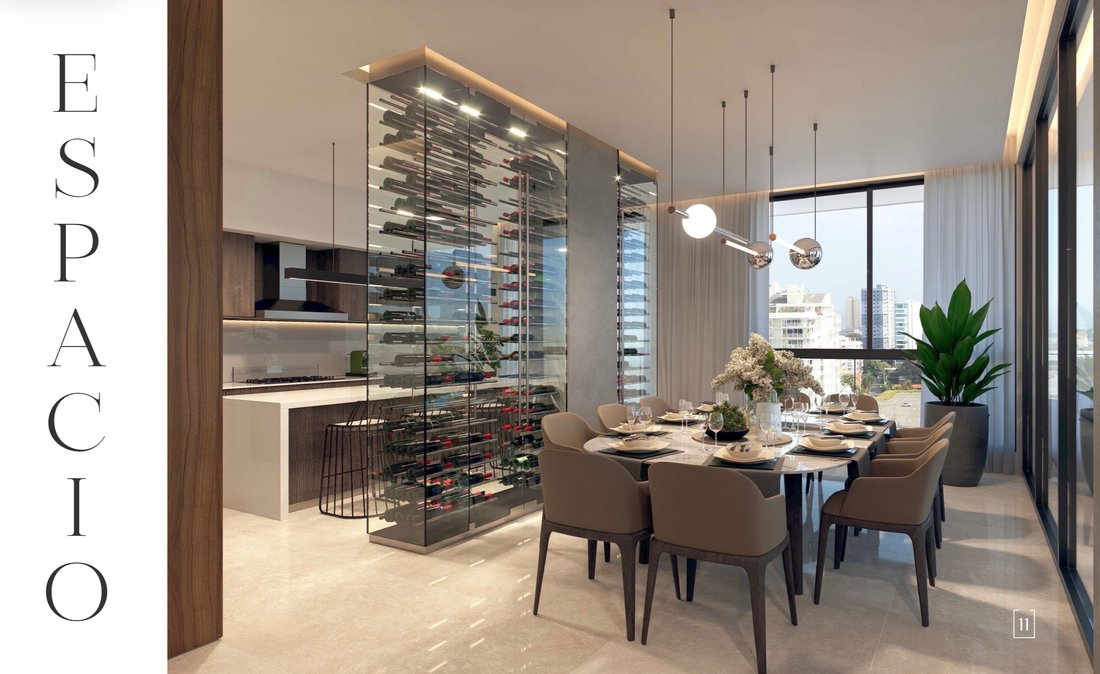
• Hot & Cold Kitchen
• Laundry & Service Area
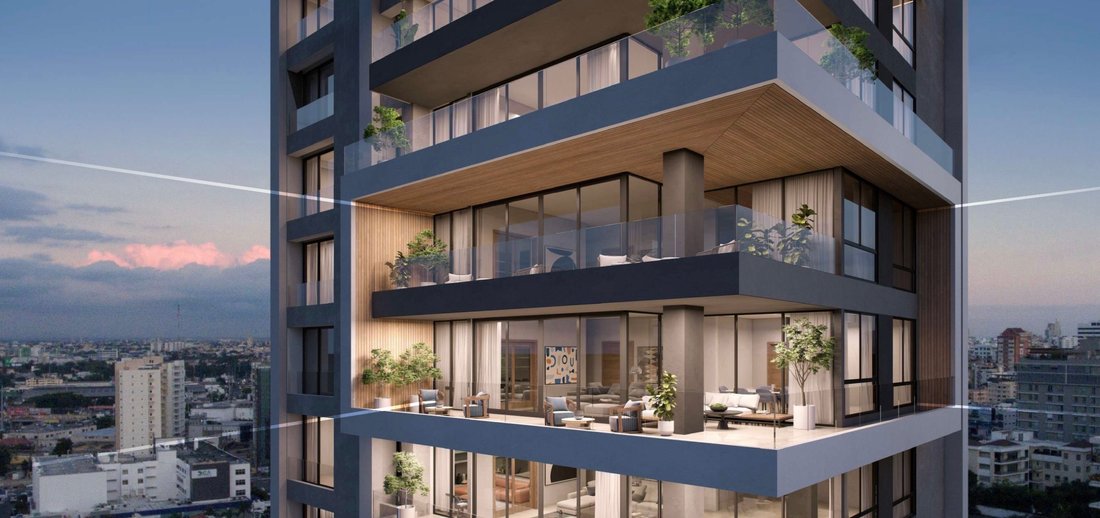
• Spacious Balcony
• Terrace
• 3 Parking Spaces + Private Locker
• Optional Family Room
Apartment Layout – 290 m²
• 3 Bedrooms
• One Apartment Per Floor
• Primary Suite with Dual Walk-in Closets
• Secondary Bedrooms with Private Bathrooms and Closets
• 3.5 Bathrooms
• Private Study Room
• Hot & Cold Kitchen
• Laundry & Service Area
• Spacious Balcony
• Terrace
• 3 Parking Spaces + Private Locker
• Optional Family Room
Estimated delivery date: May 30, 2026.
-
Tipo di proprietà
Appartamento
-
Piani
20
-
Livello del piano
2
-
Prezzo/piede²
$293
-
Emissioni
A+
-
Consumo
A+
Caratteristiche
Caratteristiche
Lot
Interni
- Soffitto alto
- Ufficio
- Aria condizionata
- Isola della cucina
- Idromassaggio
- Bar
- Lavanderia
- Sauna
- Sala giochi
- Ascensore
- Cucina aperta
- Piscina coperta
- Cabina armadio
- Centro Fitness / Palestra
Outdoor
Esplora la zona
Piantini, Santo Domingo, Dominican Republic, Distrito Nacional, Repubblica Dominicana
Visualizza su Google Maps
Prezzo per sqft
Basso
Alto
Iscritto da 5 mesi
Hai chiesto informazioni su questa proprietà
L'agente La contatterà al più presto
Pubblicato da
13
Annunci
2026
Iscritto
Prenota una visita con the agent
Scegli una data e indica se preferisci un tour virtuale o di persona con l’agente.
Data preferita
Tipo di tour
Prima pubblicazione
Maggio 21
Proprietà simili nelle vicinanze
Nuovi annunci a Piantini





Esplora più immobili in vendita
tipi di proprietà Piantini, Repubblica Dominicana
Piantini, Repubblica Dominicana ricerche popolari
- Proprietà immobiliari con Piscina a Piantini, Repubblica Dominicana
- Proprietà immobiliari con Ascensore a Piantini, Repubblica Dominicana
- Proprietà immobiliari Privacy a Piantini, Repubblica Dominicana
- Proprietà immobiliari con Aria condizionata a Piantini, Repubblica Dominicana
- Proprietà immobiliari con Balcone a Piantini, Repubblica Dominicana
- Proprietà immobiliari Vista Città a Piantini, Repubblica Dominicana
- Proprietà immobiliari Investimento immobiliare a Piantini, Repubblica Dominicana
- Proprietà immobiliari con Garage a Piantini, Repubblica Dominicana
- Proprietà immobiliari con Cucina aperta a Piantini, Repubblica Dominicana
- Proprietà immobiliari Moderno a Piantini, Repubblica Dominicana
- Proprietà immobiliari con Ufficio a Piantini, Repubblica Dominicana
- Proprietà immobiliari con Sala giochi a Piantini, Repubblica Dominicana
- Proprietà immobiliari Nuove costruzioni a Piantini, Repubblica Dominicana
- Proprietà immobiliari con Campo da tennis a Piantini, Repubblica Dominicana
- Proprietà immobiliari Alta quota a Piantini, Repubblica Dominicana
- Proprietà immobiliari con Piscina coperta a Piantini, Repubblica Dominicana
Guide e storie correlate
La fiducia dei migliori broker del mondo
Gli agenti dietro le proprietà più straordinarie del mondo pubblicano su JamesEdition.
- Annunci di Sotheby's, Christie's, BARNES ed Engel & Völkers
- Ogni annuncio è verificato prima della pubblicazione
- Si metta in contatto diretto con agenti verificati
Continuando, accetta i nostri Termini e la nostra Informativa sulla privacy.