$38,104,203
Palazzo Del XIX/XX Secolo, Vista Su Lisbona
- 15 Camere
- 11 Bagni
- 12,422 Sqft
- 15,511 Sqft lot
- Aggiornato: Ottobre 1
- 141
Informazioni sulla proprietà
La descrizione è stata tradotta automaticamente.
La descrizione viene visualizzata nella lingua originale.
Palazzo storico di Lisbona
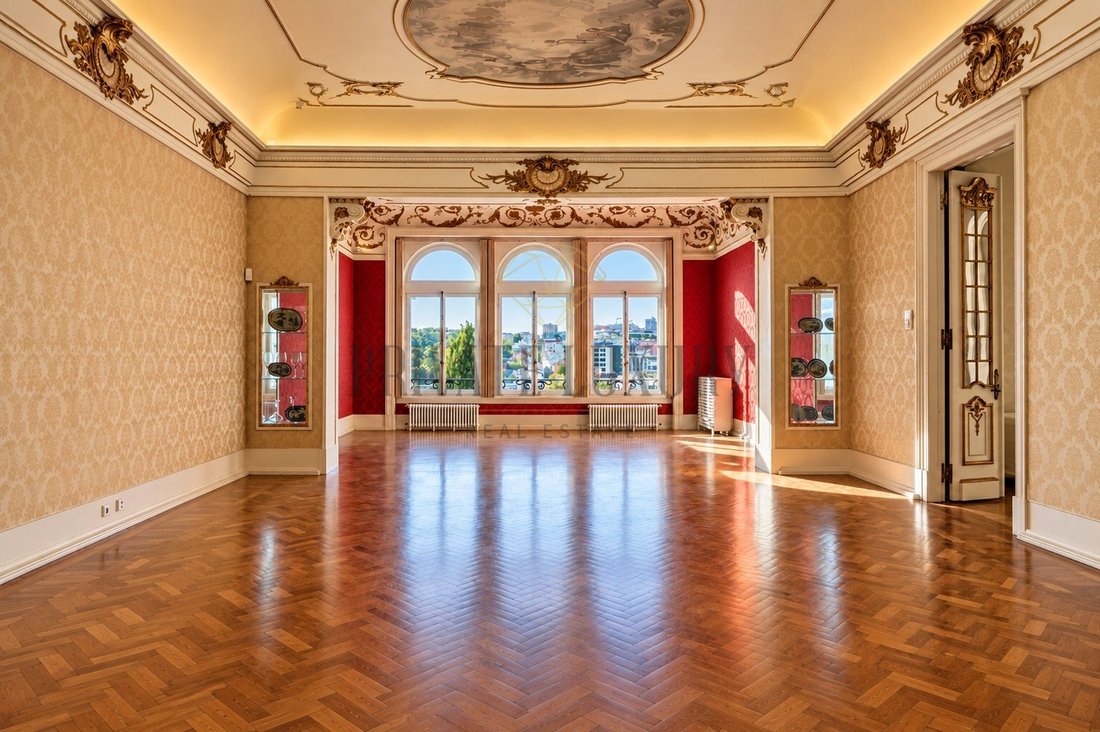
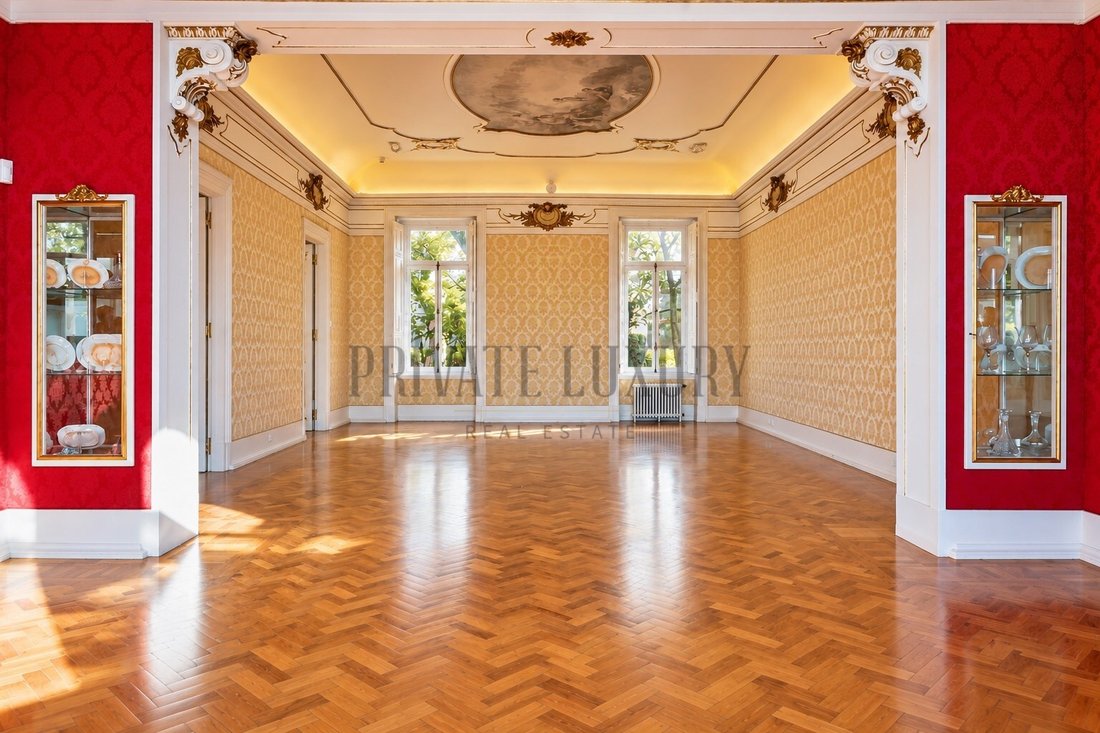
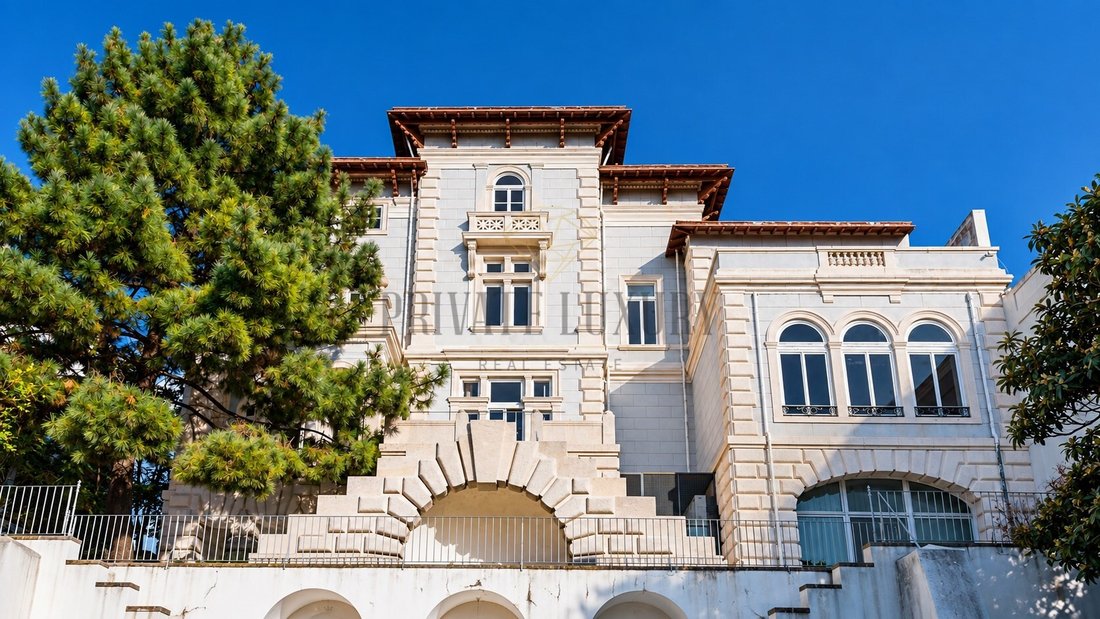
Questo elegante palazzo, risalente al XIX e XX secolo, è stato progettato dall’architetto César Janz e successivamente modificato da Norte Júnior, presentando uno stile eclettico. Circondata da giardini armoniosi, la struttura si trova in una delle strade più belle di Lisbona, conosciuta come la «Riviera di Lisbona».
Posizione e dintorni
Situato in un viale a
Questo elegante palazzo, risalente al XIX e XX secolo, è stato progettato dall’architetto César Janz e successivamente modificato da Norte Júnior, presentando uno stile eclettico. Circondata da giardini armoniosi, la struttura si trova in una delle strade più belle di Lisbona, conosciuta come la «Riviera di Lisbona».
Posizione e dintorni
Situato in un viale a
Historic Palace in Lisbon
This elegant palace, dating from the nineteenth and twentieth centuries, was designed by the architect César Janz and later altered by Norte Júnior, presenting an eclectic style. Surrounded by harmonious gardens, the property is located in one of the most beautiful streets of Lisbon, known as the ’Riviera de Lisboa’.
Location and Surroundings
Located in a tree
This elegant palace, dating from the nineteenth and twentieth centuries, was designed by the architect César Janz and later altered by Norte Júnior, presenting an eclectic style. Surrounded by harmonious gardens, the property is located in one of the most beautiful streets of Lisbon, known as the ’Riviera de Lisboa’.
Location and Surroundings
Located in a tree
Palazzo storico di Lisbona
Questo elegante palazzo, risalente al XIX e XX secolo, è stato progettato dall’architetto César Janz e successivamente modificato da Norte Júnior, presentando uno stile eclettico. Circondata da giardini armoniosi, la struttura si trova in una delle strade più belle di Lisbona, conosciuta come la «Riviera di Lisbona».
Posizione e dintorni
Situato in un viale alberato con latifoglie, il palazzo beneficia di un ambiente unico:
In inverno, la minore densità di fogliame consente di apprezzarne meglio l’architettura.
In estate, i baldacchini alberati creano un corridoio fresco e piacevole.
Caratteristiche architettoniche
L’edificio occupa un terreno trapezoidale e si adatta alle ripide irregolarità del terreno attraverso tre livelli discendenti da est a ovest, sostenuti da pareti.
La facciata principale rivolta ad est è preceduta da un giardino, separato dalla strada pubblica da una ringhiera in ferro.
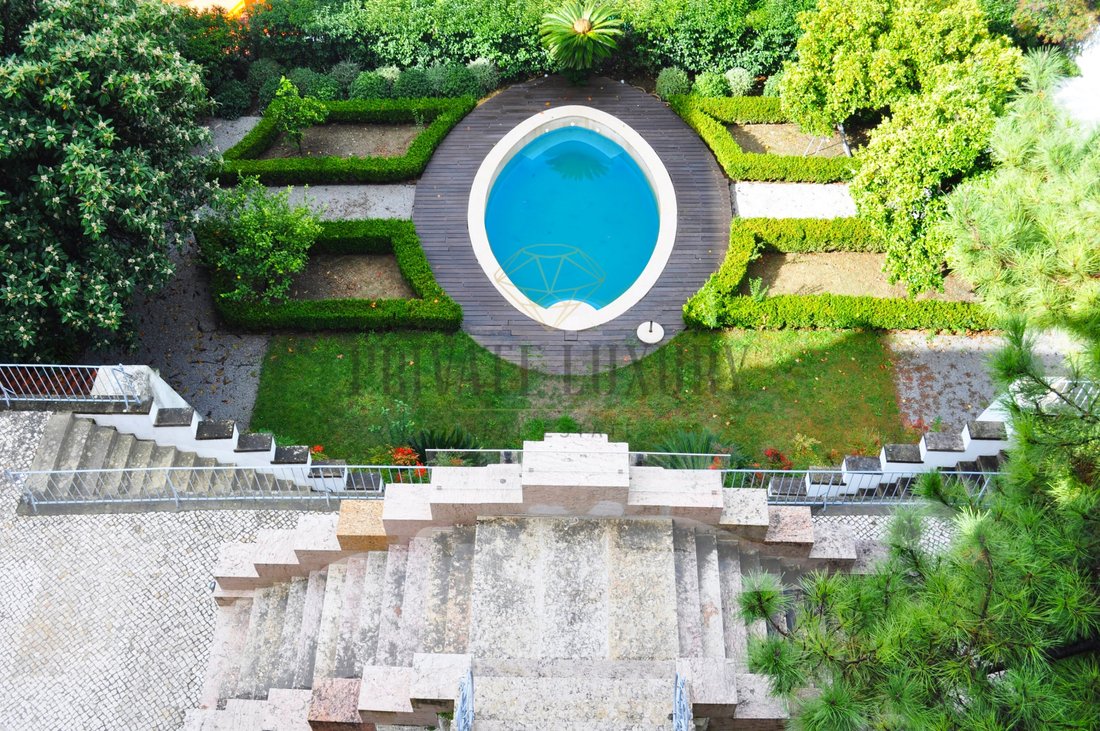
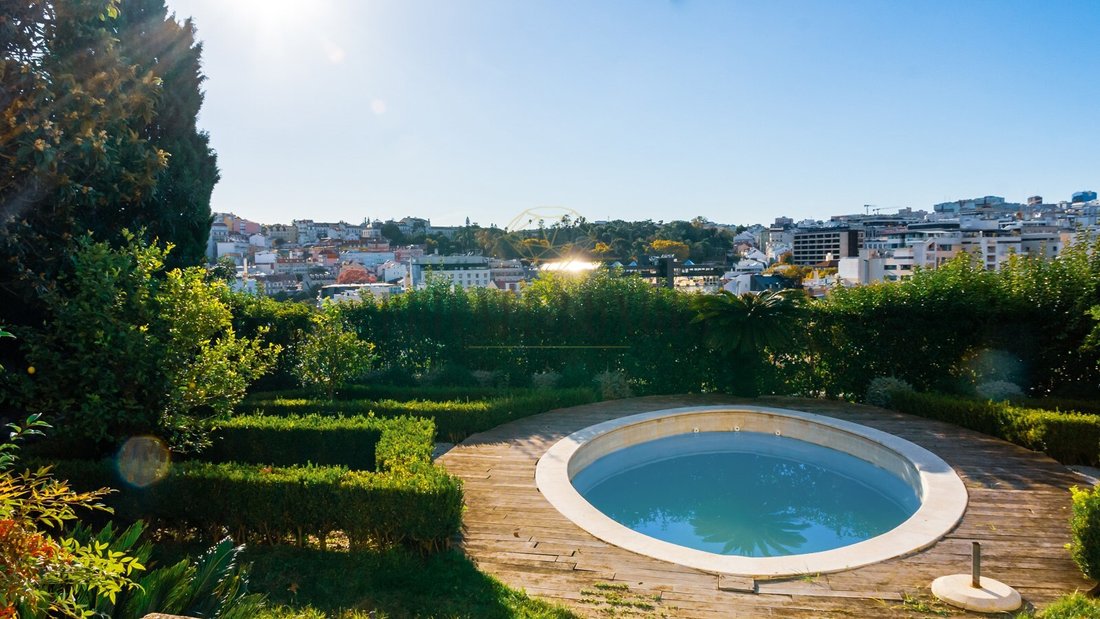
La parte posteriore della casa, che comprende un vasto giardino e una piscina, si trova sul fianco della collina.
Distribuzione degli spazi
Il palazzo si sviluppa su quattro piani e una mansarda, con 15 camere, seguendo una tradizionale organizzazione funzionale delle case unifamiliari dell’epoca:
Seminterrato - Destinato ai servizi.
Piano terra - Area sociale.
Primo, primo piano e mansarda - Spazi privati della residenza.
La proprietà è in buone condizioni, preservando la sua identità architettonica e storica.
Classe energetica: D
#rif: 8317
Questo elegante palazzo, risalente al XIX e XX secolo, è stato progettato dall’architetto César Janz e successivamente modificato da Norte Júnior, presentando uno stile eclettico. Circondata da giardini armoniosi, la struttura si trova in una delle strade più belle di Lisbona, conosciuta come la «Riviera di Lisbona».
Posizione e dintorni
Situato in un viale alberato con latifoglie, il palazzo beneficia di un ambiente unico:
In inverno, la minore densità di fogliame consente di apprezzarne meglio l’architettura.
In estate, i baldacchini alberati creano un corridoio fresco e piacevole.
Caratteristiche architettoniche
L’edificio occupa un terreno trapezoidale e si adatta alle ripide irregolarità del terreno attraverso tre livelli discendenti da est a ovest, sostenuti da pareti.
La facciata principale rivolta ad est è preceduta da un giardino, separato dalla strada pubblica da una ringhiera in ferro.
La parte posteriore della casa, che comprende un vasto giardino e una piscina, si trova sul fianco della collina.
Distribuzione degli spazi
Il palazzo si sviluppa su quattro piani e una mansarda, con 15 camere, seguendo una tradizionale organizzazione funzionale delle case unifamiliari dell’epoca:
Seminterrato - Destinato ai servizi.
Piano terra - Area sociale.
Primo, primo piano e mansarda - Spazi privati della residenza.
La proprietà è in buone condizioni, preservando la sua identità architettonica e storica.
Classe energetica: D
#rif: 8317
Historic Palace in Lisbon
This elegant palace, dating from the nineteenth and twentieth centuries, was designed by the architect César Janz and later altered by Norte Júnior, presenting an eclectic style. Surrounded by harmonious gardens, the property is located in one of the most beautiful streets of Lisbon, known as the ’Riviera de Lisboa’.
Location and Surroundings
Located in a tree-lined street with deciduous trees, the palace benefits from a unique environment:
In winter, the lower density of foliage allows for a better appreciation of its architecture.
In summer, leafy canopies create a cool and pleasant corridor.
Architectural Features
The building occupies a trapezoidal plot and adapts to the steep unevenness of the terrain through three descending levels from east to west, supported by walls.
The main façade facing east is preceded by a garden, separated from the public road by an iron railing.
The rear area of the house, including a vast garden, swimming pool, is located on the hillside.
Distribution of Spaces
The palace is developed on four floors and an attic, with 15 rooms, following a traditional functional organisation of single-family homes of the time:
Basement - Intended for services.
Ground floor - Social area.
First, first floor and attic - Private spaces of the residence.
The property is in good condition, preserving its architectural and historical identity.
Energy Rating: D
#ref:8317
This elegant palace, dating from the nineteenth and twentieth centuries, was designed by the architect César Janz and later altered by Norte Júnior, presenting an eclectic style. Surrounded by harmonious gardens, the property is located in one of the most beautiful streets of Lisbon, known as the ’Riviera de Lisboa’.
Location and Surroundings
Located in a tree-lined street with deciduous trees, the palace benefits from a unique environment:
In winter, the lower density of foliage allows for a better appreciation of its architecture.
In summer, leafy canopies create a cool and pleasant corridor.
Architectural Features
The building occupies a trapezoidal plot and adapts to the steep unevenness of the terrain through three descending levels from east to west, supported by walls.
The main façade facing east is preceded by a garden, separated from the public road by an iron railing.
The rear area of the house, including a vast garden, swimming pool, is located on the hillside.
Distribution of Spaces
The palace is developed on four floors and an attic, with 15 rooms, following a traditional functional organisation of single-family homes of the time:
Basement - Intended for services.
Ground floor - Social area.
First, first floor and attic - Private spaces of the residence.
The property is in good condition, preserving its architectural and historical identity.
Energy Rating: D
#ref:8317
-
Tipo di proprietà
Castello
-
Piani
5
-
Prezzo/piede²
$3,067
-
Emissioni
NI
-
Consumo
D
Caratteristiche
- Giardino
- Piscina
- Terrazza
- Idromassaggio
- Residenza
- Vista Città
- Seminterrato
- Controsoffitti in pietra
- Aria condizionata
Caratteristiche
Lot
Interni
- Aria condizionata
- Idromassaggio
- Seminterrato
- Controsoffitti in pietra
Outdoor
Esplora la zona
Santo António, Lisboa, 1150-000, Portugal
Visualizza su Google Maps
Prezzo per sqft
Basso
Alto
Iscritto da 7 anni
Hai chiesto informazioni su questa proprietà
L'agente La contatterà al più presto
Pubblicato da
312
Annunci
2019
Iscritto
Prenota una visita con the agent
Scegli una data e indica se preferisci un tour virtuale o di persona con l’agente.
Data preferita
Tipo di tour
Ultimo aggiornamento
Ottobre 1
Prima pubblicazione
Marzo 24, 2025
Riferimento annuncio
8317-0522126514
Proprietà simili nelle vicinanze
Nuovi annunci a Arroios






Esplora più immobili in vendita
tipi di proprietà Arroios, Lisbona, Portogallo
- Appartamenti in vendita in Arroios, Lisbona, Portogallo
- Case in vendita in Arroios, Lisbona, Portogallo
- Ville in vendita in Arroios, Lisbona, Portogallo
- Terreno in vendita in Arroios, Lisbona, Portogallo
- Attici in vendita in Arroios, Lisbona, Portogallo
- Proprietà in vendita in Arroios, Lisbona, Portogallo
- Castelli in vendita in Arroios, Lisbona, Portogallo
- Tenute agricole in vendita in Arroios, Lisbona, Portogallo
Arroios, Lisbona, Portogallo ricerche popolari
- Proprietà immobiliari Vista panoramica / Scenica a Arroios, Lisbona, Portogallo
- Proprietà immobiliari Vista mare a Arroios, Lisbona, Portogallo
- Proprietà immobiliari con Terrazza a Arroios, Lisbona, Portogallo
- Proprietà immobiliari con Bar a Arroios, Lisbona, Portogallo
- Proprietà immobiliari con Sala giochi a Arroios, Lisbona, Portogallo
- Proprietà immobiliari con Ufficio a Arroios, Lisbona, Portogallo
- Proprietà immobiliari Vista sul fiume a Arroios, Lisbona, Portogallo
- Proprietà immobiliari con Ascensore a Arroios, Lisbona, Portogallo
- Proprietà immobiliari Vista Città a Arroios, Lisbona, Portogallo
- Proprietà immobiliari Vista sulle montagne a Arroios, Lisbona, Portogallo
- Proprietà immobiliari con Giardino a Arroios, Lisbona, Portogallo
- Proprietà immobiliari con Cucina esterna a Arroios, Lisbona, Portogallo
- Proprietà immobiliari Vista Golf a Arroios, Lisbona, Portogallo
- Proprietà immobiliari Duplex a Arroios, Lisbona, Portogallo
- Proprietà immobiliari Costiera a Arroios, Lisbona, Portogallo
- Proprietà immobiliari Comunità recintata a Arroios, Lisbona, Portogallo
- Proprietà immobiliari Privacy a Arroios, Lisbona, Portogallo
- Proprietà immobiliari Alta quota a Arroios, Lisbona, Portogallo
- Proprietà immobiliari Lungomare a Arroios, Lisbona, Portogallo
- Proprietà immobiliari Collina a Arroios, Lisbona, Portogallo
- Proprietà immobiliari Investimento immobiliare a Arroios, Lisbona, Portogallo
- Proprietà immobiliari Moderno a Arroios, Lisbona, Portogallo
- Proprietà immobiliari Nuove costruzioni a Arroios, Lisbona, Portogallo
- Proprietà immobiliari con Centro Fitness / Palestra a Arroios, Lisbona, Portogallo
- Proprietà immobiliari con Sauna a Arroios, Lisbona, Portogallo
- Proprietà immobiliari con Bagno turco a Arroios, Lisbona, Portogallo
- Proprietà immobiliari con Libreria a Arroios, Lisbona, Portogallo
- Proprietà immobiliari con Aria condizionata a Arroios, Lisbona, Portogallo
- Proprietà immobiliari Fronte oceano a Arroios, Lisbona, Portogallo
- Proprietà immobiliari con Cantina a Arroios, Lisbona, Portogallo
- Proprietà immobiliari con Idromassaggio a Arroios, Lisbona, Portogallo
- Proprietà immobiliari con Camino a Arroios, Lisbona, Portogallo
- Proprietà immobiliari con Piscina a Arroios, Lisbona, Portogallo
- Proprietà immobiliari con Garage a Arroios, Lisbona, Portogallo
- Proprietà immobiliari con Balcone a Arroios, Lisbona, Portogallo
- Proprietà immobiliari con Campo da tennis a Arroios, Lisbona, Portogallo
- Proprietà immobiliari Lungomare a Arroios, Lisbona, Portogallo
- Proprietà immobiliari con Vigneto / Azienda vinicola a Arroios, Lisbona, Portogallo
- Proprietà immobiliari Residenza a Arroios, Lisbona, Portogallo
- Proprietà immobiliari con Cucina aperta a Arroios, Lisbona, Portogallo
- Proprietà immobiliari Rinnovato a Arroios, Lisbona, Portogallo
- Proprietà immobiliari con Cinema a Arroios, Lisbona, Portogallo
- Proprietà immobiliari Lungofiume a Arroios, Lisbona, Portogallo
- Proprietà immobiliari Fronte mare a Arroios, Lisbona, Portogallo
- Proprietà immobiliari con Piscina coperta a Arroios, Lisbona, Portogallo
- Proprietà immobiliari Vista sull'acqua a Arroios, Lisbona, Portogallo
- Proprietà immobiliari Vista sull'oceano a Arroios, Lisbona, Portogallo
Guide e storie correlate
La fiducia dei migliori broker del mondo
Gli agenti dietro le proprietà più straordinarie del mondo pubblicano su JamesEdition.
- Annunci di Sotheby's, Christie's, BARNES ed Engel & Völkers
- Ogni annuncio è verificato prima della pubblicazione
- Si metta in contatto diretto con agenti verificati
Continuando, accetta i nostri Termini e la nostra Informativa sulla privacy.