$1,801,560
Fattoria Santiago Del Teide
- 1.44 Ac lot
- Aggiornato: Agosto 19
- 3
Informazioni sulla proprietà
La descrizione è stata tradotta automaticamente.
La descrizione viene visualizzata nella lingua originale.
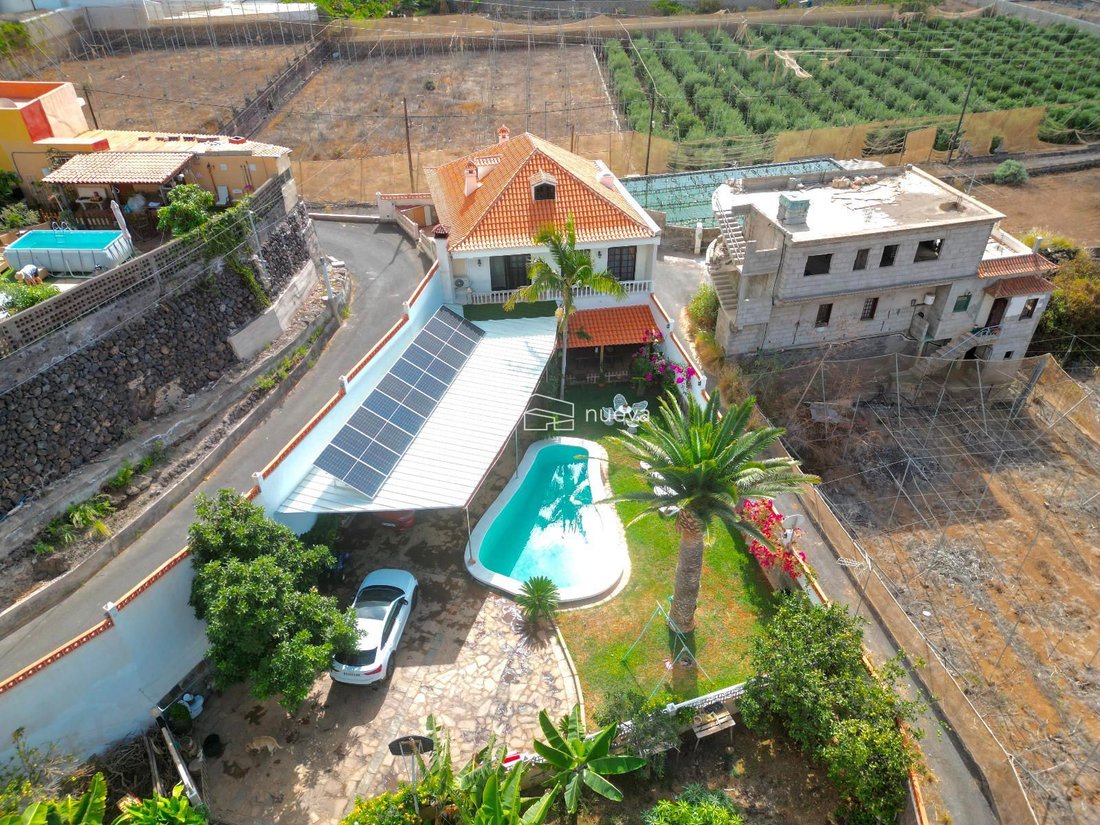
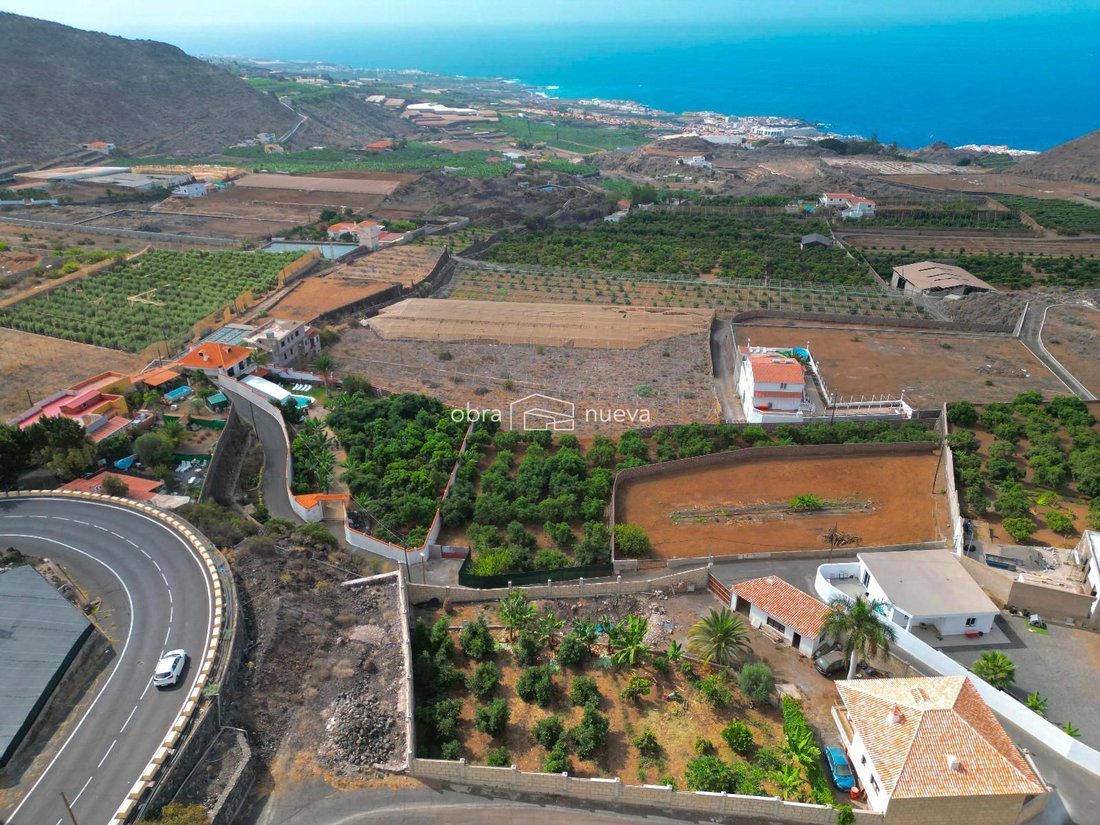
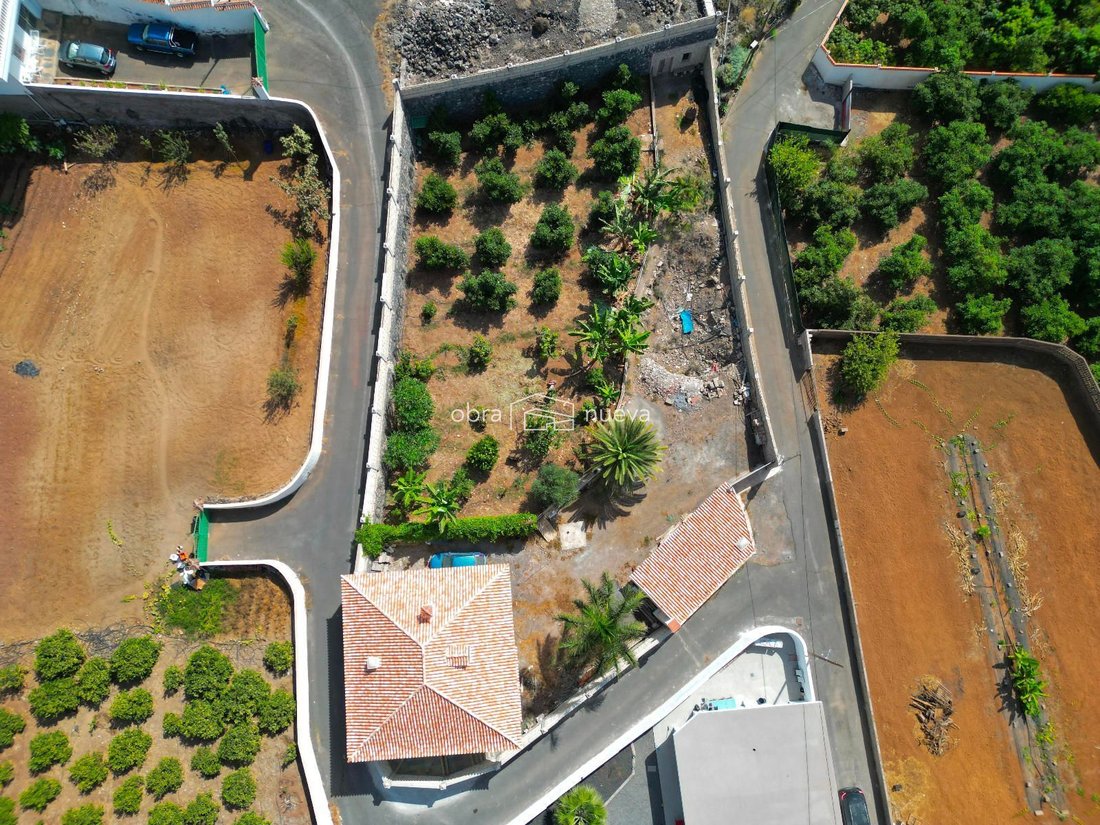
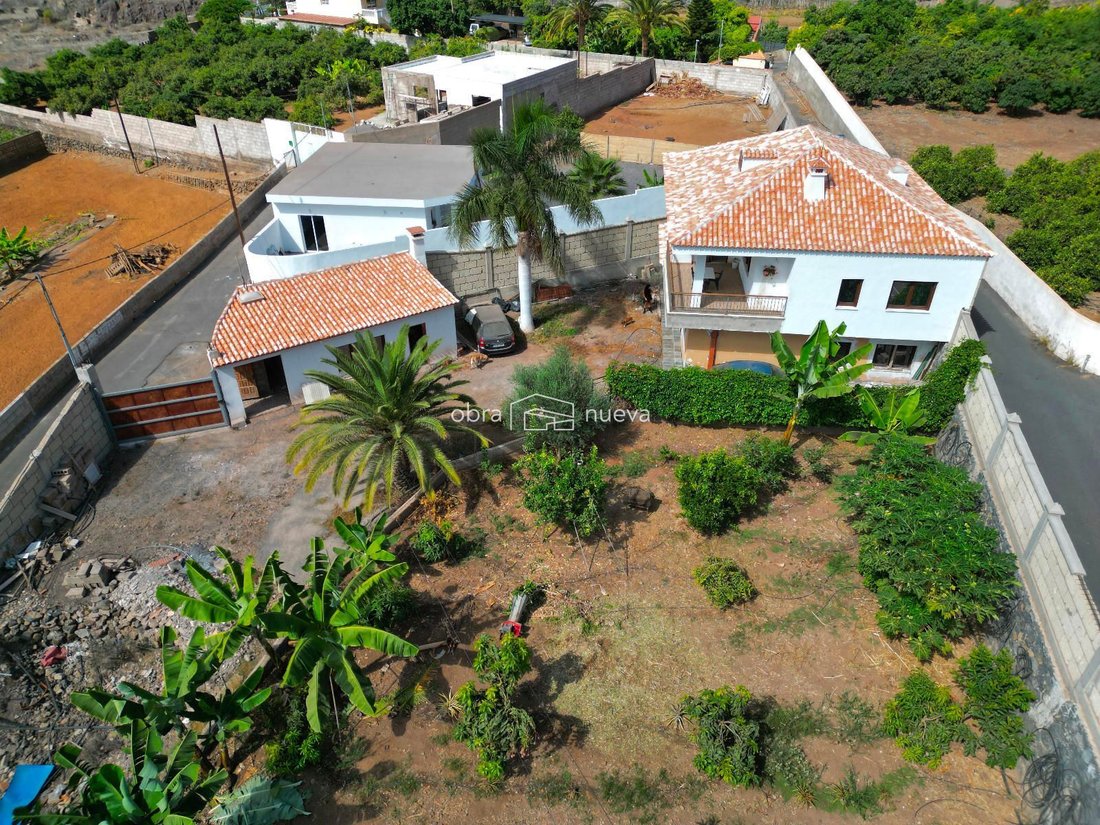
La proprietà in vendita a Santiago del Teide ha una superficie di 5.816 m2, di cui 2.427 m2 di terreno non edificato. Comprende tre case con vista mare, circondate da un giardino privato e uno stagno condiviso, creando un ambiente tranquillo e armonioso.La proprietà è suddivisa in tre case e un appartamento, offrendo diverse opzioni abitative. Inoltre, dispone di giardini privati e di una piscina,
The property for sale in Santiago del Teide has 5,816 m2, of which 2,427 m2 are uncultivated land. It consists of three houses with sea views, surrounded by a private garden and a shared pond, creating a peaceful and harmonious environment. The property is divided into three houses and an apartment, offering multiple accommodation options. Additionally, it has private gardens and a swimming pool,
La proprietà in vendita a Santiago del Teide ha una superficie di 5.816 m2, di cui 2.427 m2 di terreno non edificato. Comprende tre case con vista mare, circondate da un giardino privato e uno stagno condiviso, creando un ambiente tranquillo e armonioso.La proprietà è suddivisa in tre case e un appartamento, offrendo diverse opzioni abitative. Inoltre, dispone di giardini privati e di una piscina, offrendo un ambiente ideale per il relax e il piacere all’aria aperta. Il terreno comprende anche piantagioni di alberi da frutto, aggiungendo un tocco naturale e produttivo alla proprietà. Questa combinazione di infrastrutture residenziali ed elementi naturali rende la proprietà molto versatile e attraente. La proprietà dispone di strade private.Una delle case è su un unico piano con una terrazza sul tetto e ha una superficie costruita di 147 m2, che corrisponde alla superficie occupata dal terreno. È composta da un ripostiglio, tre camere da letto, un ingresso, una sala da pranzo, una cucina e un bagno. Inoltre, la casa è circondata da un giardino privato, offrendo uno spazio esterno ideale per godersi la tranquillità e la natura.La seconda casa è su due piani e ha una superficie costruita di 170 m2. È composta da quattro camere da letto e quattro bagni. Il piano terra, di 85 m2, comprende un soggiorno, una cucina, un bagno di servizio e un’ampia terrazza che si apre sul giardino. Il giardino si estende per 96 m2 ed è composto da un giardino privato, un barbecue, una cucina esterna, un ripostiglio, un garage e una piscina completamente ristrutturata, offrendo uno spazio perfetto per il relax in un ambiente privato e sereno.La terza casa, situata a nord-ovest della proprietà, è composta da due piani con una superficie totale di 191 m2. Il piano terra, di 93 m2, comprende una camera da letto, un bagno, un soggiorno, una cucina e un garage. Inoltre, la proprietà dispone di un terreno adiacente di 103 m2, che fornisce spazio extra per attività all’aperto o eventuali ampliamenti. Questa casa offre un design confortevole e funzionale in un ambiente tranquillo e riservato.Questa abitazione ha una superficie costruita di 538 m2 e occupa 376 m2 del terreno. Dispone di un’area barbecue coperta e di un bagno esterno. È suddivisa in due camere da letto, due bagni e una cucina spaziosa. Inoltre, c’è una mansarda con vista mare, offrendo uno spazio elevato per ammirare il paesaggio. La proprietà ha una grande terrazza con vista sul giardino. Al piano terra si trova una seconda cucina, un bagno, una stanza aggiuntiva e un garage con spazio per due auto. Dispone inoltre di una piscina in costruzione, un ripostiglio di 29 m2 e un giardino privato con alberi da frutto. L’intera proprietà è recintata e dotata di un cancello di sicurezza, garantendo privacy. Attualmente, la proprietà è in fase di costruzione.L’intera proprietà è completamente recintata e dispone di strade private che collegano le diverse parcelle, ciascuna con un proprio cancello privato e accesso diretto alla strada principale, facilitando l’ingresso e l’uscita. Il terreno comprende vaste aree coltivabili con sistemi di irrigazione e fornitura indipendente di acqua ed elettricità, rendendolo ideale sia per uso agricolo che residenziale, garantendo privacy, comfort e autosufficienza.Tassa sulla proprietà (IBI): €852/anno.Riferimento Asten Realty: 9356.
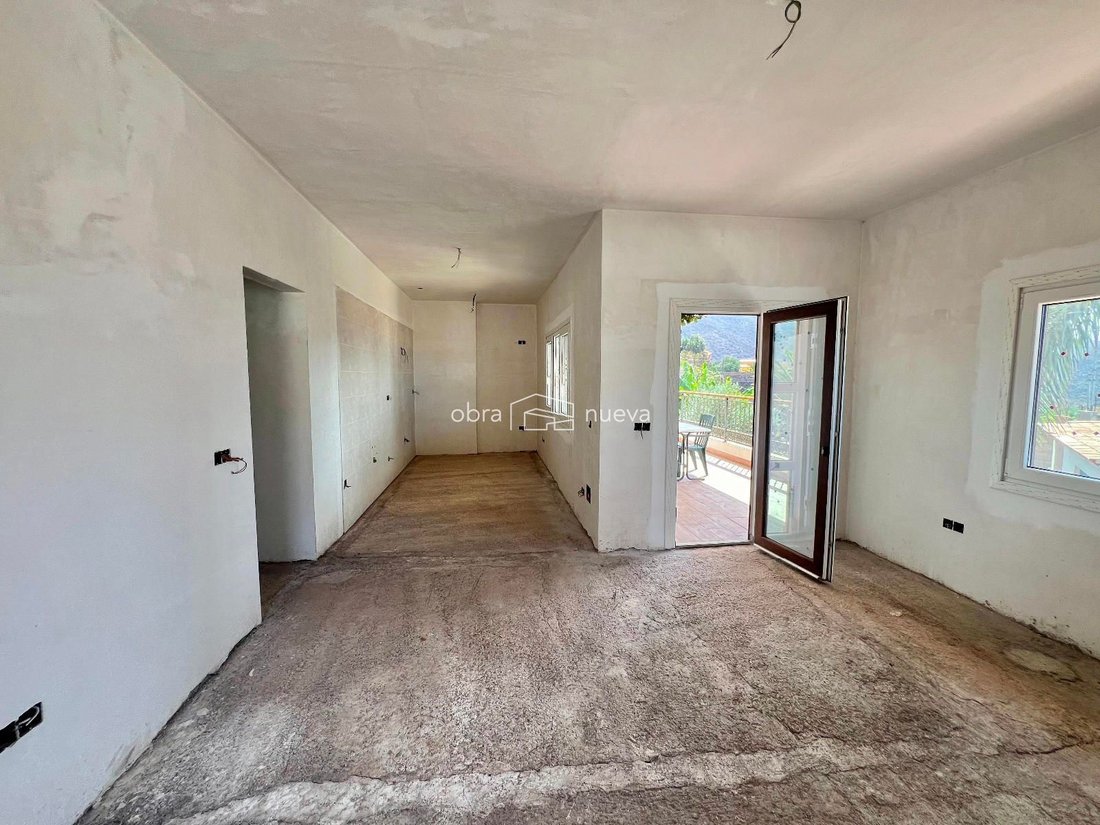
The property for sale in Santiago del Teide has 5,816 m2, of which 2,427 m2 are uncultivated land. It consists of three houses with sea views, surrounded by a private garden and a shared pond, creating a peaceful and harmonious environment. The property is divided into three houses and an apartment, offering multiple accommodation options. Additionally, it has private gardens and a swimming pool, providing an ideal environment for relaxation and outdoor enjoyment. The estate also includes fruit tree plantations, adding a natural and productive touch to the land. This combination of residential infrastructure and natural elements makes the property a versatile and attractive place. It has private roads within the property. One of the houses is a single-story home with a rooftop terrace and has a built area of 147 m2, which matches the surface area it occupies on the land. It consists of a storage room for tools, three bedrooms, a foyer, a dining room, a kitchen, and a bathroom. Additionally, the house is surrounded by a private garden, offering an ideal outdoor space to enjoy the tranquility and nature surrounding the property. The second house is a two-story home with a built area of 170 m2. It is distributed across four bedrooms and four bathrooms. The ground floor, covering 85 m2, includes a living room, a kitchen, a guest toilet, and a spacious terrace that opens onto a garden. The garden extends over 96 m2 and includes a private garden, a barbecue, an outdoor kitchen, a storage room, a garage, and a fully renovated swimming pool, providing an ideal outdoor space for leisure and relaxation in a private and tranquil setting. The third house, located in the northwest of the estate, consists of two floors with a total built area of 191 m2. The ground floor, covering 93 m2, includes a bedroom, a bathroom, a living room, a kitchen, and a garage. Additionally, the property has an adjacent land area of 103 m2, providing extra space for various outdoor activities or expansion. This home offers a comfortable and functional design in a peaceful and private setting. This house has a built area of 538 m2 and occupies a land area of 376 m2. The property includes a covered barbecue area and an outdoor toilet. It is divided into two bedrooms, two bathrooms, and has a spacious kitchen. It also has an attic with sea views, offering an elevated space to enjoy the landscape. The property features a large terrace overlooking the garden. On the ground floor, there is a second kitchen, a toilet, an additional room, and a garage with space for two cars. It also includes a swimming pool under construction, a 29 m2 storage room, and a private garden with fruit trees. The entire property is fenced and has a security gate, ensuring privacy. It is currently under construction to complete its development. The entire estate is fully fenced and has private roads connecting the different plots, each with its own private gate, offering direct access to the main road, facilitating entry and exit from the estate. The property has large cultivable land, equipped with irrigation systems and private water and electricity supply, making it ideal for both agricultural and residential use, providing privacy, comfort, and self-sufficiency. Property Tax (IBI): €852/year. Asten Realty Reference: 9356.
-
Tipo di proprietà
Finca
-
Emissioni
X
-
Consumo
X
Caratteristiche
Caratteristiche
Lot
Outdoor
Esplora la zona
Santa Cruz Tenerife, Santiago del Teide, Isole Canarie, Spagna
Visualizza su Google Maps
Prezzo per sqft
Basso
Alto
Iscritto da 7 anni
Hai chiesto informazioni su questa proprietà
L'agente La contatterà al più presto
Pubblicato da
272
Annunci
2019
Iscritto
Prenota una visita con the agent
Scegli una data e indica se preferisci un tour virtuale o di persona con l’agente.
Data preferita
Tipo di tour
Ultimo aggiornamento
Agosto 19
Prima pubblicazione
Marzo 28, 2025
Riferimento annuncio
9356
Proprietà simili nelle vicinanze
Nuovi annunci a Santiago del Teide


Esplora più immobili in vendita
tipi di proprietà Santiago del Teide, Isole Canarie, Spagna
- Attici in vendita in Santiago del Teide, Isole Canarie, Spagna
- Fincas in vendita in Santiago del Teide, Isole Canarie, Spagna
- Case in vendita in Santiago del Teide, Isole Canarie, Spagna
- Chalet in vendita in Santiago del Teide, Isole Canarie, Spagna
- Case di campagna in vendita in Santiago del Teide, Isole Canarie, Spagna
Santiago del Teide, Isole Canarie, Spagna ricerche popolari
- Proprietà immobiliari Duplex a Santiago del Teide, Isole Canarie, Spagna
- Proprietà immobiliari Costiera a Santiago del Teide, Isole Canarie, Spagna
- Proprietà immobiliari Moderno a Santiago del Teide, Isole Canarie, Spagna
- Proprietà immobiliari Equestre a Santiago del Teide, Isole Canarie, Spagna
- Proprietà immobiliari Nuove costruzioni a Santiago del Teide, Isole Canarie, Spagna
- Proprietà immobiliari con Sauna a Santiago del Teide, Isole Canarie, Spagna
- Proprietà immobiliari con Campo da tennis a Santiago del Teide, Isole Canarie, Spagna
- Proprietà immobiliari con Eliporto a Santiago del Teide, Isole Canarie, Spagna
Guide e storie correlate
La fiducia dei migliori broker del mondo
Gli agenti dietro le proprietà più straordinarie del mondo pubblicano su JamesEdition.
- Annunci di Sotheby's, Christie's, BARNES ed Engel & Völkers
- Ogni annuncio è verificato prima della pubblicazione
- Si metta in contatto diretto con agenti verificati
Continuando, accetta i nostri Termini e la nostra Informativa sulla privacy.