


$2,576,624
Terreno En Santiago Centro, Zona B De Uso Misto
- Aggiornato: Ottobre 28
Informazioni sulla proprietà
La descrizione è stata tradotta automaticamente.
La descrizione viene visualizzata nella lingua originale.
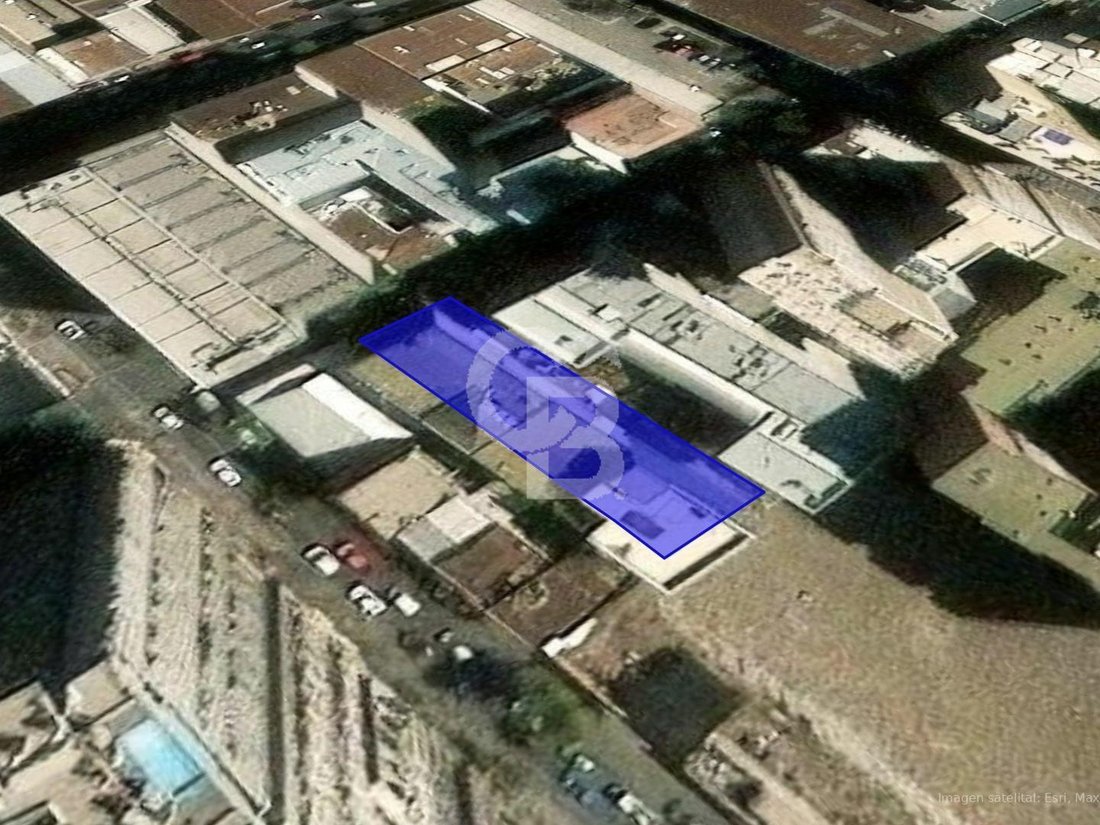
Located in the southern part of Santiago’s historic center, with frontage on a local street and steps from a major thoroughfare, the Metro, and public transportation.
The property measures 845 m² according to the Chilean Internal Revenue Service (SII), with an approximate frontage of 16 m and a depth of 56 m. It includes a building of 2,724 m² according to the SII.
Zone B of the
The property measures 845 m² according to the Chilean Internal Revenue Service (SII), with an approximate frontage of 16 m and a depth of 56 m. It includes a building of 2,724 m² according to the SII.
Zone B of the
Located in the southern part of Santiago’s historic center, with frontage on a local street and steps from a major thoroughfare, the Metro, and public transportation.
The property measures 845 m² according to the Chilean Internal Revenue Service (SII), with an approximate frontage of 16 m and a depth of 56 m. It includes a building of 2,724 m² according to the SII.
Zone B of the Santiago Municipal Regulatory Plan, special sector B6: permitted for residential use and commercial, service, and office development.
- Buildable area: 5.0 m²
- Ground floor coverage: 1.0 m² on the ground floor and 0.7 m² on upper floors
- Maximum height: 20.5 m
- Parking discount due to proximity to the Metro
Reference area: up to 3,940 m² buildable above ground, plus underground space.
In 2019, the Municipal Works Department (DOM) approved a preliminary project, now expired, for a building of 3,901 m² above ground and 1,828 m² below ground, with 78 offices, one retail space, and 22 parking spaces.
The project is subject to widening of the road along its frontage; regulations as per the preliminary project are subject to the current Building Code (CIP).
The area is well-established with universities, services, and businesses.
The property measures 845 m² according to the Chilean Internal Revenue Service (SII), with an approximate frontage of 16 m and a depth of 56 m. It includes a building of 2,724 m² according to the SII.
Zone B of the Santiago Municipal Regulatory Plan, special sector B6: permitted for residential use and commercial, service, and office development.
- Buildable area: 5.0 m²
- Ground floor coverage: 1.0 m² on the ground floor and 0.7 m² on upper floors
- Maximum height: 20.5 m
- Parking discount due to proximity to the Metro
Reference area: up to 3,940 m² buildable above ground, plus underground space.
In 2019, the Municipal Works Department (DOM) approved a preliminary project, now expired, for a building of 3,901 m² above ground and 1,828 m² below ground, with 78 offices, one retail space, and 22 parking spaces.
The project is subject to widening of the road along its frontage; regulations as per the preliminary project are subject to the current Building Code (CIP).
The area is well-established with universities, services, and businesses.
-
Tipo di proprietà
Terreno
-
Anno di costruzione
1997
Caratteristiche
- Seminterrato
- Parcheggio
- Ufficio
Esplora la zona
Serrano, Santiago, Santiago del Chile, Regione Metropolitana di Santiago, Cile
Visualizza su Google Maps
Prezzo per sqft
Basso
Alto
Iscritto da 1 anno
Hai chiesto informazioni su questa proprietà
L'agente La contatterà al più presto
Pubblicato da
Coldwell Banker Commercial Chile - Las Condes
Región Metropolitana de Santiago, Chile
Visualizza profilo agenzia
28
Annunci
2025
Iscritto
Prenota una visita con the agent
Scegli una data e indica se preferisci un tour virtuale o di persona con l’agente.
Data preferita
Tipo di tour

Coldwell Banker Commercial Chile - Las Condes
Av. Alonso de Córdova 5900, Las Condes, Región Metropolitana de Santiago, Chile
Visualizza profilo agenzia
Ultimo aggiornamento
Ottobre 28
Prima pubblicazione
Ottobre 5
Riferimento annuncio
spt9pd
La fiducia dei migliori broker del mondo
Gli agenti dietro le proprietà più straordinarie del mondo pubblicano su JamesEdition.
- Annunci di Sotheby's, Christie's, BARNES ed Engel & Völkers
- Ogni annuncio è verificato prima della pubblicazione
- Si metta in contatto diretto con agenti verificati
Continuando, accetta i nostri Termini e la nostra Informativa sulla privacy.