$701,952
Vendita Casa/Villa 7 Pezzi
- 4 Camere
- 3 Bagni
- 1,949 Sqft
- 11,120 Sqft lot
- Aggiornato: Oggi
Informazioni sulla proprietà
La descrizione è stata tradotta automaticamente.
La descrizione viene visualizzata nella lingua originale.
iad France - Ludivine Dentelle presents: SANTENY – BEAUTIFUL FAMILY HOME BUILT IN 2006 – 181 M² – 4 BEDROOMS – FULL BASEMENT – 1,033 M² PLOT
Located in a sought-after residential area of Santeny, discover this beautiful family home built in 2006, offering 181.55 m² of living space, generous volumes, and quality features, all set on a wooded and fully fenced 1,033 m² plot.
From th
Located in a sought-after residential area of Santeny, discover this beautiful family home built in 2006, offering 181.55 m² of living space, generous volumes, and quality features, all set on a wooded and fully fenced 1,033 m² plot.
From th
iad France - Ludivine Dentelle presents: SANTENY – BEAUTIFUL FAMILY HOME BUILT IN 2006 – 181 M² – 4 BEDROOMS – FULL BASEMENT – 1,033 M² PLOT
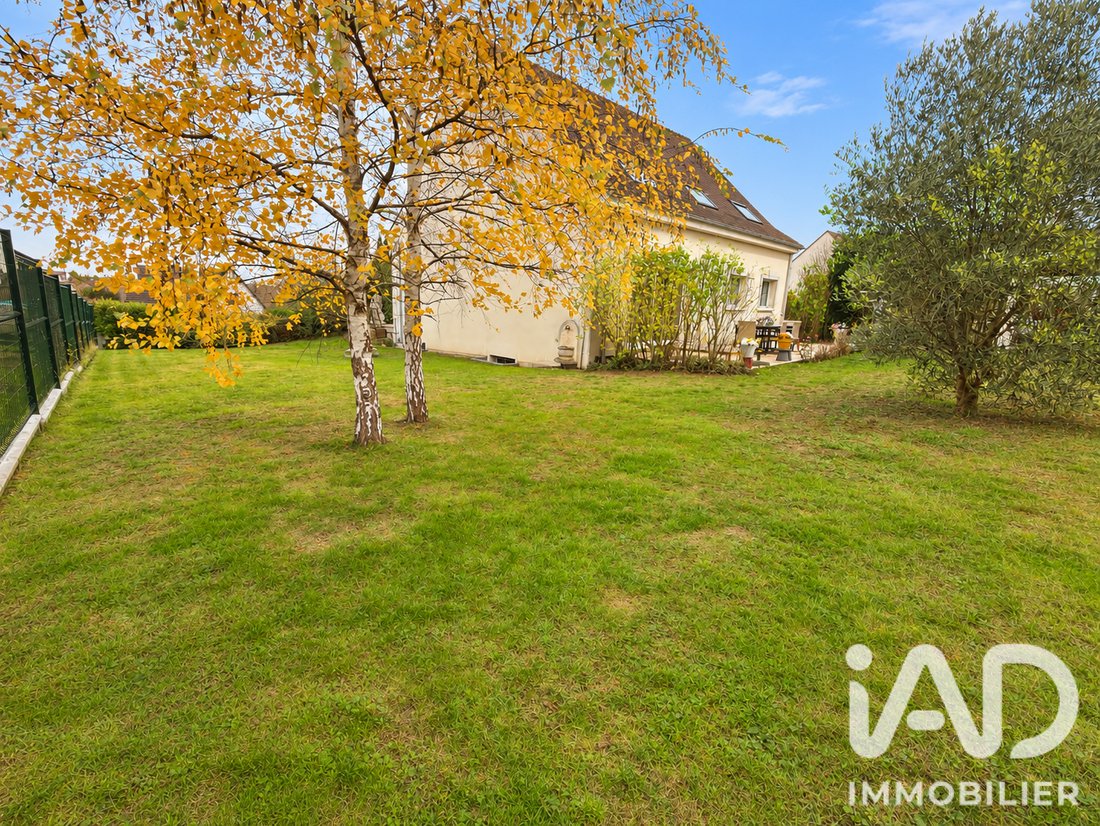
Located in a sought-after residential area of Santeny, discover this beautiful family home built in 2006, offering 181.55 m² of living space, generous volumes, and quality features, all set on a wooded and fully fenced 1,033 m² plot.
From the entrance, this house impresses with its spaciousness, brightness, and layout perfectly suited for family living.
ON THE GROUND FLOOR:
- A spacious cathedral entrance welcomes you with a magnificent marble staircase and wrought iron railing, adding character and elegance.
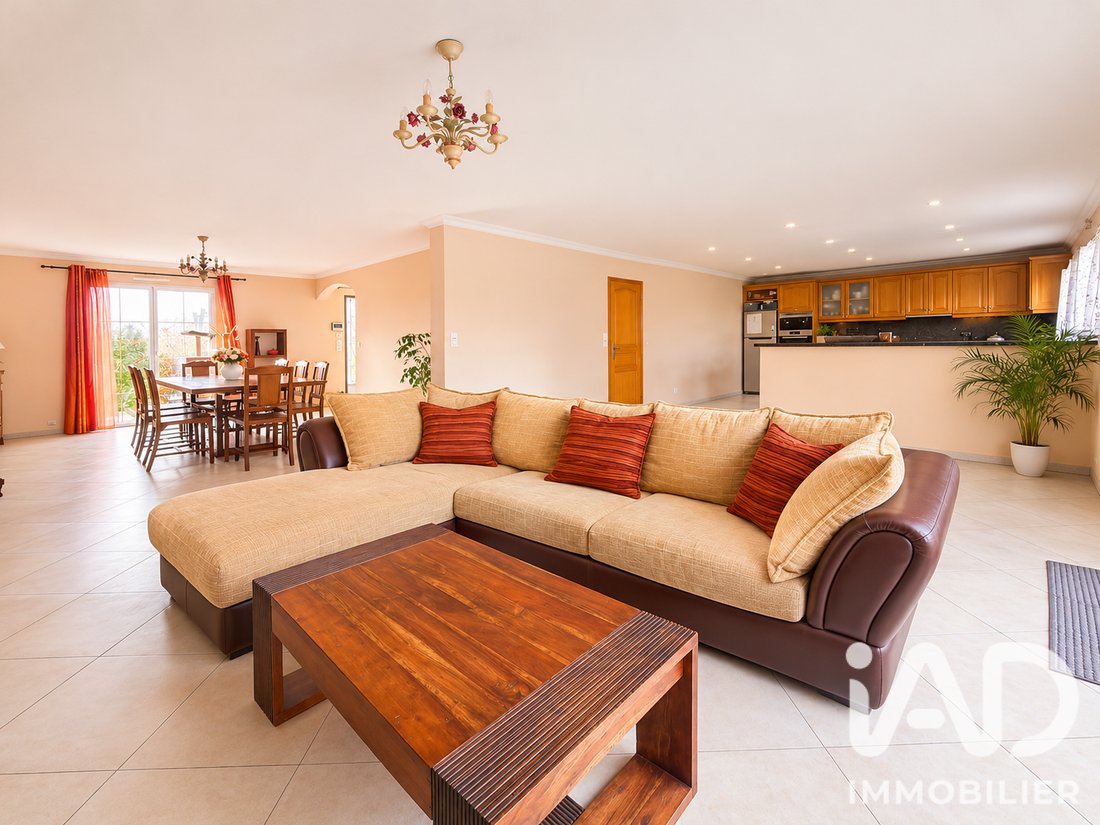
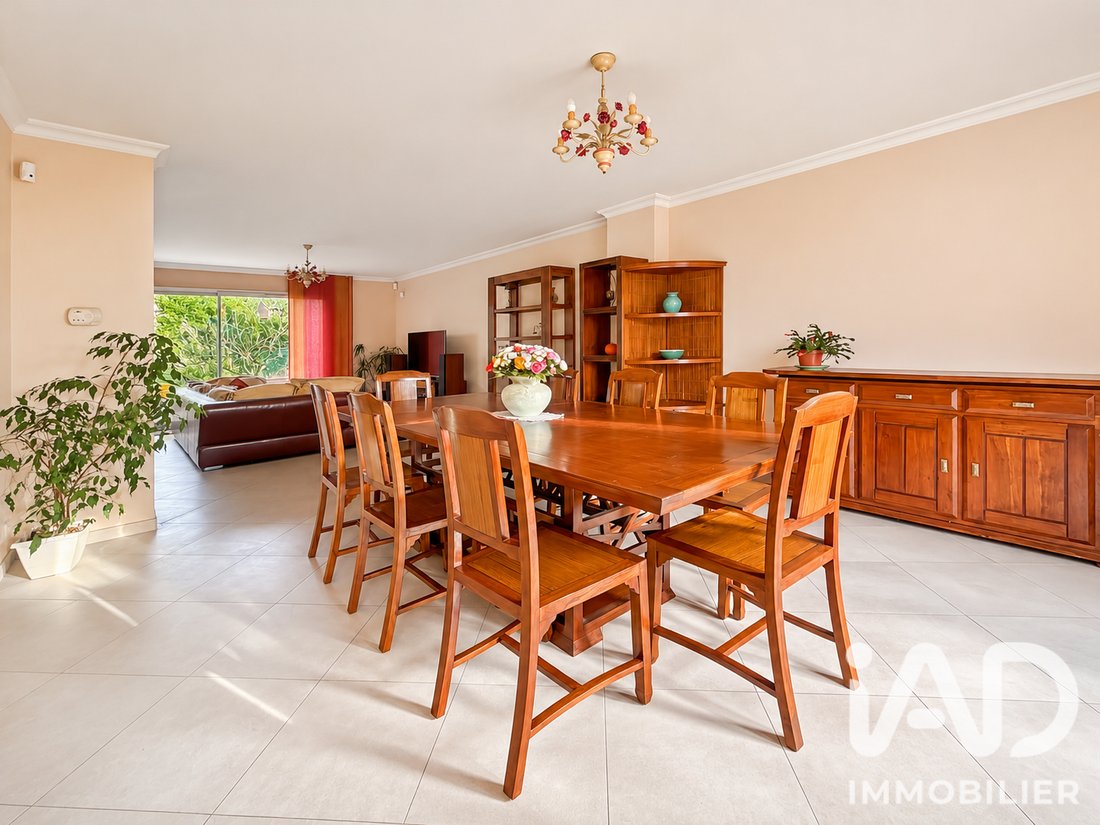
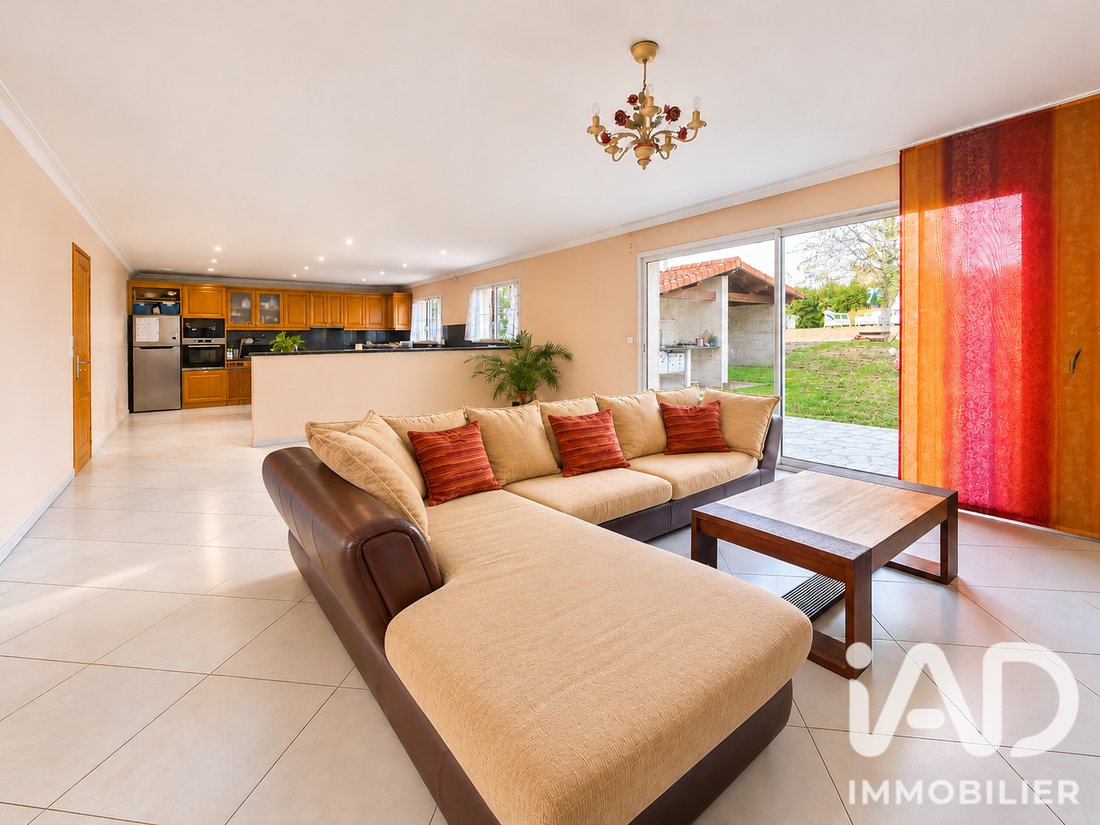
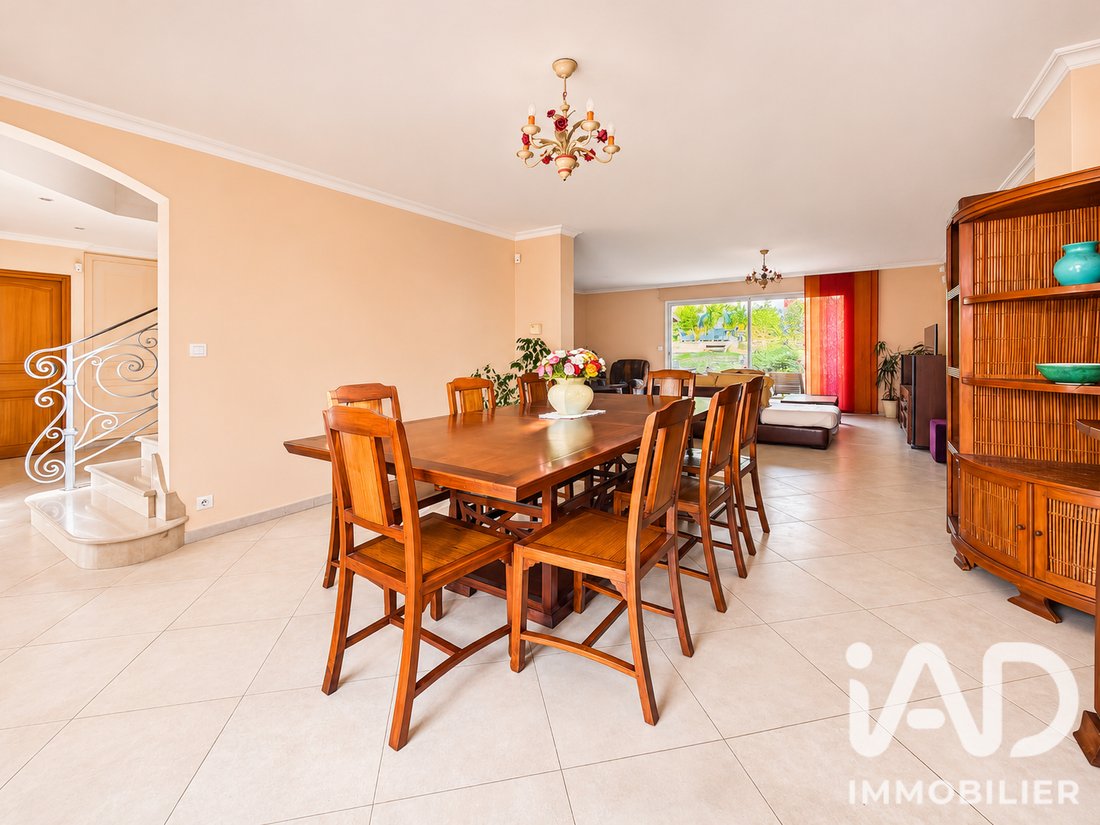
- It leads to a superb open-plan living area of over 70 m², comprising a lounge, dining room, and open kitchen, fitted and equipped. This convivial space benefits from large openings to the outside and direct access to the terrace and garden.
- This level also includes a bedroom of over 20 m² with its own private shower room, ideal for single-level living, as well as a separate WC.
ON THE FIRST FLOOR:
- A large, bright landing of over 16 m² serves the sleeping area, which includes:
• Two nice bedrooms with storage.
• A large bedroom of over 18 m² with an open shower area.
• A spacious family bathroom equipped with a bathtub, shower, and double sink.
• A separate WC.
A FULL BASEMENT OF ABOUT 90 M²:
- A real additional asset, offering many functional spaces: garage, laundry room, cellar, secondary kitchen, and a shower room with WC. This level is particularly useful for storage and daily needs.
OUTDOORS PERFECT FOR RELAXATION:
- Situated on a fully fenced and wooded 1,033 m² plot, the property features two terraces to fully enjoy sunny days.
- An outbuilding converted into a summer kitchen completes the property, providing extra space for family or friend gatherings.
COMFORT AND FEATURES:
- Built in 2006.
- Individual gas underfloor heating on the ground and first floors.
- Double-glazed windows and electric roller shutters.
- Fiber optic internet, mechanical ventilation (VMC), and connection to the main sewer system.
- Energy performance rating C – Greenhouse gas emissions rating C.
- Full basement and ample storage spaces.
A HOUSE TO DISCOVER!
With its generous volumes, four bedrooms including two with private shower areas, large living space, full basement, and spacious garden, this property offers many advantages for a family in a sought-after residential area of Santeny.
A home designed to combine space, comfort, and conviviality, not to be missed.
Agency fees payable by the seller.
A valid ID will be requested during visits, in accordance with article [hidden information] of the Monetary and Financial Code. Information on risks to which this property is exposed, including the legal obligation for brush clearing, is available on the Géorisques website: [hidden information]
This real estate listing was written under the editorial responsibility of Ms. Ludivine Dentelle, independent real estate agent (without holding funds), commercial agent of SAS [hidden information] France registered with the Créteil Trade and Companies Register under number [hidden information], holder of the real estate canvassing card on behalf of the company [hidden information] France SAS.
Le informazioni sui rischi a cui è esposta questa proprietà sono disponibili sul sito web di Géorisques: https://www.georisques.gouv.fr/
Located in a sought-after residential area of Santeny, discover this beautiful family home built in 2006, offering 181.55 m² of living space, generous volumes, and quality features, all set on a wooded and fully fenced 1,033 m² plot.
From the entrance, this house impresses with its spaciousness, brightness, and layout perfectly suited for family living.
ON THE GROUND FLOOR:
- A spacious cathedral entrance welcomes you with a magnificent marble staircase and wrought iron railing, adding character and elegance.
- It leads to a superb open-plan living area of over 70 m², comprising a lounge, dining room, and open kitchen, fitted and equipped. This convivial space benefits from large openings to the outside and direct access to the terrace and garden.
- This level also includes a bedroom of over 20 m² with its own private shower room, ideal for single-level living, as well as a separate WC.
ON THE FIRST FLOOR:
- A large, bright landing of over 16 m² serves the sleeping area, which includes:
• Two nice bedrooms with storage.
• A large bedroom of over 18 m² with an open shower area.
• A spacious family bathroom equipped with a bathtub, shower, and double sink.
• A separate WC.
A FULL BASEMENT OF ABOUT 90 M²:
- A real additional asset, offering many functional spaces: garage, laundry room, cellar, secondary kitchen, and a shower room with WC. This level is particularly useful for storage and daily needs.
OUTDOORS PERFECT FOR RELAXATION:
- Situated on a fully fenced and wooded 1,033 m² plot, the property features two terraces to fully enjoy sunny days.
- An outbuilding converted into a summer kitchen completes the property, providing extra space for family or friend gatherings.
COMFORT AND FEATURES:
- Built in 2006.
- Individual gas underfloor heating on the ground and first floors.
- Double-glazed windows and electric roller shutters.
- Fiber optic internet, mechanical ventilation (VMC), and connection to the main sewer system.
- Energy performance rating C – Greenhouse gas emissions rating C.
- Full basement and ample storage spaces.
A HOUSE TO DISCOVER!
With its generous volumes, four bedrooms including two with private shower areas, large living space, full basement, and spacious garden, this property offers many advantages for a family in a sought-after residential area of Santeny.
A home designed to combine space, comfort, and conviviality, not to be missed.
Agency fees payable by the seller.
A valid ID will be requested during visits, in accordance with article [hidden information] of the Monetary and Financial Code. Information on risks to which this property is exposed, including the legal obligation for brush clearing, is available on the Géorisques website: [hidden information]
This real estate listing was written under the editorial responsibility of Ms. Ludivine Dentelle, independent real estate agent (without holding funds), commercial agent of SAS [hidden information] France registered with the Créteil Trade and Companies Register under number [hidden information], holder of the real estate canvassing card on behalf of the company [hidden information] France SAS.
Le informazioni sui rischi a cui è esposta questa proprietà sono disponibili sul sito web di Géorisques: https://www.georisques.gouv.fr/
-
Tipo di proprietà
Casa
-
Piani
2
-
Anno di costruzione
2006
-
Prezzo/piede²
$360
-
Emissioni
C
-
Consumo
C
Caratteristiche
- Giardino
- Terrazza
- Garage
- Cucina aperta
- Cucina esterna
- Nuove costruzioni
- Seminterrato
- Spazio di vita all'aperto
- Piano cottura a gas
Caratteristiche
Lot
Interni
- Soffitto alto
- Piano cottura a gas
- Cucina aperta
- Seminterrato
- Controsoffitti in pietra
Outdoor
- Terrazza
- Parcheggio
- Garage
- Cucina esterna
- Spazio di vita all'aperto
- Giardino
Esplora la zona
Santeny, Isola di Francia, Francia
Visualizza su Google Maps
Prezzo per sqft
Basso
Alto
Iscritto da 3 anni
Hai chiesto informazioni su questa proprietà
L'agente La contatterà al più presto
Pubblicato da
10648
Annunci
2023
Iscritto
Prenota una visita con the agent
Scegli una data e indica se preferisci un tour virtuale o di persona con l’agente.
Data preferita
Tipo di tour
Ultimo aggiornamento
Oggi
Prima pubblicazione
Novembre 21
Riferimento annuncio
2162242
La fiducia dei migliori broker del mondo
Gli agenti dietro le proprietà più straordinarie del mondo pubblicano su JamesEdition.
- Annunci di Sotheby's, Christie's, BARNES ed Engel & Völkers
- Ogni annuncio è verificato prima della pubblicazione
- Si metta in contatto diretto con agenti verificati
Continuando, accetta i nostri Termini e la nostra Informativa sulla privacy.