$1,114,715
Fattoria Santarém
- 4 Camere
- 2,315 Sqft
- 6.77 Ac lot
- Aggiornato: Agosto 8
- 1
Informazioni sulla proprietà
La descrizione è stata tradotta automaticamente.
La descrizione viene visualizzata nella lingua originale.
A unique opportunity for investors or country lovers!
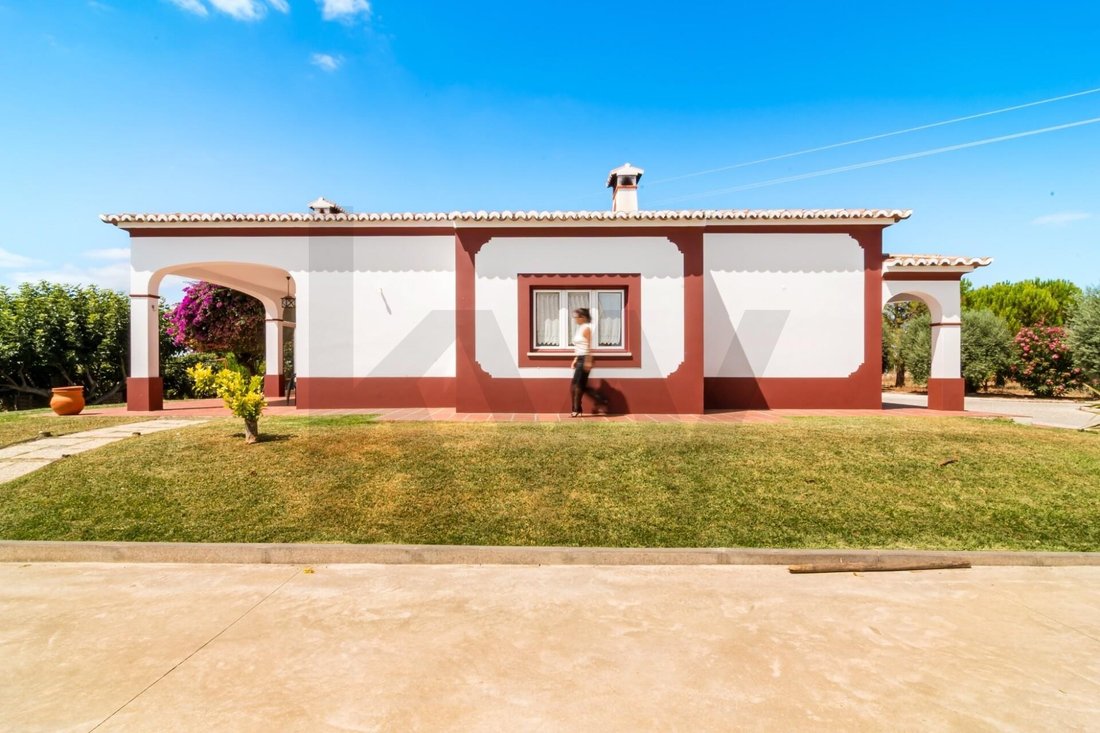
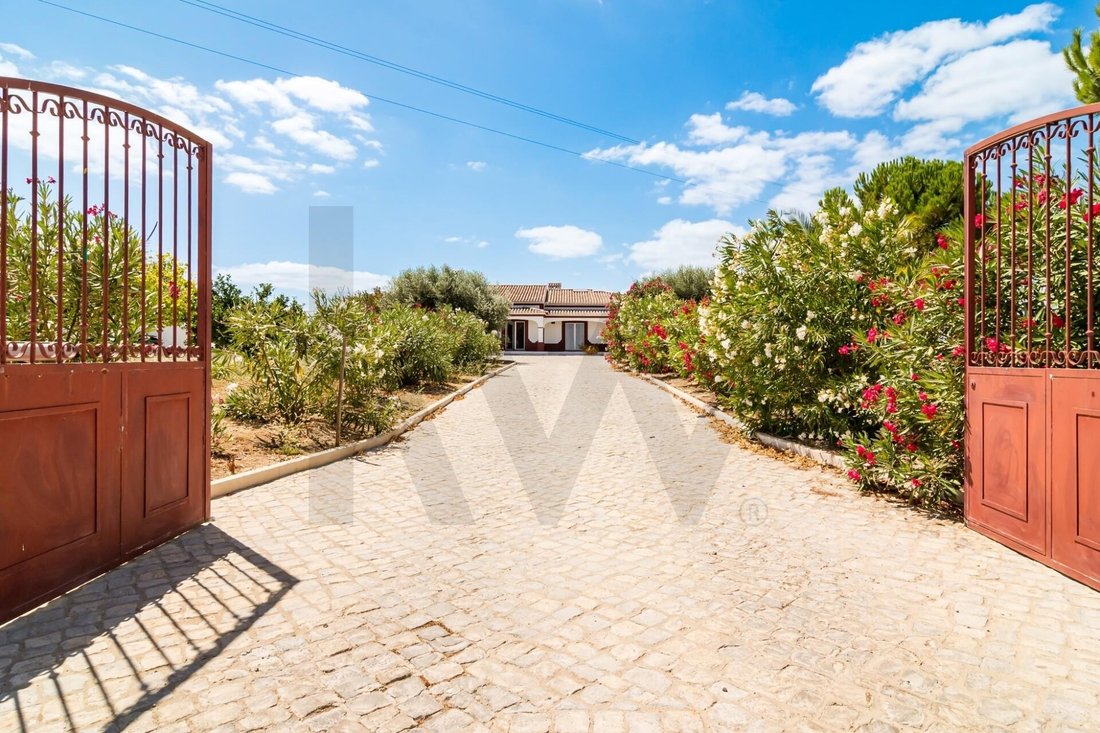
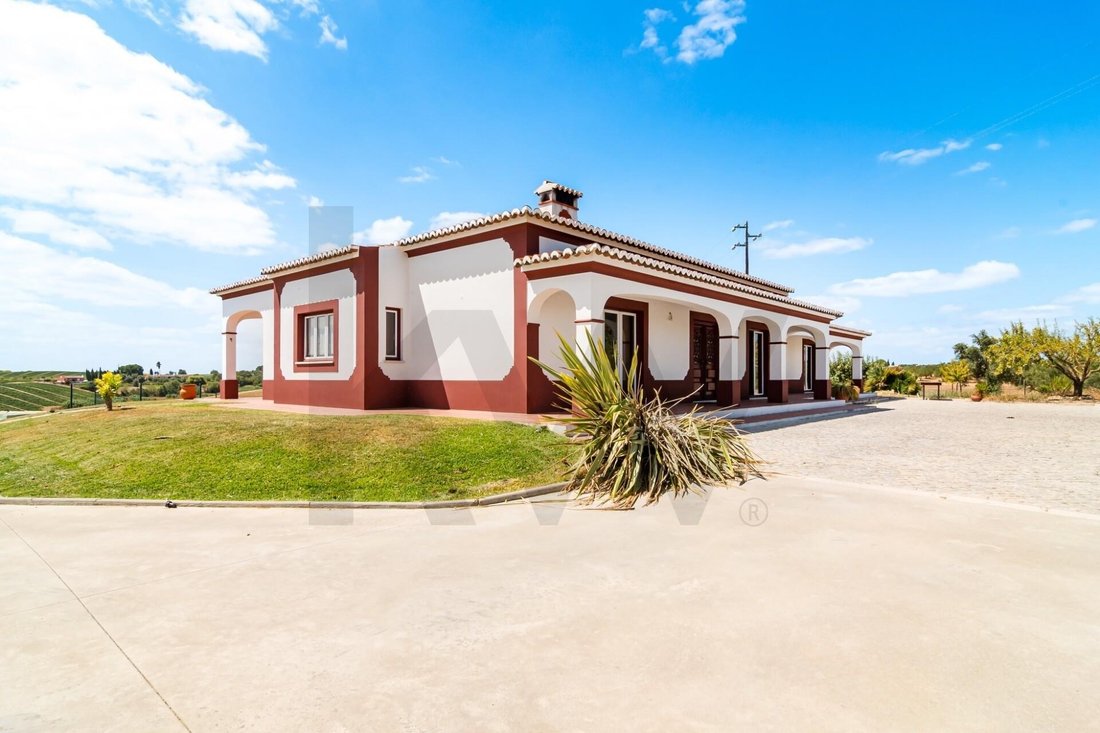
Located in the Arroçadas area of Santarém, this magnificent farmhouse, built in 2006 with the finest materials, boasts 27,360 m² of land, offering the potential for various projects: agriculture, rural tourism, livestock, or construction (subject to feasibility).
With excellent sun exposure and easy road access, the property c
Located in the Arroçadas area of Santarém, this magnificent farmhouse, built in 2006 with the finest materials, boasts 27,360 m² of land, offering the potential for various projects: agriculture, rural tourism, livestock, or construction (subject to feasibility).
With excellent sun exposure and easy road access, the property c
A unique opportunity for investors or country lovers!
Located in the Arroçadas area of Santarém, this magnificent farmhouse, built in 2006 with the finest materials, boasts 27,360 m² of land, offering the potential for various projects: agriculture, rural tourism, livestock, or construction (subject to feasibility).
With excellent sun exposure and easy road access, the property combines tranquility and privacy with proximity to the center of Santarém and major transport routes.
A versatile property with great potential for appreciation and located in a region rich in history, tradition, and nature.
Highlights:
• Total area: 27,360 m²
• Prime location in Arroçadas
• Potential for agricultural, tourism, or residential projects
• Easy access and good traffic conditions
Don’t miss the opportunity to purchase this farmhouse and make your project a reality!
HOUSING - EXTERIOR
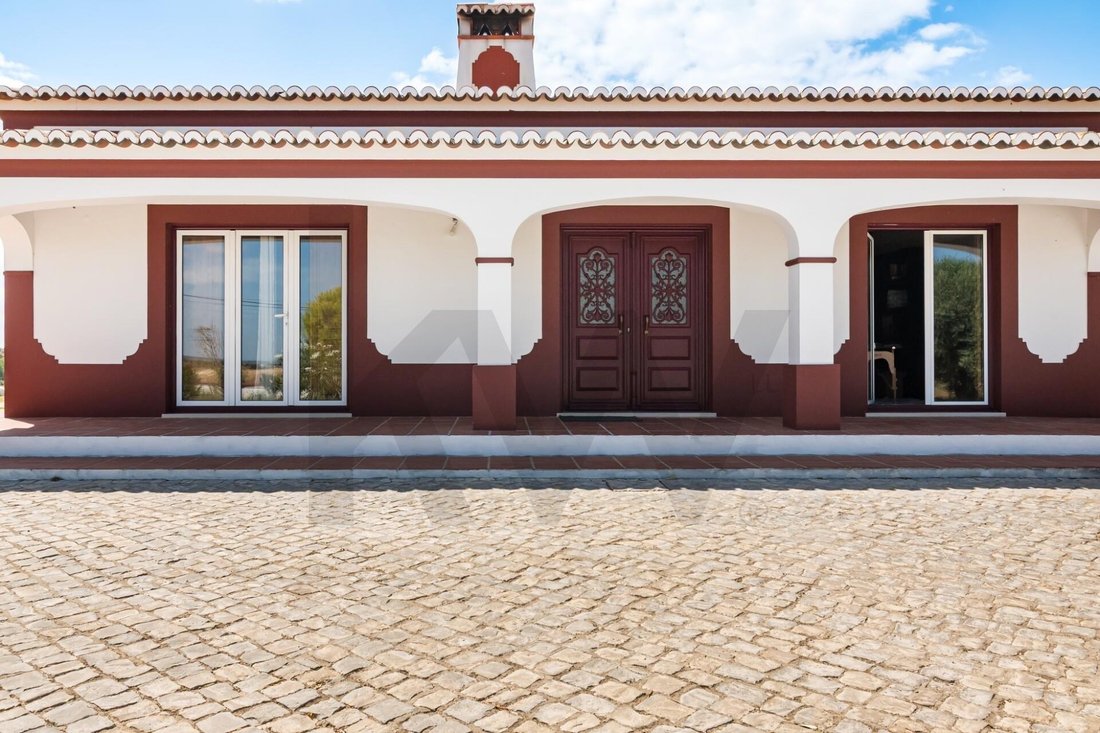
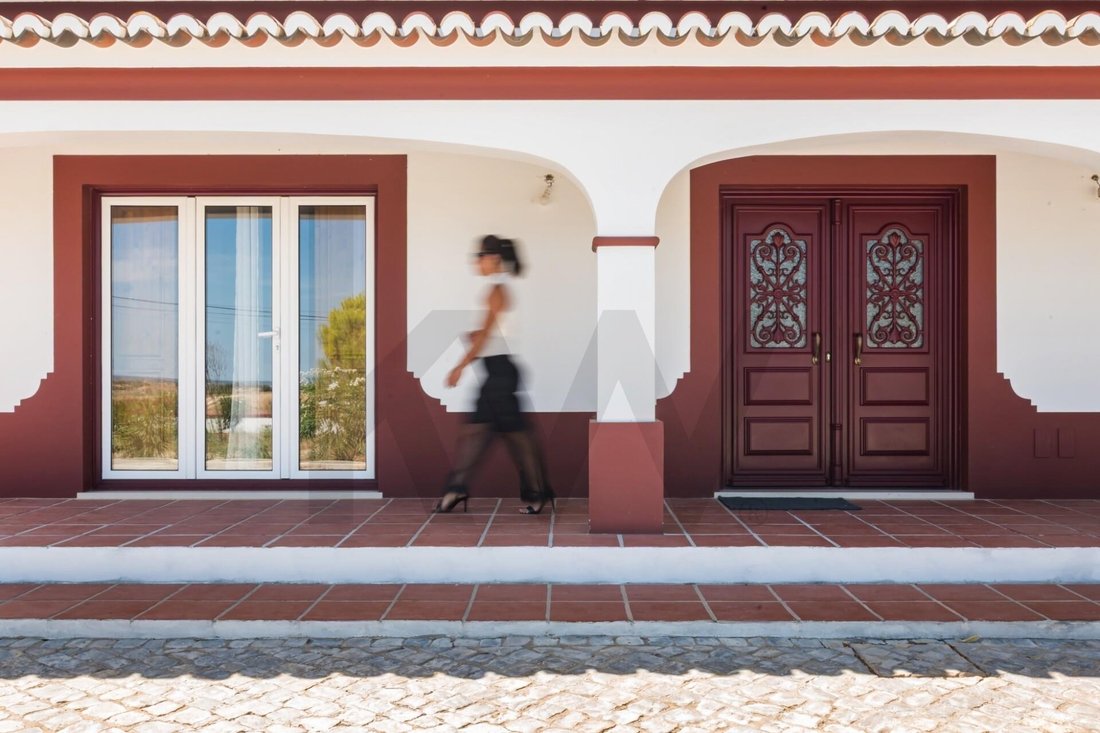
Roof: Hipped roof, with six different batches of straw tiles, laid on a sub-tile and iron frame – no other roof has the same shade – unique roof.
Ceiling: Concrete slab and sprayed polyurethane attic insulation (excellent thermal insulation).
Walls: Double-walled, with air gap and insulated with Roofmate panels (thermal insulation) fixed between the walls.
Light timer: Exterior lighting of the house and interior and exterior walls with programmable timers.
Doors and windows: Lacquered aluminum with double glazing.
Solar Panels: Single-phase photovoltaic system with self-consumption (with sale of surplus power to the grid) of 2,640 WP composed of 440 Wp Axitec monocrystalline photovoltaic modules (15-year warranty against manufacturing defects) – installation in February. 2022
SMA 3.0Kw Single-Phase Inverter with Wi-Fi Data Transmission (5-Year Extra Warranty)
Pool: 9mx4m Saltwater pool with automatic pH regulator.
Alarm Detector: Built-in intrusion alarm
Trees: Various fruit trees, pine trees, and hedges
HOUSE – INTERIOR
Flooring: Rustic tile – Sunroom, bedrooms with pine wood flooring with air conditioning ducts
Skylight: Skylight in the interior bathroom and hallway, allowing natural light into the home during the day
Wood: Shutters, balconies, interior doors, and wardrobes in 3.5cm hand-treated bark wood
Suite: With walk-in closet and whirlpool tub
Air Conditioning: Bedrooms, office, and living room
Air Conditioning: Pre-installed kitchen and 1 bedroom
Central Vacuum: Pre-installed
Light timer: Hallway and hall
Kitchen cabinets: Oak
Kitchen stone: Lioz stone (antique and rare) , with stone sink
Bathroom Stones: Travertine Stone (old and rare)
EQUIPMENT – INTERIOR
Gas Installation: Never used
Water Heating: VIDEIRA EURO92 250-Liter Floor-Standing Electric Water Heater – copper coil and interior, ready for installation of a water heating panel on the roof and connected to the water heater
Water Circulation Unit: Connected to the water heater, it can be programmed on a timer or manually with a switch in all bathrooms, which prevents cold water from being wasted and provides immediate hot water.
Heat Recovery: Automatic heat recovery system inserted into a fireplace with hand-hammered stone, with heat output to the living room and hallway.
Ceramic hob
Exhaust fan
Oven
ANNEXE DESCRIPTION
Built in 2010, 120m2
Roof: Gabled, with tricolor Portuguese tiles. Structure in treated laminated wood (high resistance - used in large areas).
Ceiling: Treated wood with Boltherm thermal insulation.
Toilet: Equipped with a shower tray.
Gates: 2 automatic gates with thermal insulation.
Storage room: With access to the basement.
Basement: 100m2, not included in the project, with pre-installation for electricity and water.
Partially fenced land with mesh and an electrified fence for animals.
Schedule your visit now!
At KW, we share business 50/50 with all real estate consultants or agencies with an AMI license.
If you’re a professional in the sector and have a qualified client, contact me and schedule a visit. This property is exclusively available to provide you with excellent service.
Located in the Arroçadas area of Santarém, this magnificent farmhouse, built in 2006 with the finest materials, boasts 27,360 m² of land, offering the potential for various projects: agriculture, rural tourism, livestock, or construction (subject to feasibility).
With excellent sun exposure and easy road access, the property combines tranquility and privacy with proximity to the center of Santarém and major transport routes.
A versatile property with great potential for appreciation and located in a region rich in history, tradition, and nature.
Highlights:
• Total area: 27,360 m²
• Prime location in Arroçadas
• Potential for agricultural, tourism, or residential projects
• Easy access and good traffic conditions
Don’t miss the opportunity to purchase this farmhouse and make your project a reality!
HOUSING - EXTERIOR
Roof: Hipped roof, with six different batches of straw tiles, laid on a sub-tile and iron frame – no other roof has the same shade – unique roof.
Ceiling: Concrete slab and sprayed polyurethane attic insulation (excellent thermal insulation).
Walls: Double-walled, with air gap and insulated with Roofmate panels (thermal insulation) fixed between the walls.
Light timer: Exterior lighting of the house and interior and exterior walls with programmable timers.
Doors and windows: Lacquered aluminum with double glazing.
Solar Panels: Single-phase photovoltaic system with self-consumption (with sale of surplus power to the grid) of 2,640 WP composed of 440 Wp Axitec monocrystalline photovoltaic modules (15-year warranty against manufacturing defects) – installation in February. 2022
SMA 3.0Kw Single-Phase Inverter with Wi-Fi Data Transmission (5-Year Extra Warranty)
Pool: 9mx4m Saltwater pool with automatic pH regulator.
Alarm Detector: Built-in intrusion alarm
Trees: Various fruit trees, pine trees, and hedges
HOUSE – INTERIOR
Flooring: Rustic tile – Sunroom, bedrooms with pine wood flooring with air conditioning ducts
Skylight: Skylight in the interior bathroom and hallway, allowing natural light into the home during the day
Wood: Shutters, balconies, interior doors, and wardrobes in 3.5cm hand-treated bark wood
Suite: With walk-in closet and whirlpool tub
Air Conditioning: Bedrooms, office, and living room
Air Conditioning: Pre-installed kitchen and 1 bedroom
Central Vacuum: Pre-installed
Light timer: Hallway and hall
Kitchen cabinets: Oak
Kitchen stone: Lioz stone (antique and rare) , with stone sink
Bathroom Stones: Travertine Stone (old and rare)
EQUIPMENT – INTERIOR
Gas Installation: Never used
Water Heating: VIDEIRA EURO92 250-Liter Floor-Standing Electric Water Heater – copper coil and interior, ready for installation of a water heating panel on the roof and connected to the water heater
Water Circulation Unit: Connected to the water heater, it can be programmed on a timer or manually with a switch in all bathrooms, which prevents cold water from being wasted and provides immediate hot water.
Heat Recovery: Automatic heat recovery system inserted into a fireplace with hand-hammered stone, with heat output to the living room and hallway.
Ceramic hob
Exhaust fan
Oven
ANNEXE DESCRIPTION
Built in 2010, 120m2
Roof: Gabled, with tricolor Portuguese tiles. Structure in treated laminated wood (high resistance - used in large areas).
Ceiling: Treated wood with Boltherm thermal insulation.
Toilet: Equipped with a shower tray.
Gates: 2 automatic gates with thermal insulation.
Storage room: With access to the basement.
Basement: 100m2, not included in the project, with pre-installation for electricity and water.
Partially fenced land with mesh and an electrified fence for animals.
Schedule your visit now!
At KW, we share business 50/50 with all real estate consultants or agencies with an AMI license.
If you’re a professional in the sector and have a qualified client, contact me and schedule a visit. This property is exclusively available to provide you with excellent service.
-
Tipo di proprietà
Azienda agricola
-
Prezzo/piede²
$481
-
Emissioni
B
-
Consumo
B
Caratteristiche
- Giardino
- Piscina
- Camino
- Cabina armadio
- Idromassaggio
- Investimento immobiliare
- Seminterrato
- Cancello
- Piano cottura a gas
Caratteristiche
Lot
Interni
- Ufficio
- Camino
- Aria condizionata
- Isola della cucina
- Piano cottura a gas
- Idromassaggio
- Seminterrato
- Controsoffitti in pietra
- Cabina armadio
Outdoor
Esplora la zona
Achete, Azoia de Baixo e Póvoa de Santarém, Santarém, Sao Vicente do Paul e Vale de Figueira, Distretto di Santarém, Portogallo
Visualizza su Google Maps
Prezzo per sqft
Basso
Alto
Vedi altri 6 annunci a Sao Vicente do Paul e Vale de Figueira
Hai chiesto informazioni su questa proprietà
L'agente La contatterà al più presto
Pubblicato da
340
Annunci
2022
Iscritto
Prenota una visita con the agent
Scegli una data e indica se preferisci un tour virtuale o di persona con l’agente.
Data preferita
Tipo di tour
Ultimo aggiornamento
Agosto 8
Prima pubblicazione
Agosto 8
Riferimento annuncio
KWPT-020234
Proprietà simili nelle vicinanze
Nuovi annunci a Sao Vicente do Paul e Vale de Figueira

Esplora più immobili in vendita
tipi di proprietà Sao Vicente do Paul e Vale de Figueira, Distretto di Santarém, Portogallo
- Tenute agricole in vendita in Sao Vicente do Paul e Vale de Figueira, Distretto di Santarém, Portogallo
- Fincas in vendita in Sao Vicente do Paul e Vale de Figueira, Distretto di Santarém, Portogallo
- Case in vendita in Sao Vicente do Paul e Vale de Figueira, Distretto di Santarém, Portogallo
- Case in vendita in Sao Vicente do Paul e Vale de Figueira, Distretto di Santarém, Portogallo
Sao Vicente do Paul e Vale de Figueira, Distretto di Santarém, Portogallo ricerche popolari
- Proprietà immobiliari Vista panoramica / Scenica a Sao Vicente do Paul e Vale de Figueira, Distretto di Santarém, Portogallo
- Proprietà immobiliari con Terrazza a Sao Vicente do Paul e Vale de Figueira, Distretto di Santarém, Portogallo
- Proprietà immobiliari con Bar a Sao Vicente do Paul e Vale de Figueira, Distretto di Santarém, Portogallo
- Proprietà immobiliari con Ufficio a Sao Vicente do Paul e Vale de Figueira, Distretto di Santarém, Portogallo
- Proprietà immobiliari Vista sulle montagne a Sao Vicente do Paul e Vale de Figueira, Distretto di Santarém, Portogallo
- Proprietà immobiliari con Giardino a Sao Vicente do Paul e Vale de Figueira, Distretto di Santarém, Portogallo
- Proprietà immobiliari Privacy a Sao Vicente do Paul e Vale de Figueira, Distretto di Santarém, Portogallo
- Proprietà immobiliari Investimento immobiliare a Sao Vicente do Paul e Vale de Figueira, Distretto di Santarém, Portogallo
- Proprietà immobiliari Equestre a Sao Vicente do Paul e Vale de Figueira, Distretto di Santarém, Portogallo
- Proprietà immobiliari Nuove costruzioni a Sao Vicente do Paul e Vale de Figueira, Distretto di Santarém, Portogallo
- Proprietà immobiliari con Aria condizionata a Sao Vicente do Paul e Vale de Figueira, Distretto di Santarém, Portogallo
- Proprietà immobiliari con Cantina a Sao Vicente do Paul e Vale de Figueira, Distretto di Santarém, Portogallo
- Proprietà immobiliari con Idromassaggio a Sao Vicente do Paul e Vale de Figueira, Distretto di Santarém, Portogallo
- Proprietà immobiliari con Camino a Sao Vicente do Paul e Vale de Figueira, Distretto di Santarém, Portogallo
- Proprietà immobiliari con Piscina a Sao Vicente do Paul e Vale de Figueira, Distretto di Santarém, Portogallo
- Proprietà immobiliari con Garage a Sao Vicente do Paul e Vale de Figueira, Distretto di Santarém, Portogallo
- Proprietà immobiliari con Balcone a Sao Vicente do Paul e Vale de Figueira, Distretto di Santarém, Portogallo
- Proprietà immobiliari con Vigneto / Azienda vinicola a Sao Vicente do Paul e Vale de Figueira, Distretto di Santarém, Portogallo
- Proprietà immobiliari Vista sull'acqua a Sao Vicente do Paul e Vale de Figueira, Distretto di Santarém, Portogallo
Guide e storie correlate
La fiducia dei migliori broker del mondo
Gli agenti dietro le proprietà più straordinarie del mondo pubblicano su JamesEdition.
- Annunci di Sotheby's, Christie's, BARNES ed Engel & Völkers
- Ogni annuncio è verificato prima della pubblicazione
- Si metta in contatto diretto con agenti verificati
Continuando, accetta i nostri Termini e la nostra Informativa sulla privacy.