$23,335,861
Villa Panoramica DI Lusso Con Interni E Servizi Squisiti
- 6 Camere
- 9 Bagni
- 2,159 Sqft
- Aggiornato: Settembre 10
- 131
Informazioni sulla proprietà
La descrizione è stata tradotta automaticamente.
La descrizione viene visualizzata nella lingua originale.
An ultra-exclusive mansion with an area of two thousand one hundred fifty-nine square meters that provides maximum comfort.
Located in the highest area of the Tamboré II condominium, the house offers a spectacular panoramic view, highlighting the natural beauty of the project. The façade is glamorous, with airplane wing brises, porte-cochère, vertical garden and a reflecting pool. The sum
Located in the highest area of the Tamboré II condominium, the house offers a spectacular panoramic view, highlighting the natural beauty of the project. The façade is glamorous, with airplane wing brises, porte-cochère, vertical garden and a reflecting pool. The sum
An ultra-exclusive mansion with an area of two thousand one hundred fifty-nine square meters that provides maximum comfort.
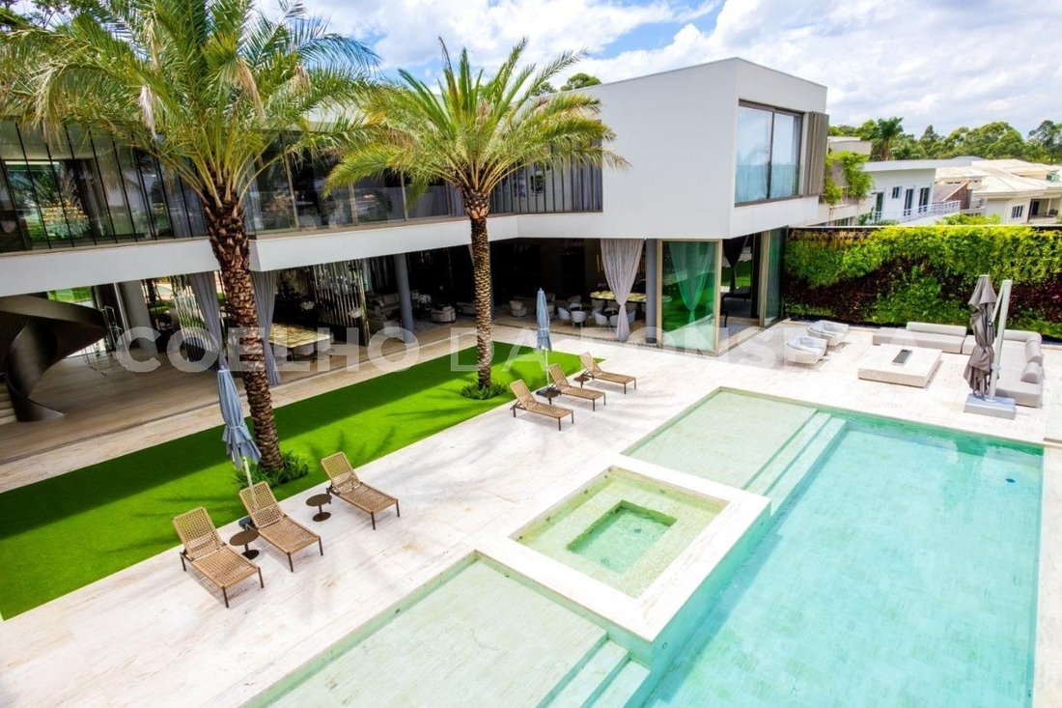
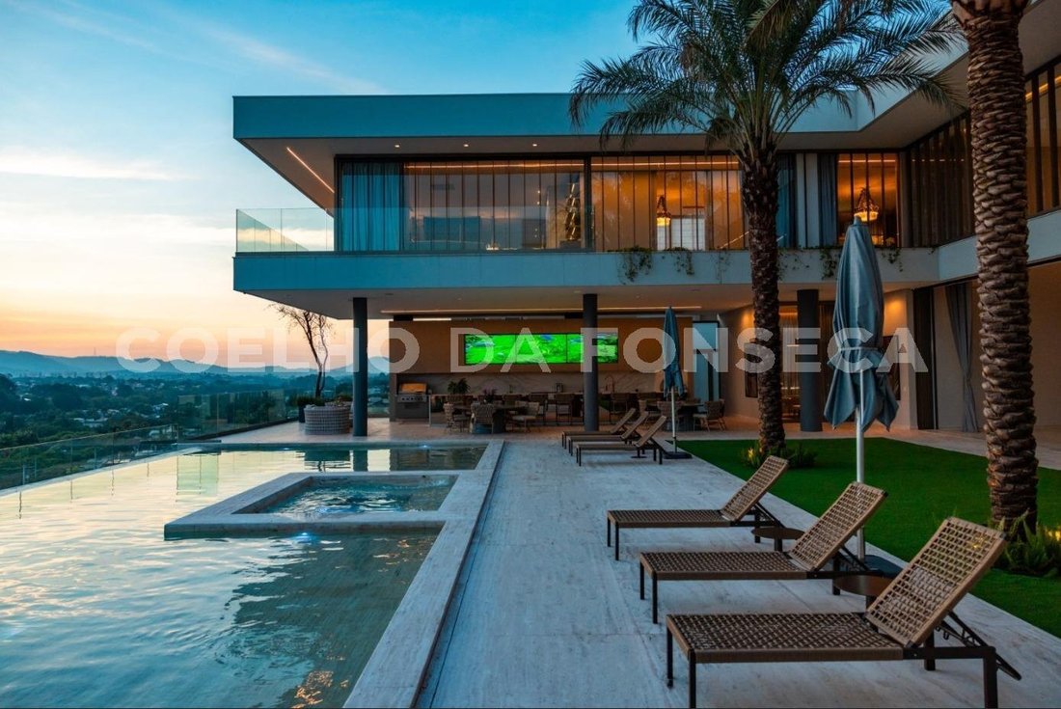
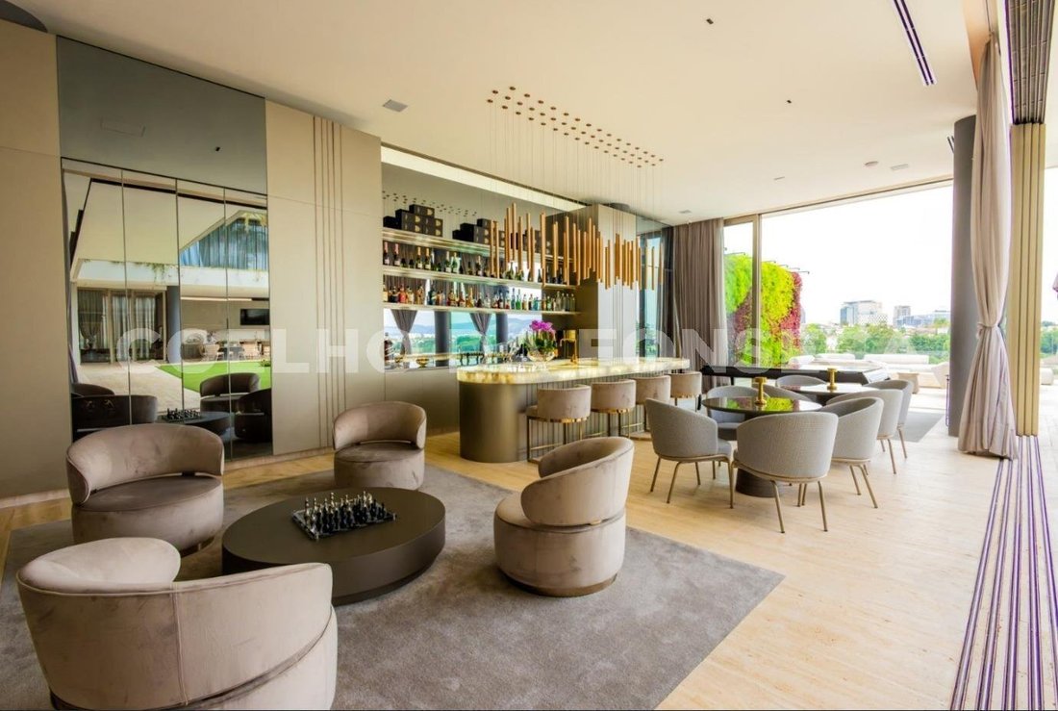
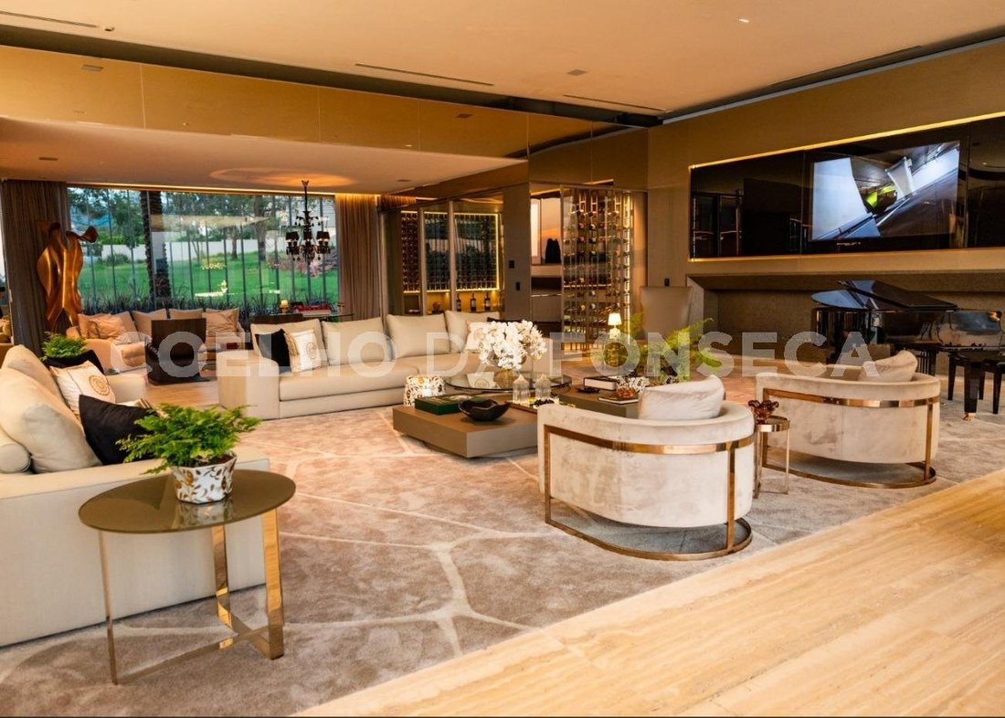
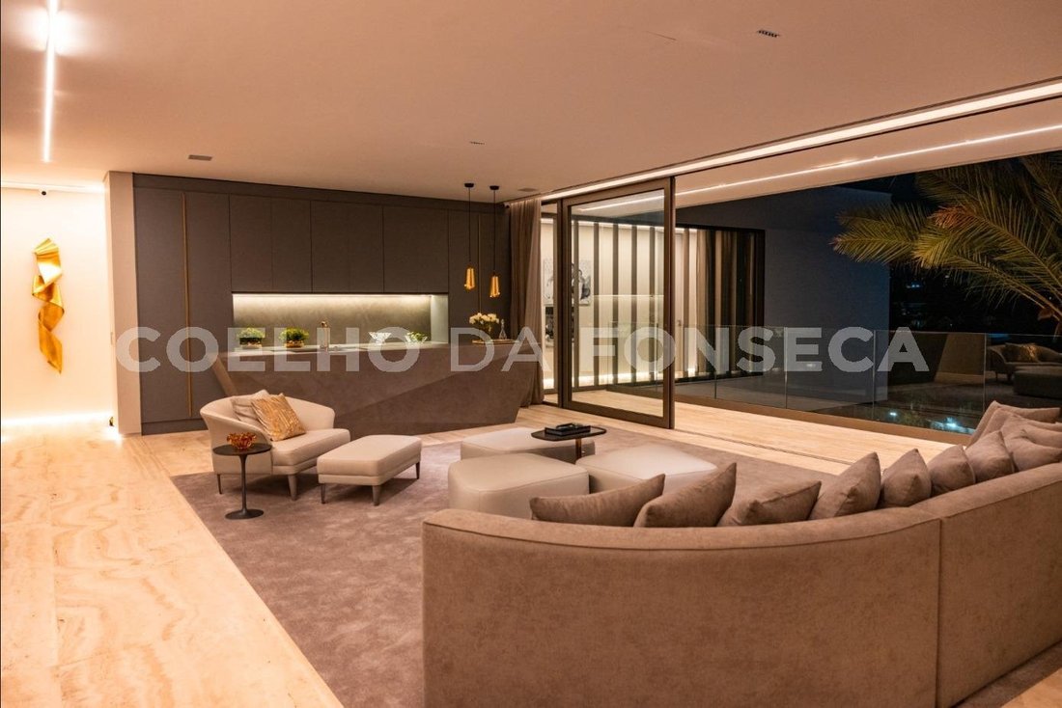
Located in the highest area of the Tamboré II condominium, the house offers a spectacular panoramic view, highlighting the natural beauty of the project. The façade is glamorous, with airplane wing brises, porte-cochère, vertical garden and a reflecting pool. The sumptuous entrance has a double-height ceiling and a sculptural staircase. The five-meter linear gas fireplace is covered in Armani Gris. There is a piano bar, a bar island with Onyx stone illuminated by a cascade of forty-eight suspended gold pendants. The dining room has a Baccarat-style chandelier and an exclusive Onyx stone dining table measuring over five meters. The large gourmet space has a Calacata island measuring almost eight meters long and a five-meter mega video screen for a spectacular image. The entire space is covered in Italian Navona marble, including the infinity pool. There is a spa on the lower floor with a heated pool, massage room, torch and vertical garden, providing a revitalizing environment for moments of relaxation. The mansion also has two elevators, a home cinema bar, sauna, piano bar and a balcony with views of the entire house. The office has a walk-in wine cellar and there are six suites, including a super master suite with a Calacatta-clad fireplace, closet with two islands and dressing room. The showcase garage in the basement offers panoramic views and accommodates nine parking spaces. Everything was designed to provide privacy to residents, with separate social and service spaces and circulation.
Located in the highest area of the Tamboré II condominium, the house offers a spectacular panoramic view, highlighting the natural beauty of the project. The façade is glamorous, with airplane wing brises, porte-cochère, vertical garden and a reflecting pool. The sumptuous entrance has a double-height ceiling and a sculptural staircase. The five-meter linear gas fireplace is covered in Armani Gris. There is a piano bar, a bar island with Onyx stone illuminated by a cascade of forty-eight suspended gold pendants. The dining room has a Baccarat-style chandelier and an exclusive Onyx stone dining table measuring over five meters. The large gourmet space has a Calacata island measuring almost eight meters long and a five-meter mega video screen for a spectacular image. The entire space is covered in Italian Navona marble, including the infinity pool. There is a spa on the lower floor with a heated pool, massage room, torch and vertical garden, providing a revitalizing environment for moments of relaxation. The mansion also has two elevators, a home cinema bar, sauna, piano bar and a balcony with views of the entire house. The office has a walk-in wine cellar and there are six suites, including a super master suite with a Calacatta-clad fireplace, closet with two islands and dressing room. The showcase garage in the basement offers panoramic views and accommodates nine parking spaces. Everything was designed to provide privacy to residents, with separate social and service spaces and circulation.
-
Tipo di proprietà
Condominio
-
Prezzo/piede²
$10,808
Caratteristiche
- Piscina
- Giardino
- Idromassaggio
- Sauna
- Cantina
- Cucina esterna
- Garage
- Cinema
- Cabina armadio
Esplora la zona
Santana de Parnaíba SP, San Paolo, Brasile
Visualizza su Google Maps
Prezzo per sqft
Basso
Alto
Iscritto da 5 mesi
Hai chiesto informazioni su questa proprietà
L'agente La contatterà al più presto
Pubblicato da
76
Annunci
2026
Iscritto
Prenota una visita con Coelho da Fonseca - ALPHAVILLE
Scegli una data e indica se preferisci un tour virtuale o di persona con l’agente.
Data preferita
Tipo di tour

Coelho da Fonseca is the leading luxury real estate company in São Paulo, and one of the most recognized luxury bra
Coelho da Fonseca is the leading luxury real estate company in São Paulo, and one of the most recognized luxury brands in Brazil. We have the largest number of associates counting up to 350 agents, and more than 20,000 listings in our portfolio, being also the largest in the segment. The company is going to complete 50 years of existence in 2025, promoting transparency, trust, quality, reliability, tradition and modernity.
Ultimo aggiornamento
Settembre 10
Prima pubblicazione
Apr 16, 2025
Riferimento annuncio
47b9d5e5-cb71-43b6-948a-9a465a353e88
Proprietà simili nelle vicinanze
Nuovi annunci a Santana de Parnaíba

Esplora più immobili in vendita
tipi di proprietà Santana de Parnaíba, Brasile
Santana de Parnaíba, Brasile ricerche popolari
- Proprietà immobiliari con Idromassaggio a Santana de Parnaíba, Brasile
- Proprietà immobiliari con Sauna a Santana de Parnaíba, Brasile
- Proprietà immobiliari con Cinema a Santana de Parnaíba, Brasile
- Proprietà immobiliari con Ascensore a Santana de Parnaíba, Brasile
- Proprietà immobiliari Vista panoramica / Scenica a Santana de Parnaíba, Brasile
- Proprietà immobiliari con Campo da tennis a Santana de Parnaíba, Brasile
- Proprietà immobiliari Privacy a Santana de Parnaíba, Brasile
- Proprietà immobiliari Residenza a Santana de Parnaíba, Brasile
- Proprietà immobiliari Moderno a Santana de Parnaíba, Brasile
- Proprietà immobiliari Vista sull'acqua a Santana de Parnaíba, Brasile
- Proprietà immobiliari Rinnovato a Santana de Parnaíba, Brasile
- Proprietà immobiliari Equestre a Santana de Parnaíba, Brasile
- Proprietà immobiliari con Bagno turco a Santana de Parnaíba, Brasile
Guide e storie correlate
La fiducia dei migliori broker del mondo
Gli agenti dietro le proprietà più straordinarie del mondo pubblicano su JamesEdition.
- Annunci di Sotheby's, Christie's, BARNES ed Engel & Völkers
- Ogni annuncio è verificato prima della pubblicazione
- Si metta in contatto diretto con agenti verificati
Continuando, accetta i nostri Termini e la nostra Informativa sulla privacy.