$11,598,750
Residenza Unifamiliare A Santa Rosa Beach
- 5 Camere
- 6 Bagni
- 3,500 Sqft
- 6,970 Sqft lot
- Fonte: Emerald Coast Association of REALTORS MLS#1007146
Informazioni sulla proprietà
La descrizione è stata tradotta automaticamente.
La descrizione viene visualizzata nella lingua originale.
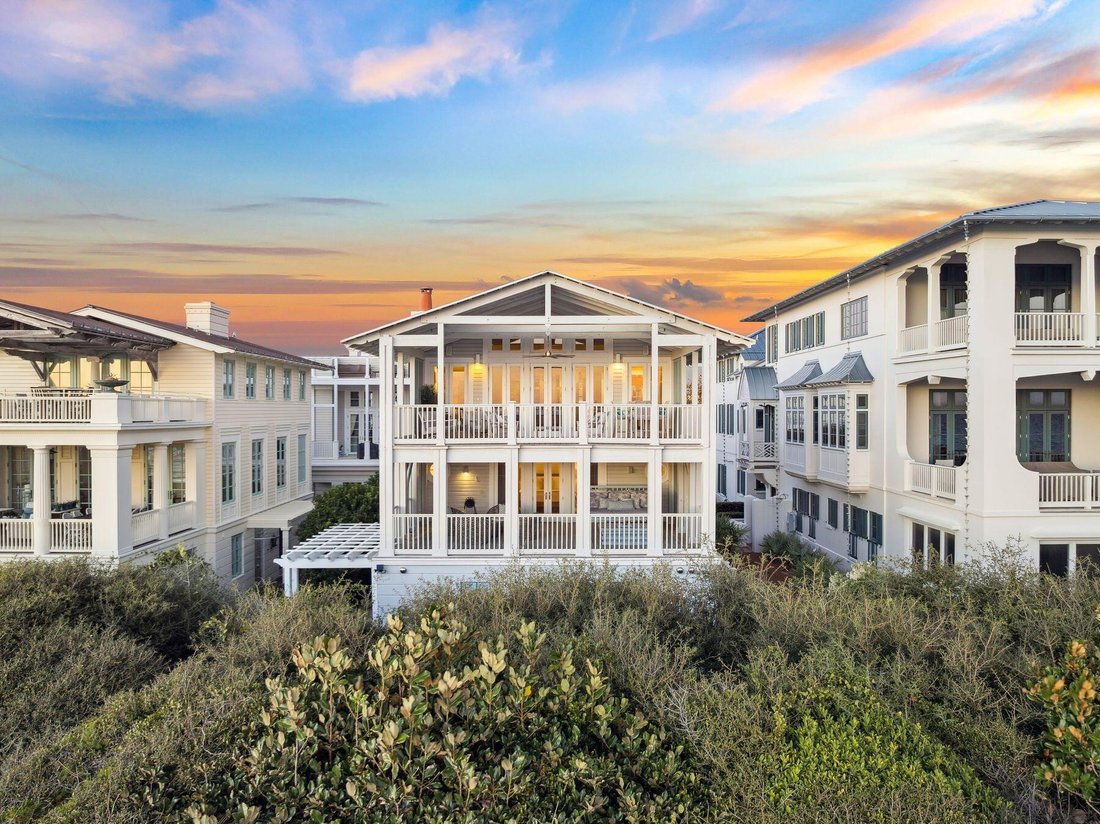
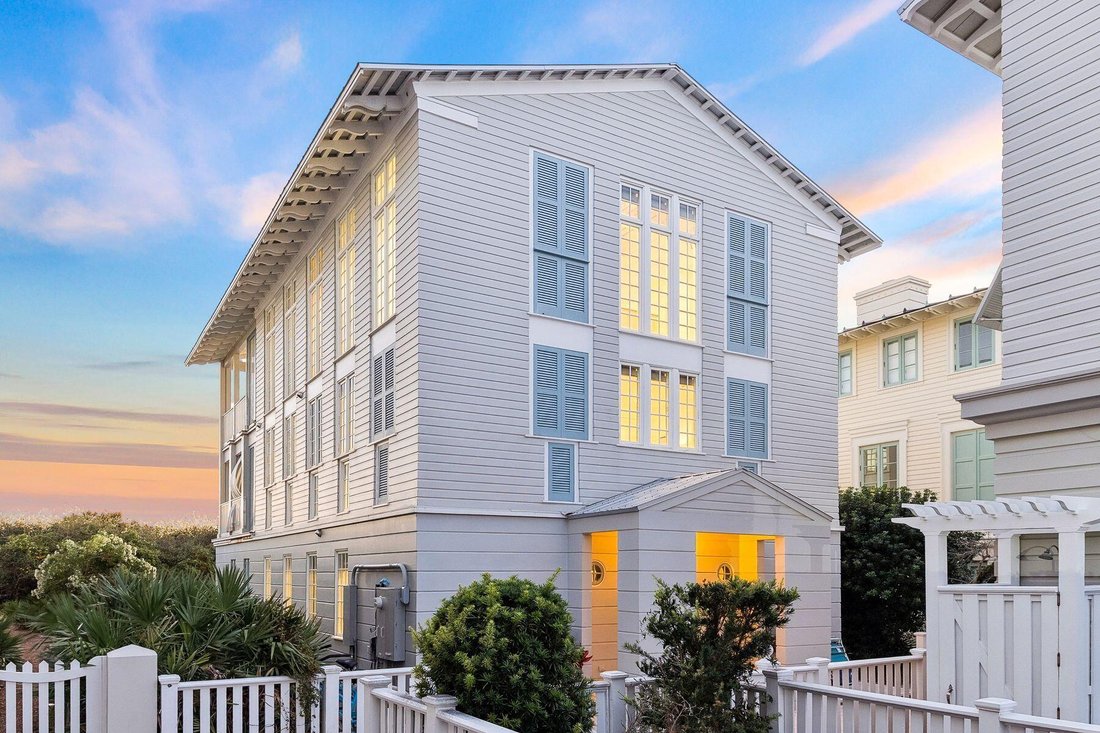
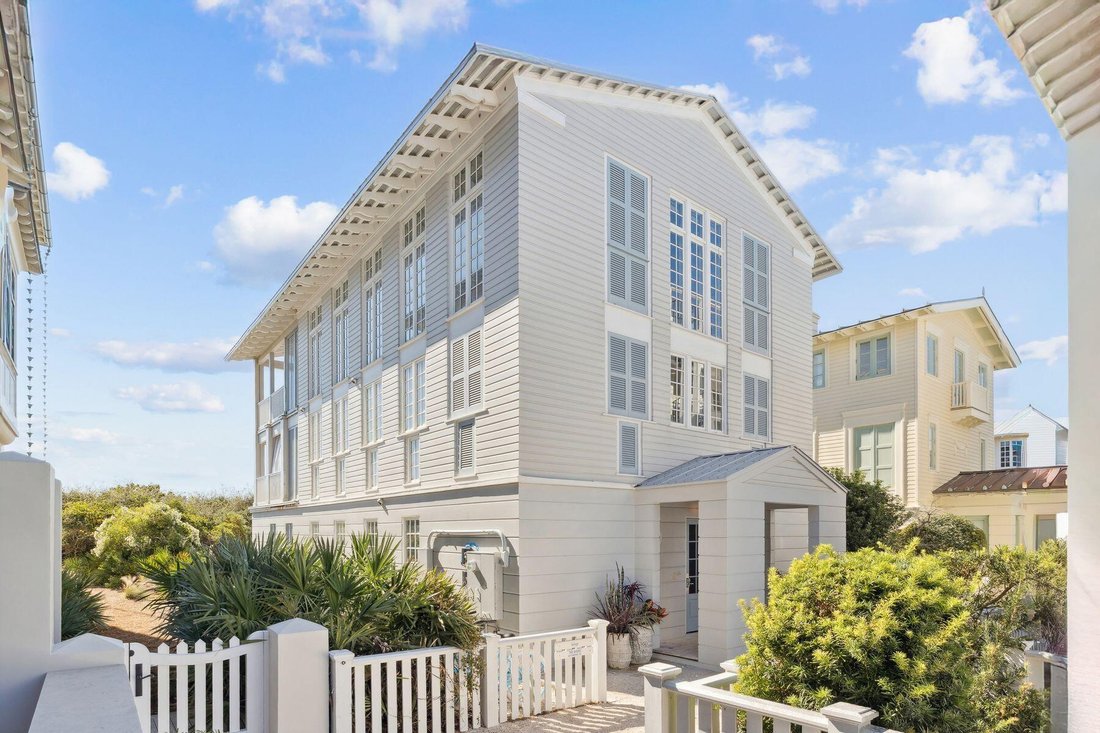
Perched just steps from the sand in the heart of Seaside, Beluga is a timeless coastal retreat where classic architecture meets easy, elegant living.
Step through the front door and into a small, welcoming den anchored by original shiplap and rich wood floors that continue throughout the home. A private elevator, serving all three levels, sits just off the entry alongside a full laundry
Step through the front door and into a small, welcoming den anchored by original shiplap and rich wood floors that continue throughout the home. A private elevator, serving all three levels, sits just off the entry alongside a full laundry
Perched just steps from the sand in the heart of Seaside, Beluga is a timeless coastal retreat where classic architecture meets easy, elegant living.
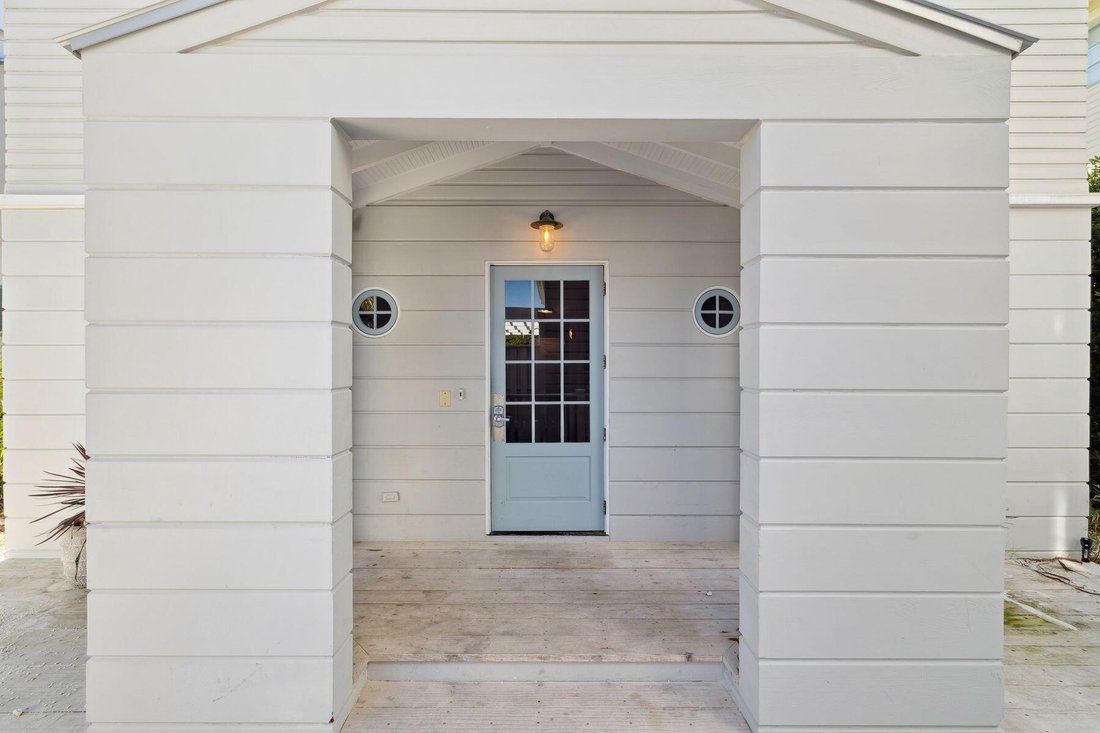
Step through the front door and into a small, welcoming den anchored by original shiplap and rich wood floors that continue throughout the home. A private elevator, serving all three levels, sits just off the entry alongside a full laundry room.
Down the hall, two spacious king suites offer private retreats of their own. Each features a king-size bed, shiplap walls, and a full ensuite bath with a tiled shower-tub combination behind glass enclosures; the second suite adds built-in dresser drawers and a separate vanity area with polished chrome fixtures. Both come fully furnished and ready for guests.
Farther down the hall, mirror-image bunk suites flank either side, each outfitted with two sets of twin-over-full built-in bunks and generous built-in storage. Every bunk suite has its own private bath -- one finished in marble tile with a separate shower -- and each opens conveniently to both the interior hallway
and directly to the back door, making it easy to rinse off after a day at the beach.
An owner’s storage closet completes the first floor. Take the elevator or stairs to the second floor, where a light-filled landing opens onto a cozy den with built-in storage and plenty of seating -- the ideal spot to unwind. The rest of this level belongs entirely to the primary suite, a true retreat with two separate ensuite baths. The gentleman’s bath features a spa-style shower and penny-tile flooring, while the lady’s bath is finished in marble with built-in storage, a dressing table, a full shower-tub combination, its own full-size washer and dryer, and floor-to-ceiling windows that flood the space with light. Step outside onto a private balcony furnished with a sleeping swing and lounge seating -- perfect for morning coffee or evening sunsets.
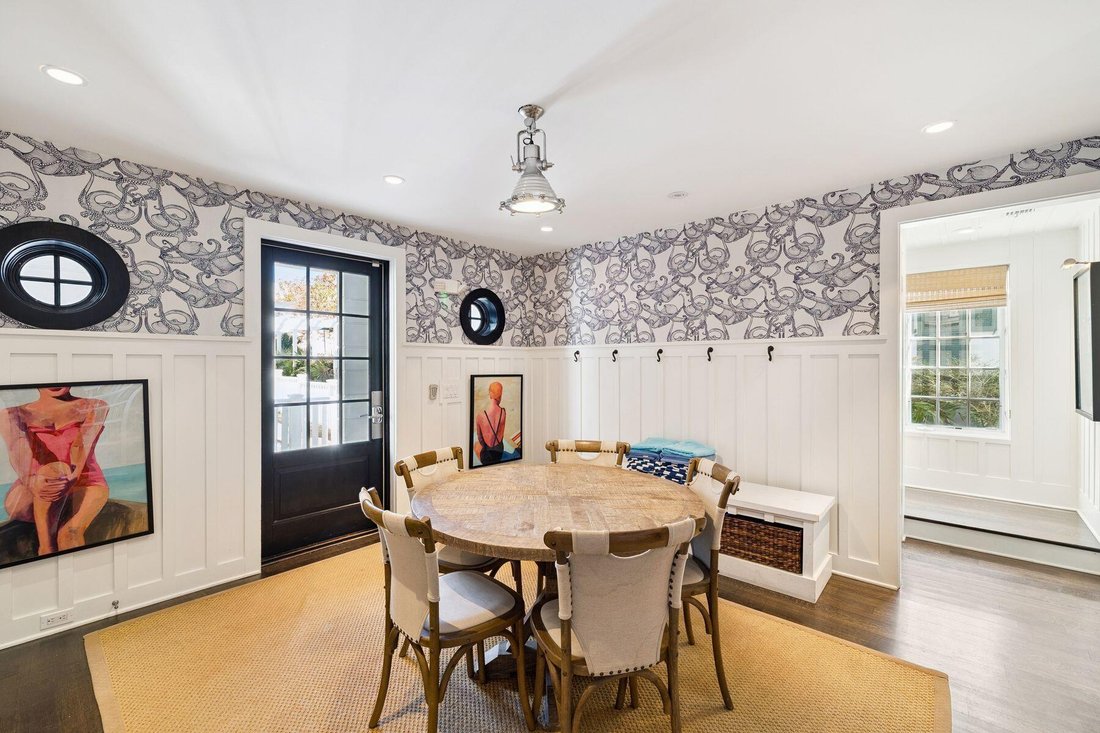
The third floor is the heart of the home, crowned by a soaring, light-filled ceiling designed by Scott Merrill, the same architect behind the iconic Seaside Chapel. Floor-to-ceiling windows frame panoramic Gulf views, illuminating an open living room and a dining area that comfortably seats eight with room to spare.
The kitchen is outfitted with Viking appliances including a six-burner gas range, marble countertops, a farmhouse sink, a dishwasher, and generous counter space, with a pass-through window connecting it to the living area so the whole floor feels open and connected. A powder bath sits just off the kitchen. north-facing windows look toward Seaside’s town center, and the elevator reaches all the way here, opening directly into the kitchen.
Beyond the living area, step out onto Beluga’s show-stopping entertaining porch. Finished with the same signature ceiling detail as the living space inside, this expansive outdoor room comfortably seats a crowd and includes space for outdoor dining, all beneath sweeping Gulf views -- the perfect stage for sunset gatherings and long, easy evenings by the water.
Fully furnished and thoughtfully laid out across three levels, Beluga sleeps up to eighteen guests across five bedrooms and five and a half baths in roughly 3,500 square feet -- offering the rare combination of architectural character, everyday comfort, and true Gulf-front living.
-
Tipo di proprietà
Casa
-
Piani
3
-
Anno di costruzione
2004
-
Prezzo/piede²
$3,313
Caratteristiche
- Piscina
- Vista sull'acqua
- Terrazza
- Camino
- Cortile
- Campo da tennis
- Ascensore
- Cucina aperta
- Lungomare
Caratteristiche
Lot
- Vista panoramica / Scenica
- Costiera
- Vista sull'acqua
- Lungomare
Interni
- Soffitto alto
- Camino
- Aria condizionata
- Isola della cucina
- Piano cottura a gas
- Lavasciuga
- Bar
- Lavanderia
- Ascensore
- Cucina aperta
- Controsoffitti in pietra
Outdoor
- Terrazza
- Balcone
- Piscina
- Cortile
- Campo da tennis
- Spazio di vita all'aperto
Esplora la zona
2130 E Co Highway 30A, Santa Rosa Beach, Florida, Stati Uniti
Visualizza su Google Maps
Prezzo per sqft
Basso
Alto
Iscritto da 1 mese
Hai chiesto informazioni su questa proprietà
L'agente La contatterà al più presto
Pubblicato da
17
Annunci
2026
Iscritto
Prenota una visita con Jabbour Luxury Group
Scegli una data e indica se preferisci un tour virtuale o di persona con l’agente.
Data preferita
Tipo di tour

Scenic Sotheby's International Realty - Santa Rosa Beach
4130 E Cnty Hwy 30A, 32459, Santa Rosa Beach, Florida, United States
Visualizza profilo agenzia
Ultimo aggiornamento
Ottobre 19
Prima pubblicazione
Ottobre 19
Link annuncio
Riferimento annuncio
1007146
Stato dell'annuncio
IDX information is provided exclusively for consumers' personal, non-commercial use, that it may not be used for any purpose other than to identify prospective properties consumers may be interested in purchasing
Proprietà simili nelle vicinanze
Nuovi annunci a Santa Rosa Beach







Esplora più immobili in vendita
tipi di proprietà Santa Rosa Beach, FL, Stati Uniti
Santa Rosa Beach, FL, Stati Uniti ricerche popolari
- Proprietà immobiliari Investimento immobiliare a Santa Rosa Beach, FL, Stati Uniti
- Proprietà immobiliari Lungomare a Santa Rosa Beach, FL, Stati Uniti
- Proprietà immobiliari con Ascensore a Santa Rosa Beach, FL, Stati Uniti
- Proprietà immobiliari Comunità recintata a Santa Rosa Beach, FL, Stati Uniti
- Proprietà immobiliari Moderno a Santa Rosa Beach, FL, Stati Uniti
- Proprietà immobiliari Equestre a Santa Rosa Beach, FL, Stati Uniti
- Proprietà immobiliari con Spiaggia Privata a Santa Rosa Beach, FL, Stati Uniti
- Proprietà immobiliari Vista Golf a Santa Rosa Beach, FL, Stati Uniti
- Proprietà immobiliari Lungomare a Santa Rosa Beach, FL, Stati Uniti
- Proprietà immobiliari Vista Città a Santa Rosa Beach, FL, Stati Uniti
- Proprietà immobiliari Alta quota a Santa Rosa Beach, FL, Stati Uniti
Guide e storie correlate
La fiducia dei migliori broker del mondo
Gli agenti dietro le proprietà più straordinarie del mondo pubblicano su JamesEdition.
- Annunci di Sotheby's, Christie's, BARNES ed Engel & Völkers
- Ogni annuncio è verificato prima della pubblicazione
- Si metta in contatto diretto con agenti verificati
Continuando, accetta i nostri Termini e la nostra Informativa sulla privacy.
brokerages we
partnered with
partnered with