$6,788,000
Capolavoro Contemporaneo DI Bayfont DI Nuova Costruzione Con Piscina E Molo Privato
- 6 Camere
- 8 Bagni
- 5,826 Sqft
- 22,216 Sqft lot
-
9
Visualizzazioni degli ultimi 30 giorni
- 10
- MLS#997142
Informazioni sulla proprietà
La descrizione è stata tradotta automaticamente.
La descrizione viene visualizzata nella lingua originale.
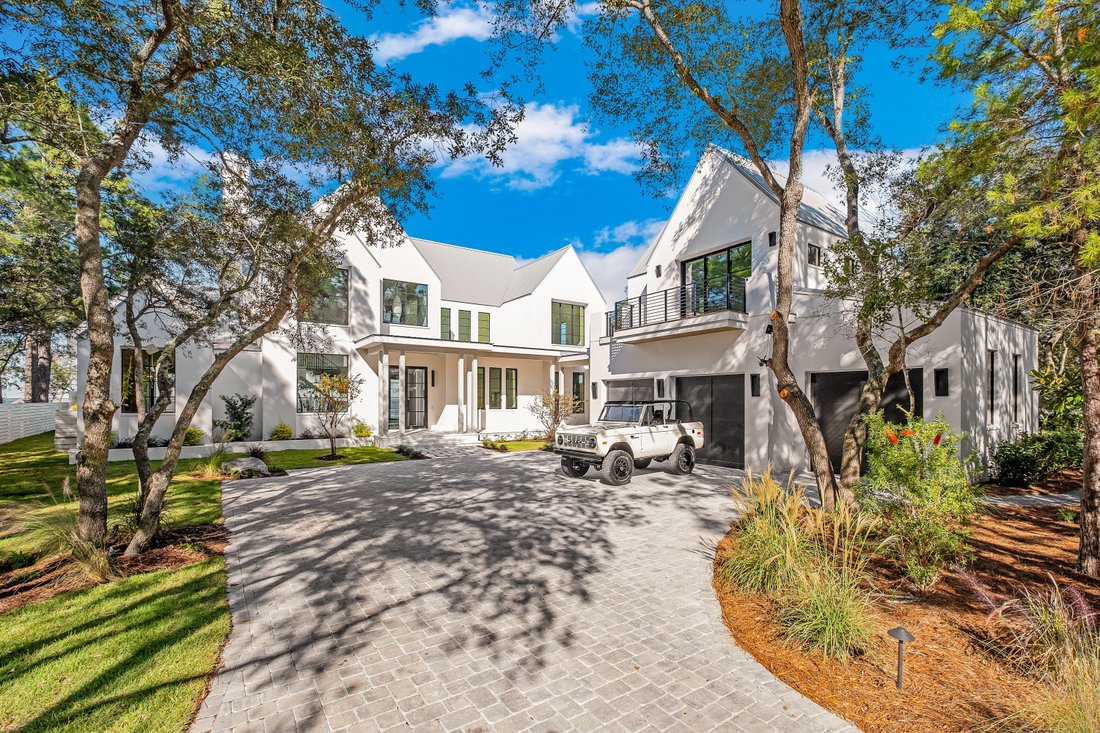
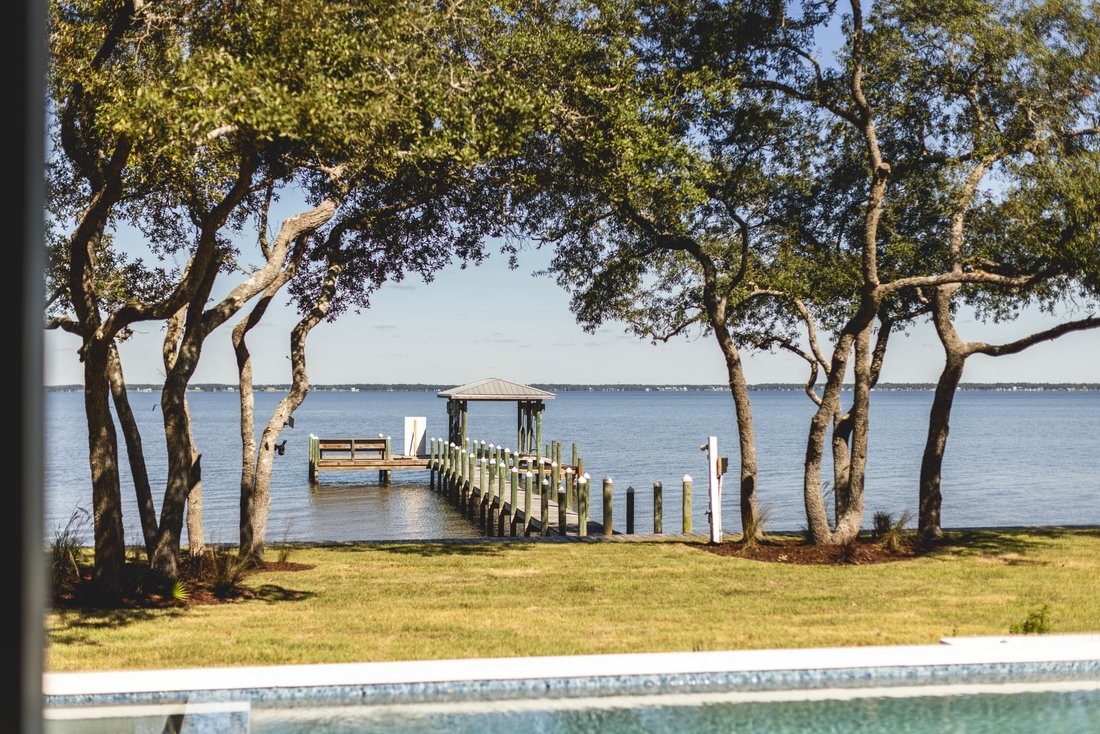
Expertly designed and built by Coastal Elements with architecture by Greg Jazayeri, 431 Pisces Drive is a newly completed bayfront estate where contemporary coastal design meets elevated craftsmanship. Set on over half an acre with 100+ feet of private water frontage, the home sits along a quiet cul-de-sac of just fourteen bayfront residences, offering private deep-water access, protected serenity
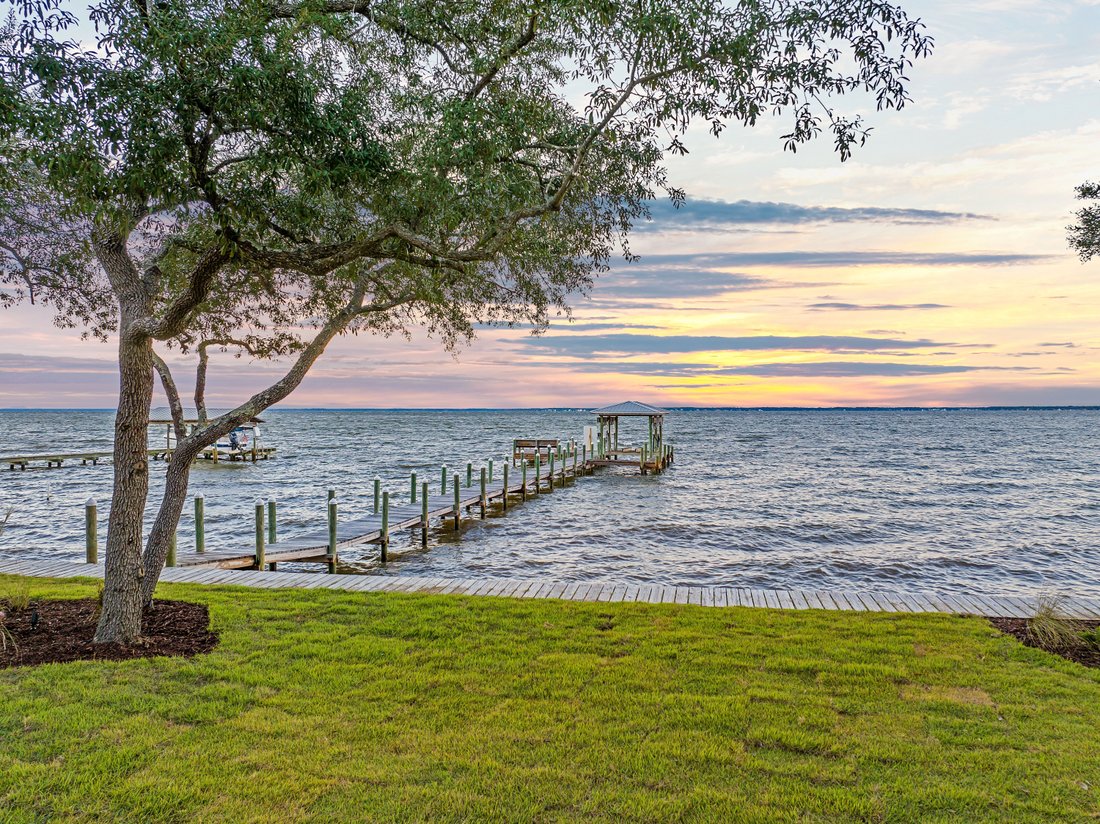
Expertly designed and built by Coastal Elements with architecture by Greg Jazayeri, 431 Pisces Drive is a newly completed bayfront estate where contemporary coastal design meets elevated craftsmanship. Set on over half an acre with 100+ feet of private water frontage, the home sits along a quiet cul-de-sac of just fourteen bayfront residences, offering private deep-water access, protected serenity, and effortless proximity to 30A, Destin, and Panama City Beach. From your private dock, mornings begin on a paddle board and weekends turn into spontaneous trips to the Gulf for offshore fishing, exploring sandbars, or boating to your favorite local restaurants at sunset.
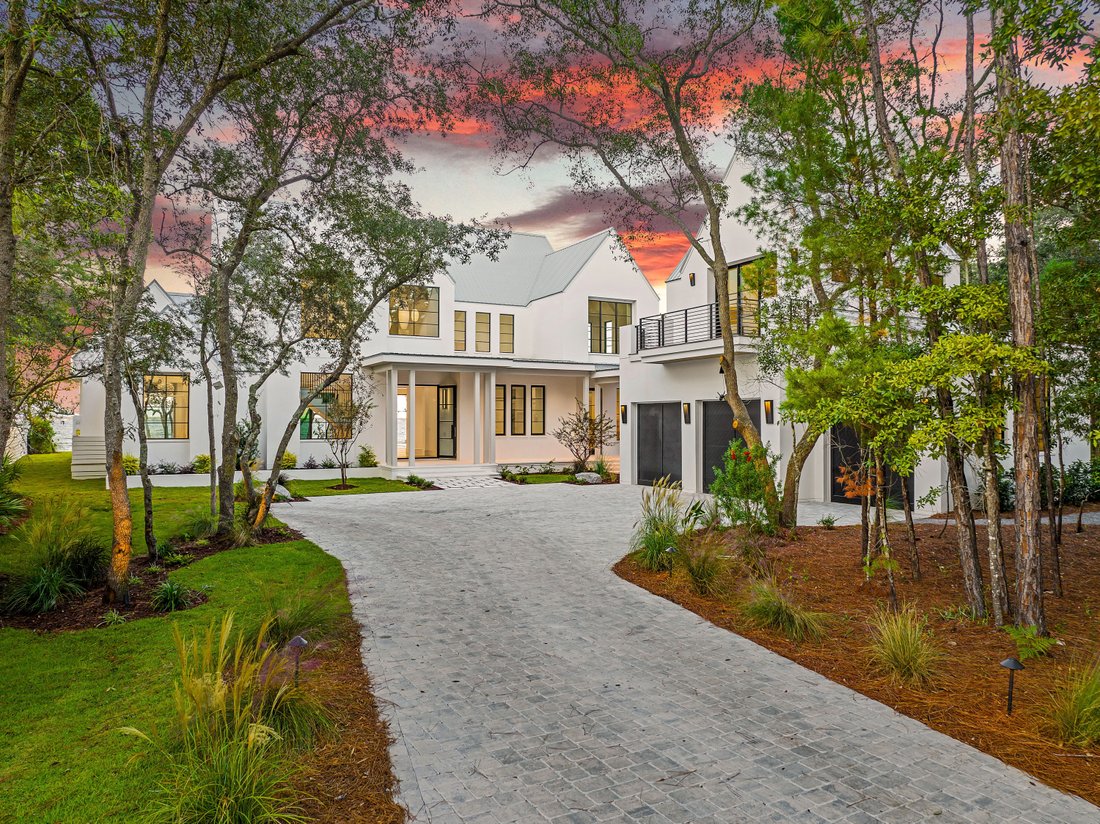
From its earliest conception, the home was designed to live in dialogue with the land. Mature live oaks were intentionally preserved, framing the residence with a sense of permanence and authenticity. Smooth white stucco, streamlined rooflines, Brazilian hardwood accents, and large hand-placed concrete pavers create a clean, modern silhouette softened by the natural canopy around it. The result is architecture that feels quietly timeless, rooted, and distinctly refined.
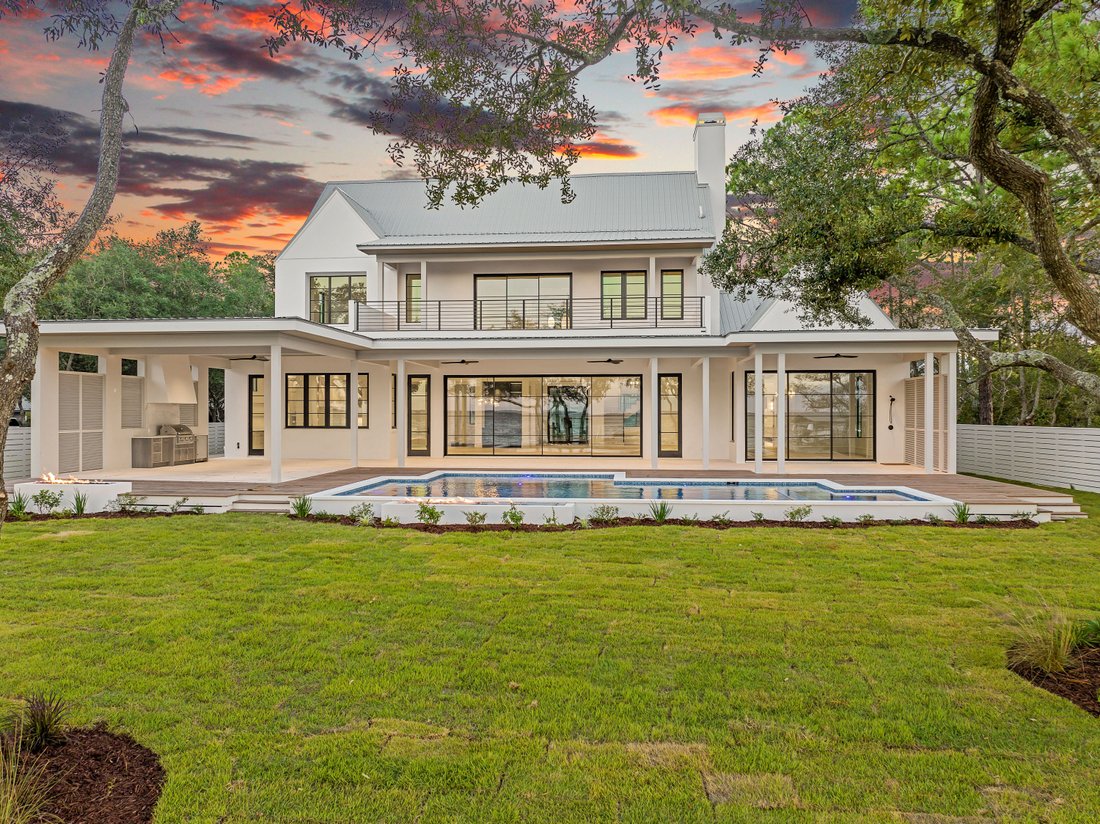
Inside, the home unfolds with Venetian plaster walls, vaulted beam ceilings, custom white oak cabinetry, and hand-selected marble tile and countertops. The open living and dining spaces are anchored by panoramic bay views, connecting seamlessly to the covered veranda and pool terrace. The kitchen features cabinet-finish premium appliances, a sculptural range wall, a refined butler’s pantry, coffee bar, and generous storage designed for everyday livability and elevated hosting.
The 6-bedroom layout includes all en-suite accommodations and 2 additional half baths, including one conveniently positioned for poolside use. The primary suite enjoys a private wing on the first level with vaulted white oak ceilings, dual custom closets, and a spa-caliber bath of Italian marble with a grand walk-in shower. A wall of glass completes the room that captures sweeping bay views, allowing you to wake to glass-smooth water and step directly onto the veranda for quiet sunrise moments and a seamless connection to the outdoors.
Upstairs, a secondary living room opens to a private balcony overlooking the water, accompanied by three guest suites. A detached carriage house and three-car garage allow for flexible living, privacy for guests, or dedicated space for lifestyle gear.
Outdoors, the estate is designed for both quiet reflection and memorable gatherings: a summer kitchen, bayfront fire feature, private dock ready to host a substantial vessel, a resort-style pool, and a separate fire pit lounge beneath the preserved live oaks. The curved brick paver driveway completes the sense of arrival.
Here, the bay is a lifestyle, sunrise coffee on the veranda, effortless boating in the afternoons, evenings by the water with firelight and salt air.
From its earliest conception, the home was designed to live in dialogue with the land. Mature live oaks were intentionally preserved, framing the residence with a sense of permanence and authenticity. Smooth white stucco, streamlined rooflines, Brazilian hardwood accents, and large hand-placed concrete pavers create a clean, modern silhouette softened by the natural canopy around it. The result is architecture that feels quietly timeless, rooted, and distinctly refined.
Inside, the home unfolds with Venetian plaster walls, vaulted beam ceilings, custom white oak cabinetry, and hand-selected marble tile and countertops. The open living and dining spaces are anchored by panoramic bay views, connecting seamlessly to the covered veranda and pool terrace. The kitchen features cabinet-finish premium appliances, a sculptural range wall, a refined butler’s pantry, coffee bar, and generous storage designed for everyday livability and elevated hosting.
The 6-bedroom layout includes all en-suite accommodations and 2 additional half baths, including one conveniently positioned for poolside use. The primary suite enjoys a private wing on the first level with vaulted white oak ceilings, dual custom closets, and a spa-caliber bath of Italian marble with a grand walk-in shower. A wall of glass completes the room that captures sweeping bay views, allowing you to wake to glass-smooth water and step directly onto the veranda for quiet sunrise moments and a seamless connection to the outdoors.
Upstairs, a secondary living room opens to a private balcony overlooking the water, accompanied by three guest suites. A detached carriage house and three-car garage allow for flexible living, privacy for guests, or dedicated space for lifestyle gear.
Outdoors, the estate is designed for both quiet reflection and memorable gatherings: a summer kitchen, bayfront fire feature, private dock ready to host a substantial vessel, a resort-style pool, and a separate fire pit lounge beneath the preserved live oaks. The curved brick paver driveway completes the sense of arrival.
Here, the bay is a lifestyle, sunrise coffee on the veranda, effortless boating in the afternoons, evenings by the water with firelight and salt air.
-
Tipo di proprietà
Casa
-
Anno di costruzione
2025
-
Prezzo/piede²
$1,165
Caratteristiche
- Piscina
- Garage
- Vista sull'acqua
- Giardino
- Libreria
- Lungolago
- Moderno
- Equestre
- Focolare
Caratteristiche
Lot
- Costiera
- Vista sull'acqua
- Lungomare
- Lungolago
- Privacy
- Nuove costruzioni
- Equestre
- Moderno
Interni
- Soffitto alto
- Camino
- Aria condizionata
- Isola della cucina
- Piano cottura a gas
- Idromassaggio
- Lavasciuga
- Bar
- Lavanderia
- Ascensore
- Libreria
- Controsoffitti in pietra
- Cabina armadio
Outdoor
- Terrazza
- Balcone
- Focolare
- Piscina
- Garage
- Cucina esterna
- Giardino
Esplora la zona
431 Pisces Drive , Santa Rosa Beach, FL 32459, Florida, Stati Uniti
Visualizza su Google Maps
Prezzo per sqft
Basso
Alto
Iscritto da 11 anni
Hai chiesto informazioni su questa proprietà
L'agente La contatterà al più presto
Pubblicato da
9
Annunci
2018
Iscritto
Prenota una visita con Blake Jones
Scegli una data e indica se preferisci un tour virtuale o di persona con l’agente.
Data preferita
Tipo di tour

Scenic Sotheby's International Realty
12805 E US Highway 98 Suite D201, Suite D201, 32461, Inlet Beach, Florida, United States
Visualizza profilo agenzia
Ultimo aggiornamento
Marzo 6
Prima pubblicazione
Nov 7, 2025
Link annuncio
Riferimento annuncio
H7DVG4
Proprietà simili nelle vicinanze
Nuovi annunci a Santa Rosa Beach



Esplora più immobili in vendita
tipi di proprietà Santa Rosa Beach, FL, Stati Uniti
Santa Rosa Beach, FL, Stati Uniti ricerche popolari
- Proprietà immobiliari Investimento immobiliare a Santa Rosa Beach, FL, Stati Uniti
- Proprietà immobiliari Lungomare a Santa Rosa Beach, FL, Stati Uniti
- Proprietà immobiliari con Ascensore a Santa Rosa Beach, FL, Stati Uniti
- Proprietà immobiliari Comunità recintata a Santa Rosa Beach, FL, Stati Uniti
- Proprietà immobiliari Equestre a Santa Rosa Beach, FL, Stati Uniti
- Proprietà immobiliari Moderno a Santa Rosa Beach, FL, Stati Uniti
- Proprietà immobiliari con Spiaggia Privata a Santa Rosa Beach, FL, Stati Uniti
- Proprietà immobiliari Alta quota a Santa Rosa Beach, FL, Stati Uniti
- Proprietà immobiliari Lungomare a Santa Rosa Beach, FL, Stati Uniti
- Proprietà immobiliari Vista Golf a Santa Rosa Beach, FL, Stati Uniti
- Proprietà immobiliari Vista Città a Santa Rosa Beach, FL, Stati Uniti
- Proprietà immobiliari Vista sul fiume a Santa Rosa Beach, FL, Stati Uniti
Guide e storie correlate
La fiducia dei migliori broker del mondo
Gli agenti dietro le proprietà più straordinarie del mondo pubblicano su JamesEdition.
- Annunci di Sotheby's, Christie's, BARNES ed Engel & Völkers
- Ogni annuncio è verificato prima della pubblicazione
- Si metta in contatto diretto con agenti verificati
Continuando, accetta i nostri Termini e la nostra Informativa sulla privacy.
brokerages we
partnered with
partnered with