$7,995,000
Gulf Front Residence A Dune Allen Sulla Panoramica Autostrada 30 A
- 5 Camere
- 6 Bagni
- 4,432 Sqft
- 11,326 Sqft lot
- 5
- MLS#1010118
Informazioni sulla proprietà
La descrizione è stata tradotta automaticamente.
La descrizione viene visualizzata nella lingua originale.
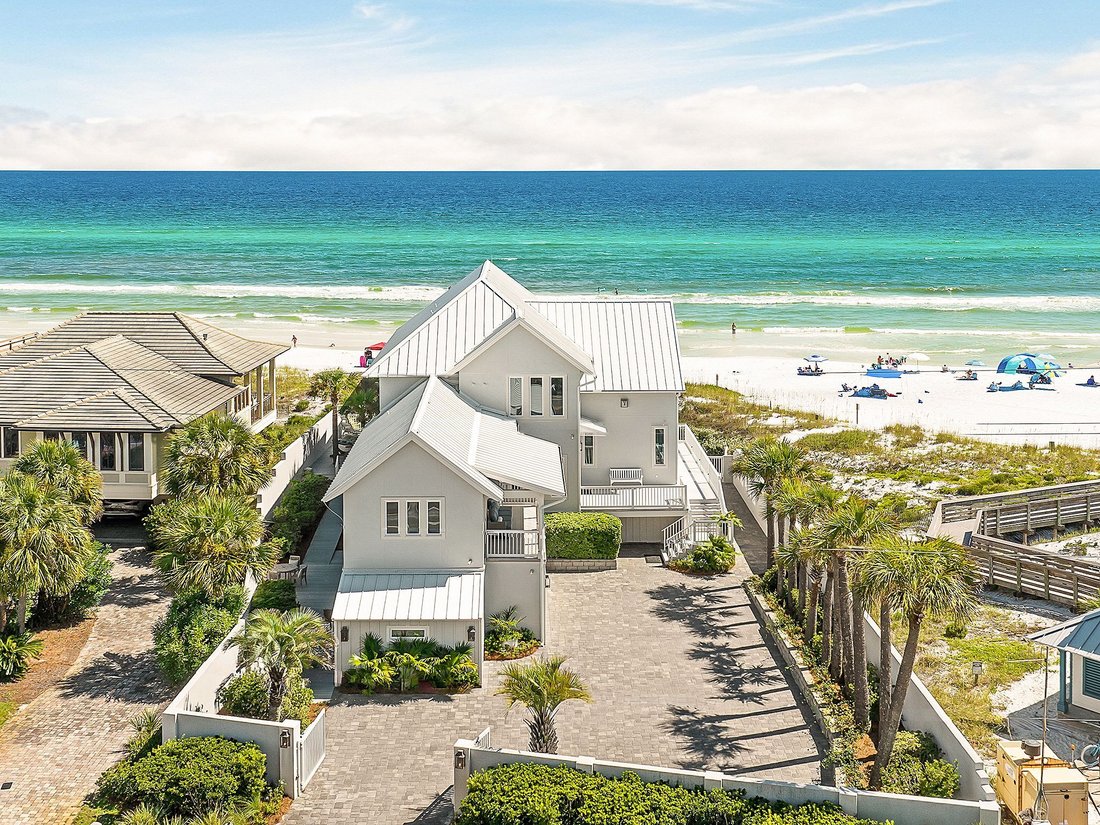
The gulf to the south, the sunset to the west. This gated Dune Allen residence was taken to the studs and fully rebuilt, with a renovation exceeding $3 million completed in 2020. Looking out across open water and down the full length of the beach, the home captures a dual exposure that is uncommon along this coast and one that will not change. Every aspect of the home was designed to keep the wate
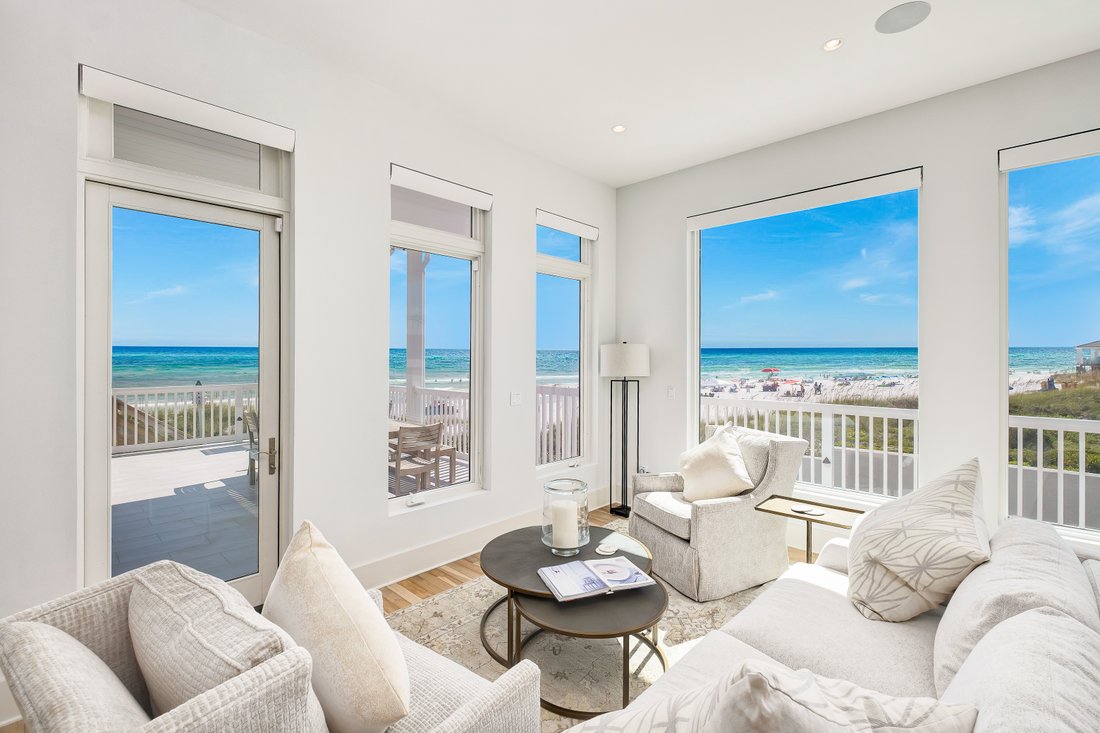
The gulf to the south, the sunset to the west. This gated Dune Allen residence was taken to the studs and fully rebuilt, with a renovation exceeding $3 million completed in 2020. Looking out across open water and down the full length of the beach, the home captures a dual exposure that is uncommon along this coast and one that will not change. Every aspect of the home was designed to keep the water in view, with large windows along the western wall carrying the eye toward the west end of the sand, where the sun completes its descent each evening.
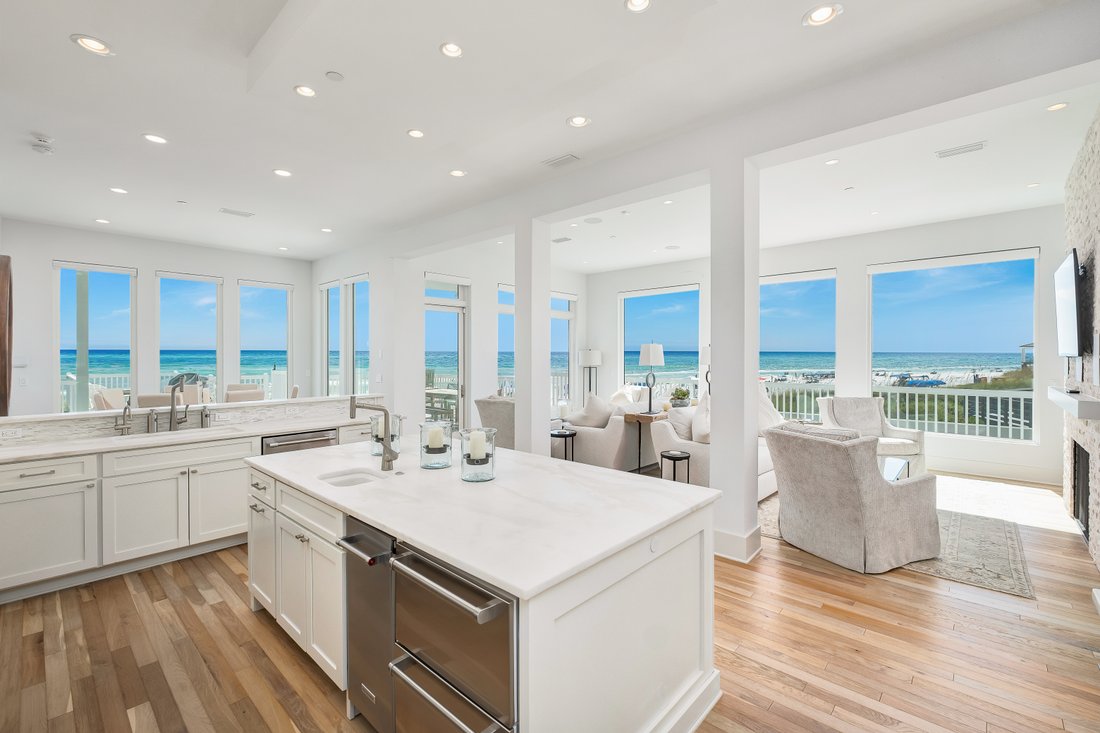
Inside, the home opens the way a gulf-front residence should, with the main living spaces flowing into one another and out to the water without interruption. Motorized shades run throughout, drawn or lifted at a touch as the day turns, part of an integrated smart home and security system that quietly manages the house in the background. The home absorbs a crowd without strain, with the main level flowing easily from kitchen to gathering room to pool deck, while the five ensuite bedrooms are positioned for privacy and view, four of them looking out toward the gulf.
The first of two primary suites occupies the entire upper floor, with a sitting room, a generous walk-in closet, south and west exposures, and a bath with a steam shower, soaking tub, and double vanity. Just off the owner’s suite, the office is a room of its own, allowing for the same view down the beach. The second primary sits on the main level and opens onto the pool deck, allowing the home to live entirely on one floor. Above the garage, the fifth bedroom forms a private guest suite with its own wing, a full bath with a zero-entry shower, and a private west-facing porch.
At the center of the main floor is a kitchen conceived for use rather than display, where a Thermador range and Sub-Zero refrigeration meet Super Calacatta marble across an island generous enough for gathering, with a built-in breakfast banquette and a EuroCave wine cellar integrated into the surrounding cabinetry.
Below, a conditioned garage space expands the home’s living areas, while the driveway beyond it offers deep parking behind the gate.
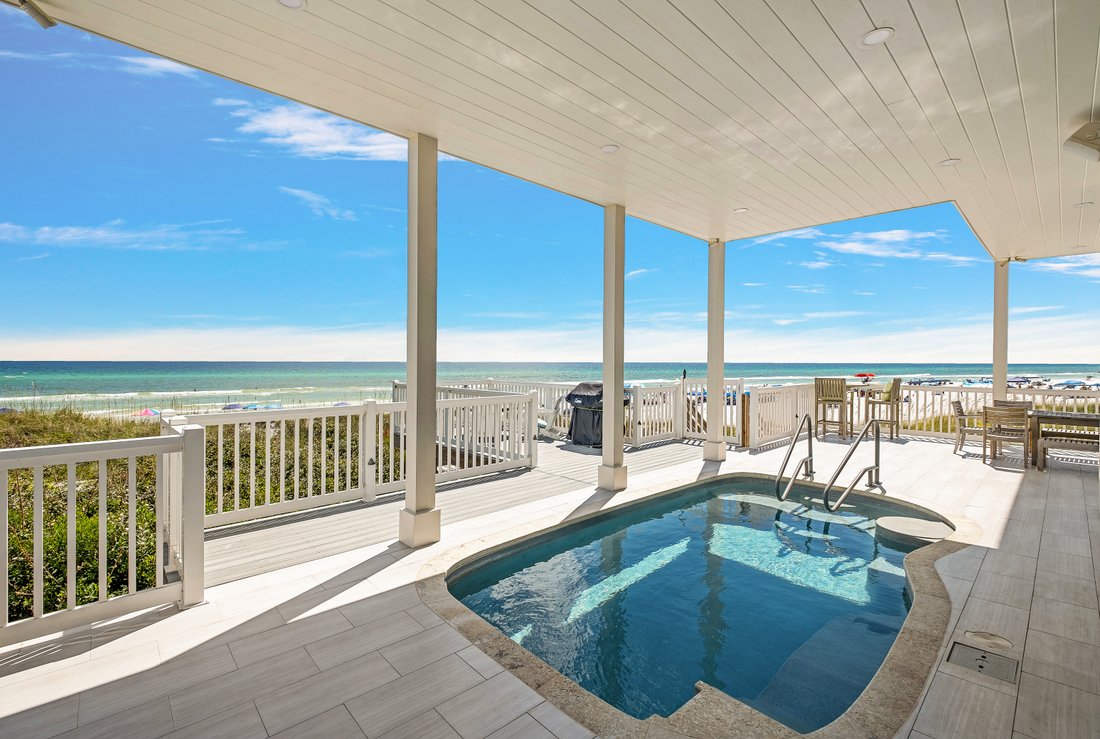
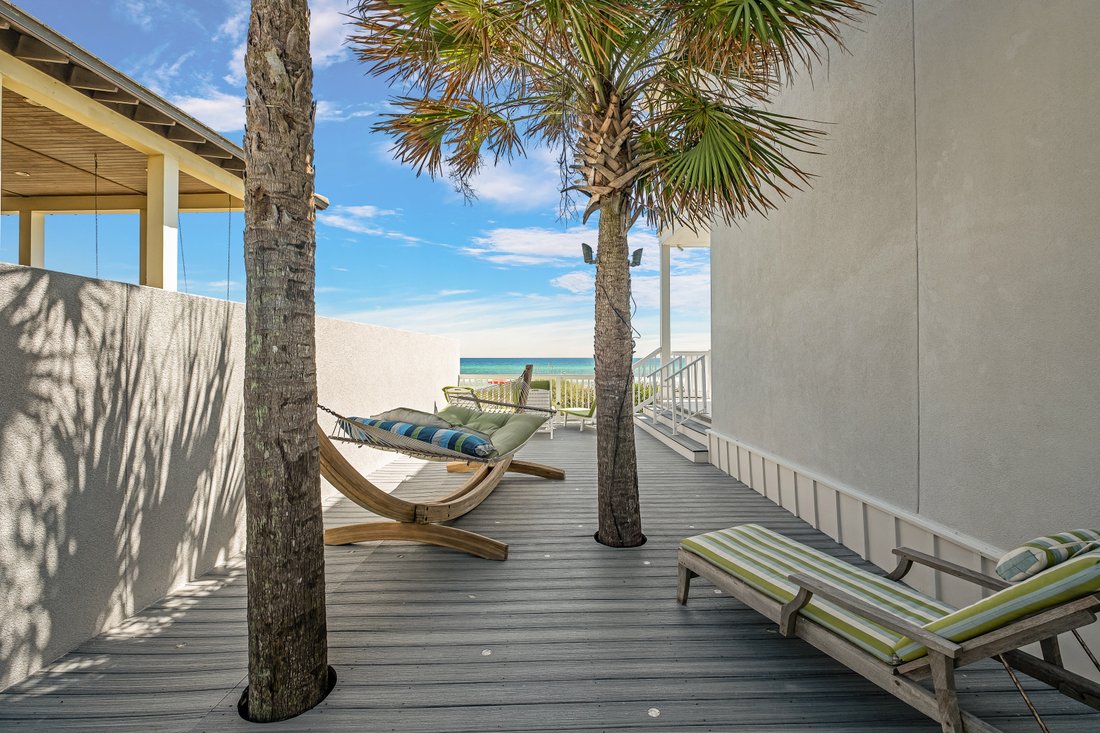
Outdoors, more than 2,700 square feet of covered and open living wraps the eastern, southern, and western elevations, composed as a series of distinct rooms in the open air. A heated saltwater pool anchors the composition, a natural gas fire pit faces the gulf, and the beachside deck leads to a private beach path, with an outdoor shower at its foot and storage for a small sailboat, paddleboards, and beach chairs.
The renovation included impact- and storm-rated windows and doors throughout, new exterior decking, and six-foot privacy walls enclosing three sides of the property. Major systems have been upgraded since, including a new roof in 2025. Rare on this coast, and rarer still in this condition, it is a gulf-front residence with nothing left to do but live in it.
Inside, the home opens the way a gulf-front residence should, with the main living spaces flowing into one another and out to the water without interruption. Motorized shades run throughout, drawn or lifted at a touch as the day turns, part of an integrated smart home and security system that quietly manages the house in the background. The home absorbs a crowd without strain, with the main level flowing easily from kitchen to gathering room to pool deck, while the five ensuite bedrooms are positioned for privacy and view, four of them looking out toward the gulf.
The first of two primary suites occupies the entire upper floor, with a sitting room, a generous walk-in closet, south and west exposures, and a bath with a steam shower, soaking tub, and double vanity. Just off the owner’s suite, the office is a room of its own, allowing for the same view down the beach. The second primary sits on the main level and opens onto the pool deck, allowing the home to live entirely on one floor. Above the garage, the fifth bedroom forms a private guest suite with its own wing, a full bath with a zero-entry shower, and a private west-facing porch.
At the center of the main floor is a kitchen conceived for use rather than display, where a Thermador range and Sub-Zero refrigeration meet Super Calacatta marble across an island generous enough for gathering, with a built-in breakfast banquette and a EuroCave wine cellar integrated into the surrounding cabinetry.
Below, a conditioned garage space expands the home’s living areas, while the driveway beyond it offers deep parking behind the gate.
Outdoors, more than 2,700 square feet of covered and open living wraps the eastern, southern, and western elevations, composed as a series of distinct rooms in the open air. A heated saltwater pool anchors the composition, a natural gas fire pit faces the gulf, and the beachside deck leads to a private beach path, with an outdoor shower at its foot and storage for a small sailboat, paddleboards, and beach chairs.
The renovation included impact- and storm-rated windows and doors throughout, new exterior decking, and six-foot privacy walls enclosing three sides of the property. Major systems have been upgraded since, including a new roof in 2025. Rare on this coast, and rarer still in this condition, it is a gulf-front residence with nothing left to do but live in it.
-
Tipo di proprietà
Casa
-
Anno di costruzione
2004
-
Prezzo/piede²
$1,803
Caratteristiche
- Piscina
- Vista sull'acqua
- Garage
- Terrazza
- Cantina
- Spiaggia Privata
- Equestre
- Focolare
- Idromassaggio
Caratteristiche
Lot
- Vista sull'acqua
- Privacy
- Equestre
Interni
- Soffitto alto
- Ufficio
- Camino
- Aria condizionata
- Isola della cucina
- Idromassaggio
- Bar
- Cantina
- Controsoffitti in pietra
- Cabina armadio
Outdoor
- Terrazza
- Balcone
- Parcheggio
- Focolare
- Piscina
- Garage
- Cancello
- Spiaggia Privata
Esplora la zona
5707 West County Highway 30A , Santa Rosa Beach, FL 32459, Florida, Stati Uniti
Visualizza su Google Maps
Prezzo per sqft
Basso
Alto
Iscritto da 11 anni
Hai chiesto informazioni su questa proprietà
L'agente La contatterà al più presto
Pubblicato da
7
Annunci
2015
Iscritto
Prenota una visita con Blake Morar
Scegli una data e indica se preferisci un tour virtuale o di persona con l’agente.
Data preferita
Tipo di tour

Scenic Sotheby's International Realty
3305 West County Highway 30A, 32459, Santa Rosa Beach, Florida, United States
Visualizza profilo agenzia
Ultimo aggiornamento
Ottobre 2
Prima pubblicazione
Agosto 19
Link annuncio
Riferimento annuncio
JQ4QP7
Stato del contratto
Contratto in sospeso
Proprietà simili nelle vicinanze
Nuovi annunci a Santa Rosa Beach


Esplora più immobili in vendita
tipi di proprietà Santa Rosa Beach, FL, Stati Uniti
Santa Rosa Beach, FL, Stati Uniti ricerche popolari
- Proprietà immobiliari Investimento immobiliare a Santa Rosa Beach, FL, Stati Uniti
- Proprietà immobiliari Lungomare a Santa Rosa Beach, FL, Stati Uniti
- Proprietà immobiliari con Ascensore a Santa Rosa Beach, FL, Stati Uniti
- Proprietà immobiliari Comunità recintata a Santa Rosa Beach, FL, Stati Uniti
- Proprietà immobiliari Moderno a Santa Rosa Beach, FL, Stati Uniti
- Proprietà immobiliari Equestre a Santa Rosa Beach, FL, Stati Uniti
- Proprietà immobiliari con Spiaggia Privata a Santa Rosa Beach, FL, Stati Uniti
- Proprietà immobiliari Vista Golf a Santa Rosa Beach, FL, Stati Uniti
- Proprietà immobiliari Lungomare a Santa Rosa Beach, FL, Stati Uniti
- Proprietà immobiliari Vista Città a Santa Rosa Beach, FL, Stati Uniti
- Proprietà immobiliari Alta quota a Santa Rosa Beach, FL, Stati Uniti
Guide e storie correlate
La fiducia dei migliori broker del mondo
Gli agenti dietro le proprietà più straordinarie del mondo pubblicano su JamesEdition.
- Annunci di Sotheby's, Christie's, BARNES ed Engel & Völkers
- Ogni annuncio è verificato prima della pubblicazione
- Si metta in contatto diretto con agenti verificati
Continuando, accetta i nostri Termini e la nostra Informativa sulla privacy.
brokerages we
partnered with
partnered with