$2,071,473
Appartamento Santa Ponsa
- 3 Camere
- 3 Bagni
- 1,981 Sqft
- 2,735 Sqft lot
- Aggiornato: Aprile 1
- 3
Informazioni sulla proprietà
La descrizione è stata tradotta automaticamente.
La descrizione viene visualizzata nella lingua originale.
In one of the most sought-after residential complexes in Santa Ponsa, La Monia presents itself – a stylish retreat of Mediterranean elegance. With approximately 152 square meters of living space, complemented by generous terrace areas totaling 68 square meters, this property combines modern architecture, exquisite materials, and thoughtful design into a harmonious and unique overall concept.
In one of the most sought-after residential complexes in Santa Ponsa, La Monia presents itself – a stylish retreat of Mediterranean elegance. With approximately 152 square meters of living space, complemented by generous terrace areas totaling 68 square meters, this property combines modern architecture, exquisite materials, and thoughtful design into a harmonious and unique overall concept.
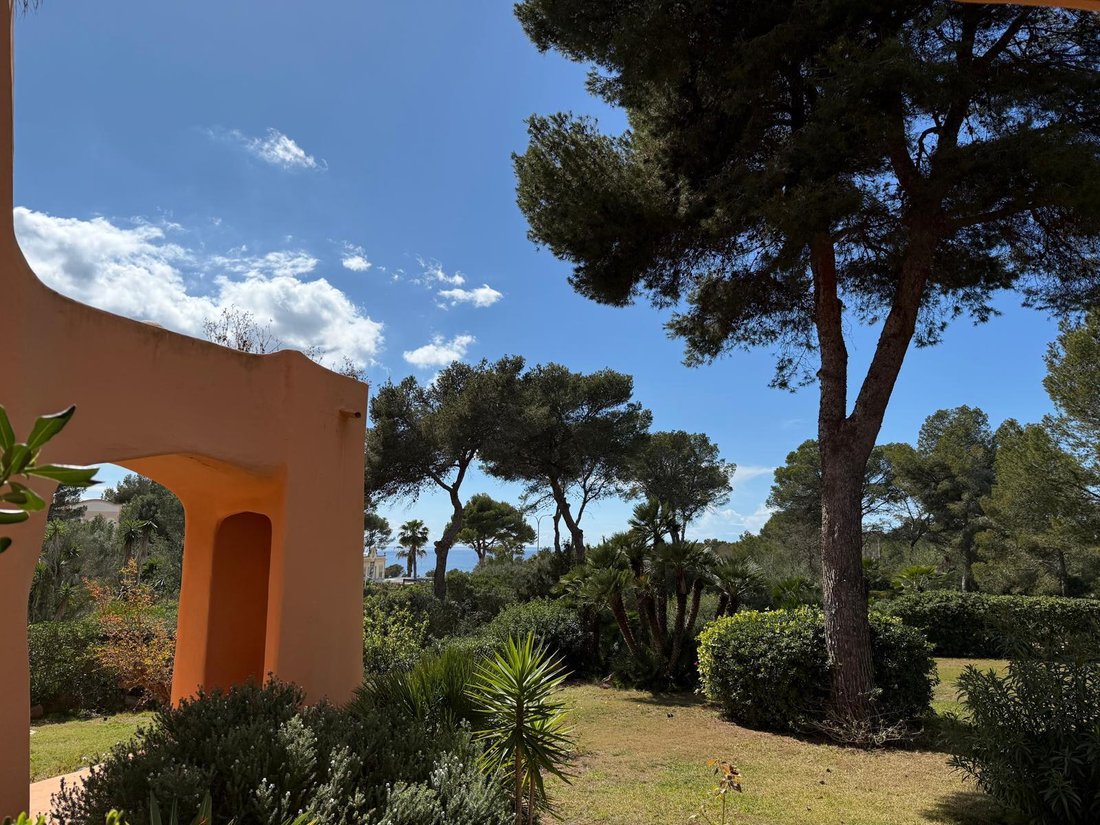
The apartment offers three bedrooms, three bathrooms, and a spacious private terrace overlooking the garden and with partial sea views. Every room has direct access to the terrace.
This exclusive residence is truly one of a kind – the complex was originally designed by star architect Pedro Otzoup and is now being elevated to a new level by Mallorca’s leading property developer. The materials and craftsmanship are of a quality usually found only in the island’s most beautiful and luxurious estates.
From the very entrance, the exclusive character of this dream home is apparent. Walls finished in elegant stucco are accentuated with fine details of Calacatta Viola marble and dark oak. The floors, made of travertine stone and microcement, create a calm and natural atmosphere. The sophisticated lighting design and clean architectural lines provide an inviting introduction to the living areas.
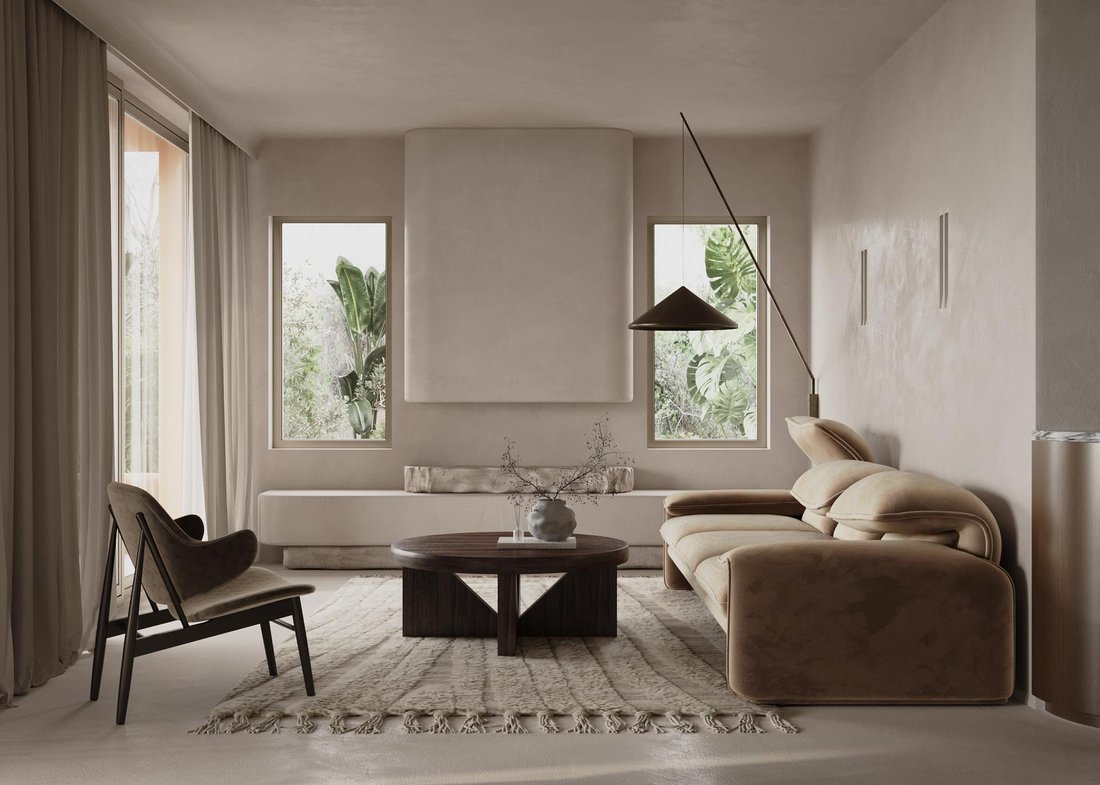
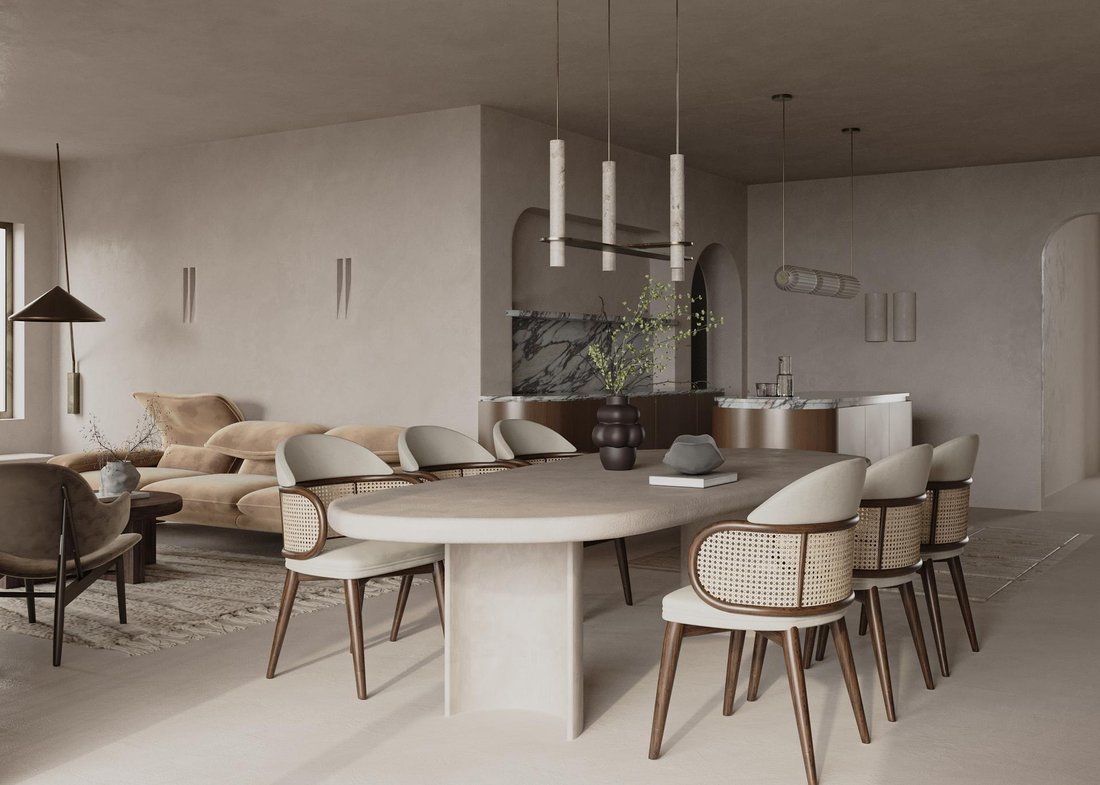
The open-plan living and dining area forms the heart of the property. Large floor-to-ceiling windows open onto the terrace and allow an abundance of natural light to flood the space. The polished microcement flooring and custom-made dark oak elements lend the room a warm, timeless aesthetic. An elegant fireplace with natural stone cladding in a sand-colored finish adds a touch of stylish comfort. The dining area, featuring Travertino Romano flooring and oak doors with fine lattice detailing (celosía), beautifully combines Mediterranean lightness with modern clarity.
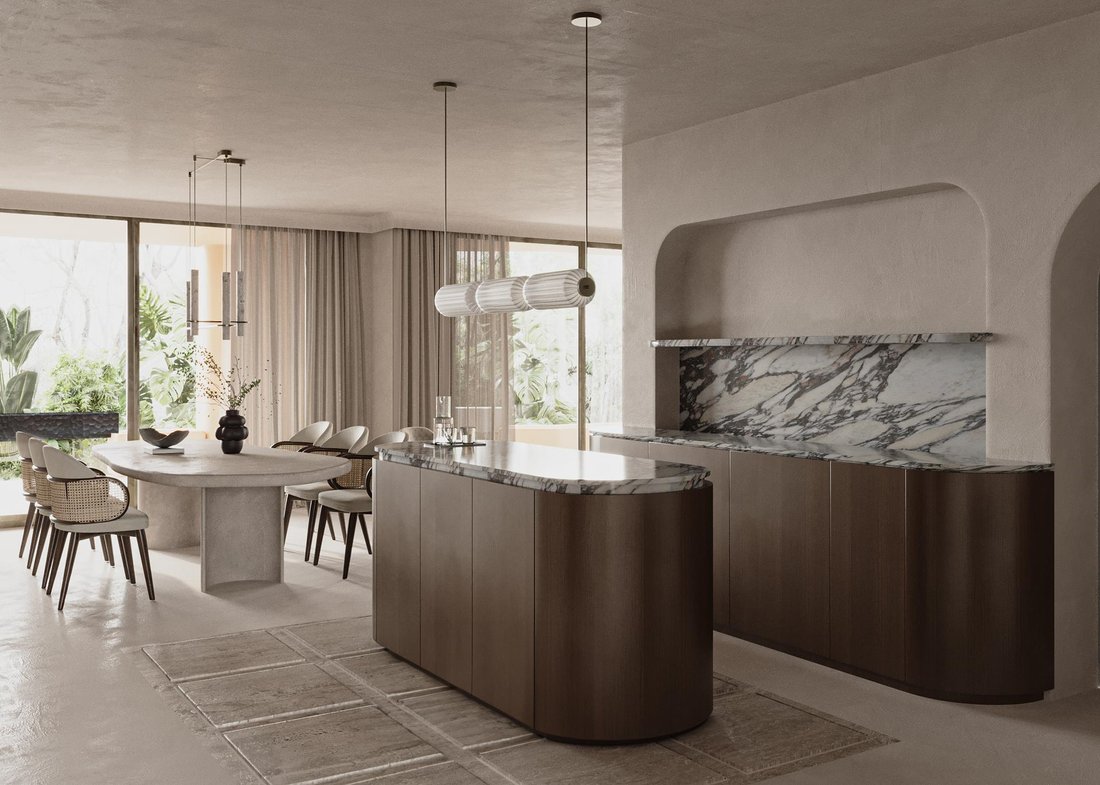
The kitchen impresses with its understated elegance and top-level functionality. Refined Corian countertops and lacquered fronts in the wall color create a harmonious unity. All built-in appliances are from Miele, including an induction hob, oven, microwave, dishwasher, and refrigerator. A brushed copper ICONICO faucet adds warm accents and emphasizes the modern style. Smart storage solutions, a separate coffee area, and a seamless connection to the dining space complete the concept.
A special highlight is the stylish bar area, designed for social gatherings and sophisticated living. The combination of travertine stone, polished microcement, dark oak, and arcilla clay-look elements gives the room a distinctive, earthy elegance. The custom-built counter and atmospheric lighting create an environment full of character and charm.
The functional utility room is equipped with high-quality Miele appliances. The work surfaces and backsplash are made of premium materials, while the lacquered wood fronts with fine copper details blend harmoniously with the overall design. A modern air-to-water heat pump, hot water storage system, and water softener ensure contemporary living comfort and energy efficiency.
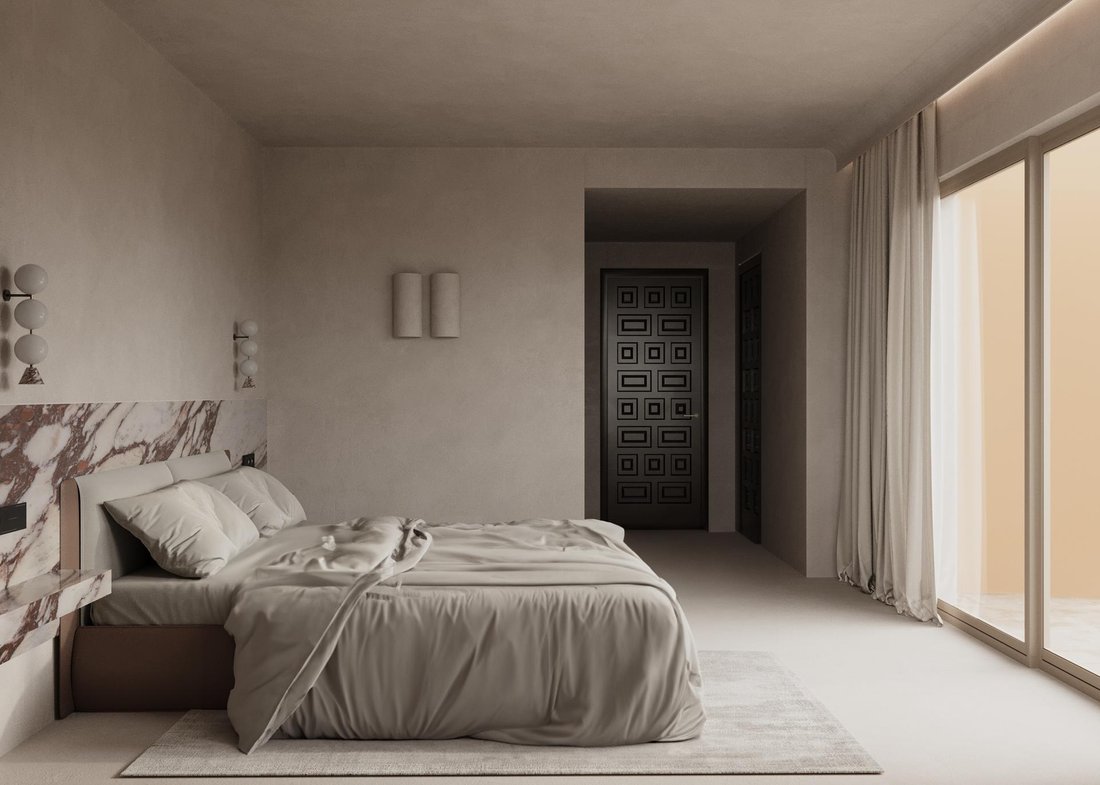
The private quarters feature three elegantly designed bedrooms that radiate calm and comfort. The master bedroom impresses with clean lines, natural materials, and custom-made dark oak furnishings. Wall panels, LED-lit wardrobe elements, and subtle copper details emphasize the luxurious style. The adjoining dressing room enhances the master area with an exclusive touch, offering thoughtfully designed wardrobe modules, integrated lighting, and metal accents in copper and brass. The additional bedrooms are bright and harmonious, with stucco-finished walls, microcement floors, and bespoke oak wardrobes. Subtle details such as integrated curtain rails and natural materials create a cozy yet elegant atmosphere.
The three bathrooms are true wellness oases, combining design and functionality at the highest level. The use of Breccia Pernice marble and microcement, together with brushed copper ICONICO fixtures, lends each space a refined appearance. In the master bathroom, large-format natural stone surfaces, a freestanding dark oak vanity, and an iron-framed mirror create a luxurious ambiance. All bathrooms are equipped with premium VOLA accessories, including towel rails, hooks, and brush sets in a copper finish, completing the harmonious overall aesthetic.
Three spacious terraces totaling approximately 68 square meters extend the living space outdoors. The main terrace offers room for lounge and dining areas and is finished in high-quality travertine stone. Additional terraces adjoin the bedrooms, providing private retreats with views of the greenery. The complex also includes a beautifully maintained communal pool and an underground parking space of about 24 square meters.
The property features modern underfloor heating with individual room controls, an efficient aerothermal heating system, a video intercom system, and a security alarm with motion detectors. All living areas are equipped with TV, internet, and USB connections. The integrated LED lighting concept provides atmospheric illumination and subtly highlights the architectural lines of the home in an elegant way.
The exclusive residential complex captivates with its Mediterranean charm, beautifully landscaped gardens, and inviting pool area.
The apartment offers three bedrooms, three bathrooms, and a spacious private terrace overlooking the garden and with partial sea views. Every room has direct access to the terrace.
This exclusive residence is truly one of a kind – the complex was originally designed by star architect Pedro Otzoup and is now being elevated to a new level by Mallorca’s leading property developer. The materials and craftsmanship are of a quality usually found only in the island’s most beautiful and luxurious estates.
From the very entrance, the exclusive character of this dream home is apparent. Walls finished in elegant stucco are accentuated with fine details of Calacatta Viola marble and dark oak. The floors, made of travertine stone and microcement, create a calm and natural atmosphere. The sophisticated lighting design and clean architectural lines provide an inviting introduction to the living areas.
The open-plan living and dining area forms the heart of the property. Large floor-to-ceiling windows open onto the terrace and allow an abundance of natural light to flood the space. The polished microcement flooring and custom-made dark oak elements lend the room a warm, timeless aesthetic. An elegant fireplace with natural stone cladding in a sand-colored finish adds a touch of stylish comfort. The dining area, featuring Travertino Romano flooring and oak doors with fine lattice detailing (celosía), beautifully combines Mediterranean lightness with modern clarity.
The kitchen impresses with its understated elegance and top-level functionality. Refined Corian countertops and lacquered fronts in the wall color create a harmonious unity. All built-in appliances are from Miele, including an induction hob, oven, microwave, dishwasher, and refrigerator. A brushed copper ICONICO faucet adds warm accents and emphasizes the modern style. Smart storage solutions, a separate coffee area, and a seamless connection to the dining space complete the concept.
A special highlight is the stylish bar area, designed for social gatherings and sophisticated living. The combination of travertine stone, polished microcement, dark oak, and arcilla clay-look elements gives the room a distinctive, earthy elegance. The custom-built counter and atmospheric lighting create an environment full of character and charm.
The functional utility room is equipped with high-quality Miele appliances. The work surfaces and backsplash are made of premium materials, while the lacquered wood fronts with fine copper details blend harmoniously with the overall design. A modern air-to-water heat pump, hot water storage system, and water softener ensure contemporary living comfort and energy efficiency.
The private quarters feature three elegantly designed bedrooms that radiate calm and comfort. The master bedroom impresses with clean lines, natural materials, and custom-made dark oak furnishings. Wall panels, LED-lit wardrobe elements, and subtle copper details emphasize the luxurious style. The adjoining dressing room enhances the master area with an exclusive touch, offering thoughtfully designed wardrobe modules, integrated lighting, and metal accents in copper and brass. The additional bedrooms are bright and harmonious, with stucco-finished walls, microcement floors, and bespoke oak wardrobes. Subtle details such as integrated curtain rails and natural materials create a cozy yet elegant atmosphere.
The three bathrooms are true wellness oases, combining design and functionality at the highest level. The use of Breccia Pernice marble and microcement, together with brushed copper ICONICO fixtures, lends each space a refined appearance. In the master bathroom, large-format natural stone surfaces, a freestanding dark oak vanity, and an iron-framed mirror create a luxurious ambiance. All bathrooms are equipped with premium VOLA accessories, including towel rails, hooks, and brush sets in a copper finish, completing the harmonious overall aesthetic.
Three spacious terraces totaling approximately 68 square meters extend the living space outdoors. The main terrace offers room for lounge and dining areas and is finished in high-quality travertine stone. Additional terraces adjoin the bedrooms, providing private retreats with views of the greenery. The complex also includes a beautifully maintained communal pool and an underground parking space of about 24 square meters.
The property features modern underfloor heating with individual room controls, an efficient aerothermal heating system, a video intercom system, and a security alarm with motion detectors. All living areas are equipped with TV, internet, and USB connections. The integrated LED lighting concept provides atmospheric illumination and subtly highlights the architectural lines of the home in an elegant way.
The exclusive residential complex captivates with its Mediterranean charm, beautifully landscaped gardens, and inviting pool area.
-
Tipo di proprietà
Appartamento
-
Prezzo/piede²
$1,045
Caratteristiche
- Giardino
- Piscina
- Terrazza
- Garage
- Vista mare
- Moderno
- Ascensore
- Vista sull'acqua
- Camino
Caratteristiche
Lot
- Vista mare
- Vista sull'acqua
- Moderno
Interni
- Camino
- Aria condizionata
- Bar
- Ascensore
Outdoor
- Terrazza
- Balcone
- Parcheggio
- Piscina
- Garage
- Giardino
Esplora la zona
Santa Ponsa, 07180, Spain
Visualizza su Google Maps
Prezzo per sqft
Basso
Alto
Rotes Velles is one of the most established residential enclaves within Santa Ponsa, a southwest Mallorca address that has long attracted a discerning international buyer profile. The area sits within the municipality of Calvia, consistently ranked among the wealthiest municipalities in Spain, and carries a reputation for well-maintained private developments, mature pine-covered hillsides, and proximity to the coastline without the density of the resort centre below. Properties here tend toward the substantial, and the residential character is quiet and owner-occupied.
Santa Ponsa town centre is a five-minute drive, with supermarkets including Mercadona and Lidl, plus a range of restaurants along the marina front. The beach at Santa Ponsa is under ten minutes by car. Golf courses at Santa Ponsa Golf and Golf de Andratx are both within fifteen minutes. Palma’s dining and cultural offer is approximately thirty-five minutes by road.
Palma de Mallorca Airport is roughly 25 kilometres from Santa Ponsa, a journey of approximately 25 to 30 minutes by car via the Ma-1 motorway, making this one of the more airport-accessible locations on the island’s southwest coast. The airport operates year-round international routes to most major European cities, with additional seasonal connections expanding significantly between April and October. There is no rail connection to this part of the island, so a car is essential for daily life.
Santa Ponsa town centre is a five-minute drive, with supermarkets including Mercadona and Lidl, plus a range of restaurants along the marina front. The beach at Santa Ponsa is under ten minutes by car. Golf courses at Santa Ponsa Golf and Golf de Andratx are both within fifteen minutes. Palma’s dining and cultural offer is approximately thirty-five minutes by road.
Palma de Mallorca Airport is roughly 25 kilometres from Santa Ponsa, a journey of approximately 25 to 30 minutes by car via the Ma-1 motorway, making this one of the more airport-accessible locations on the island’s southwest coast. The airport operates year-round international routes to most major European cities, with additional seasonal connections expanding significantly between April and October. There is no rail connection to this part of the island, so a car is essential for daily life.
Ottieni luoghi vicini
Attrazioni
Palma de Mallorca Airport
Airport
25 min
Golf Santa Ponsa
Golf & Country Clubs
5 min
Port Adriano
Port / Marina
8 min
Iscritto da 4 anni
Hai chiesto informazioni su questa proprietà
L'agente La contatterà al più presto
Pubblicato da
21
Annunci
2022
Iscritto
Prenota una visita con the agent
Scegli una data e indica se preferisci un tour virtuale o di persona con l’agente.
Data preferita
Tipo di tour

Son Vida Finest Properties SL
Avda. Rey Jaume I Nº 109, Local 2, 07180 Santa Ponsa, SPAIN, 07180, Calvia, Spain
Visualizza profilo agenzia
KENSINGTON Santa Ponsa & Andratx - we offer customised solutions for individual needs. By listening and underst
KENSINGTON Santa Ponsa & Andratx - we offer customised solutions for individual needs. By listening and understanding, we fulfil our clients’ wishes efficiently, quickly and reliably. Our comprehensive service includes everything you need, from advice to transactions and after sales. Discover the world of high-quality property with us and experience a first-class service that will exceed your expectations.
Ultimo aggiornamento
Aprile 1
Prima pubblicazione
Gennaio 7
Riferimento annuncio
KSP01719
Proprietà simili nelle vicinanze
Nuovi annunci a Rotes Velles



Esplora più immobili in vendita
tipi di proprietà Rotes Velles, Calvià, Isole Baleari
- Ville in vendita in Rotes Velles, Calvià, Isole Baleari
- Attici in vendita in Rotes Velles, Calvià, Isole Baleari
- Terreno in vendita in Rotes Velles, Calvià, Isole Baleari
- Condomini in vendita in Rotes Velles, Calvià, Isole Baleari
- Case in vendita in Rotes Velles, Calvià, Isole Baleari
- Bungalow in vendita in Rotes Velles, Calvià, Isole Baleari
Rotes Velles, Calvià, Isole Baleari ricerche popolari
- Proprietà immobiliari Vista sul lago a Rotes Velles, Calvià, Isole Baleari
- Proprietà immobiliari Vista Golf a Rotes Velles, Calvià, Isole Baleari
- Proprietà immobiliari Duplex a Rotes Velles, Calvià, Isole Baleari
- Proprietà immobiliari Lungomare a Rotes Velles, Calvià, Isole Baleari
- Proprietà immobiliari Collina a Rotes Velles, Calvià, Isole Baleari
- Proprietà immobiliari Equestre a Rotes Velles, Calvià, Isole Baleari
- Proprietà immobiliari Fronte oceano a Rotes Velles, Calvià, Isole Baleari
- Proprietà immobiliari con Eliporto a Rotes Velles, Calvià, Isole Baleari
- Proprietà immobiliari Residenza a Rotes Velles, Calvià, Isole Baleari
- Proprietà immobiliari con Spiaggia Privata a Rotes Velles, Calvià, Isole Baleari
- Proprietà immobiliari Fronte mare a Rotes Velles, Calvià, Isole Baleari
- Proprietà immobiliari con Piscina coperta a Rotes Velles, Calvià, Isole Baleari
- Proprietà immobiliari Vista sull'oceano a Rotes Velles, Calvià, Isole Baleari
Guide e storie correlate
La fiducia dei migliori broker del mondo
Gli agenti dietro le proprietà più straordinarie del mondo pubblicano su JamesEdition.
- Annunci di Sotheby's, Christie's, BARNES ed Engel & Völkers
- Ogni annuncio è verificato prima della pubblicazione
- Si metta in contatto diretto con agenti verificati
Continuando, accetta i nostri Termini e la nostra Informativa sulla privacy.