$2,492,123
Villa Indipendente Con Piscina Privata Direttamente Sul Campo Da Golf DI Santa Ponsa
- 3 Camere
- 3 Bagni
- 3,101 Sqft
- 8,891 Sqft lot
- Aggiornato: Oggi
Informazioni sulla proprietà
La descrizione è stata tradotta automaticamente.
La descrizione viene visualizzata nella lingua originale.
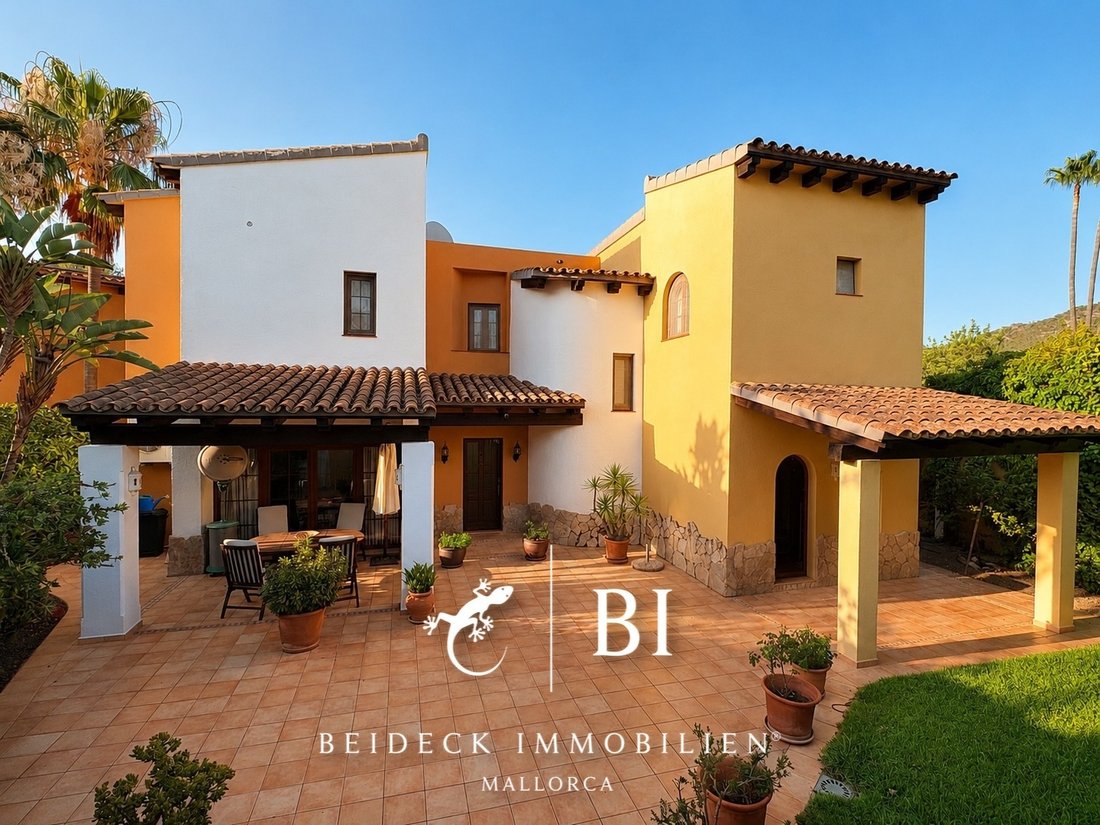
In one of the most exclusive residential complexes in Santa Ponsa, located directly on the renowned golf course, this detached house features generous outdoor areas and an unobstructed view over the golf course to the surrounding mountain landscape. The well-maintained complex ’Abubillas II’ is one of the most sought-after addresses in the southwest of Mallorca and offers tranquility in a high-qua
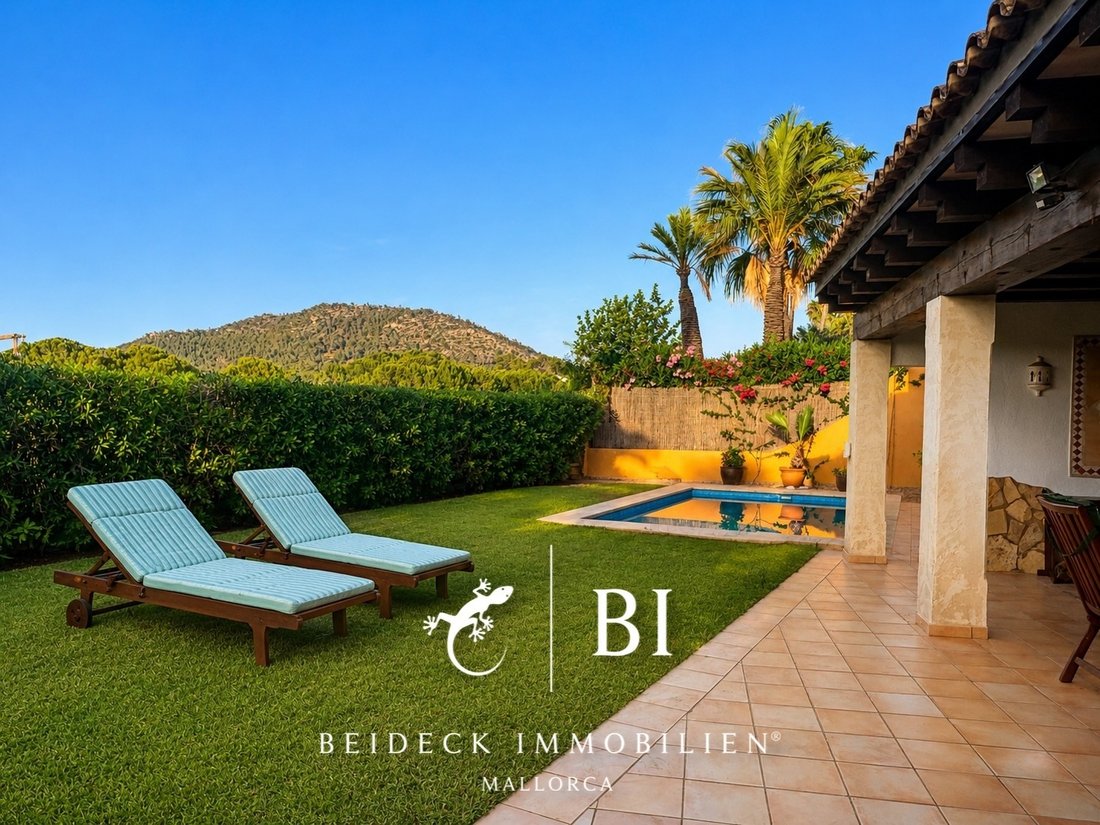
In one of the most exclusive residential complexes in Santa Ponsa, located directly on the renowned golf course, this detached house features generous outdoor areas and an unobstructed view over the golf course to the surrounding mountain landscape. The well-maintained complex ’Abubillas II’ is one of the most sought-after addresses in the southwest of Mallorca and offers tranquility in a high-quality residential environment.
The access to the property already conveys the special character of the real estate. Through an entrance portal, one first enters an open courtyard, which already houses two covered seating areas. This construction provides an exceptionally high level of privacy. The property encompasses a total area, including the building, of 826 m².
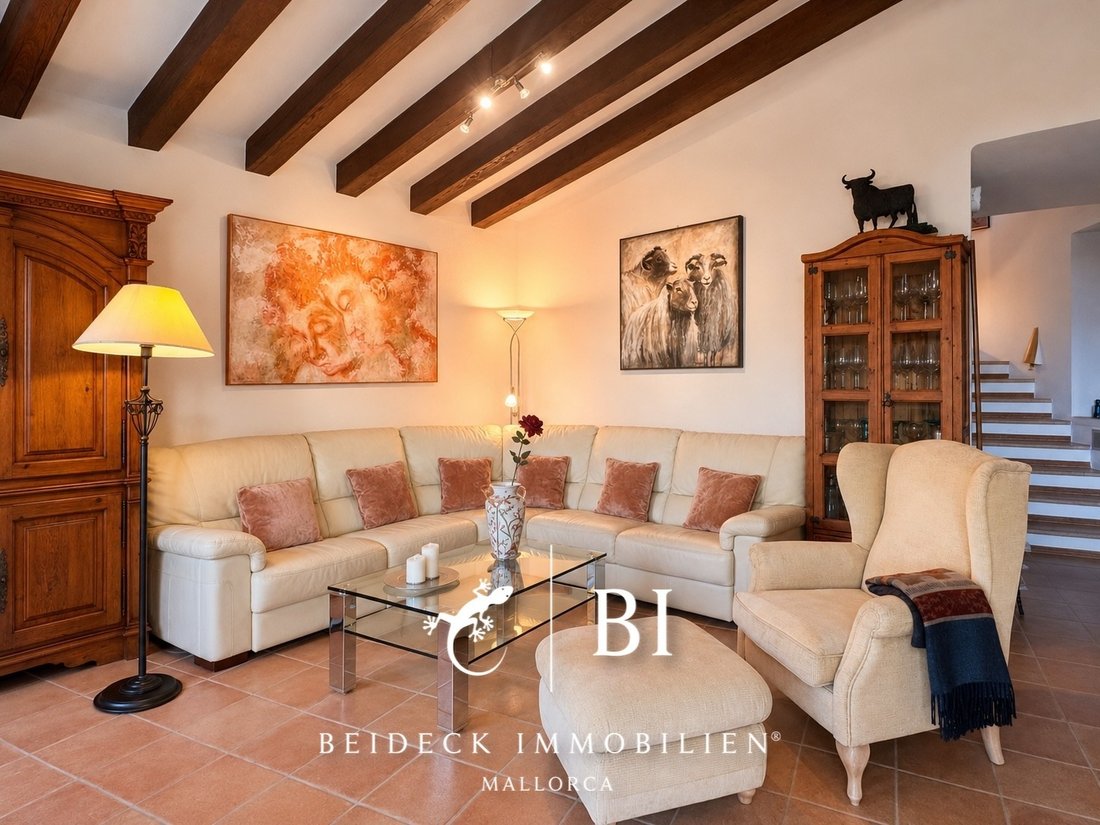
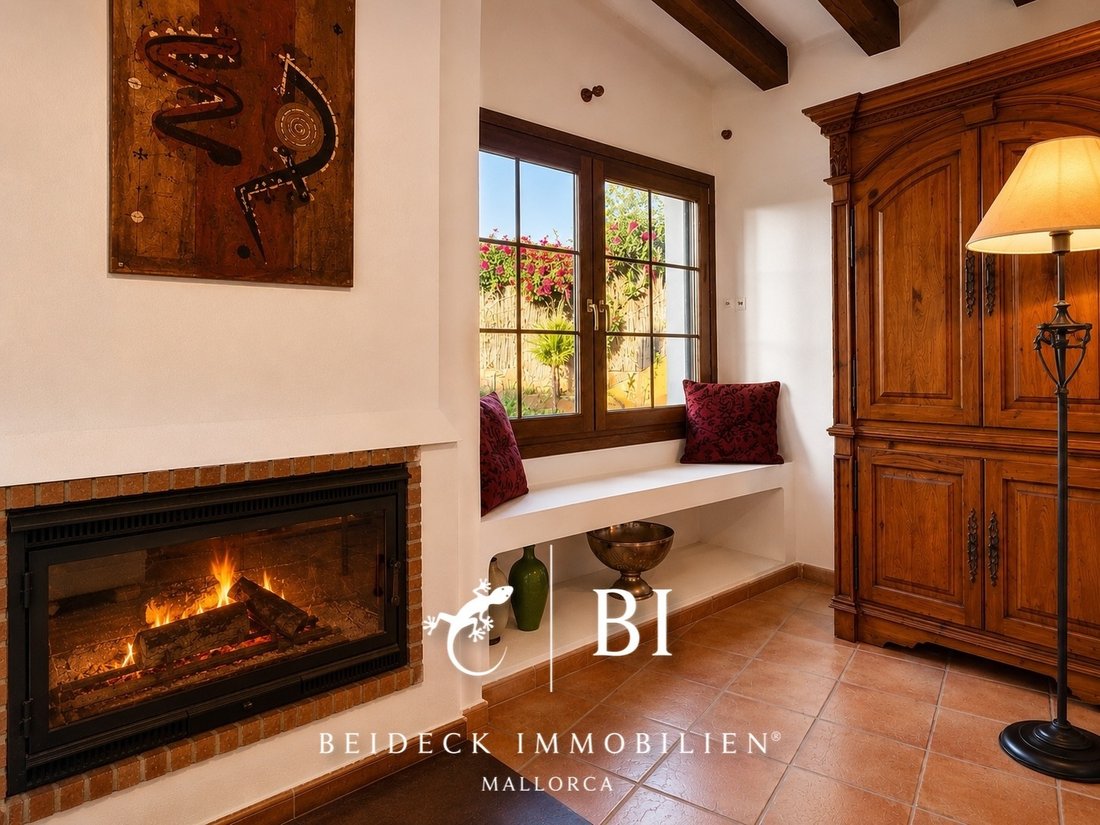
The living space of the house is spread over two floors and offers spacious rooms as well as a classic, Mallorcan-inspired architecture. On the 161 m² ground floor, the expansive living room forms the heart of the house and is characterized by a semi-circular, floor-to-ceiling window that opens up the view into the garden and fills the room with natural light. A fireplace with a closed cassette provides a cozy atmosphere during the cooler months.
The dining area harmoniously adjoins the living space, yet is visually separated. A special eye-catcher in this room is the masonry bar that shapes the passage to the kitchen. This is fully equipped with built-in cabinets and appliances.
On the ground floor, there is also one of the three bedrooms with an en-suite bathroom. Currently, the room is used as an office. Due to the exit to the terrace, an independent guest room can also be created here.
The 76 m² upper floor is reserved for the spacious master suite and another bedroom. The master suite features, in addition to a large en-suite bathroom with bathtub, shower, and double sink, built-in wardrobes and a separate dressing area. From the bedroom, you access the open terrace with a wide view over the golf course to the mountain landscape. There is also a small hallway on the upper floor that connects the two sleeping areas.
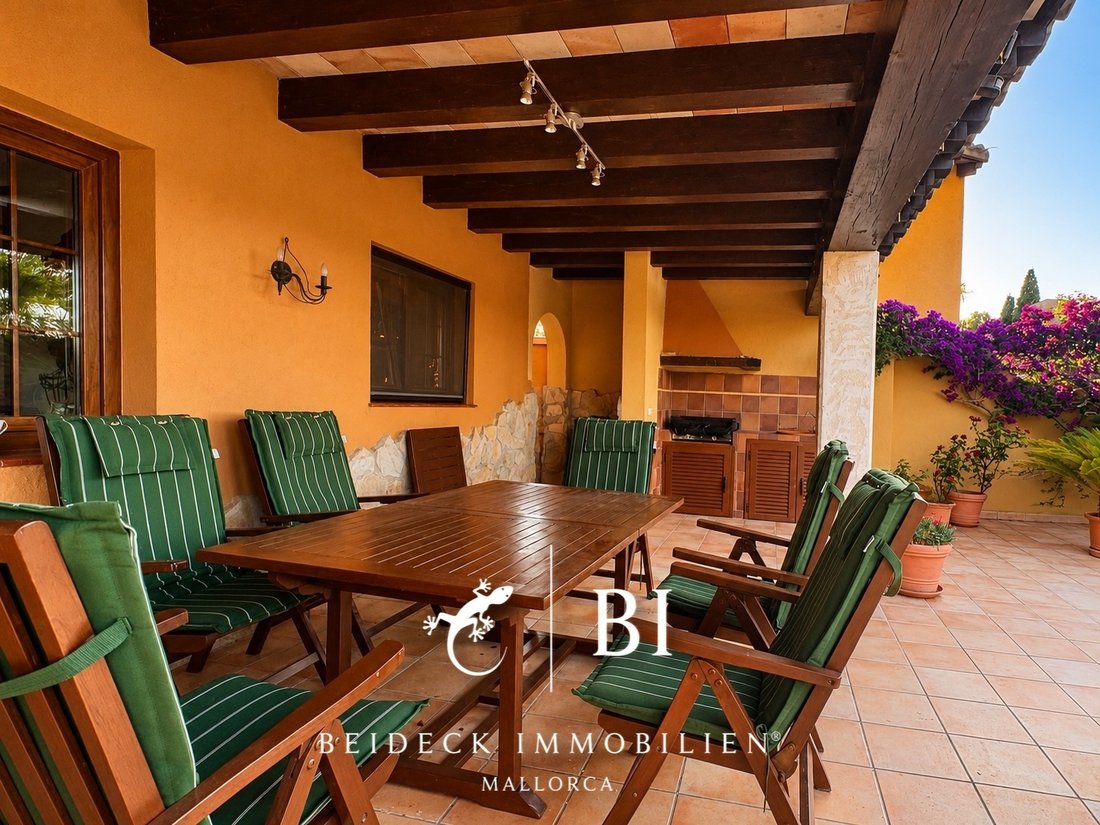
The outdoor facilities have been designed as generously as the house itself. Several covered terraces create sheltered spots while the 25 m² pool rounds off the garden area.
A BBQ kitchen extends the living space outdoors, thus creating additional usable areas.
The low-maintenance garden integrates harmoniously into the overall picture and emphasizes the quiet, Mediterranean atmosphere of this special property.
The access to the property already conveys the special character of the real estate. Through an entrance portal, one first enters an open courtyard, which already houses two covered seating areas. This construction provides an exceptionally high level of privacy. The property encompasses a total area, including the building, of 826 m².
The living space of the house is spread over two floors and offers spacious rooms as well as a classic, Mallorcan-inspired architecture. On the 161 m² ground floor, the expansive living room forms the heart of the house and is characterized by a semi-circular, floor-to-ceiling window that opens up the view into the garden and fills the room with natural light. A fireplace with a closed cassette provides a cozy atmosphere during the cooler months.
The dining area harmoniously adjoins the living space, yet is visually separated. A special eye-catcher in this room is the masonry bar that shapes the passage to the kitchen. This is fully equipped with built-in cabinets and appliances.
On the ground floor, there is also one of the three bedrooms with an en-suite bathroom. Currently, the room is used as an office. Due to the exit to the terrace, an independent guest room can also be created here.
The 76 m² upper floor is reserved for the spacious master suite and another bedroom. The master suite features, in addition to a large en-suite bathroom with bathtub, shower, and double sink, built-in wardrobes and a separate dressing area. From the bedroom, you access the open terrace with a wide view over the golf course to the mountain landscape. There is also a small hallway on the upper floor that connects the two sleeping areas.
The outdoor facilities have been designed as generously as the house itself. Several covered terraces create sheltered spots while the 25 m² pool rounds off the garden area.
A BBQ kitchen extends the living space outdoors, thus creating additional usable areas.
The low-maintenance garden integrates harmoniously into the overall picture and emphasizes the quiet, Mediterranean atmosphere of this special property.
-
Tipo di proprietà
Villa
-
Prezzo/piede²
$803
Caratteristiche
- Giardino
- Piscina
- Terrazza
- Camino
- Vista Golf
- Cucina esterna
- Comunità recintata
- Vista sulle montagne
- Pergola
Caratteristiche
Lot
- Comunità recintata
- Vista sulle montagne
- Privacy
- Vista Golf
Interni
- Soffitto alto
- Ufficio
- Camino
- Piano cottura a gas
- Bar
- Cabina armadio
Outdoor
- Terrazza
- Balcone
- Piscina
- Cucina esterna
- Cancello
- Pergola
- Giardino
Esplora la zona
Abubillas II, Santa Ponça, 07180, Spain
Visualizza su Google Maps
Prezzo per sqft
Basso
Alto
Iscritto da 4 mesi
Hai chiesto informazioni su questa proprietà
L'agente La contatterà al più presto
Pubblicato da
40
Annunci
2026
Iscritto
Prenota una visita con the agent
Scegli una data e indica se preferisci un tour virtuale o di persona con l’agente.
Data preferita
Tipo di tour
Ultimo aggiornamento
Oggi
Prima pubblicazione
Sep 1
Riferimento annuncio
BI-19V
Proprietà simili nelle vicinanze
Nuovi annunci a Rotes Velles

Esplora più immobili in vendita
tipi di proprietà Rotes Velles, Calvià, Isole Baleari
- Ville in vendita in Rotes Velles, Calvià, Isole Baleari
- Terreno in vendita in Rotes Velles, Calvià, Isole Baleari
- Condomini in vendita in Rotes Velles, Calvià, Isole Baleari
- Case in vendita in Rotes Velles, Calvià, Isole Baleari
- Bungalow in vendita in Rotes Velles, Calvià, Isole Baleari
- Attici in vendita in Rotes Velles, Calvià, Isole Baleari
Rotes Velles, Calvià, Isole Baleari ricerche popolari
- Proprietà immobiliari Vista sul lago a Rotes Velles, Calvià, Isole Baleari
- Proprietà immobiliari Vista Golf a Rotes Velles, Calvià, Isole Baleari
- Proprietà immobiliari Duplex a Rotes Velles, Calvià, Isole Baleari
- Proprietà immobiliari Lungomare a Rotes Velles, Calvià, Isole Baleari
- Proprietà immobiliari Collina a Rotes Velles, Calvià, Isole Baleari
- Proprietà immobiliari Equestre a Rotes Velles, Calvià, Isole Baleari
- Proprietà immobiliari Fronte oceano a Rotes Velles, Calvià, Isole Baleari
- Proprietà immobiliari con Eliporto a Rotes Velles, Calvià, Isole Baleari
- Proprietà immobiliari Residenza a Rotes Velles, Calvià, Isole Baleari
- Proprietà immobiliari con Spiaggia Privata a Rotes Velles, Calvià, Isole Baleari
- Proprietà immobiliari Fronte mare a Rotes Velles, Calvià, Isole Baleari
- Proprietà immobiliari con Piscina coperta a Rotes Velles, Calvià, Isole Baleari
- Proprietà immobiliari Vista sull'oceano a Rotes Velles, Calvià, Isole Baleari
Guide e storie correlate
La fiducia dei migliori broker del mondo
Gli agenti dietro le proprietà più straordinarie del mondo pubblicano su JamesEdition.
- Annunci di Sotheby's, Christie's, BARNES ed Engel & Völkers
- Ogni annuncio è verificato prima della pubblicazione
- Si metta in contatto diretto con agenti verificati
Continuando, accetta i nostri Termini e la nostra Informativa sulla privacy.