$1,316,352
Appartamento Santa Marinha E São Pedro Da Afurada
- 3 Camere
- 3 Bagni
- 1,464 Sqft
- Aggiornato: Agosto 31
Informazioni sulla proprietà
La descrizione è stata tradotta automaticamente.
La descrizione viene visualizzata nella lingua originale.
Residential development integrated into a large garden, next to the Douro River and just 5 km from Porto city center.
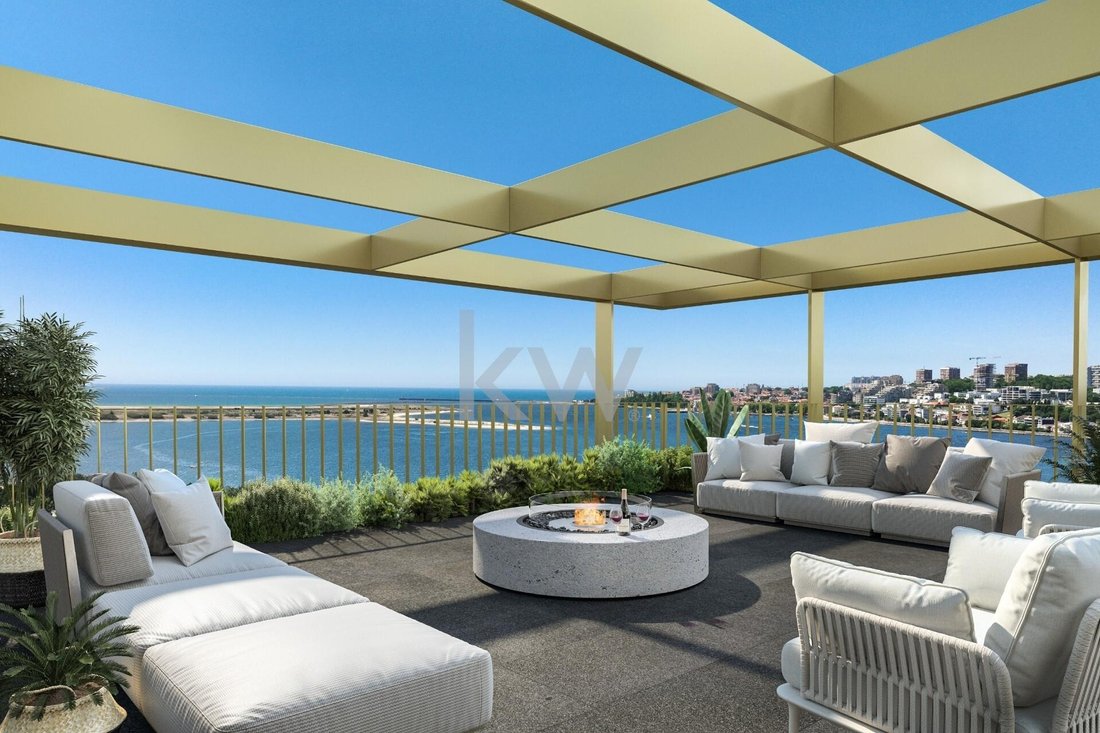
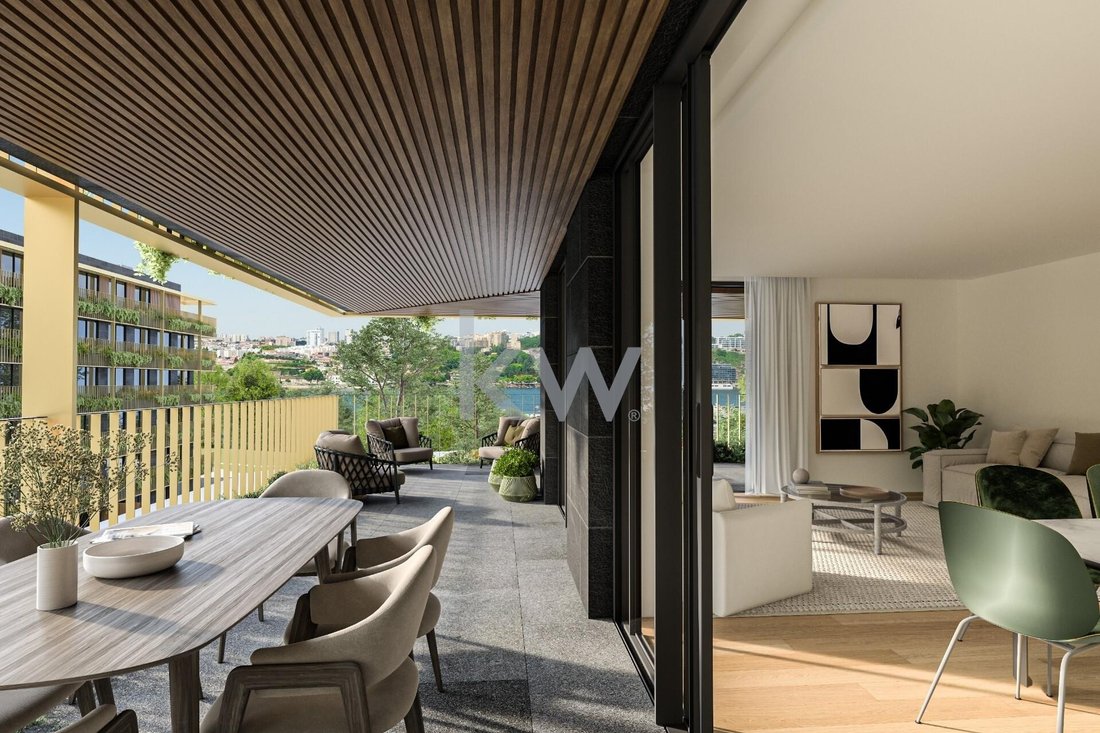
It consists of 4 buildings with spacious T1 to T4 apartments, featuring extensive outdoor areas and views of the river and gardens surrounding the development.
PENTHOUSES
From T4 to T5, the penthouses are exclusive apartments on the top floor of each building.
It consists of 4 buildings with spacious T1 to T4 apartments, featuring extensive outdoor areas and views of the river and gardens surrounding the development.
PENTHOUSES
From T4 to T5, the penthouses are exclusive apartments on the top floor of each building.
Residential development integrated into a large garden, next to the Douro River and just 5 km from Porto city center.
It consists of 4 buildings with spacious T1 to T4 apartments, featuring extensive outdoor areas and views of the river and gardens surrounding the development.
PENTHOUSES
From T4 to T5, the penthouses are exclusive apartments on the top floor of each building. Their elevated height, above all other buildings, offers a unique level of privacy and comfort.
T3 Apartment with terrace.
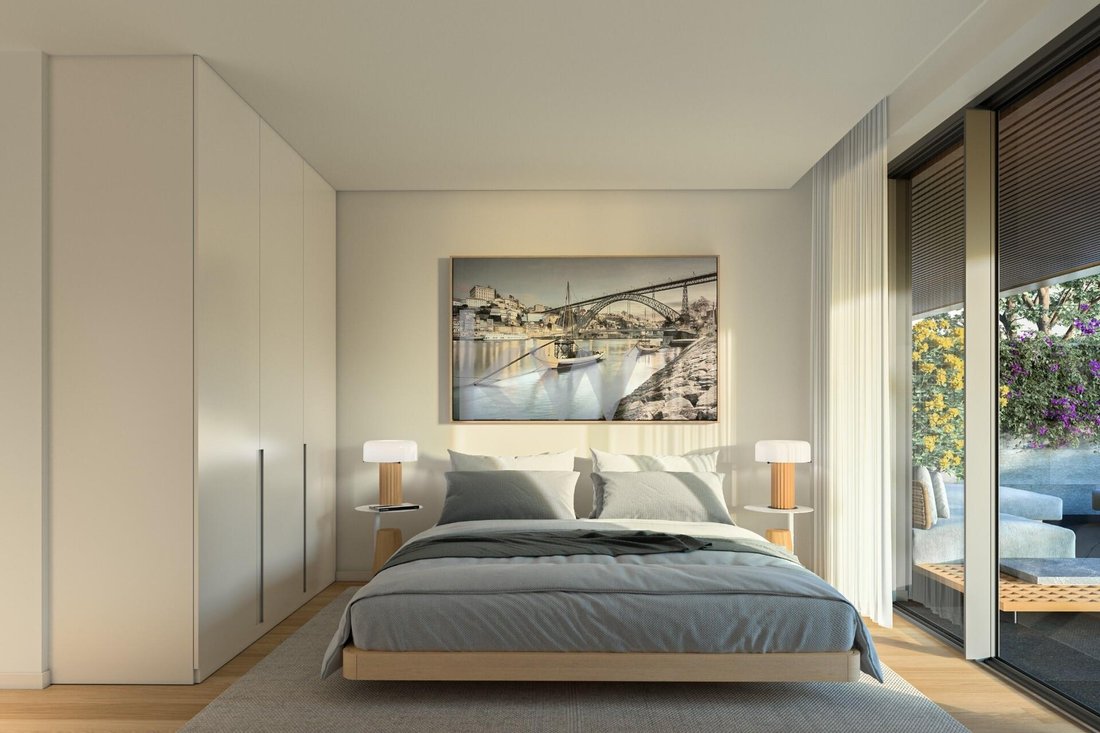
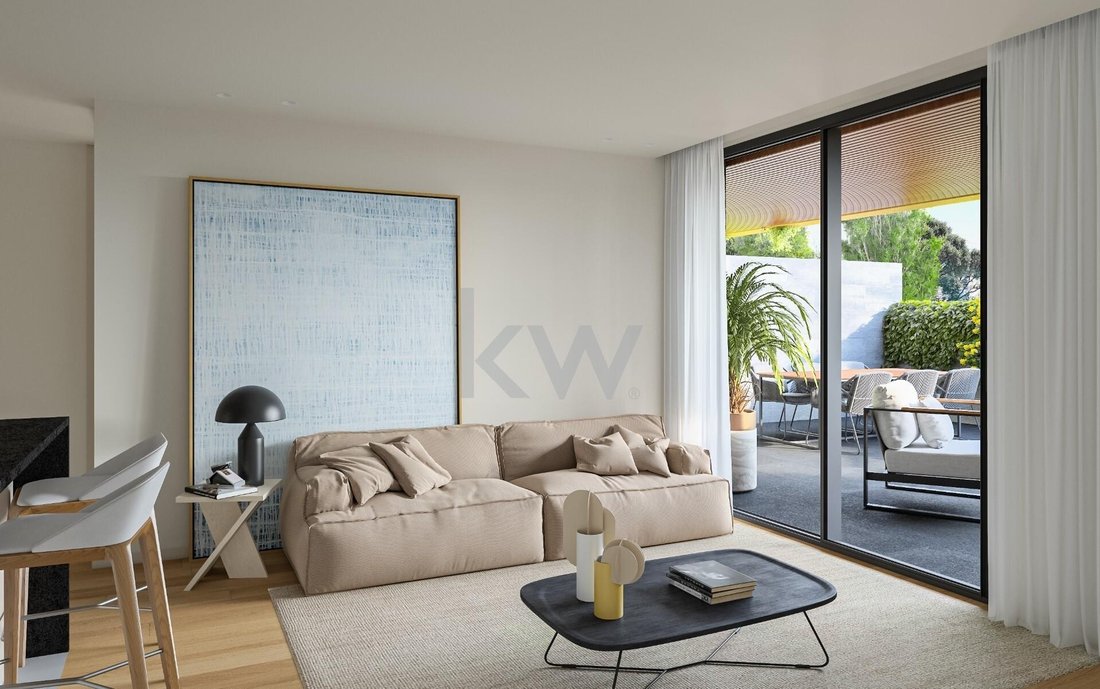
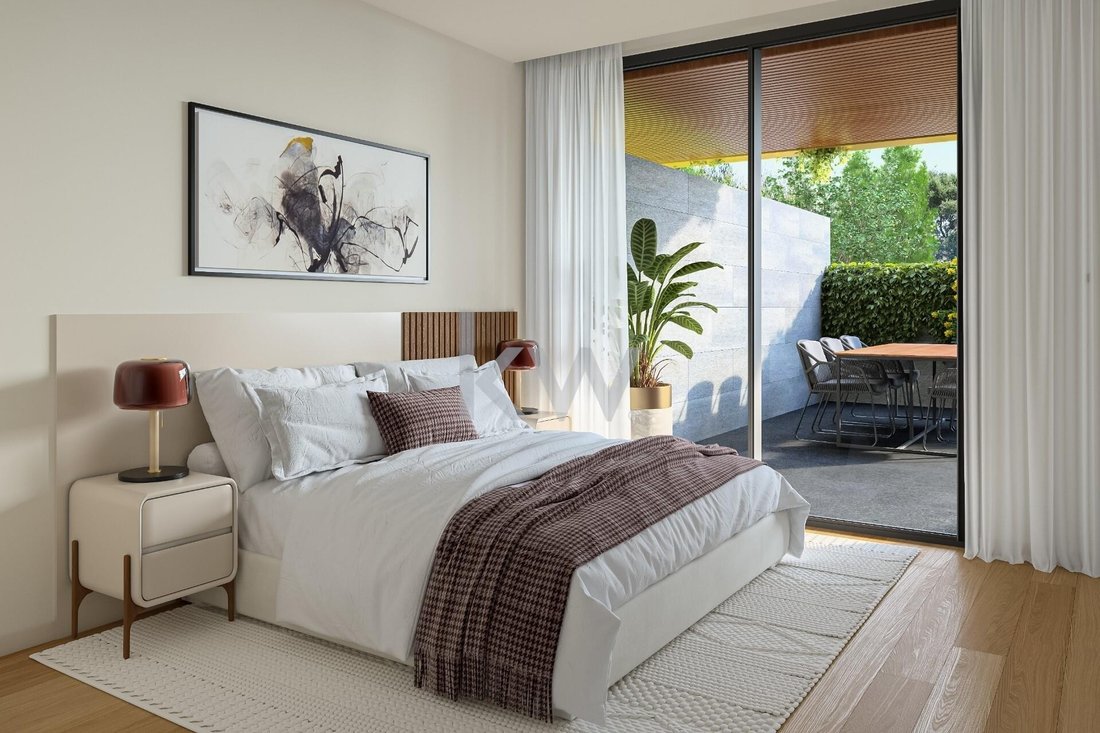
Upon entering, there is an entrance hall, an open-plan living room and kitchen with access to the terrace, a bathroom supporting the social area, two bedrooms supported by a bathroom, and a suite.
Marina Douro 4
Estimated construction start: May 2025.
After construction begins: 30 months for completion plus obtaining municipal permits.
Payment conditions:
- 5% deposit upon signing the Promise to Purchase and Sale Contract
- 15% additional deposit at the start of construction
- 10% additional deposit upon completion of the concrete structure
- 10% additional deposit upon completion of window frames
- 60% at the deed signing
Features:
- ELEVATOR: Schindler type with capacity for 8 people
- ACCESS CONTROL: Color video intercom system and call panel
- HEATING and COOLING: Multi-split system with LG Deluxe wall units or equivalent
- HEAT PUMP: Hot water heating with Ariston-type heat pump
- MECHANICAL VENTILATION: Individual and independent for kitchen and each bathroom set
- GARAGE LIGHTING: Activated by presence sensors
- Fire and carbon monoxide detection system in garages
- Firefighting system in common areas
- Automatic lighting system activated by motion sensors and emergency lighting in common areas
- CCTV system in common areas on the ground floor
- PRIVATE PARKING with access to the basement via automatic sectional gate with remote control
- ECOPOINTS on the access sidewalk for selective collection of mixed solid waste, glass, paper, and packaging
- CONDOMINIUM ROOM
- LANDSCAPED EXTERIOR ARRANGEMENT with playground, seating and leisure areas, water feature, and wooden walkways.
It consists of 4 buildings with spacious T1 to T4 apartments, featuring extensive outdoor areas and views of the river and gardens surrounding the development.
PENTHOUSES
From T4 to T5, the penthouses are exclusive apartments on the top floor of each building. Their elevated height, above all other buildings, offers a unique level of privacy and comfort.
T3 Apartment with terrace.
Upon entering, there is an entrance hall, an open-plan living room and kitchen with access to the terrace, a bathroom supporting the social area, two bedrooms supported by a bathroom, and a suite.
Marina Douro 4
Estimated construction start: May 2025.
After construction begins: 30 months for completion plus obtaining municipal permits.
Payment conditions:
- 5% deposit upon signing the Promise to Purchase and Sale Contract
- 15% additional deposit at the start of construction
- 10% additional deposit upon completion of the concrete structure
- 10% additional deposit upon completion of window frames
- 60% at the deed signing
Features:
- ELEVATOR: Schindler type with capacity for 8 people
- ACCESS CONTROL: Color video intercom system and call panel
- HEATING and COOLING: Multi-split system with LG Deluxe wall units or equivalent
- HEAT PUMP: Hot water heating with Ariston-type heat pump
- MECHANICAL VENTILATION: Individual and independent for kitchen and each bathroom set
- GARAGE LIGHTING: Activated by presence sensors
- Fire and carbon monoxide detection system in garages
- Firefighting system in common areas
- Automatic lighting system activated by motion sensors and emergency lighting in common areas
- CCTV system in common areas on the ground floor
- PRIVATE PARKING with access to the basement via automatic sectional gate with remote control
- ECOPOINTS on the access sidewalk for selective collection of mixed solid waste, glass, paper, and packaging
- CONDOMINIUM ROOM
- LANDSCAPED EXTERIOR ARRANGEMENT with playground, seating and leisure areas, water feature, and wooden walkways.
-
Tipo di proprietà
Appartamento
-
Anno di costruzione
2025
-
Prezzo/piede²
$899
Caratteristiche
- Piscina
- Terrazza
- Vista sull'acqua
- Idromassaggio
- Focolare
- Spazio di vita all'aperto
- Aria condizionata
- Balcone
Esplora la zona
Santa Marinha e São Pedro da Afurada, 4400-543, Portugal
Visualizza su Google Maps
Prezzo per sqft
Basso
Alto
Iscritto da 8 mesi
Hai chiesto informazioni su questa proprietà
L'agente La contatterà al più presto
Pubblicato da
20
Annunci
2026
Iscritto
Prenota una visita con Pedro Adrião Silva
Scegli una data e indica se preferisci un tour virtuale o di persona con l’agente.
Data preferita
Tipo di tour

Ultimo aggiornamento
Agosto 31
Prima pubblicazione
Febbraio 18
Riferimento annuncio
1939939381922752
Proprietà simili nelle vicinanze
Nuovi annunci a Canidelo

Esplora più immobili in vendita
tipi di proprietà Canidelo, Oporto, Portogallo
- Case in vendita in Canidelo, Oporto, Portogallo
- Terreno in vendita in Canidelo, Oporto, Portogallo
- Ville in vendita in Canidelo, Oporto, Portogallo
- Attici in vendita in Canidelo, Oporto, Portogallo
- Case in vendita in Canidelo, Oporto, Portogallo
- Tenute agricole in vendita in Canidelo, Oporto, Portogallo
Canidelo, Oporto, Portogallo ricerche popolari
- Proprietà immobiliari Vista sul lago a Canidelo, Oporto, Portogallo
- Proprietà immobiliari con Sala giochi a Canidelo, Oporto, Portogallo
- Proprietà immobiliari Vista Città a Canidelo, Oporto, Portogallo
- Proprietà immobiliari Vista sulle montagne a Canidelo, Oporto, Portogallo
- Proprietà immobiliari con Cucina esterna a Canidelo, Oporto, Portogallo
- Proprietà immobiliari Vista Golf a Canidelo, Oporto, Portogallo
- Proprietà immobiliari Duplex a Canidelo, Oporto, Portogallo
- Proprietà immobiliari Costiera a Canidelo, Oporto, Portogallo
- Proprietà immobiliari Comunità recintata a Canidelo, Oporto, Portogallo
- Proprietà immobiliari Ski-In / Ski-Out a Canidelo, Oporto, Portogallo
- Proprietà immobiliari Alta quota a Canidelo, Oporto, Portogallo
- Proprietà immobiliari Lungomare a Canidelo, Oporto, Portogallo
- Proprietà immobiliari Collina a Canidelo, Oporto, Portogallo
- Proprietà immobiliari con Bagno turco a Canidelo, Oporto, Portogallo
- Proprietà immobiliari con Libreria a Canidelo, Oporto, Portogallo
- Proprietà immobiliari con Campo da tennis a Canidelo, Oporto, Portogallo
- Proprietà immobiliari Lungomare a Canidelo, Oporto, Portogallo
- Proprietà immobiliari con Vigneto / Azienda vinicola a Canidelo, Oporto, Portogallo
- Proprietà immobiliari con Spiaggia Privata a Canidelo, Oporto, Portogallo
- Proprietà immobiliari con Cucina aperta a Canidelo, Oporto, Portogallo
- Proprietà immobiliari Rinnovato a Canidelo, Oporto, Portogallo
- Proprietà immobiliari con Cinema a Canidelo, Oporto, Portogallo
- Proprietà immobiliari Lungofiume a Canidelo, Oporto, Portogallo
- Proprietà immobiliari Fronte mare a Canidelo, Oporto, Portogallo
Canidelo, Oporto, Portogallo Quartieri
Guide e storie correlate
La fiducia dei migliori broker del mondo
Gli agenti dietro le proprietà più straordinarie del mondo pubblicano su JamesEdition.
- Annunci di Sotheby's, Christie's, BARNES ed Engel & Völkers
- Ogni annuncio è verificato prima della pubblicazione
- Si metta in contatto diretto con agenti verificati
Continuando, accetta i nostri Termini e la nostra Informativa sulla privacy.