$615,766
Villa In Vendita A Santa Maria A Monte (Pi) A Buono Composta Da 10vani
- 5 Camere
- 5 Bagni
- 5,060 Sqft
- 5.44 Ac lot
- Aggiornato: Ottobre 17
Informazioni sulla proprietà
La descrizione è stata tradotta automaticamente.
La descrizione viene visualizzata nella lingua originale.
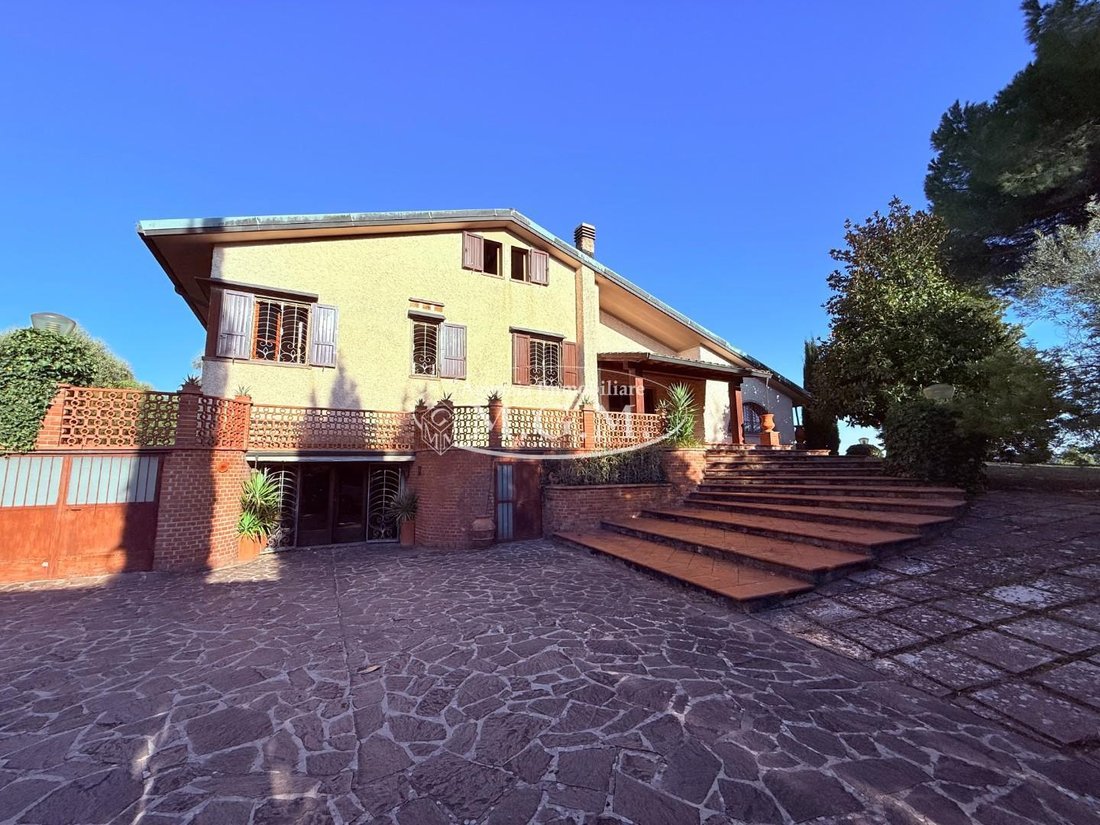
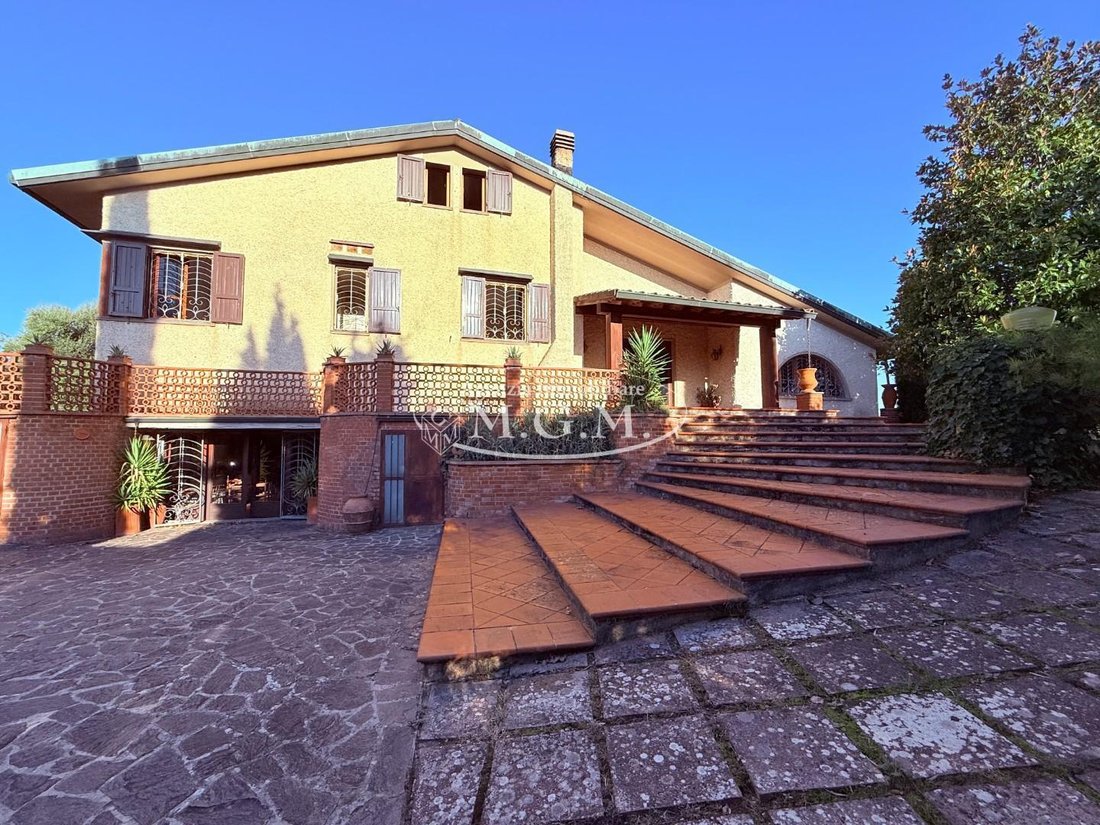
In the heart of the enchanting Tuscan hills, where the landscape unfolds among olive groves, ancient woods, and historic villages, stands this charming detached villa—a property full of character that combines elegance, privacy, and authenticity.
The commanding position offers a panoramic view of extraordinary beauty, stretching over the surrounding countryside to the horizon. This ever-c
The commanding position offers a panoramic view of extraordinary beauty, stretching over the surrounding countryside to the horizon. This ever-c
In the heart of the enchanting Tuscan hills, where the landscape unfolds among olive groves, ancient woods, and historic villages, stands this charming detached villa—a property full of character that combines elegance, privacy, and authenticity.
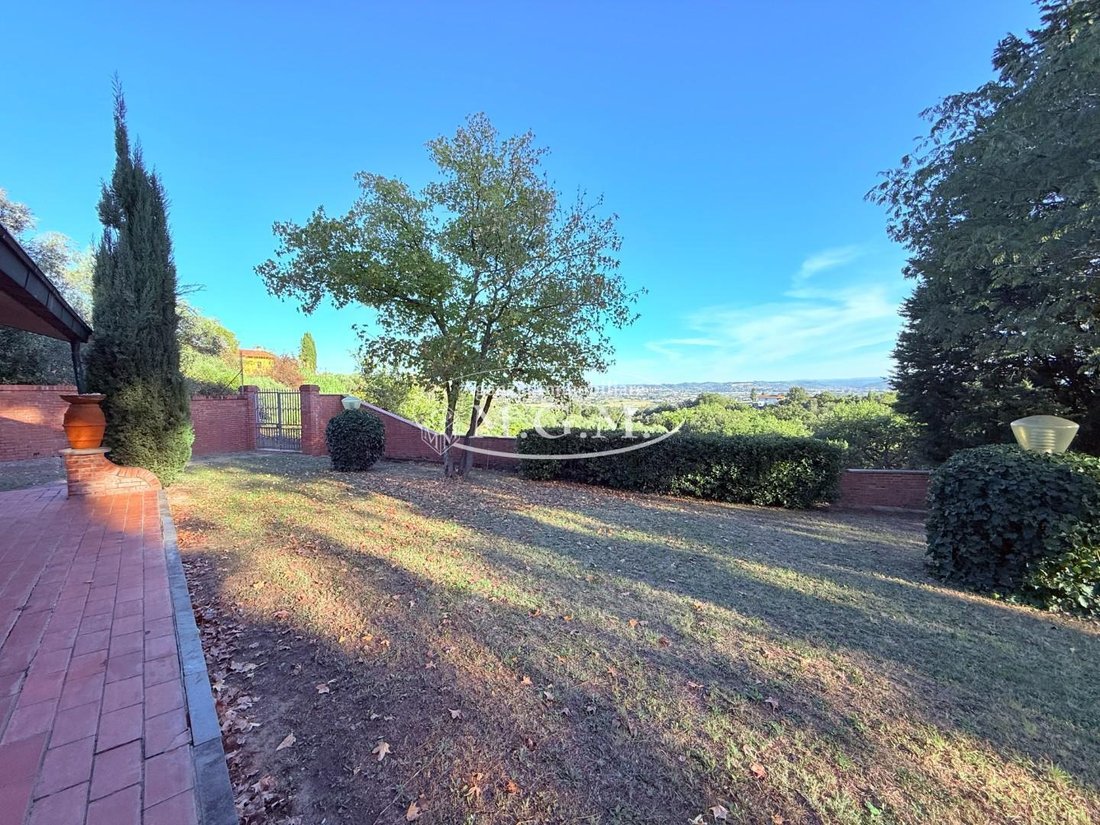
The commanding position offers a panoramic view of extraordinary beauty, stretching over the surrounding countryside to the horizon. This ever-changing vista accompanies the days with seasonal colors and offers captivating sunsets, turning every moment spent on the property into an experience of true well-being.
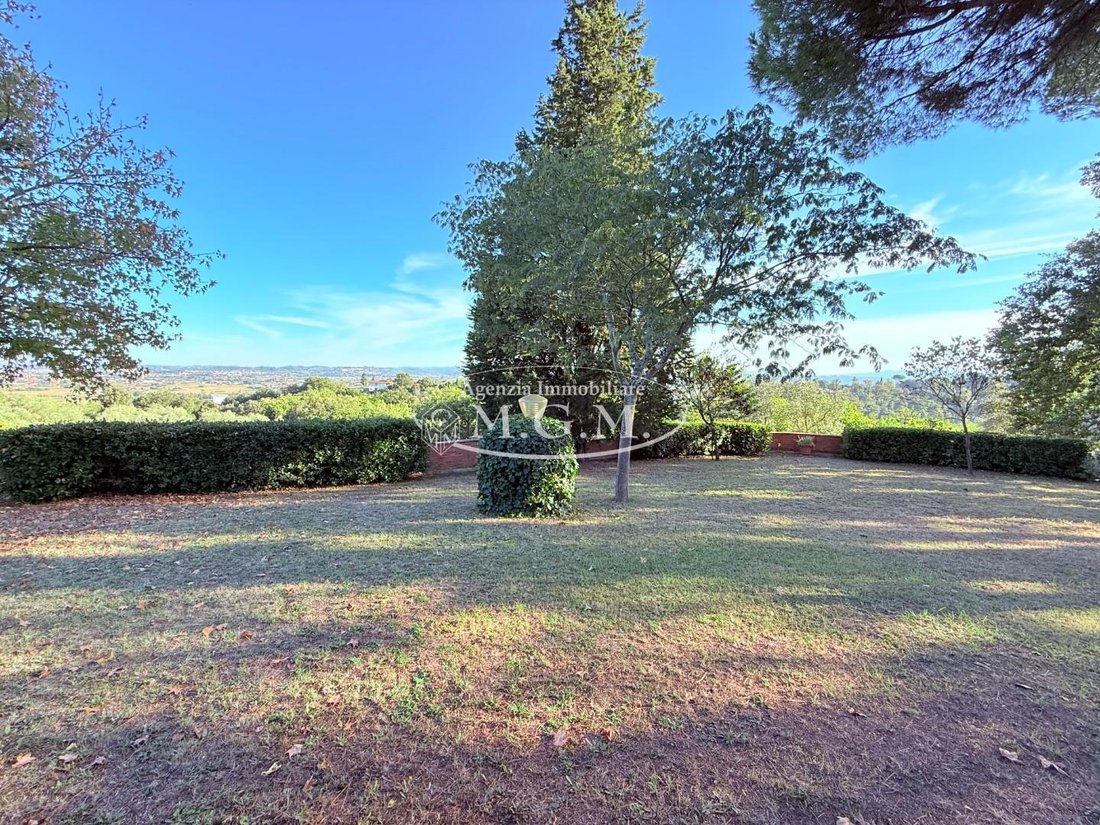
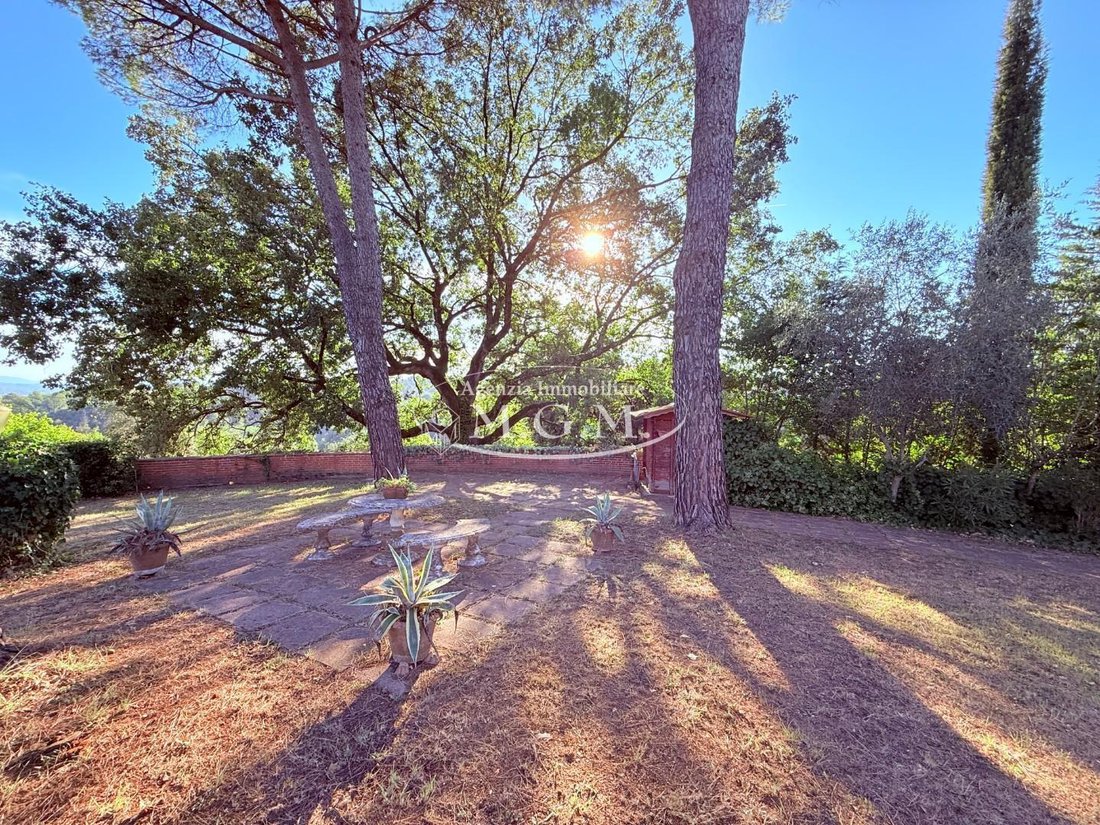
Access, both vehicular and pedestrian, is through an electric gate that opens onto a picturesque tree-lined avenue leading to the villa, hinting at the exclusive nature of the residence. The property is surrounded by a private park of about 2.2 hectares, within which lies a fenced garden of approximately 2,500 sqm, enriched by centuries-old trees, pleasant shaded areas, and quiet corners.
A villa with distinctive architectural character
The architecture stands out for its personality, featuring flowing walls, harmonious passages, and large glass openings that enhance the brightness of the interiors and maintain a constant dialogue with the surrounding landscape.
The finishes reflect Tuscan tradition with terracotta floors, parquet, exposed wooden beams, and fireplaces that add warmth and atmosphere to the spaces. Traditional elements and generous rooms blend into a living solution designed to welcome daily life, social moments, and special occasions.
The multi-level layout allows for a clear distinction between social areas and private living spaces, offering great versatility.
The ground floor hosts authentic spaces ideal for enjoying the home in an informal and relaxed atmosphere.
- Large tavern with fireplace and wood oven, a cozy space for family lunches, dinners with friends, and pleasant evenings in any season.
- Kitchen, functional and well integrated with the social areas.
- Pantry, useful for organizing daily household management.
- Living room, an additional space for relaxation or socializing.
- Cellar, perfect for storing wines and local gastronomic products.
- Bathroom with bathtub and hydromassage shower, designed to offer comfort and wellness.
This level represents the villa’s most convivial heart, especially suited for those who love hosting guests and experiencing the home through Tuscan culinary tradition.
Raised ground floor – The formal entrance and large living area
The raised ground floor is the main reception level of the residence. The entrance, enhanced by an elegant terracotta staircase, leads into a dramatic space where natural light and spaciousness create a pleasant sense of openness.
The centerpiece of this floor is the large open-plan living area, featuring:
- A spacious living room, ideal for moments of relaxation and conversation.
- Dining area, perfectly integrated into the main space and suitable for hosting family and friends.
- Traditional fireplace, a charming element that makes the environment especially cozy during winter.
- Separate kitchen with direct access to the side garden, practical for daily life and outdoor meals.
Direct access to the garden ideally extends the indoor spaces outward, creating continuity between the living area and the surrounding greenery. This environment is designed to enjoy the villa in every season, alternating the tranquility of home spaces with the beauty of the landscape.
The sleeping area includes three double bedrooms, designed to ensure privacy and tranquility:
- Three spacious double bedrooms, suitable for a high-level family residence.
- Two bedrooms with en-suite bathrooms, providing greater autonomy and comfort.
- Master bathroom serving the sleeping area.
The presence of multiple bathrooms and the ability to organize spaces according to different needs make this part of the villa particularly appealing for those wishing to host guests discreetly and independently.
Attic – Versatile spaces to personalize
On the upper level is the attic, a space full of potential, adaptable to different uses depending on lifestyle and property needs.
- Two large rooms, ideal as additional bedrooms, professional studio, reading room, or relaxation area.
- Hallway organizing and connecting the rooms.
- Bathroom serving the floor.
- Walk-in closets, useful for storing clothes, linens, and personal items.
The attic further expands the villa’s accommodation capacity and offers the possibility to create a more private area for children, guests, or a space dedicated to hobbies and working from home.
Completing the property are two large garages, convenient for car storage and additional service needs.
The fenced garden of about 2,500 sqm is a natural extension of the living area: a place to spend leisure time, organize social occasions, and enjoy the tranquility of the greenery in a particularly private setting.
Beyond the garden, the approximately 2.2-hectare land stretches between olive groves and woods, offering a highly charming natural environment. The vegetation helps protect privacy and enhances the independent character of the residence.
The alarm system and access through an electric gate complete the security and access control features.
The generous spaces, the presence of five bedrooms in total between the sleeping area and attic, five bathrooms, two fireplaces, wood oven, and the vast park make this villa a particularly interesting solution for those seeking a prestigious private residence immersed in tranquility but with spaces suitable for hosting family and friends.
The property’s layout can also be considered for a potential high-end tourist accommodation project, subject to verification of urban planning designation, health and hygiene requirements, and necessary authorizations for the chosen activity.
Energy Class F - Reference S2126
-
Tipo di proprietà
Villa
-
Piani
2
-
Anno di costruzione
1980
-
Prezzo/piede²
$121
Caratteristiche
- Giardino
- Garage
- Camino
- Vista panoramica / Scenica
- Seminterrato
- Cancello
- Piano cottura a gas
- Privacy
- Bar
Esplora la zona
Via Pregiuntino,, Santa Maria a Monte, Toscana, Italia
Visualizza su Google Maps
Prezzo per sqft
Basso
Alto
Situata a Montecalvoli, Toscana, questa proprietà offre facile accesso all’Aeroporto Internazionale di Pisa (40 min) e al centro di Pisa (25 min). Vicino a Santa Maria a Monte con ristoranti tipici toscani. Vicinanza alla campagna toscana per attività all’aperto ed esperienze culturali. Buon collegamento a scuole e siti storici locali, unendo fascino rurale e comodità urbane.
Ottieni luoghi vicini
Attrazioni
Scuole
Aeroporto Internazionale di Pisa
Aeroporto
40 min
Stazione Centrale di Pisa
Stazione ferroviaria
25 min
Marina di Pisa
Porto / Marina
30 min
Bagni di Pisa Spa
Benessere di lusso & Spa
45 min
Castello di Montecalvoli
Cultura & Patrimonio
5 min
Circolo Golf Acqua Santa
Golf & Circoli Country
20 min
Duomo di Pisa
Cultura & Patrimonio
25 min
Scuola Internazionale di Pisa
Scuola Internazionale
30 min
Liceo Scientifico Eugenio Fermi
Scuola Pubblica
25 min
Scuola Media Statale di Santa Maria a Monte
Scuola Pubblica
8 min
Iscritto da 4 anni
Hai chiesto informazioni su questa proprietà
L'agente La contatterà al più presto
Pubblicato da
14
Annunci
2023
Iscritto
Prenota una visita con the agent
Scegli una data e indica se preferisci un tour virtuale o di persona con l’agente.
Data preferita
Tipo di tour
Ultimo aggiornamento
Ottobre 17
Prima pubblicazione
Ottobre 17
Riferimento annuncio
1452726/S2126
Proprietà simili nelle vicinanze
Nuovi annunci a Santa Maria a Monte



Esplora più immobili in vendita
tipi di proprietà Santa Maria a Monte, Toscana, Italia
Santa Maria a Monte, Toscana, Italia ricerche popolari
- Proprietà immobiliari Vista sul lago a Santa Maria a Monte, Toscana, Italia
- Proprietà immobiliari Vista sulle montagne a Santa Maria a Monte, Toscana, Italia
- Proprietà immobiliari Duplex a Santa Maria a Monte, Toscana, Italia
- Proprietà immobiliari Collina a Santa Maria a Monte, Toscana, Italia
- Proprietà immobiliari Moderno a Santa Maria a Monte, Toscana, Italia
- Proprietà immobiliari Nuove costruzioni a Santa Maria a Monte, Toscana, Italia
- Proprietà immobiliari con Centro Fitness / Palestra a Santa Maria a Monte, Toscana, Italia
- Proprietà immobiliari con Bagno turco a Santa Maria a Monte, Toscana, Italia
- Proprietà immobiliari con Libreria a Santa Maria a Monte, Toscana, Italia
- Proprietà immobiliari con Cantina a Santa Maria a Monte, Toscana, Italia
- Proprietà immobiliari con Cucina aperta a Santa Maria a Monte, Toscana, Italia
- Proprietà immobiliari Rinnovato a Santa Maria a Monte, Toscana, Italia
- Proprietà immobiliari con Cinema a Santa Maria a Monte, Toscana, Italia
- Proprietà immobiliari Vista sull'acqua a Santa Maria a Monte, Toscana, Italia
Santa Maria a Monte, Toscana, Italia Quartieri
Guide e storie correlate
La fiducia dei migliori broker del mondo
Gli agenti dietro le proprietà più straordinarie del mondo pubblicano su JamesEdition.
- Annunci di Sotheby's, Christie's, BARNES ed Engel & Völkers
- Ogni annuncio è verificato prima della pubblicazione
- Si metta in contatto diretto con agenti verificati
Continuando, accetta i nostri Termini e la nostra Informativa sulla privacy.