

$1,350,000
Piazza Don Cubero 337
- 4 Camere
- 4 Bagni
- 2,585 Sqft
- 10,890 Sqft lot
- MLS#202604334
Informazioni sulla proprietà
La descrizione è stata tradotta automaticamente.
La descrizione viene visualizzata nella lingua originale.
Located down a quiet lane in the heart of Santa Fe’s coveted South Capital neighborhood, this beautifully renovated Territorial-style compound offers the rare combination of three distinct living spaces, extensive modern updates, and classic Santa Fe character on one property. The approximately 1,627-square-foot main residence is warm and inviting, with two living areas, a wood-burning fireplace,
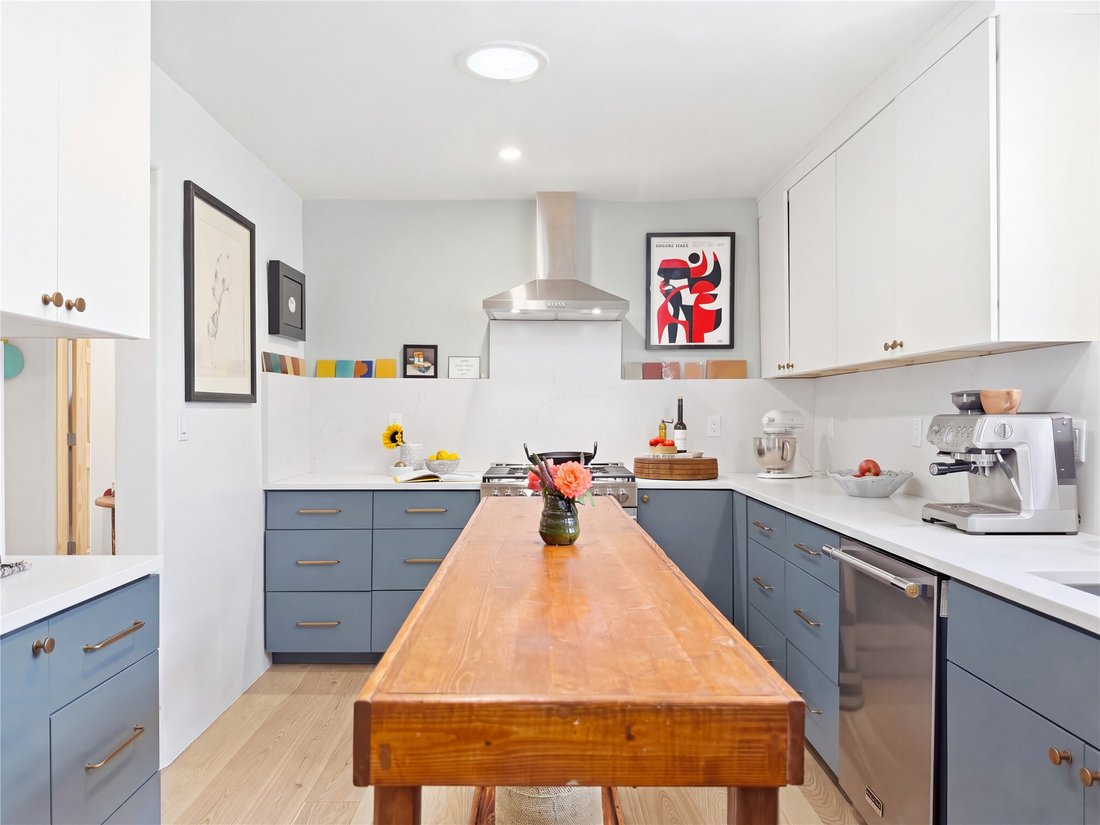
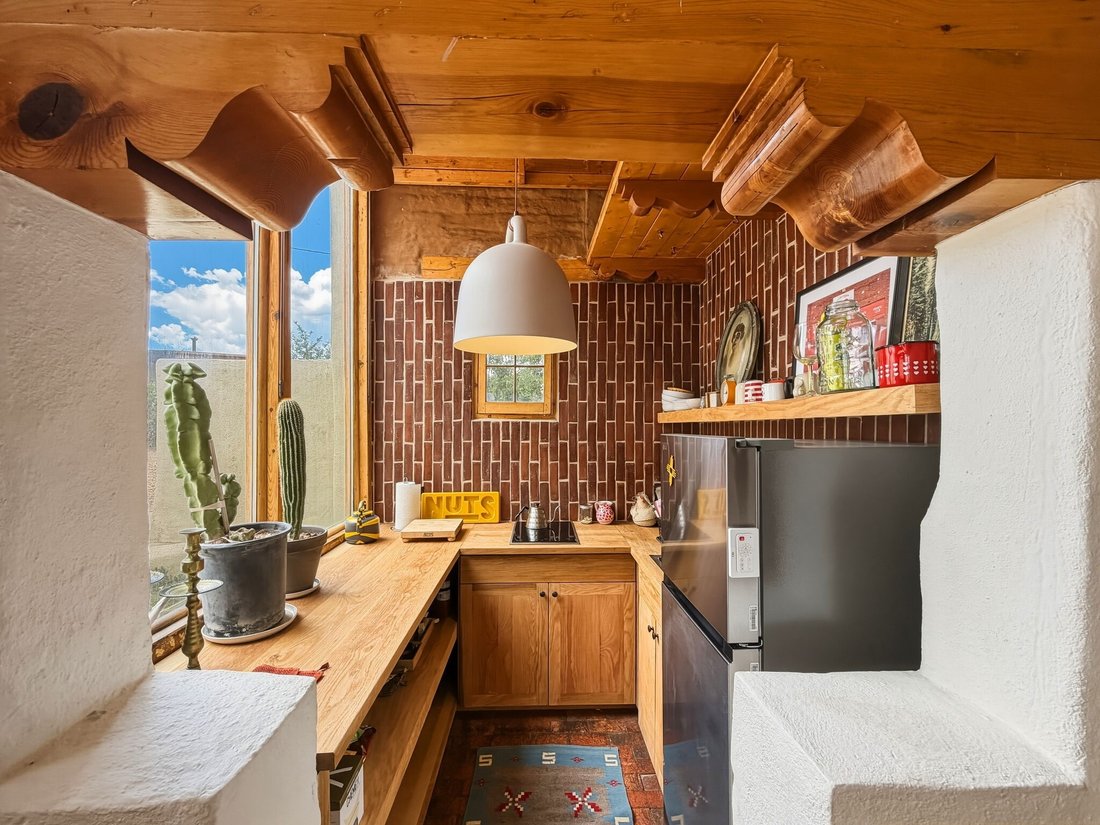
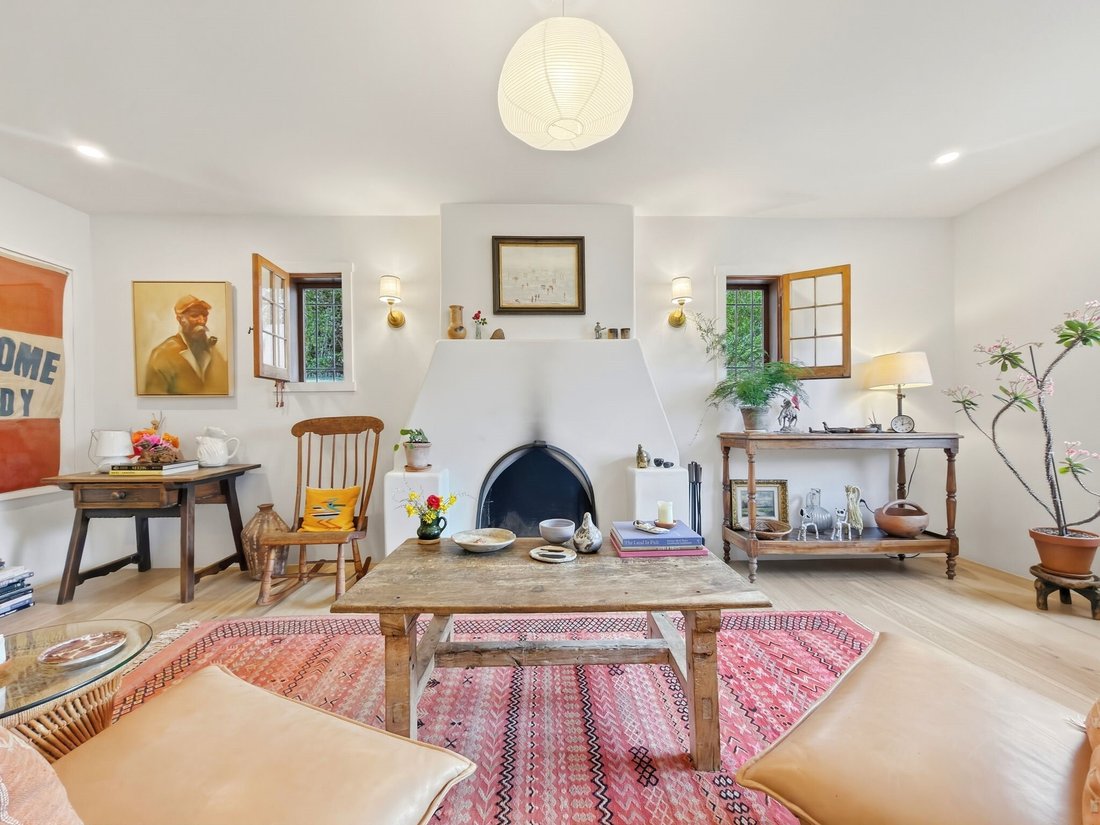
Located down a quiet lane in the heart of Santa Fe’s coveted South Capital neighborhood, this beautifully renovated Territorial-style compound offers the rare combination of three distinct living spaces, extensive modern updates, and classic Santa Fe character on one property. The approximately 1,627-square-foot main residence is warm and inviting, with two living areas, a wood-burning fireplace, two bedrooms, two bathrooms, and a finished basement bonus room offering flexible space for an office, studio, gym, or additional living area. A 2025 renovation of the main house included new stucco, electrical improvements, and mini-split heating and cooling, complemented by more recent upgrades including a tankless water heater and a new sewer line to the road. Two fully renovated detached adobe casitas make this property particularly special. Each has been thoughtfully reimagined with new stucco, custom kitchens and bathrooms, and a newly added fireplace. Both casitas have their own electrical meters and private alley access, creating exceptional flexibility for guests, extended family, private studios or offices, or potential rental income. The landscaped backyard ties the compound together, with new gravel and native plantings including agave and lilacs, mature plum, cherry, and apple trees, and a storage shed. Renovated compounds of this caliber are a rare find in South Capital, particularly with three separate living spaces and independent access. Thoughtfully updated while retaining its Santa Fe character, this property offers an exceptional blend of location, versatility, and move-in-ready living in one of the city’s most established and sought-after neighborhoods.
-
Tipo di proprietà
Casa
-
Anno di costruzione
1940
-
Prezzo/piede²
$522
Caratteristiche
- Camino
- Garage
- Giardino
- Centro Fitness / Palestra
- Seminterrato
- Rinnovato
- Aria condizionata
- Ufficio
- Lavasciuga
Esplora la zona
337 Don Cubero Place, Santa Fe, NM 87505, Nuovo Messico, Stati Uniti
Visualizza su Google Maps
Prezzo per sqft
Basso
Alto
Iscritto da 2 anni
Hai chiesto informazioni su questa proprietà
L'agente La contatterà al più presto
Pubblicato da
4
Annunci
2024
Iscritto
Prenota una visita con Caroline Rohrlich
Scegli una data e indica se preferisci un tour virtuale o di persona con l’agente.
Data preferita
Tipo di tour

Sotheby's International Realty - Santa Fe - Main Downtown Brokerage
231 Washington Avenue, 87501, Santa Fe, New Mexico, United States
Visualizza profilo agenzia
Steeped in history and Santa Fe style, the main Santa Fe office is known as the
Padre Gallegos house. As a hist
Padre Gallegos house. As a hist
Steeped in history and Santa Fe style, the main Santa Fe office is known as the
Padre Gallegos house. As a historically contributing structure, it was named for
Padre Jose Manuel Gallegos, a colorful and controversial priest and politician,
and was built around 1857. In addition to being a chapel and an art gallery, it
also housed soldiers and government officials during the Civil War. The
protected courtyard features sunny luncheons in summer produced by an award
winning local restaurant. As the third largest fine art market in the US, Santa
Fe is full of galleries and museums in historical compounds such as the main
office. With over 45 seasoned professionals with offices here, a visit all
Padre Gallegos house. As a historically contributing structure, it was named for
Padre Jose Manuel Gallegos, a colorful and controversial priest and politician,
and was built around 1857. In addition to being a chapel and an art gallery, it
also housed soldiers and government officials during the Civil War. The
protected courtyard features sunny luncheons in summer produced by an award
winning local restaurant. As the third largest fine art market in the US, Santa
Fe is full of galleries and museums in historical compounds such as the main
office. With over 45 seasoned professionals with offices here, a visit all
Ultimo aggiornamento
Ieri
Prima pubblicazione
Ottobre 9
Link annuncio
Riferimento annuncio
E7DLR7
Proprietà simili nelle vicinanze
Nuovi annunci a Santa Fe



Esplora più immobili in vendita
tipi di proprietà Santa Fe, NM, Stati Uniti
Santa Fe, NM, Stati Uniti ricerche popolari
- Proprietà immobiliari Vista sulle montagne a Santa Fe, NM, Stati Uniti
- Proprietà immobiliari Vista panoramica / Scenica a Santa Fe, NM, Stati Uniti
- Proprietà immobiliari con Piscina a Santa Fe, NM, Stati Uniti
- Proprietà immobiliari Equestre a Santa Fe, NM, Stati Uniti
- Proprietà immobiliari Rinnovato a Santa Fe, NM, Stati Uniti
- Proprietà immobiliari con Campo da tennis a Santa Fe, NM, Stati Uniti
- Proprietà immobiliari Comunità recintata a Santa Fe, NM, Stati Uniti
- Proprietà immobiliari Investimento immobiliare a Santa Fe, NM, Stati Uniti
- Proprietà immobiliari Collina a Santa Fe, NM, Stati Uniti
- Proprietà immobiliari con Bagno turco a Santa Fe, NM, Stati Uniti
- Proprietà immobiliari Vista Città a Santa Fe, NM, Stati Uniti
- Proprietà immobiliari Duplex a Santa Fe, NM, Stati Uniti
- Proprietà immobiliari Vista Golf a Santa Fe, NM, Stati Uniti
- Proprietà immobiliari con Piscina coperta a Santa Fe, NM, Stati Uniti
- Proprietà immobiliari Lungomare a Santa Fe, NM, Stati Uniti
- Proprietà immobiliari Vista sul fiume a Santa Fe, NM, Stati Uniti
- Proprietà immobiliari Vista sul lago a Santa Fe, NM, Stati Uniti
- Proprietà immobiliari Alta quota a Santa Fe, NM, Stati Uniti
Guide e storie correlate
La fiducia dei migliori broker del mondo
Gli agenti dietro le proprietà più straordinarie del mondo pubblicano su JamesEdition.
- Annunci di Sotheby's, Christie's, BARNES ed Engel & Völkers
- Ogni annuncio è verificato prima della pubblicazione
- Si metta in contatto diretto con agenti verificati
Continuando, accetta i nostri Termini e la nostra Informativa sulla privacy.
brokerages we
partnered with
partnered with