$5,624,710
Villa DI Design Esclusiva Nell'urbanizzazione Siesta
- 4 Camere
- 3 Bagni
- 5,522 Sqft
- 8,655 Sqft lot
- Aggiornato: Luglio 14
- 2
Informazioni sulla proprietà
La descrizione è stata tradotta automaticamente.
La descrizione viene visualizzata nella lingua originale.
A Luxury and Tranquility Retreat in a Consolidated Environment
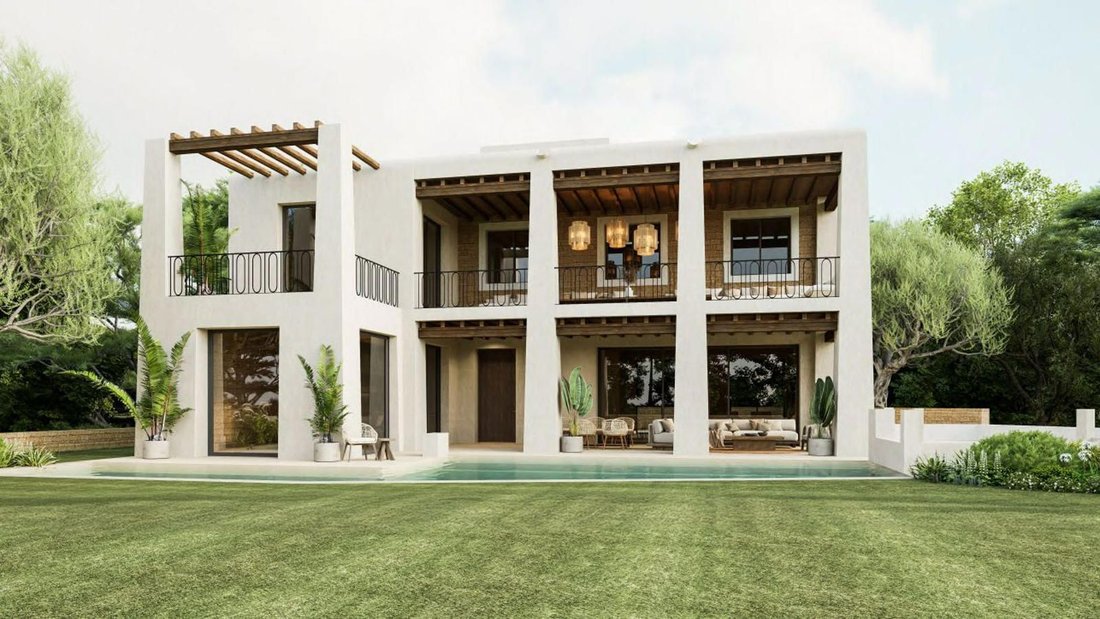
Discover this exceptional newly built single-family Villa, elegantly located on a generous plot of 804 m² within the established Urbanization Siesta. Enjoy the tranquility of a consolidated residential environment, surrounded by built plots and facing a landscaped green area with trees that ensures privacy and unobstructed views.
Discover this exceptional newly built single-family Villa, elegantly located on a generous plot of 804 m² within the established Urbanization Siesta. Enjoy the tranquility of a consolidated residential environment, surrounded by built plots and facing a landscaped green area with trees that ensures privacy and unobstructed views.
A Luxury and Tranquility Retreat in a Consolidated Environment
Discover this exceptional newly built single-family Villa, elegantly located on a generous plot of 804 m² within the established Urbanization Siesta. Enjoy the tranquility of a consolidated residential environment, surrounded by built plots and facing a landscaped green area with trees that ensures privacy and unobstructed views.
Designed to the highest standards of quality and comfort, this property of 837.31 m² built offers a fluid distribution over three levels, making the most of the gentle slope of the land.
Luxury Distribution on Three Levels
Main Level (Ground Floor: 190.67 m²)
The heart of social life is found on the ground floor, designed for functionality and enjoyment:
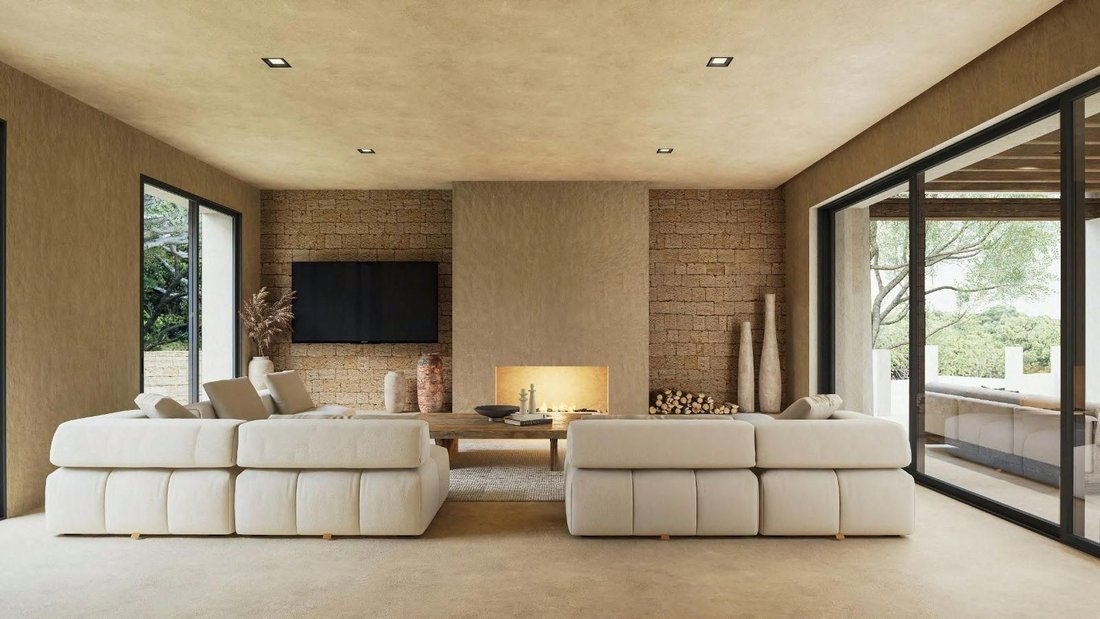
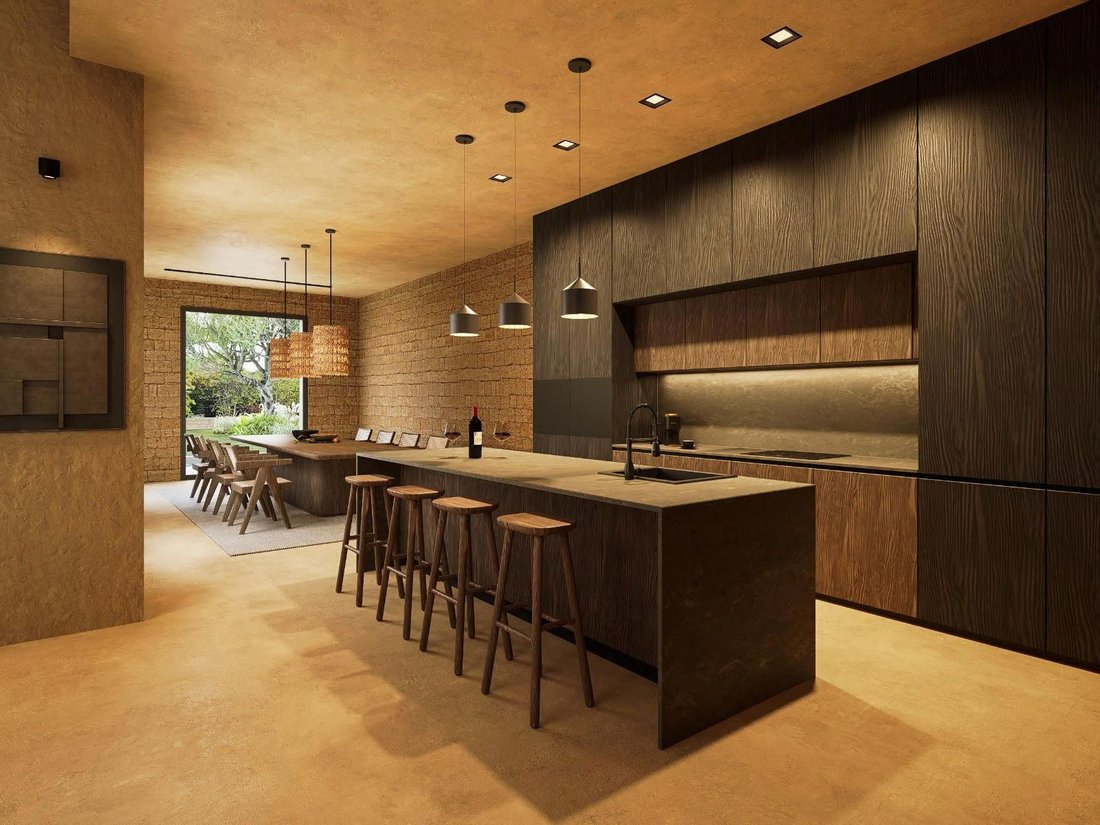
• Open Day Area: A spacious Living-Dining-Kitchen area that invites family life and entertainment.
• Full Service: Includes a cleaning/laundry room, a courtesy bathroom, and an independent service bedroom.
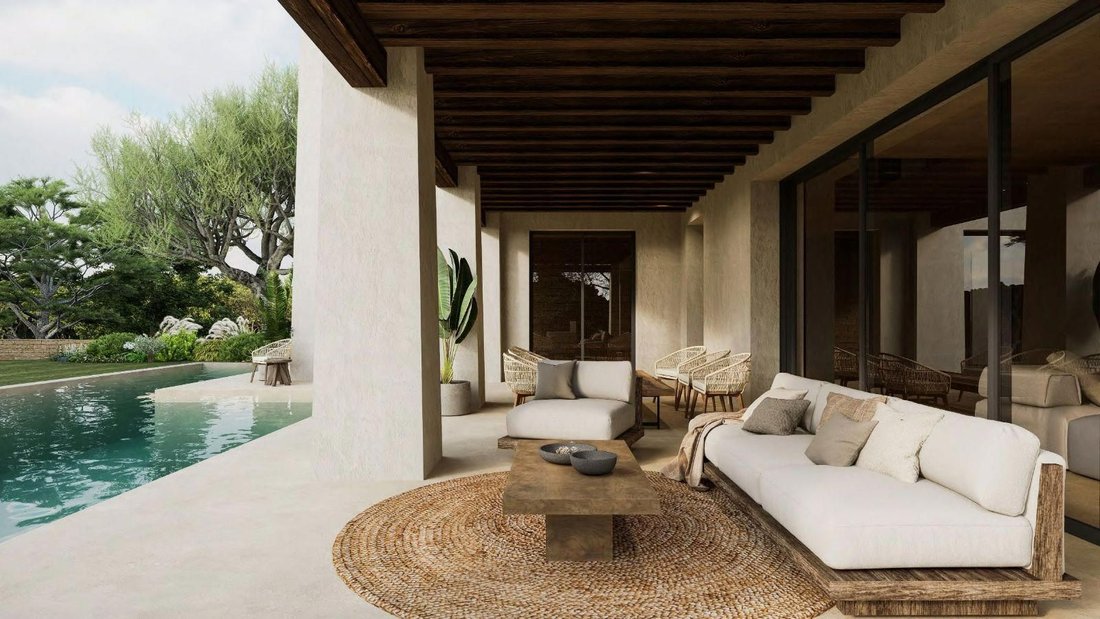
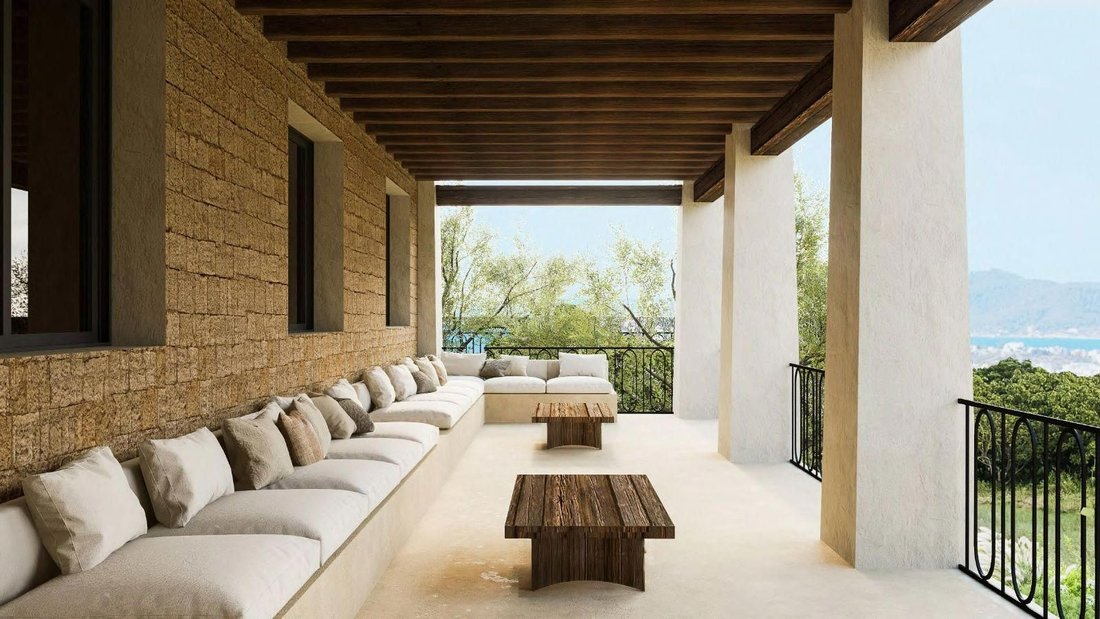
• Covered Exteriors: Direct access to an elegant Covered Porch and a Pergola Barbecue area, ideal for al fresco dining.
Rest Area (First Floor: 170.04 m²)
The first floor is the family’s private sanctuary, focused on rest and luxury:
• Exceptional Master Suite: A private oasis that includes a spacious dressing area, lounge, designer full bathroom, and an exclusive private terrace.
• Additional Bedrooms: A guest bedroom with an integrated bathroom (en suite) and two additional bedrooms that share a common bathroom, all with high-end finishes and access to a common porch.
Wellness Basement (Basement: 324.15 m²)
The multifunctional basement is dedicated to comfort and wellness:
• Secure Parking: Garage with space for two vehicles.
• Premium Amenities: A spacious Spa and Gym area for personal care, as well as storage rooms, machinery rooms, pantry, and a cistern.
Solarium Terrace (Roof)
Access to the roof that offers a shed and uncovered terraces ideal for a private solarium, in addition to housing energy collection panels.
Private Outdoor Oasis
The plot is completed with an exquisite garden, a spectacular central pool, and spacious terraces designed for relaxation. The outdoor barbecue area is perfect for entertaining guests.
Highlighted Features
• Total built area (including basement and porches): 837.31 m²
• Location on urban land with all services.
• Design that maximizes natural light and privacy.
This is an unparalleled opportunity to acquire a designer residence with a superior level of detail and comfort. Contact us today to receive the complete information dossier and plan your exclusive visit.
Discover this exceptional newly built single-family Villa, elegantly located on a generous plot of 804 m² within the established Urbanization Siesta. Enjoy the tranquility of a consolidated residential environment, surrounded by built plots and facing a landscaped green area with trees that ensures privacy and unobstructed views.
Designed to the highest standards of quality and comfort, this property of 837.31 m² built offers a fluid distribution over three levels, making the most of the gentle slope of the land.
Luxury Distribution on Three Levels
Main Level (Ground Floor: 190.67 m²)
The heart of social life is found on the ground floor, designed for functionality and enjoyment:
• Open Day Area: A spacious Living-Dining-Kitchen area that invites family life and entertainment.
• Full Service: Includes a cleaning/laundry room, a courtesy bathroom, and an independent service bedroom.
• Covered Exteriors: Direct access to an elegant Covered Porch and a Pergola Barbecue area, ideal for al fresco dining.
Rest Area (First Floor: 170.04 m²)
The first floor is the family’s private sanctuary, focused on rest and luxury:
• Exceptional Master Suite: A private oasis that includes a spacious dressing area, lounge, designer full bathroom, and an exclusive private terrace.
• Additional Bedrooms: A guest bedroom with an integrated bathroom (en suite) and two additional bedrooms that share a common bathroom, all with high-end finishes and access to a common porch.
Wellness Basement (Basement: 324.15 m²)
The multifunctional basement is dedicated to comfort and wellness:
• Secure Parking: Garage with space for two vehicles.
• Premium Amenities: A spacious Spa and Gym area for personal care, as well as storage rooms, machinery rooms, pantry, and a cistern.
Solarium Terrace (Roof)
Access to the roof that offers a shed and uncovered terraces ideal for a private solarium, in addition to housing energy collection panels.
Private Outdoor Oasis
The plot is completed with an exquisite garden, a spectacular central pool, and spacious terraces designed for relaxation. The outdoor barbecue area is perfect for entertaining guests.
Highlighted Features
• Total built area (including basement and porches): 837.31 m²
• Location on urban land with all services.
• Design that maximizes natural light and privacy.
This is an unparalleled opportunity to acquire a designer residence with a superior level of detail and comfort. Contact us today to receive the complete information dossier and plan your exclusive visit.
-
Tipo di proprietà
Villa
-
Prezzo/piede²
$1,018
Caratteristiche
- Giardino
- Piscina
- Terrazza
- Garage
- Cucina esterna
- Idromassaggio
- Cucina aperta
- Centro Fitness / Palestra
- Pergola
Caratteristiche
Lot
- Privacy
- Nuove costruzioni
Interni
- Isola della cucina
- Idromassaggio
- Bar
- Lavanderia
- Cucina aperta
- Seminterrato
- Controsoffitti in pietra
- Centro Fitness / Palestra
Outdoor
- Terrazza
- Balcone
- Piscina
- Garage
- Cucina esterna
- Spazio di vita all'aperto
- Pergola
- Giardino
Esplora la zona
Urbanization Siesta, Santa Eularia Des Riu, 07840, Spain
Visualizza su Google Maps
Prezzo per sqft
Basso
Alto
Located in Santa Eularia Des Riu, this property offers easy access to the serene Mediterranean beaches and natural parks of Ibiza. It is a 25-minute drive to Ibiza Airport, connecting to major European cities. The area features upscale dining, local cultural sites, and prestigious international schools within 10 to 20 minutes, combining leisure and convenience in a desirable coastal setting.
Ottieni luoghi vicini
Attrazioni
Scuole
Ibiza Airport
Airport
25 min
Santa Eulària des Riu Train Station
Train Station
5 min
Golf Ibiza
Golf & Country Clubs
15 min
Marina Santa Eulalia
Port / Marina
7 min
Giri Café
Dining & Wine
5 min
Cala Llonga Beach
Outdoor & Nature
10 min
The British School of Ibiza
International School
14 min
Colegio Santa Eulalia
Public School
6 min
Iscritto da 4 mesi
Hai chiesto informazioni su questa proprietà
L'agente La contatterà al più presto
Pubblicato da
16
Annunci
2026
Iscritto
Prenota una visita con the agent
Scegli una data e indica se preferisci un tour virtuale o di persona con l’agente.
Data preferita
Tipo di tour
Ultimo aggiornamento
Luglio 14
Prima pubblicazione
May 13
Riferimento annuncio
1178
Proprietà simili nelle vicinanze
Nuovi annunci a Santa Eulària des Riu




Esplora più immobili in vendita
tipi di proprietà Santa Eulària des Riu, Isole Baleari, Spagna
- Appartamenti in vendita in Santa Eulària des Riu, Isole Baleari, Spagna
- Terreno in vendita in Santa Eulària des Riu, Isole Baleari, Spagna
- Fincas in vendita in Santa Eulària des Riu, Isole Baleari, Spagna
- Attici in vendita in Santa Eulària des Riu, Isole Baleari, Spagna
- Case in vendita in Santa Eulària des Riu, Isole Baleari, Spagna
- Tenute agricole in vendita in Santa Eulària des Riu, Isole Baleari, Spagna
- Condomini in vendita in Santa Eulària des Riu, Isole Baleari, Spagna
Santa Eulària des Riu, Isole Baleari, Spagna ricerche popolari
- Proprietà immobiliari Vista sul lago a Santa Eulària des Riu, Isole Baleari, Spagna
- Proprietà immobiliari Vista sul fiume a Santa Eulària des Riu, Isole Baleari, Spagna
- Proprietà immobiliari Comunità recintata a Santa Eulària des Riu, Isole Baleari, Spagna
- Proprietà immobiliari con Eliporto a Santa Eulària des Riu, Isole Baleari, Spagna
- Proprietà immobiliari con Aeroporto Privato a Santa Eulària des Riu, Isole Baleari, Spagna
- Proprietà immobiliari con Vigneto / Azienda vinicola a Santa Eulària des Riu, Isole Baleari, Spagna
- Proprietà immobiliari Fronte mare a Santa Eulària des Riu, Isole Baleari, Spagna
- Proprietà immobiliari con Piscina coperta a Santa Eulària des Riu, Isole Baleari, Spagna
Santa Eulària des Riu, Isole Baleari, Spagna Quartieri
- Case in vendita in Roca Llisa, Santa Eulària des Riu, Isole Baleari
- Case in vendita in Jesús, Santa Eulària des Riu, Isole Baleari
- Case in vendita in Can Furnet, Santa Eulària des Riu, Isole Baleari
- Case in vendita in Santa Gertrudis de Fruitera, Santa Eulària des Riu, Isole Baleari
- Case in vendita in Cap Martinet, Santa Eulària des Riu, Isole Baleari
- Case in vendita in Sant Carles de Peralta, Santa Eulària des Riu, Isole Baleari
- Case in vendita in Cala Llenya, Santa Eulària des Riu, Isole Baleari
- Case in vendita in Cala Llonga, Santa Eulària des Riu, Isole Baleari
- Case in vendita in Can Pep Simo, Santa Eulària des Riu, Spagna
- Case in vendita in es Canar, Santa Eulària des Riu, Isole Baleari
- Case in vendita in Ca Na Negreta, Santa Eulària des Riu, Isole Baleari
- Case in vendita in S'Argamassa, Santa Eulària des Riu, Isole Baleari
- Case in vendita in Cala Mastella, Santa Eulària des Riu, Isole Baleari
Guide e storie correlate
La fiducia dei migliori broker del mondo
Gli agenti dietro le proprietà più straordinarie del mondo pubblicano su JamesEdition.
- Annunci di Sotheby's, Christie's, BARNES ed Engel & Völkers
- Ogni annuncio è verificato prima della pubblicazione
- Si metta in contatto diretto con agenti verificati
Continuando, accetta i nostri Termini e la nostra Informativa sulla privacy.