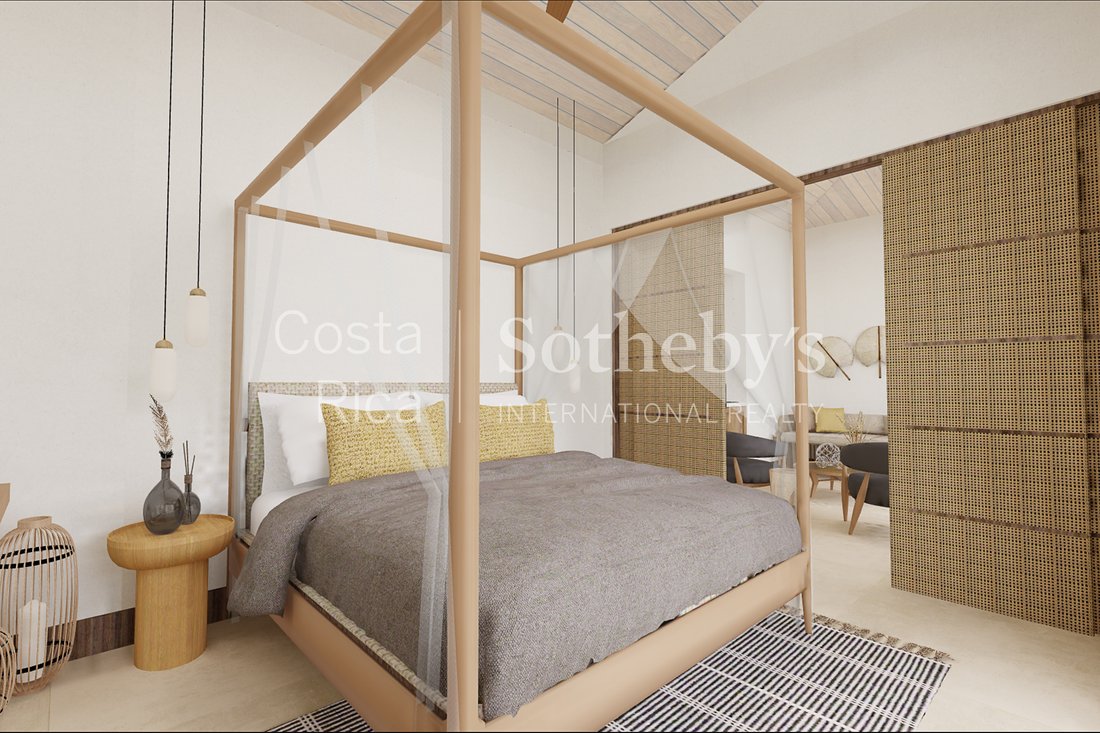
La Casa Tropicale Tamarindo
- 4 Camere
- 5 Bagni
- 3,563 Sqft
- 22
Informazioni sulla proprietà
Questo layout offre un’ottima sistemazione per famiglie allargate, o varie coppie, ognuna con i propri spazi privati, ma convenie

This home boasts a very interesting layout, as the main house is all on one level with two bedrooms with an en suite bathroom, while the apartment, separate from the house, houses two bedrooms on two floors, each with their own living room.
This layout offers a great setup for extended families, or various couples, each with their own private spaces, but conveniently located in the
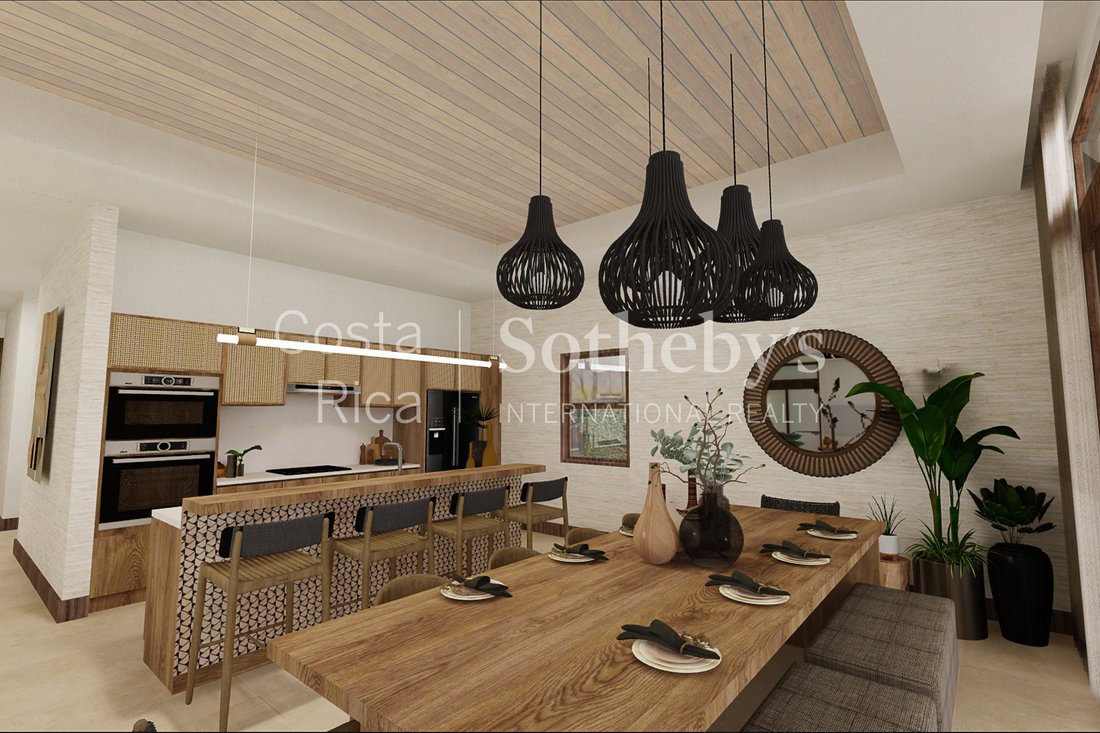
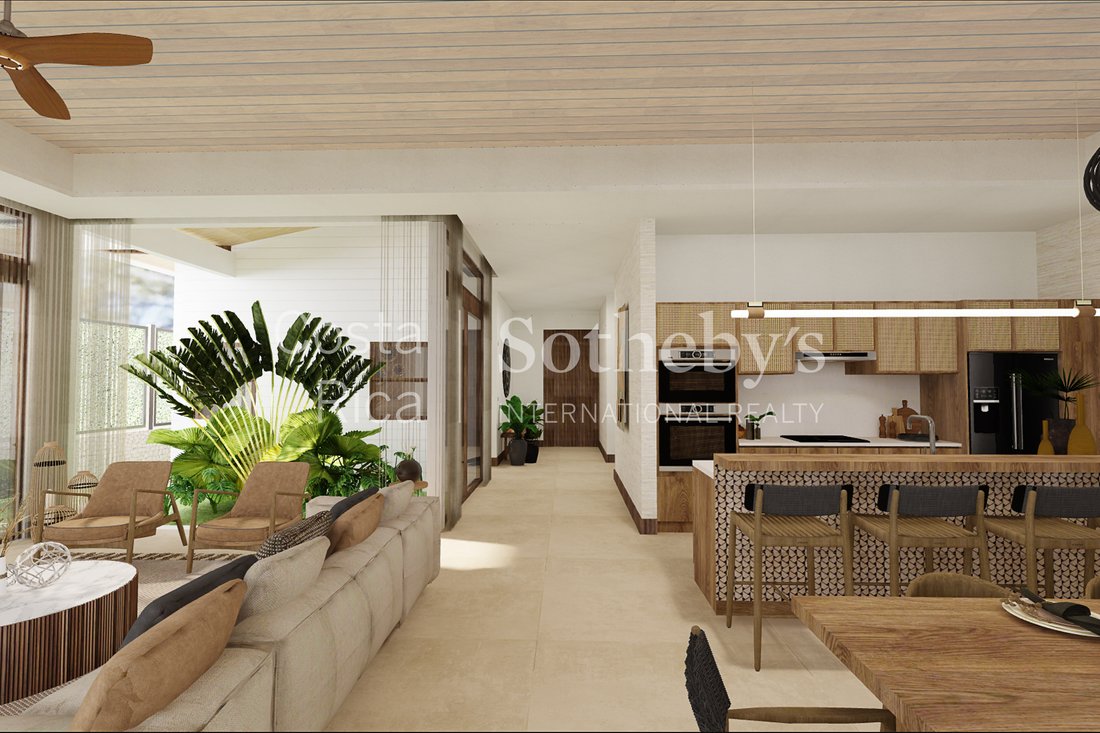
Questo layout offre un’ottima sistemazione per famiglie allargate, o varie coppie, ognuna con i propri spazi privati, ma convenientemente situata nella stessa casa con una fantastica zona giorno comune. Questa area comune vede la cucina fluire nelle zone giorno e pranzo, e sulla terrazza coperta con zona pranzo e sul ponte di grandi dimensioni intorno alla piscina.
Il collegamento dalla porta principale attraverso il soggiorno e sulla terrazza e sulla piscina crea un grande senso di apertura, luce naturale e vita interna-esterna.
Si noti che questa casa fa parte di uno sviluppo nuovo e in corso e le case sono in costruzione. Le date di consegna variano in base al modello e all’ubicazione all’interno del progetto
This home boasts a very interesting layout, as the main house is all on one level with two bedrooms with an en suite bathroom, while the apartment, separate from the house, houses two bedrooms on two floors, each with their own living room.
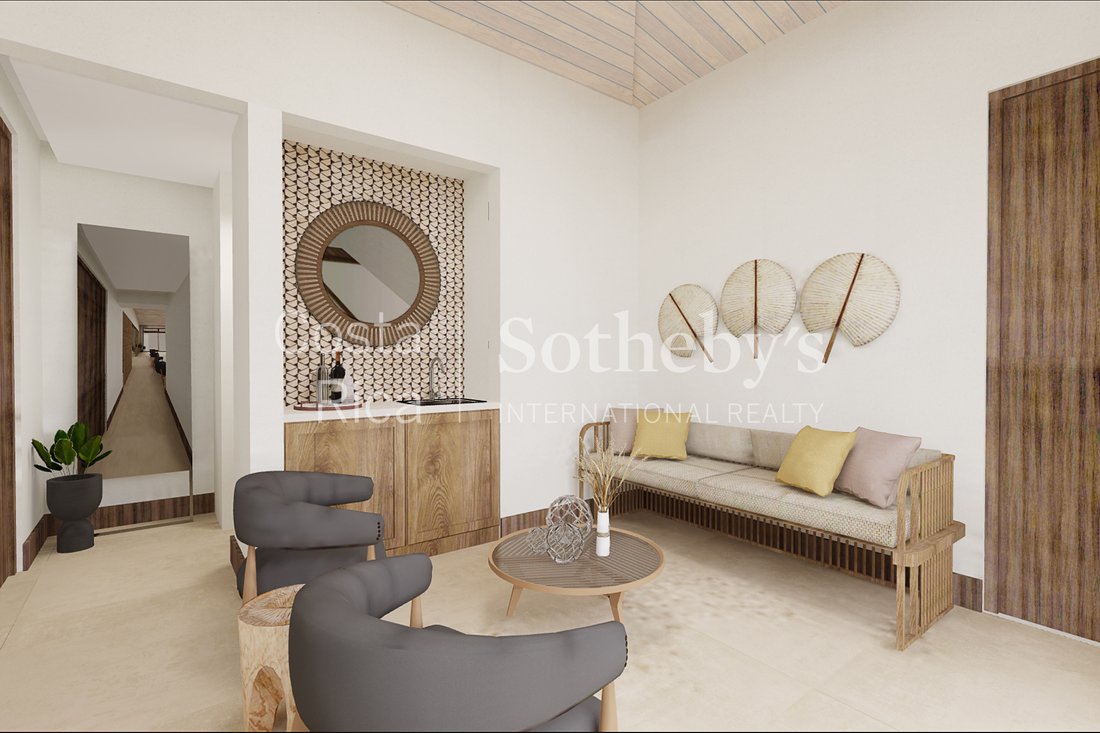
This layout offers a great setup for extended families, or various couples, each with their own private spaces, but conveniently located in the same house with a fantastic common living area. This common area sees the kitchen flow into the living and dining areas, and out to the covered terrace with dining area, and onto the oversized deck around the swimming pool.
The connection from the main door through the living room and onto the terrace and pool area creates a great sense of openness, natural light, and indoor-outdoor living.
Note that this home is part of a new and ongoing development and the homes are under construction. Delivery dates vary by model and location within the project.
-
Tipo di proprietà
Casa
-
Prezzo/piede²
$300
Caratteristiche
- Piscina
- Terrazza
- Giardino
- Pergola
- Lavasciuga
- Cancello
- Aria condizionata
Esplora la zona
L'agente La contatterà al più presto
Pubblicato da
Prenota una visita con Elena Araya
Scegli una data e indica se preferisci un tour virtuale o di persona con l’agente.

Pacific regions of the country.
Proprietà simili nelle vicinanze
Nuovi annunci a Tamarindo



Esplora più immobili in vendita
tipi di proprietà Tamarindo, Costa Rica
Tamarindo, Costa Rica ricerche popolari
- Proprietà immobiliari con Piscina a Tamarindo, Costa Rica
- Proprietà immobiliari Comunità recintata a Tamarindo, Costa Rica
- Proprietà immobiliari Vista sull'oceano a Tamarindo, Costa Rica
- Proprietà immobiliari con Centro Fitness / Palestra a Tamarindo, Costa Rica
- Proprietà immobiliari Nuove costruzioni a Tamarindo, Costa Rica
- Proprietà immobiliari Fronte mare a Tamarindo, Costa Rica
- Proprietà immobiliari con Campo da tennis a Tamarindo, Costa Rica
- Proprietà immobiliari Collina a Tamarindo, Costa Rica
- Proprietà immobiliari Equestre a Tamarindo, Costa Rica
- Proprietà immobiliari Lungomare a Tamarindo, Costa Rica
- Proprietà immobiliari Fronte oceano a Tamarindo, Costa Rica
- Proprietà immobiliari con Sauna a Tamarindo, Costa Rica
- Proprietà immobiliari con Bagno turco a Tamarindo, Costa Rica
- Proprietà immobiliari con Eliporto a Tamarindo, Costa Rica
Guide e storie correlate
La fiducia dei migliori broker del mondo
Gli agenti dietro le proprietà più straordinarie del mondo pubblicano su JamesEdition.
- Annunci di Sotheby's, Christie's, BARNES ed Engel & Völkers
- Ogni annuncio è verificato prima della pubblicazione
- Si metta in contatto diretto con agenti verificati
Continuando, accetta i nostri Termini e la nostra Informativa sulla privacy.