$3,921,050
L'eleganza Contemporanea DI Fronte All'infinito
- 5 Camere
- 5 Bagni
- 3,660 Sqft
- 37,674 Sqft lot
- Aggiornato: Agosto 18
- 3
Informazioni sulla proprietà
La descrizione è stata tradotta automaticamente.
La descrizione viene visualizzata nella lingua originale.
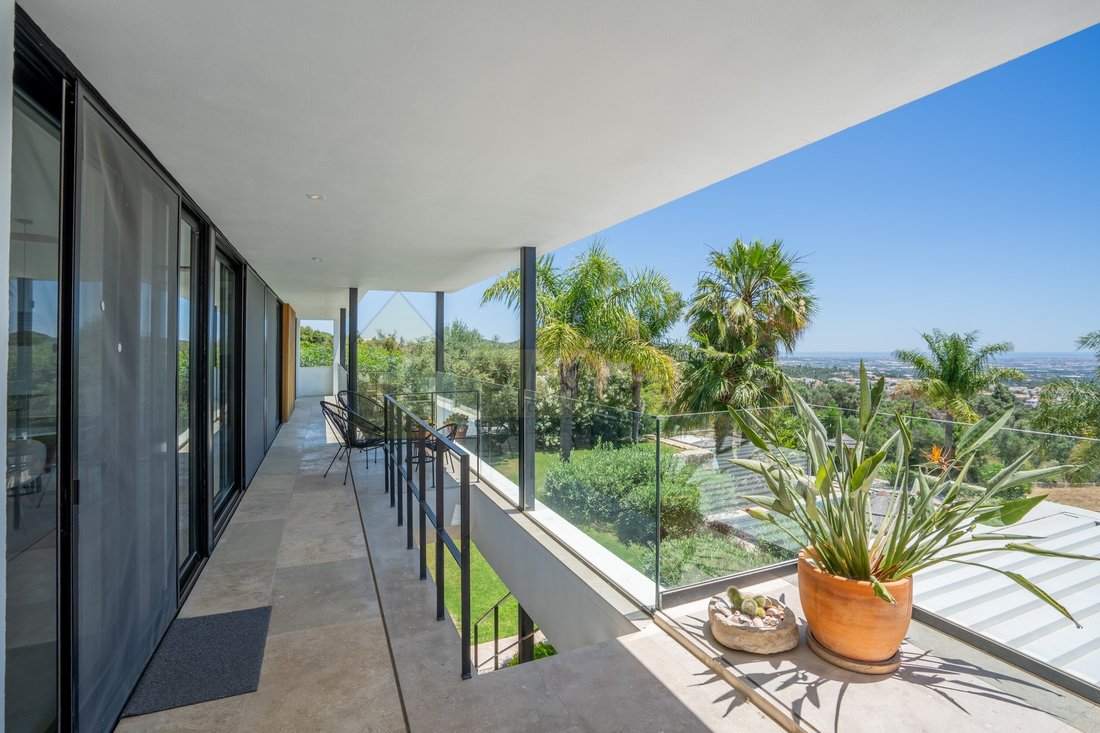
Set on a beautifully landscaped plot of 3,500 m², this unique property, completly refurbished in 2023, perfectly blends the charm of a traditional home with the elegance of contemporary architecture. Upon entering the grounds, the original house immediately captures your attention before revealing its stunning modern extension to the south, creating a harmonious fusion of character, sophistication
Set on a beautifully landscaped plot of 3,500 m², this unique property, completly refurbished in 2023, perfectly blends the charm of a traditional home with the elegance of contemporary architecture. Upon entering the grounds, the original house immediately captures your attention before revealing its stunning modern extension to the south, creating a harmonious fusion of character, sophistication, and comfort.
With a total built area of 340 m², including 250 m² on the ground floor and 90 m² on the lower level, the villa has been thoughtfully designed to offer generous living spaces, abundant natural light, and seamless indoor-outdoor living. The entrance hall opens onto an impressive open-plan living area where a fully fitted kitchen, finished with beautiful wood cabinetry that is echoed throughout the home, flows effortlessly into the dining and living spaces. At the heart of the room, a striking central fireplace creates a warm and inviting atmosphere while subtly defining the different areas. The living room also features illuminated built-in cabinetry, including a discreetly integrated office space, while a stylish metal door separates the hall from the kitchen, adding a contemporary industrial touch.
The ground floor further comprises a guest toilet, a well-equipped laundry room with sink and extensive storage, a pantry and storage room, and a spacious dressing room fitted with numerous illuminated wardrobes. Three elegant en-suite bedrooms complete this level, each offering privacy and comfort, with beautifully appointed bathrooms featuring walk-in showers, a bathtub, and double washbasins.
On the lower level, which opens directly onto the pool terrace, the property has been designed with entertaining and guest accommodation in mind. A superb outdoor kitchen features a barbecue, central island, electric hob, dishwasher, and microcement worktops and flooring, creating the perfect setting for al fresco dining and social gatherings. This level also includes a fully self-contained guest apartment comprising a kitchen, living and dining area, two bedrooms with extensive fitted wardrobes, and a bathroom with a walk-in shower, offering complete independence for family or guests.
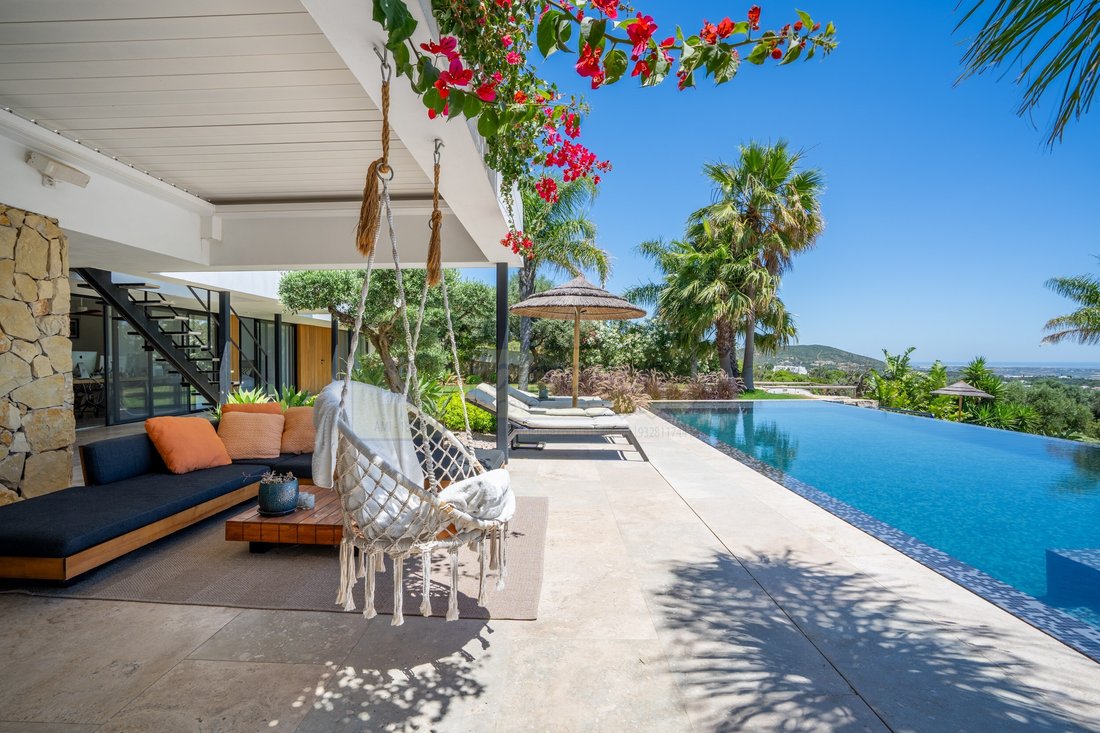
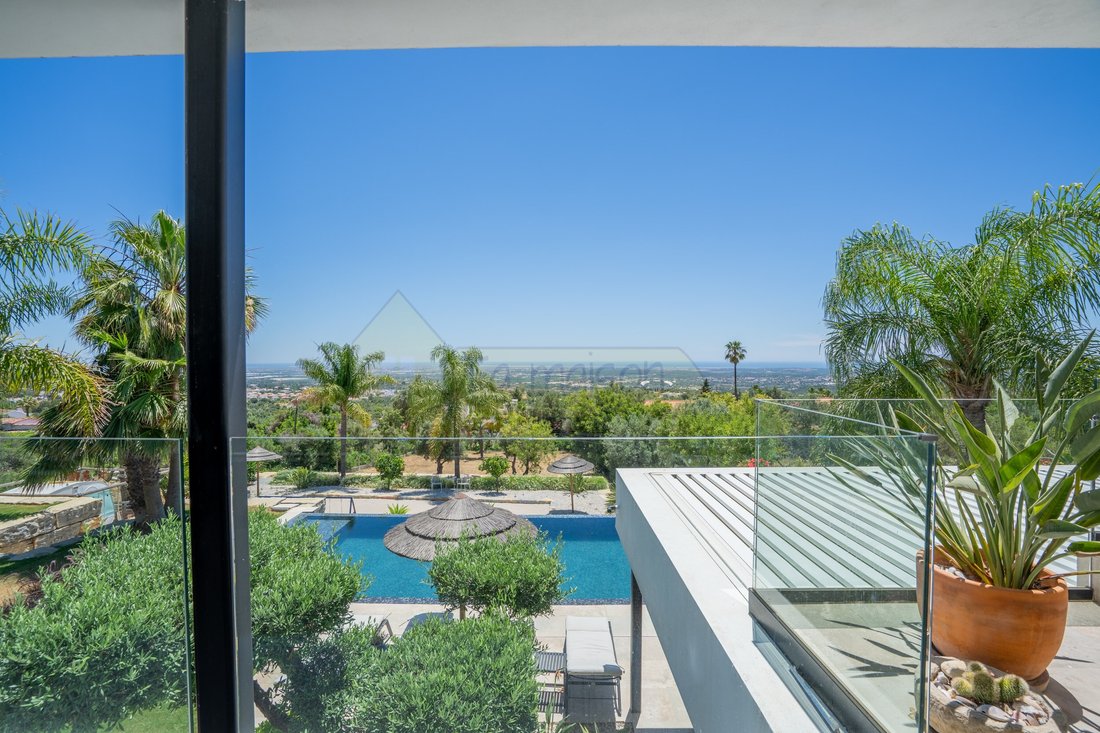
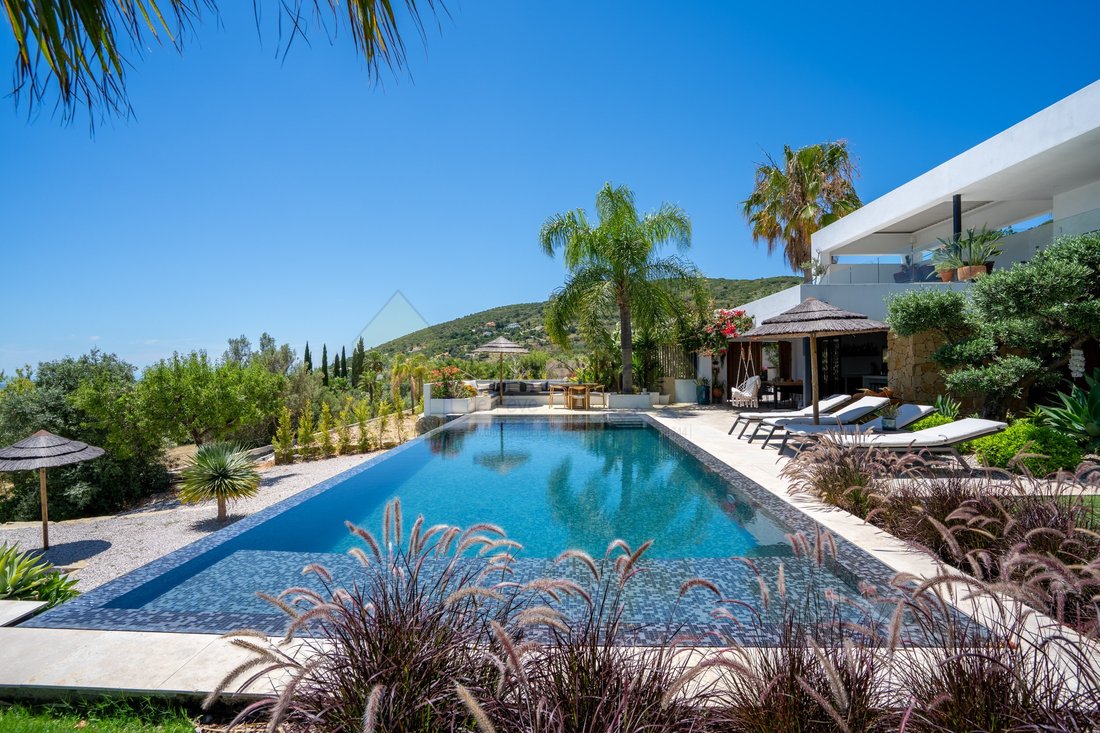
The outdoor areas are equally impressive. The beautifully maintained gardens are enhanced by palm trees, natural lawns, and an automatic irrigation system, creating a peaceful and private environment. At the centre of the outdoor space lies a spectacular 60 m² heated saltwater infinity pool with overflow on all four sides and an automatic cover. A pétanque court and a discreetly positioned technical room further complement the grounds.
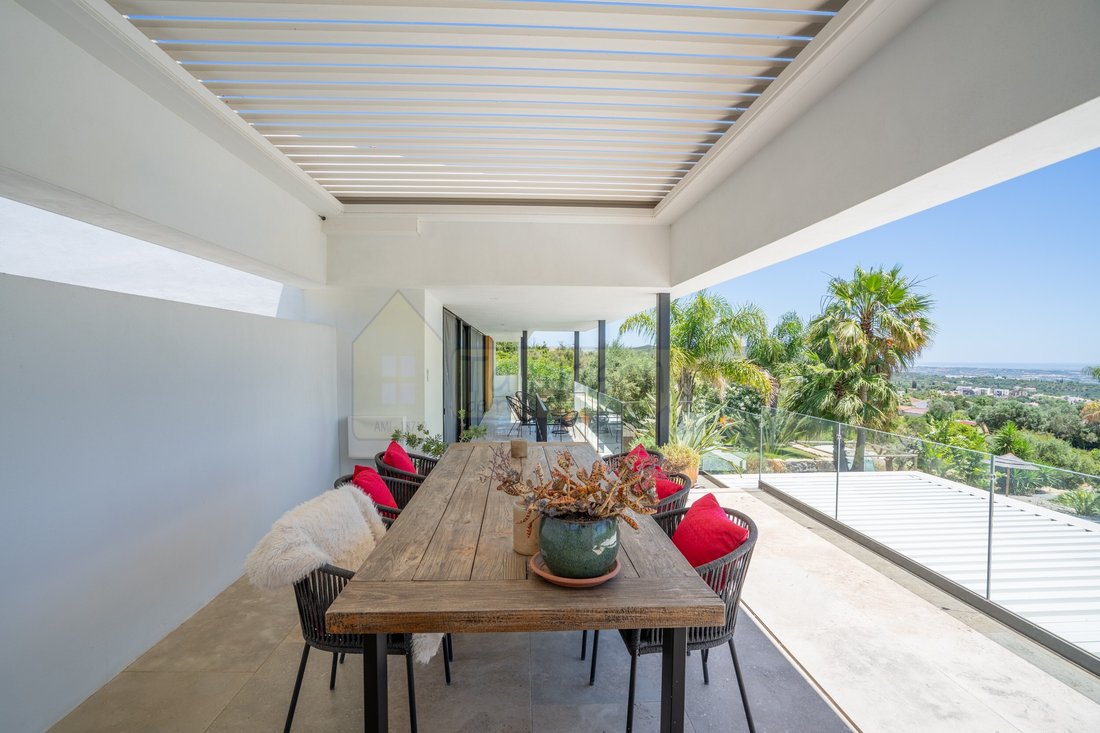
Designed for year-round comfort, the villa benefits from underfloor heating and cooling powered by a heat pump, as well as air conditioning throughout. Additional features include a 300-metre-deep borehole, solar panels for domestic hot water production, an anti-scale water treatment system, and a 500-litre hot water storage tank. Electronic pergolas provide shade and comfort on both the main living room terrace and the outdoor kitchen terrace, while an electric entrance gate ensures convenience and security.
Combining contemporary luxury, high-quality technical specifications, generous accommodation, and exceptional outdoor living spaces, this remarkable property offers a unique lifestyle opportunity in a setting of complete privacy and tranquillity.
Energy Rating: C
#ref:M91
With a total built area of 340 m², including 250 m² on the ground floor and 90 m² on the lower level, the villa has been thoughtfully designed to offer generous living spaces, abundant natural light, and seamless indoor-outdoor living. The entrance hall opens onto an impressive open-plan living area where a fully fitted kitchen, finished with beautiful wood cabinetry that is echoed throughout the home, flows effortlessly into the dining and living spaces. At the heart of the room, a striking central fireplace creates a warm and inviting atmosphere while subtly defining the different areas. The living room also features illuminated built-in cabinetry, including a discreetly integrated office space, while a stylish metal door separates the hall from the kitchen, adding a contemporary industrial touch.
The ground floor further comprises a guest toilet, a well-equipped laundry room with sink and extensive storage, a pantry and storage room, and a spacious dressing room fitted with numerous illuminated wardrobes. Three elegant en-suite bedrooms complete this level, each offering privacy and comfort, with beautifully appointed bathrooms featuring walk-in showers, a bathtub, and double washbasins.
On the lower level, which opens directly onto the pool terrace, the property has been designed with entertaining and guest accommodation in mind. A superb outdoor kitchen features a barbecue, central island, electric hob, dishwasher, and microcement worktops and flooring, creating the perfect setting for al fresco dining and social gatherings. This level also includes a fully self-contained guest apartment comprising a kitchen, living and dining area, two bedrooms with extensive fitted wardrobes, and a bathroom with a walk-in shower, offering complete independence for family or guests.
The outdoor areas are equally impressive. The beautifully maintained gardens are enhanced by palm trees, natural lawns, and an automatic irrigation system, creating a peaceful and private environment. At the centre of the outdoor space lies a spectacular 60 m² heated saltwater infinity pool with overflow on all four sides and an automatic cover. A pétanque court and a discreetly positioned technical room further complement the grounds.
Designed for year-round comfort, the villa benefits from underfloor heating and cooling powered by a heat pump, as well as air conditioning throughout. Additional features include a 300-metre-deep borehole, solar panels for domestic hot water production, an anti-scale water treatment system, and a 500-litre hot water storage tank. Electronic pergolas provide shade and comfort on both the main living room terrace and the outdoor kitchen terrace, while an electric entrance gate ensures convenience and security.
Combining contemporary luxury, high-quality technical specifications, generous accommodation, and exceptional outdoor living spaces, this remarkable property offers a unique lifestyle opportunity in a setting of complete privacy and tranquillity.
Energy Rating: C
#ref:M91
-
Tipo di proprietà
Casa
-
Piani
2
-
Anno di costruzione
1991
-
Prezzo/piede²
$1,071
-
Emissioni
NI
-
Consumo
C
Caratteristiche
- Giardino
- Piscina
- Terrazza
- Garage
- Cucina esterna
- Vista mare
- Moderno
- Vista sulle montagne
- Cabina armadio
Caratteristiche
Lot
- Vista mare
- Vista sulle montagne
- Vista sull'acqua
- Privacy
- Nuove costruzioni
- Moderno
Interni
- Ufficio
- Camino
- Aria condizionata
- Isola della cucina
- Bar
- Lavanderia
- Controsoffitti in pietra
- Cabina armadio
Outdoor
- Terrazza
- Balcone
- Piscina
- Garage
- Cucina esterna
- Spazio di vita all'aperto
- Cancello
- Giardino
Esplora la zona
Santa Bárbara de Nexe, Algarve, Portogallo
Visualizza su Google Maps
Prezzo per sqft
Basso
Alto
Iscritto da 4 anni
Hai chiesto informazioni su questa proprietà
L'agente La contatterà al più presto
Pubblicato da
104
Annunci
2022
Iscritto
Prenota una visita con the agent
Scegli una data e indica se preferisci un tour virtuale o di persona con l’agente.
Data preferita
Tipo di tour
Ultimo aggiornamento
Agosto 18
Prima pubblicazione
Giugno 19
Riferimento annuncio
M91-0526033352
Proprietà simili nelle vicinanze
Nuovi annunci a Santa Bárbara de Nexe




Esplora più immobili in vendita
tipi di proprietà Santa Bárbara de Nexe, Algarve, Portogallo
- Ville in vendita in Santa Bárbara de Nexe, Algarve, Portogallo
- Terreno in vendita in Santa Bárbara de Nexe, Algarve, Portogallo
- Case in vendita in Santa Bárbara de Nexe, Algarve, Portogallo
- Tenute agricole in vendita in Santa Bárbara de Nexe, Algarve, Portogallo
- Fincas in vendita in Santa Bárbara de Nexe, Algarve, Portogallo
- Proprietà in vendita in Santa Bárbara de Nexe, Algarve, Portogallo
- Case di campagna in vendita in Santa Bárbara de Nexe, Algarve, Portogallo
Santa Bárbara de Nexe, Algarve, Portogallo ricerche popolari
- Proprietà immobiliari Vista sul lago a Santa Bárbara de Nexe, Algarve, Portogallo
- Proprietà immobiliari Vista sul fiume a Santa Bárbara de Nexe, Algarve, Portogallo
- Proprietà immobiliari Vista Città a Santa Bárbara de Nexe, Algarve, Portogallo
- Proprietà immobiliari Vista Golf a Santa Bárbara de Nexe, Algarve, Portogallo
- Proprietà immobiliari Comunità recintata a Santa Bárbara de Nexe, Algarve, Portogallo
- Proprietà immobiliari con Garage a Santa Bárbara de Nexe, Algarve, Portogallo
- Proprietà immobiliari con Campo da tennis a Santa Bárbara de Nexe, Algarve, Portogallo
- Proprietà immobiliari con Eliporto a Santa Bárbara de Nexe, Algarve, Portogallo
- Proprietà immobiliari Residenza a Santa Bárbara de Nexe, Algarve, Portogallo
- Proprietà immobiliari con Spiaggia Privata a Santa Bárbara de Nexe, Algarve, Portogallo
- Proprietà immobiliari Lungofiume a Santa Bárbara de Nexe, Algarve, Portogallo
- Proprietà immobiliari Vista sull'oceano a Santa Bárbara de Nexe, Algarve, Portogallo
Santa Bárbara de Nexe, Algarve, Portogallo Quartieri
Guide e storie correlate
La fiducia dei migliori broker del mondo
Gli agenti dietro le proprietà più straordinarie del mondo pubblicano su JamesEdition.
- Annunci di Sotheby's, Christie's, BARNES ed Engel & Völkers
- Ogni annuncio è verificato prima della pubblicazione
- Si metta in contatto diretto con agenti verificati
Continuando, accetta i nostri Termini e la nostra Informativa sulla privacy.