$3,400,000
La Casa Dei Sogni Dei Designer @ Villa Real
- 4 Camere
- 5 Bagni
- 8,816 Sqft
- 13,897 Sqft lot
- Aggiornato: Oggi
Informazioni sulla proprietà
La descrizione è stata tradotta automaticamente.
La descrizione viene visualizzata nella lingua originale.
Elegance, mountain views and impeccable attention to detail. Designer’s Dream is a two-level luxury home featuring a unique style in Villa Real, on the coveted west side of San José, Costa Rica. Ample areas perfect for entertainment, carefully selected finishes and thoughtful design combine to create an elegant and refreshing home with plenty of natural light and ventilation. The home enjoys stunn
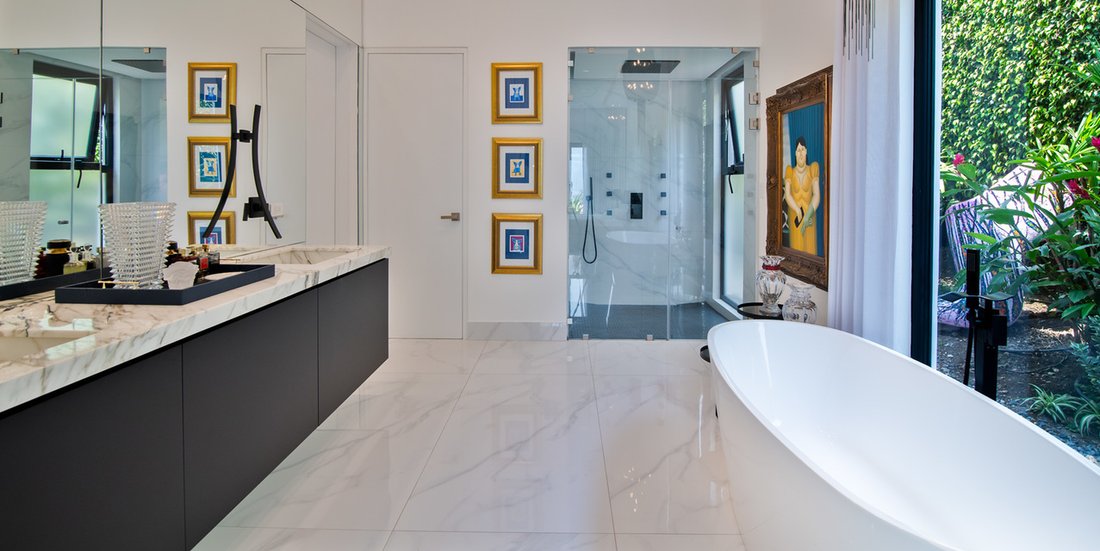
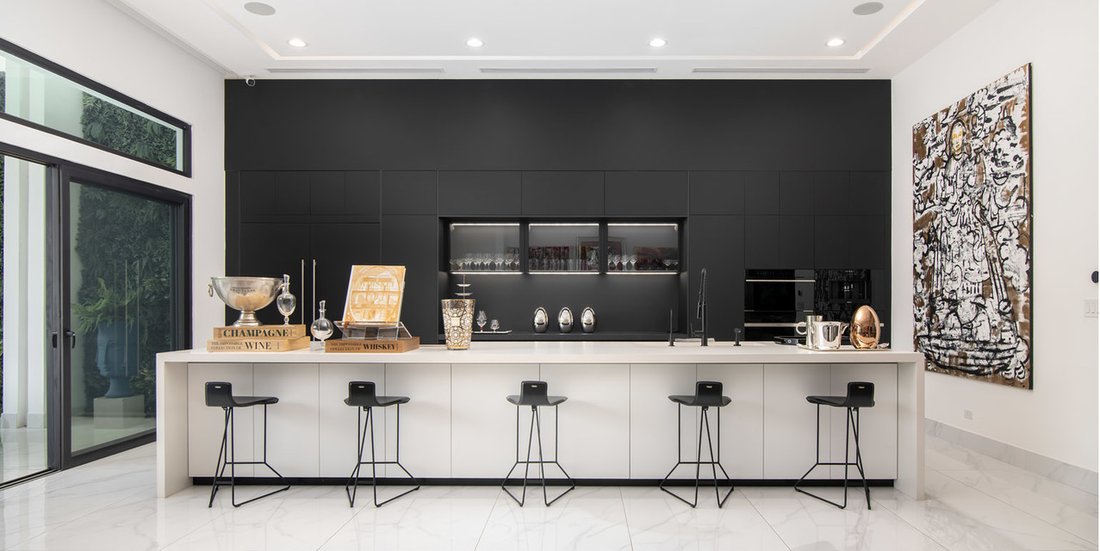
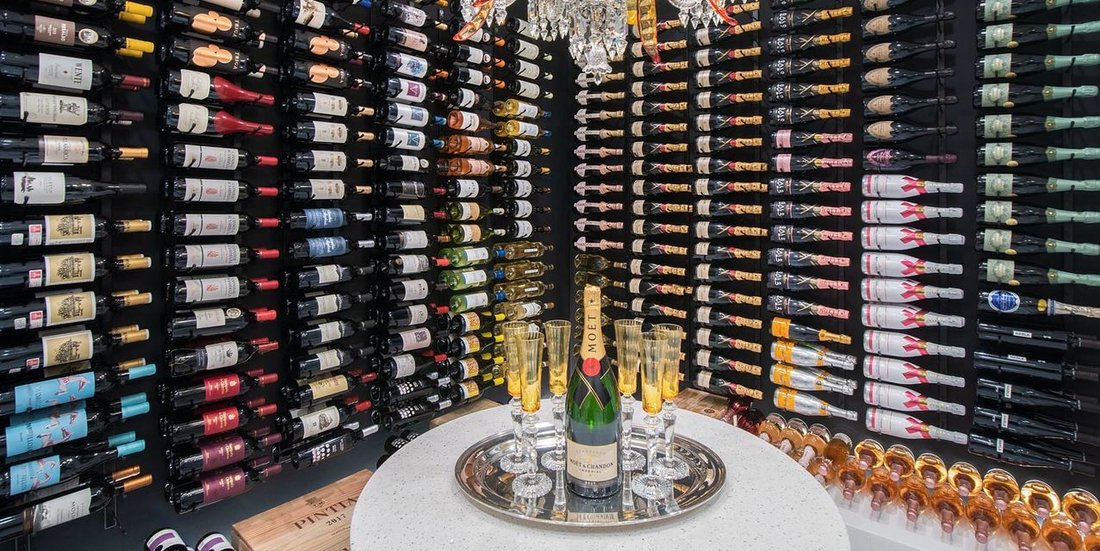
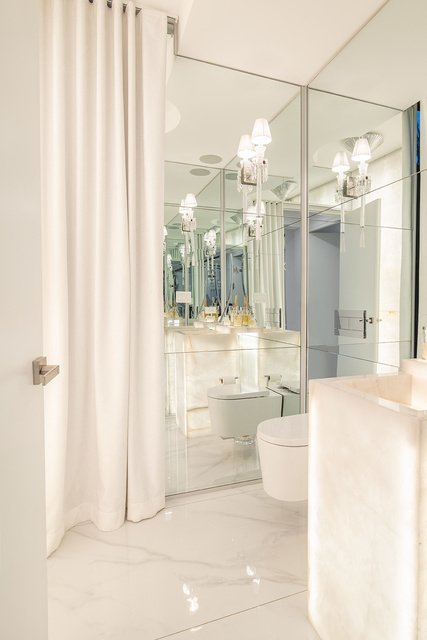
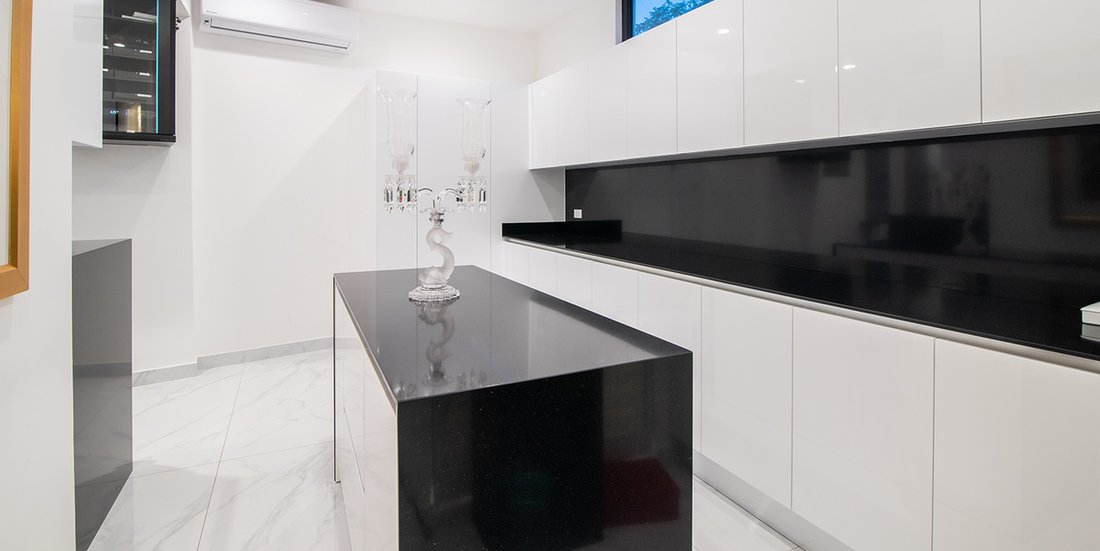
Elegance, mountain views and impeccable attention to detail. Designer’s Dream is a two-level luxury home featuring a unique style in Villa Real, on the coveted west side of San José, Costa Rica. Ample areas perfect for entertainment, carefully selected finishes and thoughtful design combine to create an elegant and refreshing home with plenty of natural light and ventilation. The home enjoys stunning mountain views to the east and south of the city amidst the lush green areas of Villa Real, the exclusive community strategically located between Escazú and Santa Ana. Cobbled streets guide to the Designer Dream Home entrance. A U-shaped driveway surrounded by manicured gardens with tall palm trees introduce the modern architecture with clean lines, high ceilings and perfectly balanced black and white contrasts. The large main door welcomes opens onto an ample, open space with double-height ceilings and marble floors imported from Italy, credit to the renowned interior designer Ileana Palacios. Beautiful mountain and garden views from the terrace imbue the entire social area with a refreshing air. Designer Dream Home’s main living area is integrated with the dining area, both offering spacious areas radiating white elegance and equipped with low energy consumption air conditioning. Next to the dining area, glass sliding doors open to the climate-controlled wine room, boasting two walls for wines, a round central table and a beautiful Baccarat lamp. The guest bathroom boasts onyx detailing imported from Brazil. The living room also extends to the kitchen and family TV areas. The Designer Dream Home Kitchen boasts black panels with white furniture and countertops, creating an elegant and inviting design. The main central counter offers plenty of preparation space, a sink and a Milton kitchen. The black panels hide Sub-Zero and Wolf appliances and, like the rest of the home, the kitchen is equipped with Lutron and Sonos smart lighting and sound systems. Both the TV room and kitchen areas open through a set of glass sliding doors to the terrace, boasting a decked floor with an open yet covered distribution with transparent roof that adds natural illumination. Perfect for weekend BBQ’s and celebrations, this area connects to the patio, a flat space with landscaped gardens and clear mountain views. One of Designer’s Dream most unique features is its private area on the first floor. The master suite offers a spacious area with double-height ceilings, electric curtains and sliding glass doors that open to the garden, incorporating natural ventilation. The master ensuite bathroom offers a bathtub and continues the elegant style with black and white blends. Two secondary bedrooms are also offered on the first floor, each with walk-in closet, air conditioning and double-height ceilings, and private bathroom. Back near the wine area, a black staircase with glass railing and steel detailing guides guests to the upper floor, where an office or fourth bedroom is included. It has a walk-in closet, bathroom and views to the east of the city. By being the only room in the upper floor it has plenty of privacy. Designer’s Dream Home offers a two-car garage and outside space for several more. Near the garage, a multi-purpose room is offered, ideal for a gym, movie theater or an office, with the advantage of having an additional entrance outside the house. The laundry area connects to a secondary kitchen with black quartz countertops. Villa Real is an exclusive community known for its cobbled streets and wide array of amenities. The social area offers a BBQ clubhouse beside a kid’s playground and a lap pool. A covered tennis court, turf soccer field and a basketball court are distributed nearby. For more formal occasions, an indoor social area is available for celebrations or any other event. Villa Real is equipped with triple-level security, hiking trails and a direct access to Route 27, minutes away from the top-quality schools, services, and restaurants Escazú a
-
Tipo di proprietà
Casa
-
Prezzo/piede²
$385
Caratteristiche
- Giardino
- Terrazza
- Piscina
- Cabina armadio
- Cinema
- Cantina
- Basket
- Moderno
- Campo da tennis
Caratteristiche
Lot
- Vista panoramica / Scenica
- Vista sulle montagne
- Privacy
- Moderno
Interni
- Soffitto alto
- Ufficio
- Aria condizionata
- Isola della cucina
- Lavanderia
- Cantina
- Cinema
- Cabina armadio
- Centro Fitness / Palestra
Outdoor
- Terrazza
- Parcheggio
- Piscina
- Garage
- Cortile
- Campo da tennis
- Giardino
- Basket
Esplora la zona
Villa Real, San Jose, Pozos, San José, Costa Rica
Visualizza su Google Maps
Prezzo per sqft
Basso
Alto

Iscritto da 1 mese
Hai chiesto informazioni su questa proprietà
L'agente La contatterà al più presto
Pubblicato da
4
Annunci
2026
Iscritto
Prenota una visita con María José Barrios
Scegli una data e indica se preferisci un tour virtuale o di persona con l’agente.
Data preferita
Tipo di tour
The Agency Costa Rica is a boutique luxury real estate firm offering expert local guidance backed by a global netwo
The Agency Costa Rica is a boutique luxury real estate firm offering expert local guidance backed by a global network. With deep roots in Costa Rica, we represent exceptional homes, estates, land and investment opportunities across the country’s most desirable markets.
Ultimo aggiornamento
Oggi
Prima pubblicazione
Sep 9
Riferimento annuncio
LXER12675
Proprietà simili nelle vicinanze
Nuovi annunci a Pozos




Esplora più immobili in vendita
tipi di proprietà Pozos, Costa Rica
Pozos, Costa Rica ricerche popolari
- Proprietà immobiliari Comunità recintata a Pozos, Costa Rica
- Proprietà immobiliari Nuove costruzioni a Pozos, Costa Rica
- Proprietà immobiliari Collina a Pozos, Costa Rica
- Proprietà immobiliari con Piscina coperta a Pozos, Costa Rica
- Proprietà immobiliari Vista sull'oceano a Pozos, Costa Rica
- Proprietà immobiliari con Bagno turco a Pozos, Costa Rica
- Proprietà immobiliari Vista mare a Pozos, Costa Rica
- Proprietà immobiliari Residenza a Pozos, Costa Rica
Guide e storie correlate
La fiducia dei migliori broker del mondo
Gli agenti dietro le proprietà più straordinarie del mondo pubblicano su JamesEdition.
- Annunci di Sotheby's, Christie's, BARNES ed Engel & Völkers
- Ogni annuncio è verificato prima della pubblicazione
- Si metta in contatto diretto con agenti verificati
Continuando, accetta i nostri Termini e la nostra Informativa sulla privacy.