$2,744,981
Esclusiva Villa DI Lusso Per Vivere Su Un Piano Con Piscina
- 7 Camere
- 6 Bagni
- 7,320 Sqft
- 23,143 Sqft lot
- Aggiornato: Ottobre 19
Informazioni sulla proprietà
La descrizione è stata tradotta automaticamente.
La descrizione viene visualizzata nella lingua originale.
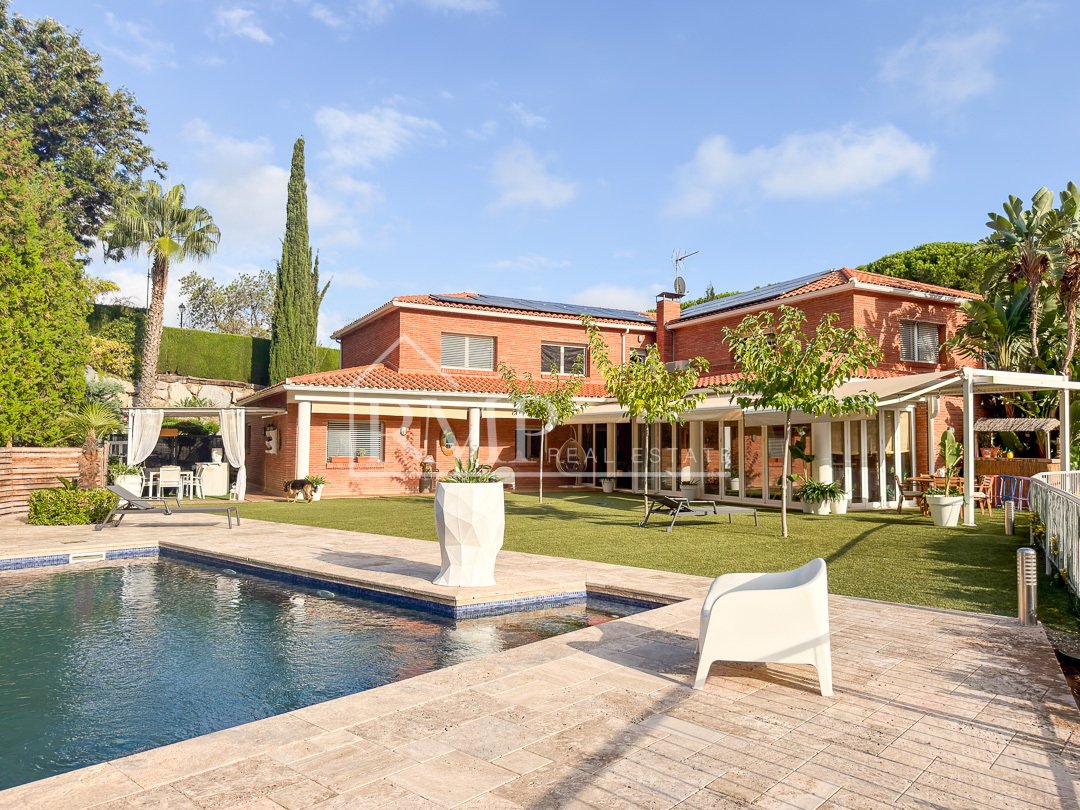
In one of the most privileged residential areas of Maresme, within a private urbanization of only five homes and with independent access, we find this magnificent villa of 680 m² built on a plot of 1,900 m².
Built in 2002 and subsequently renovated, the property is ready to move in and stands out for its privacy, spaciousness, and a particularly comfortable layout that allows for practically a
Built in 2002 and subsequently renovated, the property is ready to move in and stands out for its privacy, spaciousness, and a particularly comfortable layout that allows for practically a
In one of the most privileged residential areas of Maresme, within a private urbanization of only five homes and with independent access, we find this magnificent villa of 680 m² built on a plot of 1,900 m².
Built in 2002 and subsequently renovated, the property is ready to move in and stands out for its privacy, spaciousness, and a particularly comfortable layout that allows for practically all daily life to be developed on one floor.
Spacious areas connected to the garden
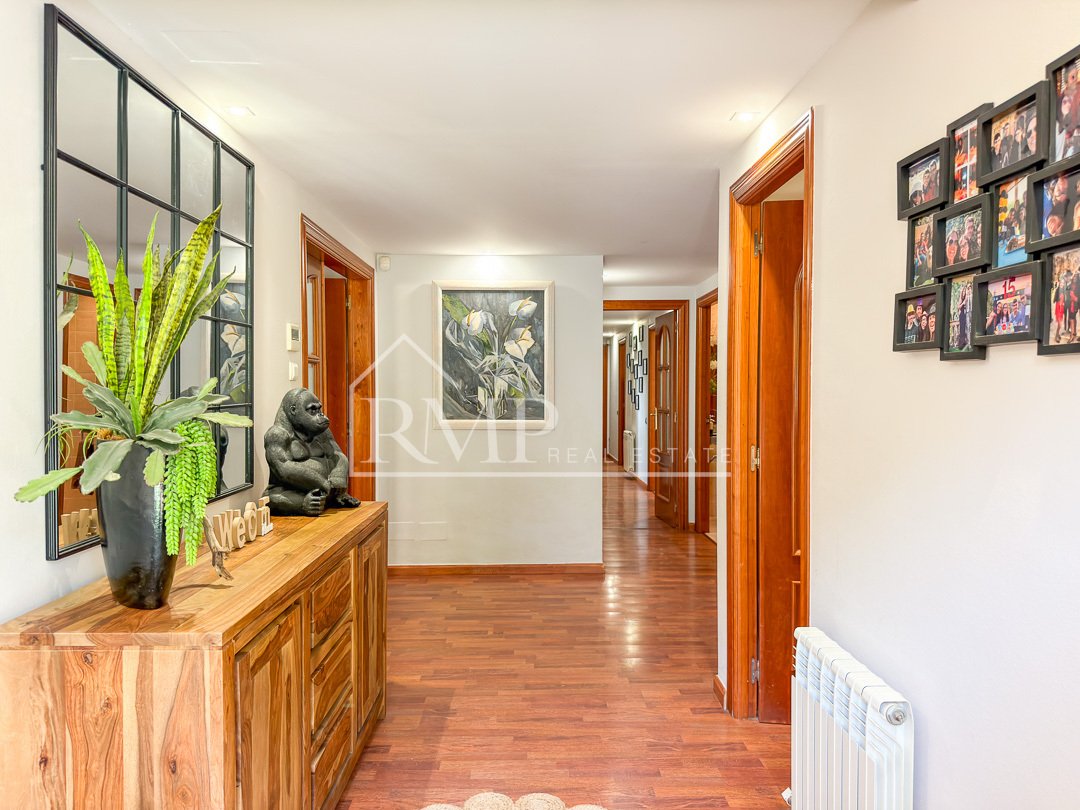
The main floor welcomes us with a large entrance hall that leads to an open, spacious, and cozy living area.
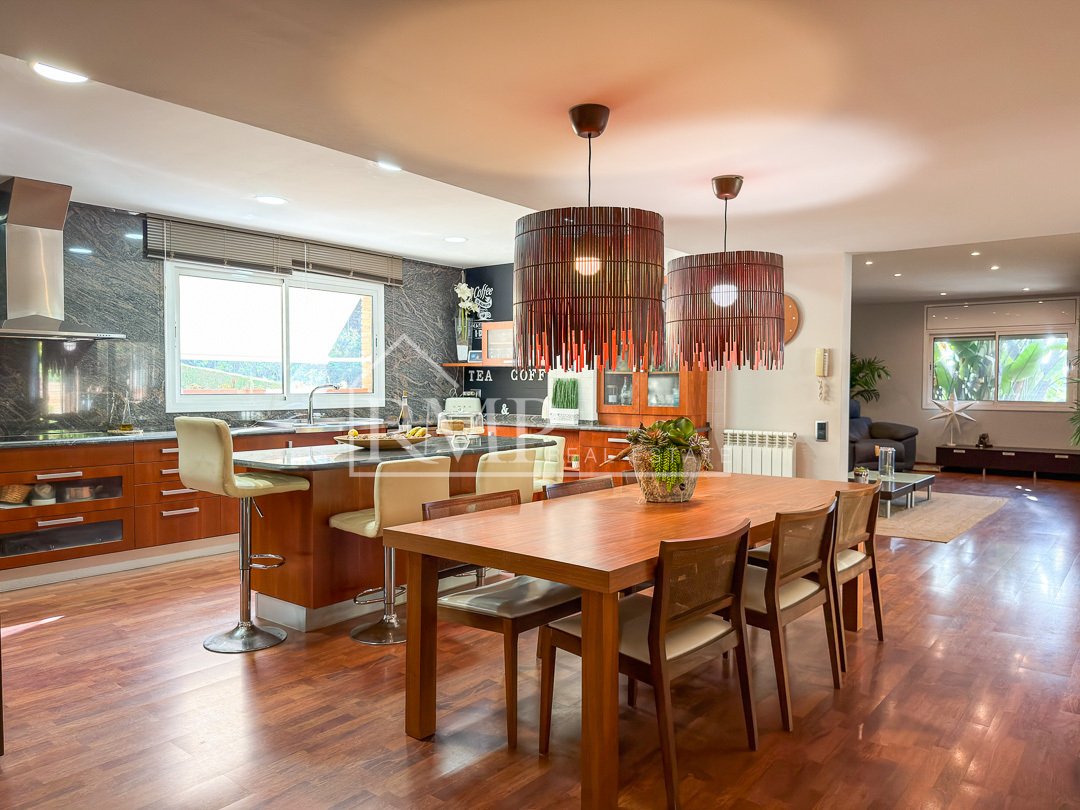
The kitchen, equipped with quality appliances, American fridge, abundant storage, and a large breakfast bar, integrates with the dining room and connects directly to one of the outdoor porches. Next, we find a large living room with a television area, creating a perfect space for both family life and entertaining guests.
This floor also has a generous independent office and a courtesy bathroom.
The night area offers the tranquility and privacy necessary for rest. The master suite has direct access to the garden, a dressing room, and a spacious double bathroom. It is completed with two additional double bedrooms that share a double bathroom and an extra room with an exterior exit, currently used as a laundry room.
An upper floor dedicated to leisure and rest
The upper floor surprises with its large open space, currently divided into different environments: cinema room, office, and play area. A versatile space that can adapt to each family’s needs.
On this same floor, we find two additional spacious suites, both with private bathrooms with showers, perfect for guests or family members seeking greater independence.
A second social space to enjoy and celebrate
The lower floor houses one of the most unique environments of the property: a large living room with dining area and kitchen equipped with barbecue, designed to host gatherings, meals, and celebrations with total comfort.
Its rustic aesthetic, with wooden beams, exposed brick walls, and ceramic floors, creates a warm atmosphere with its own personality. Additionally, it has direct access to the outside, allowing enjoyment of this space without needing to enter the main house.
This floor also includes a large pantry, machine room, bathroom, two rooms currently used for storage, and a large garage with capacity for five vehicles.
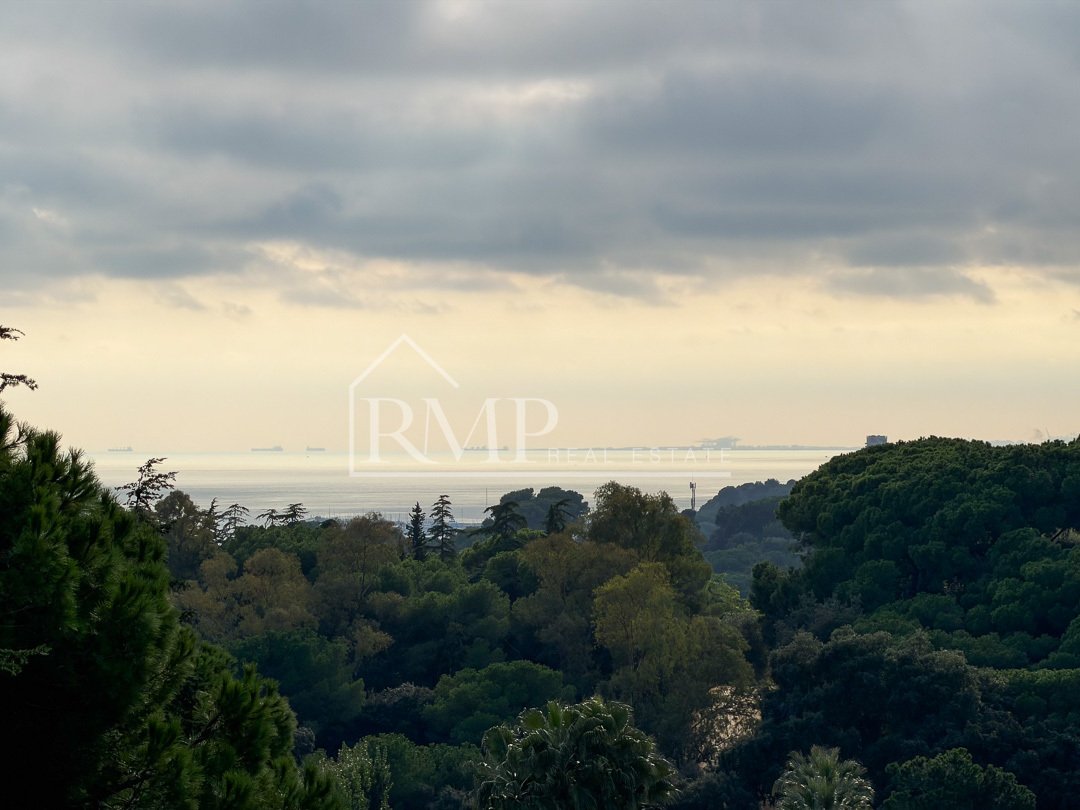
A private garden with views of the Mediterranean
The 1,900 m² plot offers a magnificent flat garden, private pool, and sea views, in an environment of maximum privacy.
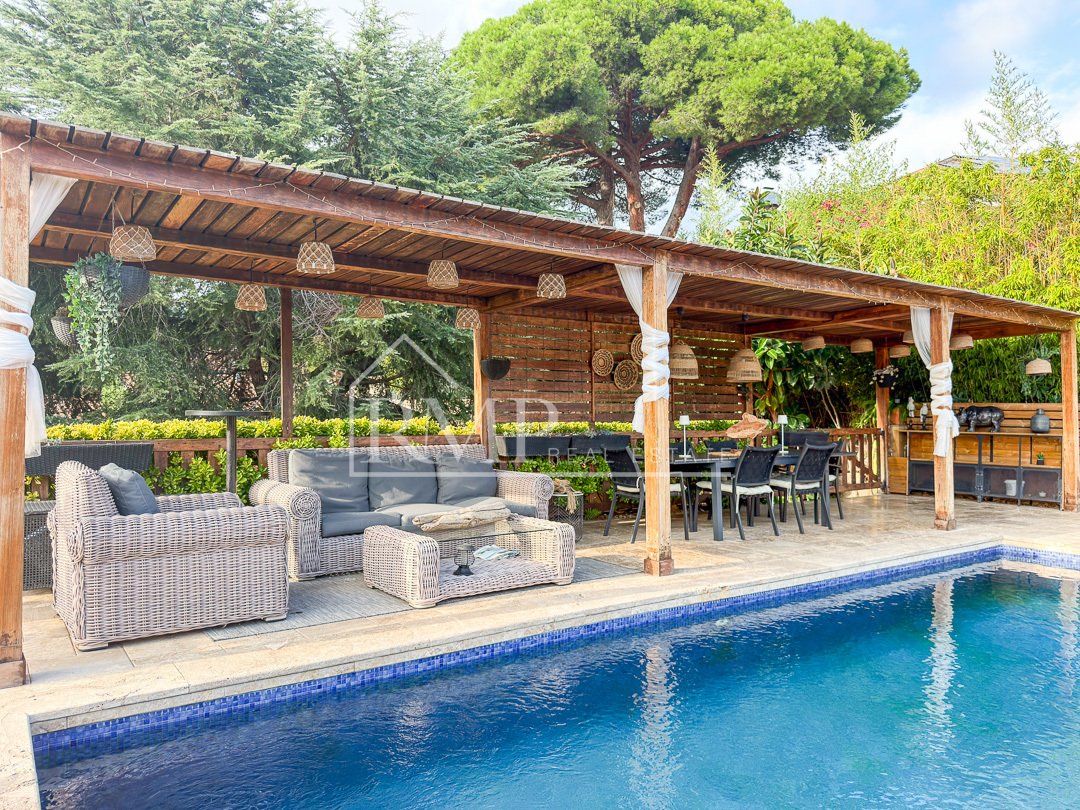
The exteriors are organized into different areas that invite enjoyment of the Mediterranean climate: several covered porches, one of them with glass enclosure, a large outdoor dining area, chill-out spaces, bar area, and greenhouse.
From quiet breakfasts by the garden to celebrations around the pool, every corner is designed to enjoy the home and its surroundings.
The property also has a large exterior area for garage access, with additional capacity to park several vehicles.
Comfort and efficiency for daily life
The home features wooden floors, radiator heating, ducted air conditioning on the main floor, and split-type units on the upper floor. The installation of solar panels with storage battery contributes to improving its energy efficiency and significantly reduces electricity consumption.
Its location within an exclusive community of only five homes, along with its independent entrance, guarantees a quiet residential environment with maximum privacy. As an added value, the community has a large communal area with a large pool and tennis court, offering leisure and sports facilities just steps from home, without sacrificing the independence and privacy of the property.
An exceptional villa for those seeking the comfort of living practically on one floor, generous spaces to share and enjoy, and the privacy of a large plot with pool and sea views, in Sant Vicenç de Montalt, one of the most appreciated residential enclaves of Maresme.
-
Tipo di proprietà
Villa
-
Prezzo/piede²
$375
Caratteristiche
- Giardino
- Piscina
- Terrazza
- Garage
- Cinema
- Comunità recintata
- Cucina esterna
- Vista mare
- Cucina aperta
Caratteristiche
Lot
- Comunità recintata
- Vista mare
- Vista sull'acqua
- Privacy
- Rinnovato
- Moderno
Interni
- Ufficio
- Aria condizionata
- Isola della cucina
- Piano cottura a gas
- Lavasciuga
- Bar
- Cinema
- Cucina aperta
- Controsoffitti in pietra
- Cabina armadio
Outdoor
- Terrazza
- Parcheggio
- Piscina
- Garage
- Cucina esterna
- Spazio di vita all'aperto
- Pergola
- Giardino
Esplora la zona
Sant Vicenç De Montalt, 08394, Spain
Visualizza su Google Maps
Prezzo per sqft
Basso
Alto
Iscritto da 4 mesi
Hai chiesto informazioni su questa proprietà
L'agente La contatterà al più presto
Pubblicato da
45
Annunci
2026
Iscritto
Prenota una visita con the agent
Scegli una data e indica se preferisci un tour virtuale o di persona con l’agente.
Data preferita
Tipo di tour
Ultimo aggiornamento
Ottobre 19
Prima pubblicazione
Ottobre 19
Riferimento annuncio
-
Proprietà simili nelle vicinanze
Nuovi annunci a Sant Vicenç de Montalt

Esplora più immobili in vendita
tipi di proprietà Sant Vicenç de Montalt, Catalogna, Spagna
Sant Vicenç de Montalt, Catalogna, Spagna ricerche popolari
- Proprietà immobiliari Vista Golf a Sant Vicenç de Montalt, Catalogna, Spagna
- Proprietà immobiliari Duplex a Sant Vicenç de Montalt, Catalogna, Spagna
- Proprietà immobiliari Comunità recintata a Sant Vicenç de Montalt, Catalogna, Spagna
- Proprietà immobiliari con Spiaggia Privata a Sant Vicenç de Montalt, Catalogna, Spagna
Guide e storie correlate
La fiducia dei migliori broker del mondo
Gli agenti dietro le proprietà più straordinarie del mondo pubblicano su JamesEdition.
- Annunci di Sotheby's, Christie's, BARNES ed Engel & Völkers
- Ogni annuncio è verificato prima della pubblicazione
- Si metta in contatto diretto con agenti verificati
Continuando, accetta i nostri Termini e la nostra Informativa sulla privacy.