$3,193,141
Casa Indipendente Sant Pol De Mar
- 5 Camere
- 5 Bagni
- 4,037 Sqft
- 18,816 Sqft lot
- Aggiornato: Ottobre 22
Informazioni sulla proprietà
La descrizione è stata tradotta automaticamente.
La descrizione viene visualizzata nella lingua originale.
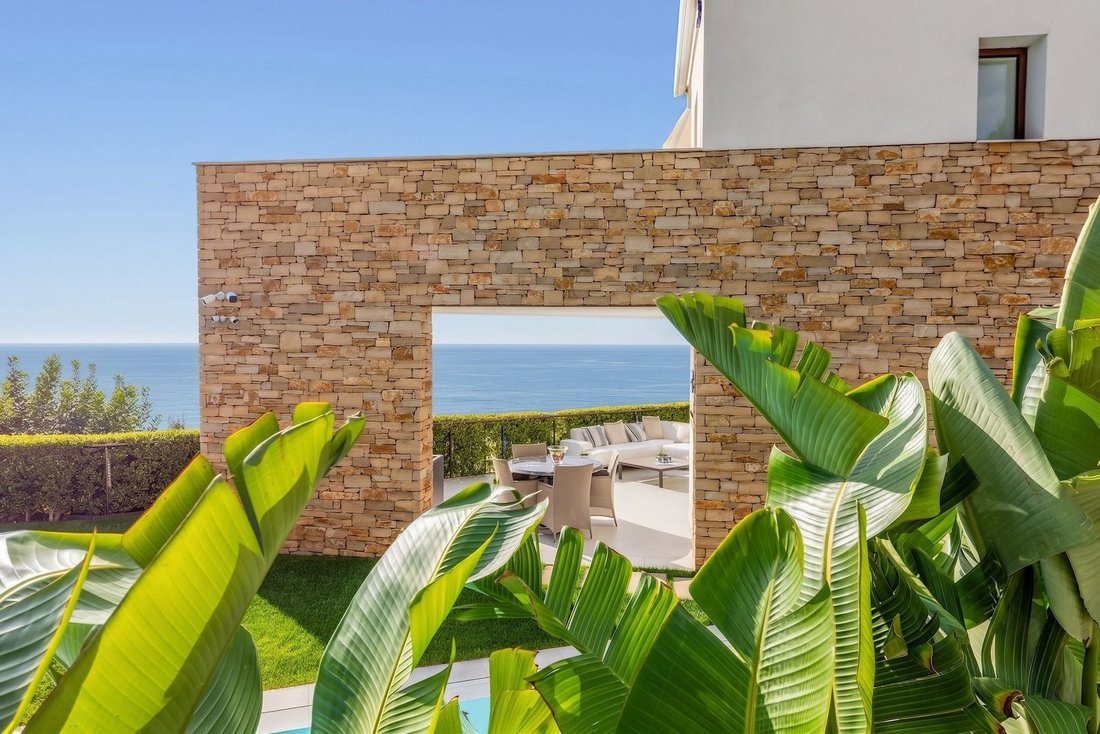
In a truly privileged location, this extraordinary architect-designed residence is situated on the seafront in Sant Pol de Mar, with 52 metres of frontage facing the Mediterranean and spectacular panoramic views stretching to the horizon. The sound of the waves, the sea breeze and the constant presence of the Mediterranean make this property an exceptional retreat, where privacy and serenity blend
In a truly privileged location, this extraordinary architect-designed residence is situated on the seafront in Sant Pol de Mar, with 52 metres of frontage facing the Mediterranean and spectacular panoramic views stretching to the horizon. The sound of the waves, the sea breeze and the constant presence of the Mediterranean make this property an exceptional retreat, where privacy and serenity blend with contemporary architecture of the highest standard.
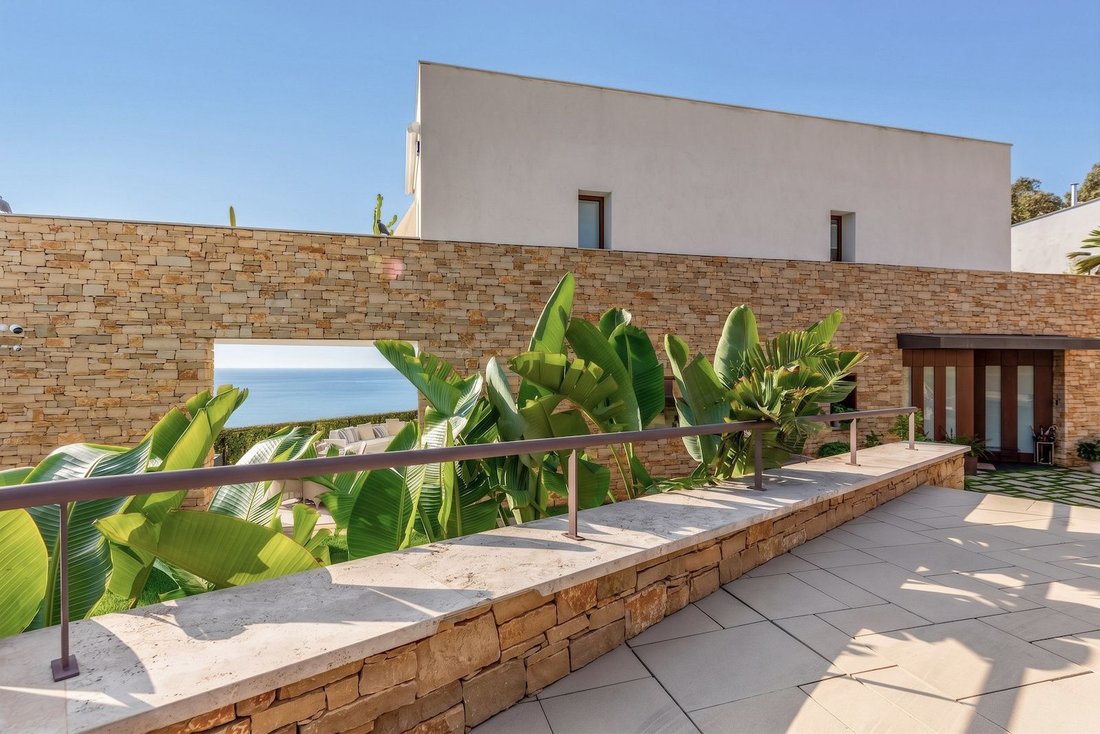
Completed in 2023, the residence combines design, noble materials and finishes of the highest quality, with a carefully selected combination of natural stone and large-format porcelain tiles. In perfect condition and equipped with state-of-the-art technology, it incorporates an advanced geothermal system that ensures a high level of comfort and energy efficiency.
One of the residence’s most distinctive architectural features is the construction of its exterior walls and main floor in natural stone, using traditional techniques inspired by Roman construction methods, designed to provide exceptional strength and durability. The careful selection of materials extends throughout the interiors, with large-format porcelain flooring measuring 1.20 metres, underfloor heating and built-in furniture crafted from natural wood sourced from the Italian Dolomites.
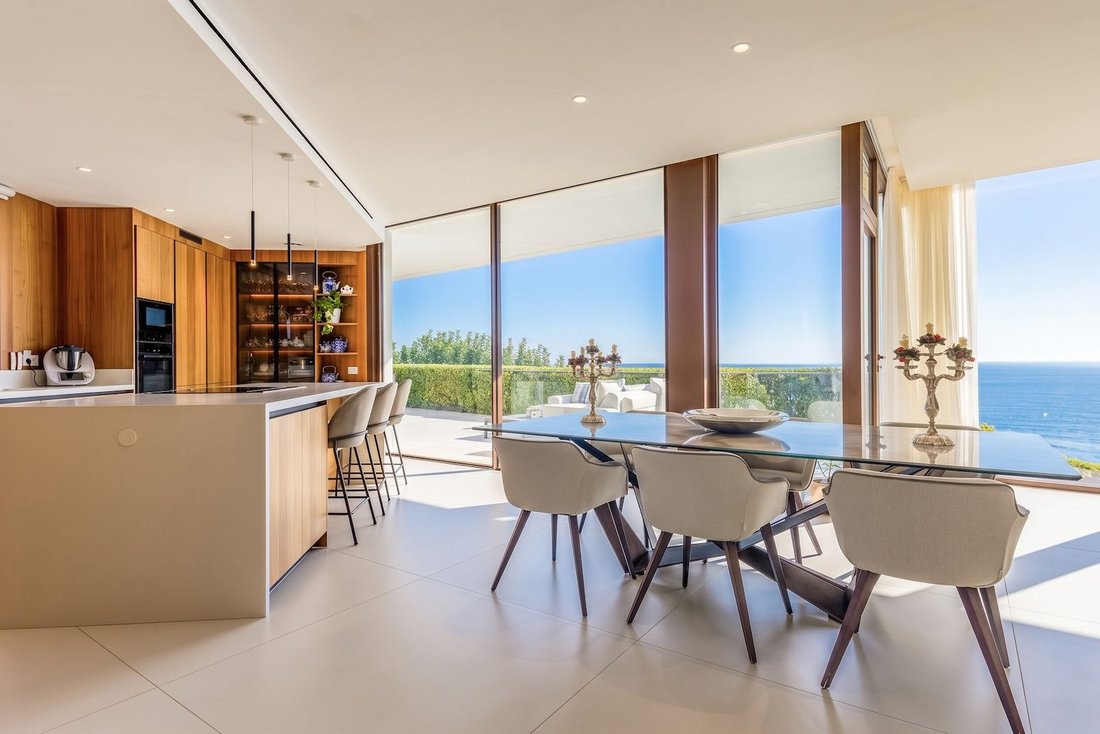
The garden level forms the heart of the home’s social life. This floor accommodates the main entrance, an elegant living and dining area overlooking the Mediterranean, a fully equipped indoor kitchen, a guest toilet and a suite with a private bathroom and sea views.
The kitchen features high-end Santos cabinetry in natural oak, Neff appliances and Miele laundry equipment. The dining room is distinguished by a table crafted from a single 260 kg ceramic piece, produced in the Italian region of Emilia-Romagna. The high-security main entrance door is made from a material composed of silica compacted with resin under high pressure, offering exceptional resistance to temperature variations, moisture and sun exposure.
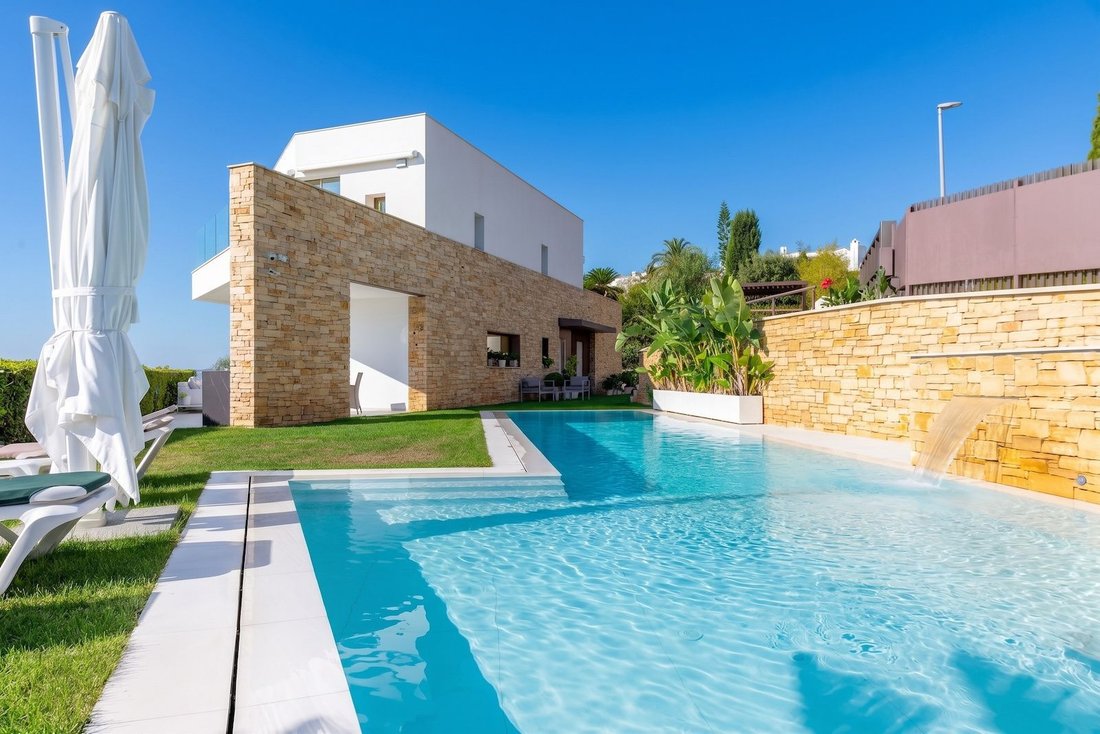
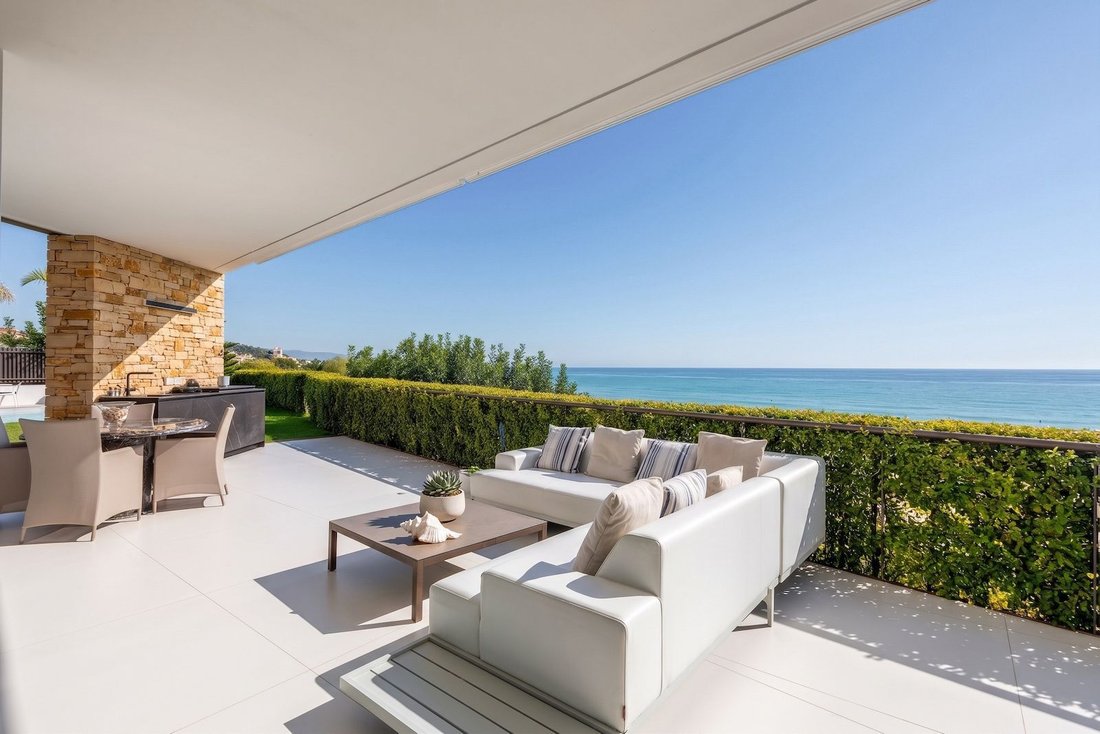
Outside, the heated swimming pool and a spacious covered terrace with a summer kitchen and barbecue create a magnificent setting for relaxation and entertaining, with fantastic panoramic sea views and an ideal environment for enjoying meals and evenings outdoors throughout the year.
The outdoor kitchen is equipped with a Novara griddle and grill. The swimming pool incorporates an advanced cleaning and ultraviolet filtration system, pH regulation, overflow filtration, a waterfall feature, a hydromassage water cannon and four Jacuzzi jets. It also features an outdoor shower with solar-heated water and independent drainage. Its heating system allows the water temperature to be raised by approximately five degrees above the ambient temperature.
Sustainability and efficient resource management are further defining features of the property. The roof has been designed to collect and channel rainwater into two storage tanks, with capacities of 26,000 litres for irrigation and outdoor use and 12,000 litres for maintaining the swimming pool’s water level and compensating for evaporation. The entire outdoor area benefits from an automated irrigation system with independent flow controls and programmable settings.
The first floor accommodates three exclusive suites, all enjoying views of the Mediterranean and access to private terraces, designed to make the most of the natural light, surrounding landscape and tranquillity in complete privacy.
The bathrooms feature particularly refined design, with custom-made porcelain washbasins and high-end Grohe fittings. The showers are integrated into the ceilings, with the principal bathroom featuring a distinctive rain shower with natural light and 416 individual water jets. The windows and sliding doors incorporate high-security glazing with acoustic insulation and thermal protection properties.
The semi-basement level offers additional spaces that enhance the property’s versatility, including an independent studio, home cinema, games room, storage room, wine cellar and full bathroom. The residence also includes a garage for two vehicles with an electric charging point.
Both the main floor and the lower level feature sound systems integrated into the architecture, with 400 W of audio power. The garage is equipped with hot and cold water connections, spacious storage cabinets and large-capacity refrigeration and freezer appliances. The layout of the residence also allows for the possibility of connecting the main floor to the lower level by means of an internal staircase.
In terms of technical installations, the residence features a sophisticated geothermal system with boreholes reaching a depth of 115 metres and NIBE control equipment, combined with photovoltaic panels discreetly integrated into the roof, without visual impact from the exterior. This installation provides heating, air conditioning, domestic hot water and swimming pool heating, optimising energy consumption throughout the year.
The indoor climate control system is complemented by underfloor heating, independent temperature sensors in the different rooms and a Loxone home automation system, which allows the heating and air conditioning to be controlled. The residence also incorporates mechanical ventilation with renewal and filtration of outdoor air every 30 minutes, designed to operate silently, together with hot water recirculation and pressure regulation systems to ensure comfort even when several water outlets are being used simultaneously.
Automation extends to electrically operated curtains, blinds and awnings. In terms of security, the property features an alarm system installed and maintained by Segurvip, with 16 detectors and four strategically positioned surveillance cameras, which can be managed remotely through the Tecnoalarm application. The exterior walls incorporate indirect lighting, enhancing the natural stone architecture at night.
As an additional point of interest, the approved transfer of responsibility for this section of the N-II road to municipal management provides for a future reorganisation of the surrounding area, including a pavement, cycle lane and the reduction of one traffic lane. According to the information provided, this new configuration could expand the possibilities for using certain outdoor spaces and allow for the consideration of further architectural interventions on the lower level, including the installation of a large semicircular window overlooking the Mediterranean, always subject to the relevant planning and technical authorisations.
Just 45 minutes from Barcelona and Girona, this property brings together architecture, innovation, sustainability and discretion in a privileged setting on the Catalan coast, surrounded by exclusive villas and peaceful coves.
A unique residence where luxury is expressed through space, technology and an extraordinary connection with the sea. A privilege reserved for those seeking an exceptional Mediterranean lifestyle, with complete privacy and the horizon always in view.
The indicated price does not include taxes or expenses arising from the purchase, such as Property Transfer Tax (ITP), notary fees and Land Registry fees. The published information is for guidance purposes only and may be subject to changes, errors or omissions.
AICAT 11076 -API: A12792
We have the certificate of habitability, with certificate number, which will be made available to interested parties upon request.
Large Property Holder Status: No.
-
Tipo di proprietà
Casa
-
Anno di costruzione
2022
-
Prezzo/piede²
$791
-
Consumo
A
Caratteristiche
- Giardino
- Piscina
- Terrazza
- Garage
- Lungomare
- Cinema
- Cantina
- Cucina esterna
- Lungomare
Caratteristiche
Lot
- Vista panoramica / Scenica
- Vista mare
- Vista sull'acqua
- Lungomare
- Lungomare
- Privacy
- Moderno
Interni
- Aria condizionata
- Isola della cucina
- Piano cottura a gas
- Idromassaggio
- Bar
- Lavanderia
- Cantina
- Cinema
- Seminterrato
- Controsoffitti in pietra
Outdoor
- Terrazza
- Balcone
- Piscina
- Garage
- Cucina esterna
- Spazio di vita all'aperto
- Pergola
- Giardino
Esplora la zona
Can Villar, Can Villar, Sant Pol De Mar, 08395, Spain
Visualizza su Google Maps
Prezzo per sqft
Basso
Alto
Iscritto da 3 mesi
Hai chiesto informazioni su questa proprietà
L'agente La contatterà al più presto
Pubblicato da
47
Annunci
2026
Iscritto
Prenota una visita con the agent
Scegli una data e indica se preferisci un tour virtuale o di persona con l’agente.
Data preferita
Tipo di tour

Christie's International Real Estate Barcelona
Barcelona, Cataluña, Spain
Visualizza profilo agenzia
Christie’s International Real Estate Barcelona is the Barcelona affiliate of Christie’s International Real Estate,
Christie’s International Real Estate Barcelona is the Barcelona affiliate of Christie’s International Real Estate, combining the strength of a global network with deep local expertise. We specialize in exceptional homes across Barcelona, the Maresme Coast, Sitges, Costa Brava and surrounding prime locations, representing distinctive properties for an international clientele. Our team provides a highly personalized service throughout every stage of the buying and selling process, combining strategic marketing, expert advice, and worldwide exposure. Backed by Christie’s 250-year heritage and our local market knowledge, we connect extraordinary homes with discerning buyers from around the world.
Ultimo aggiornamento
Ottobre 22
Prima pubblicazione
Ottobre 19
Riferimento annuncio
1058
Proprietà simili nelle vicinanze
Nuovi annunci a Spagna



Esplora più immobili in vendita
Spagna Città
- Case in vendita in Madrid, Madrid, Spagna
- Case in vendita in Marbella, Andalusia, Spagna
- Case in vendita in Estepona, Andalusia, Spagna
- Case in vendita in Barcellona, Catalogna, Spagna
- Case in vendita in Salamanca, Madrid, Spagna
- Case in vendita in Palma di Maiorca, Isole Baleari, Spagna
- Case in vendita in Nueva Andalucía, Marbella, Spagna
- Case in vendita in Calvià, Isole Baleari, Spagna
- Case in vendita in Benahavís, Andalusia, Spagna
- Case in vendita in Mijas, Andalusia, Spagna
- Case in vendita in Eixample, Barcellona, Spagna
- Case in vendita in Puerto Banus, Marbella, Spagna
- Case in vendita in Jávea, Comunità Valenzana, Spagna
- Case in vendita in San Roque, Andalusia, Spagna
- Case in vendita in Malaga, Andalusia, Spagna
- Case in vendita in Centro, Madrid, Spagna
- Case in vendita in Santa Eulària des Riu, Isole Baleari, Spagna
- Case in vendita in Fuengirola, Andalusia, Spagna
- Case in vendita in Calp, Comunità Valenzana, Spagna
- Case in vendita in Andratx, Isole Baleari, Spagna
Spagna Regioni
- Case in vendita in Andalusia, Spagna
- Case in vendita in Isole Baleari, Spagna
- Case in vendita in Comunità Valenzana, Spagna
- Case in vendita in Catalogna, Spagna
- Case in vendita in Madrid, Spagna
- Case in vendita in Isole Canarie, Spagna
- Case in vendita in Murcia, Spagna
- Case in vendita in Galizia, Spagna
- Case in vendita in Paesi Baschi, Spagna
- Case in vendita in Cantabria, Spagna
- Case in vendita in Castiglia-La Mancia, Spagna
- Case in vendita in Castiglia e León, Spagna
- Case in vendita in Asturie, Spagna
- Case in vendita in Estremadura, Spagna
- Case in vendita in La Rioja, Spagna
- Case in vendita in Navarra, Spagna
- Case in vendita in Aragona, Spagna
- Case in vendita in Ceuta, Spagna
tipi di proprietà Spagna
- Ville in vendita in Spagna
- Appartamenti in vendita in Spagna
- Case in vendita in Spagna
- Attici in vendita in Spagna
- Chalet in vendita in Spagna
- Case in vendita in Spagna
- Terreno in vendita in Spagna
- Fincas in vendita in Spagna
- Case di campagna in vendita in Spagna
- Tenute agricole in vendita in Spagna
- Proprietà in vendita in Spagna
- Bungalow in vendita in Spagna
- Condomini in vendita in Spagna
- Castelli in vendita in Spagna
- Castelli in vendita in Spagna
- Translation missing: it.real_estates.real_estate_types.plurals.Apartamento in vendita in Spagna
Spagna ricerche popolari
- Proprietà immobiliari Vista panoramica / Scenica a Spagna
- Proprietà immobiliari Vista mare a Spagna
- Proprietà immobiliari Vista sul lago a Spagna
- Proprietà immobiliari con Ascensore a Spagna
- Proprietà immobiliari Vista sulle montagne a Spagna
- Proprietà immobiliari con Giardino a Spagna
- Proprietà immobiliari Vista Golf a Spagna
- Proprietà immobiliari Costiera a Spagna
- Proprietà immobiliari Comunità recintata a Spagna
- Proprietà immobiliari Ski-In / Ski-Out a Spagna
- Proprietà immobiliari Alta quota a Spagna
- Proprietà immobiliari Lungomare a Spagna
- Proprietà immobiliari Collina a Spagna
- Proprietà immobiliari Investimento immobiliare a Spagna
- Proprietà immobiliari Moderno a Spagna
- Proprietà immobiliari Equestre a Spagna
- Proprietà immobiliari Nuove costruzioni a Spagna
- Proprietà immobiliari con Centro Fitness / Palestra a Spagna
- Proprietà immobiliari con Sauna a Spagna
- Proprietà immobiliari con Libreria a Spagna
- Proprietà immobiliari con Cantina a Spagna
- Proprietà immobiliari con Piscina a Spagna
- Proprietà immobiliari con Garage a Spagna
- Proprietà immobiliari con Balcone a Spagna
- Proprietà immobiliari con Campo da tennis a Spagna
- Proprietà immobiliari con Eliporto a Spagna
- Proprietà immobiliari con Aeroporto Privato a Spagna
- Proprietà immobiliari Lungomare a Spagna
- Proprietà immobiliari con Vigneto / Azienda vinicola a Spagna
- Proprietà immobiliari Residenza a Spagna
- Proprietà immobiliari con Spiaggia Privata a Spagna
- Proprietà immobiliari Rinnovato a Spagna
- Proprietà immobiliari con Cinema a Spagna
- Proprietà immobiliari Lungolago a Spagna
- Proprietà immobiliari Lungofiume a Spagna
- Proprietà immobiliari Fronte mare a Spagna
- Proprietà immobiliari con Piscina coperta a Spagna
- Proprietà immobiliari Vista sull'acqua a Spagna
- Proprietà immobiliari Vista sull'oceano a Spagna
Guide e storie correlate
La fiducia dei migliori broker del mondo
Gli agenti dietro le proprietà più straordinarie del mondo pubblicano su JamesEdition.
- Annunci di Sotheby's, Christie's, BARNES ed Engel & Völkers
- Ogni annuncio è verificato prima della pubblicazione
- Si metta in contatto diretto con agenti verificati
Continuando, accetta i nostri Termini e la nostra Informativa sulla privacy.