$1,658,265
Casa/Villa Con 6 Camere Da Letto E Giardino DI 450 M² In Vendita A Sant Just, Barcellona
- 6 Camere
- 3 Bagni
- 2,584 Sqft
- 6,470 Sqft lot
- Aggiornato: Giugno 18
- 3
Informazioni sulla proprietà
La descrizione è stata tradotta automaticamente.
La descrizione viene visualizzata nella lingua originale.
Exceptional semi-detached house of approximately 240m2, no homeowners’ association. Built in 1986 on a 601m2 plot, with a garage for two cars. The house was partially renovated in 2005. The property is divided into two comfortable floors and boasts a highly functional Mediterranean design. The brightness and tranquility of its rooms, all with exterior windows, are particularly noteworthy. Furtherm
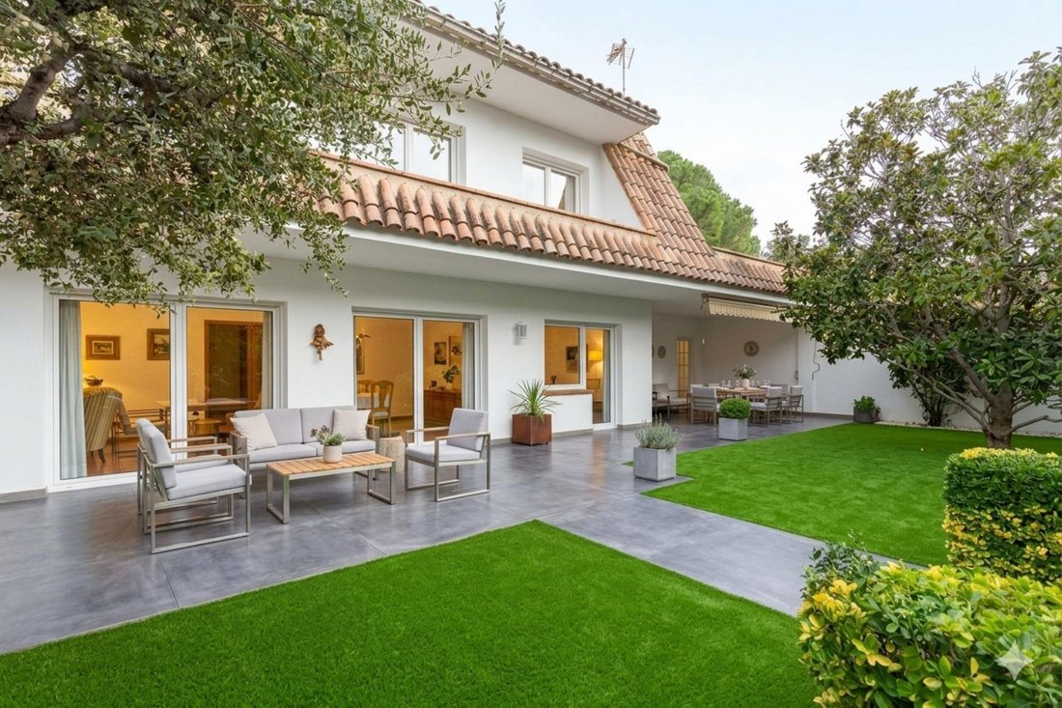
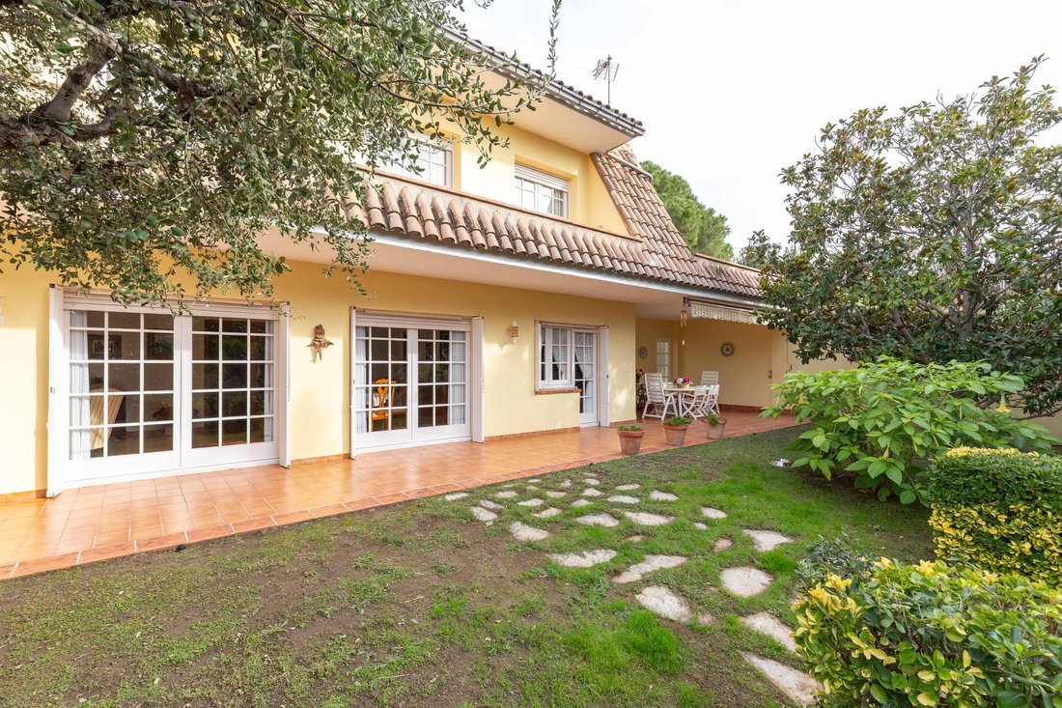
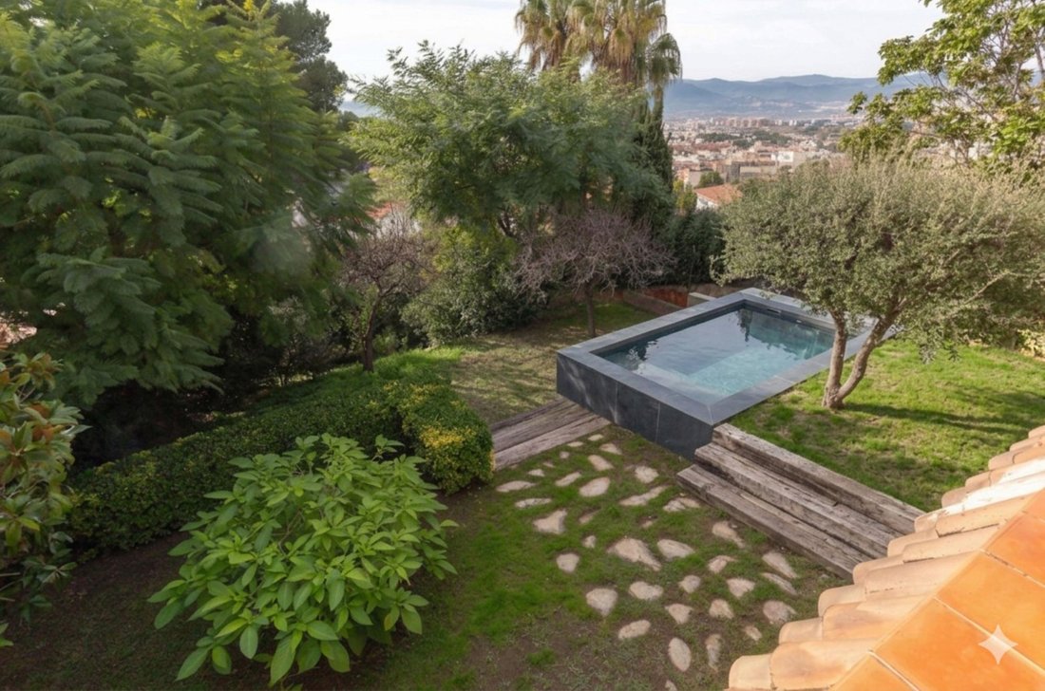
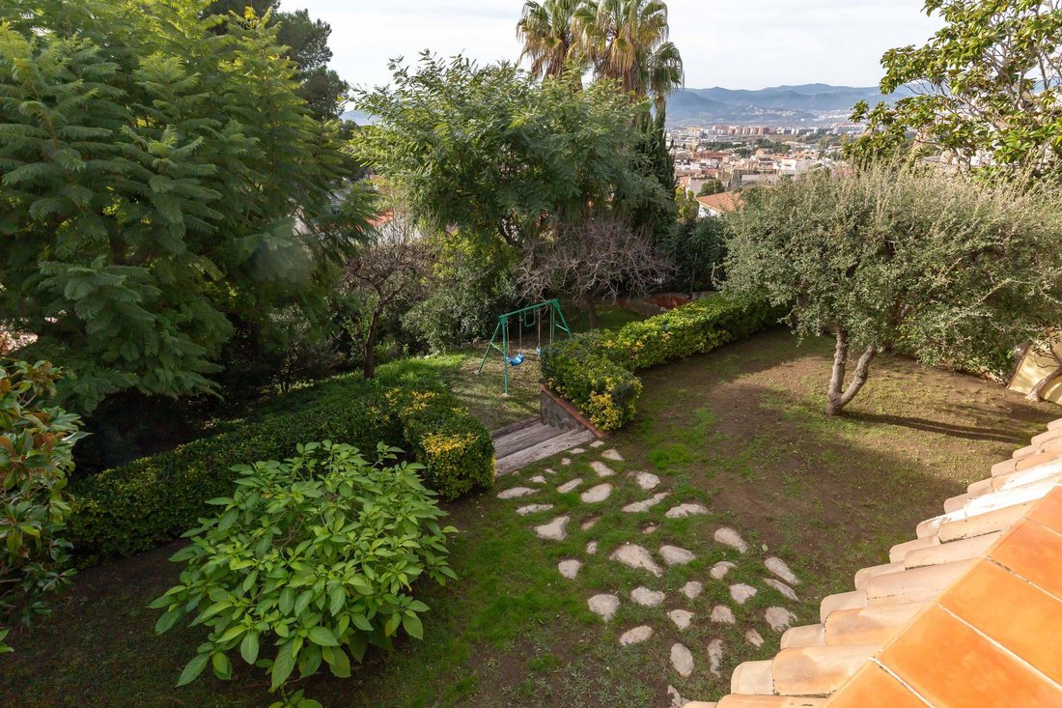
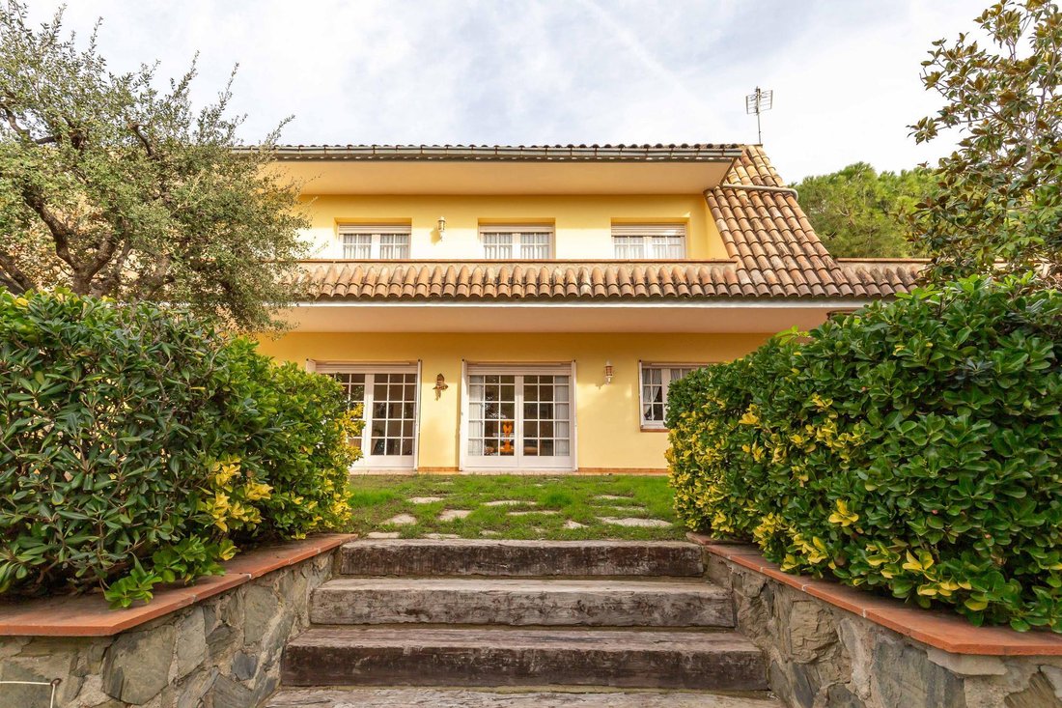
Exceptional semi-detached house of approximately 240m2, no homeowners’ association. Built in 1986 on a 601m2 plot, with a garage for two cars. The house was partially renovated in 2005. The property is divided into two comfortable floors and boasts a highly functional Mediterranean design. The brightness and tranquility of its rooms, all with exterior windows, are particularly noteworthy. Furthermore, the house offers exclusive amenities such as a 451m2 perimeter garden on three levels: a ground floor terrace with a porch and barbecue, and a second level of the garden, with the possibility of adding a swimming pool. The first floor comprises five bedrooms, a west-facing terrace with fantastic views, and two bathrooms.
The house is accessed via the street-level garden with shrubs, for both pedestrians and vehicles. The entrance next to the stairs is notable for its open view of the central entrance hall half a level below. To the right is a garage for two cars, bicycles, or motorcycles. To the left is a guest toilet and a room overlooking the garden and street, currently used as an study but which could be converted into a sixth bedroom. Descending the steps to the central entrance hall , a double-glazed door opens into the welcoming 39m² west-facing dining room living room with large French doors that seamlessly connect this space to the garden-terrace. Sunlight filters through these French doors, filling the space with light and creating a warm, homey atmosphere. Guests can also enjoy the peace and tranquility offered by the views over the magnificent terraced garden on three levels, featuring a magnificent jacaranda, magnolia, holm oaks, two olive trees, and almond trees, among others. The second level is ideal for installing an infinity pool, with the water surface leveled with the upper garden . Furthermore, the terrace, the porch with a barbecue and exterior dining room table (together totaling approximately 50m2), and the 100m2 first garden level are all on the same level as the ground floor , giving the house a charming character. A fireplace can easily be installed in the living room area, as the flue is already in place. This space can be decorated in two or three distinct areas, depending on the buyer’s preferences. The highly functional, square-shaped kitchen is located next to the formal dining room , separated by a partition, allowing for a simple and quick open-plan kitchen layout. Renovated in 2005, the kitchen is very sunny, has access to the terrace/porch, a breakfast table, and an adjoining pantry . A small hall leads back to the entrance hall or the laundry room and mixed boiler room which has closets, access to a low-height wine cellar and access to the 19m2 side terrace-patio with clothesline, low built-in closets and a door leading to the porch area with barbecue.
The first floor features a central corridor providing access to the five bedrooms and a bathroom. The first double bedroom or multipurpose room, facing east, is ideal as a games room, study, or guest bedroom . The other four bedrooms face west and access onto a 16m² continuous terrace with magnificent views over the front garden and mountains, perfect for a chill-out area. A double bedroom with a built-in wardrobe under a section of the sloping roof and space for a walk-in wardrobe and desk, a single bedroom with a wardrobe , and a double bedroom with a built-in wardrobe and space for a desk, share a full bathroom with a shower, renovated in 2005, along with the multipurpose room . The floor is completed by a double en-suite bedroom with built-in wardrobes, a built-in wardrobe under a section of the sloping roof, a hall with closets, and a full bathroom with a bathtub. In addition, there is an 11m² flat terrace or roof above the porch area with a barbecue, which could be ideal for installing photovoltaic panels or connecting to the suite for its private use.
The house has radiator heating with a gas-fired combination boiler. It features tiled floors, wooden windows with single glazing (except in the bathroom with shower and the kitchen, which have aluminum windows with double glazing), and motorized wooden blinds. Air conditioning is not installed, as the cross-ventilation makes it unnecessary. An alarm system is in place. The garden has areas with automatic irrigation.
An ideal family home with a terrace and garden, the possibility of adding a swimming pool, and a two-car garage in one of the best neighborhoods of Sant Just Desvern. Contact us to arrange a visit to this luxury home.
The house is accessed via the street-level garden with shrubs, for both pedestrians and vehicles. The entrance next to the stairs is notable for its open view of the central entrance hall half a level below. To the right is a garage for two cars, bicycles, or motorcycles. To the left is a guest toilet and a room overlooking the garden and street, currently used as an study but which could be converted into a sixth bedroom. Descending the steps to the central entrance hall , a double-glazed door opens into the welcoming 39m² west-facing dining room living room with large French doors that seamlessly connect this space to the garden-terrace. Sunlight filters through these French doors, filling the space with light and creating a warm, homey atmosphere. Guests can also enjoy the peace and tranquility offered by the views over the magnificent terraced garden on three levels, featuring a magnificent jacaranda, magnolia, holm oaks, two olive trees, and almond trees, among others. The second level is ideal for installing an infinity pool, with the water surface leveled with the upper garden . Furthermore, the terrace, the porch with a barbecue and exterior dining room table (together totaling approximately 50m2), and the 100m2 first garden level are all on the same level as the ground floor , giving the house a charming character. A fireplace can easily be installed in the living room area, as the flue is already in place. This space can be decorated in two or three distinct areas, depending on the buyer’s preferences. The highly functional, square-shaped kitchen is located next to the formal dining room , separated by a partition, allowing for a simple and quick open-plan kitchen layout. Renovated in 2005, the kitchen is very sunny, has access to the terrace/porch, a breakfast table, and an adjoining pantry . A small hall leads back to the entrance hall or the laundry room and mixed boiler room which has closets, access to a low-height wine cellar and access to the 19m2 side terrace-patio with clothesline, low built-in closets and a door leading to the porch area with barbecue.
The first floor features a central corridor providing access to the five bedrooms and a bathroom. The first double bedroom or multipurpose room, facing east, is ideal as a games room, study, or guest bedroom . The other four bedrooms face west and access onto a 16m² continuous terrace with magnificent views over the front garden and mountains, perfect for a chill-out area. A double bedroom with a built-in wardrobe under a section of the sloping roof and space for a walk-in wardrobe and desk, a single bedroom with a wardrobe , and a double bedroom with a built-in wardrobe and space for a desk, share a full bathroom with a shower, renovated in 2005, along with the multipurpose room . The floor is completed by a double en-suite bedroom with built-in wardrobes, a built-in wardrobe under a section of the sloping roof, a hall with closets, and a full bathroom with a bathtub. In addition, there is an 11m² flat terrace or roof above the porch area with a barbecue, which could be ideal for installing photovoltaic panels or connecting to the suite for its private use.
The house has radiator heating with a gas-fired combination boiler. It features tiled floors, wooden windows with single glazing (except in the bathroom with shower and the kitchen, which have aluminum windows with double glazing), and motorized wooden blinds. Air conditioning is not installed, as the cross-ventilation makes it unnecessary. An alarm system is in place. The garden has areas with automatic irrigation.
An ideal family home with a terrace and garden, the possibility of adding a swimming pool, and a two-car garage in one of the best neighborhoods of Sant Just Desvern. Contact us to arrange a visit to this luxury home.
-
Tipo di proprietà
Villa
-
Anno di costruzione
1986
-
Prezzo/piede²
$641
-
Emissioni
E
-
Consumo
E
Caratteristiche
- Giardino
- Piscina
- Terrazza
- Garage
- Cantina
- Cortile
- Vista sulle montagne
- Camino
- Rinnovato
Caratteristiche
Lot
- Vista sulle montagne
- Rinnovato
Interni
- Soffitto alto
- Ufficio
- Camino
- Aria condizionata
- Lavasciuga
- Bar
- Lavanderia
- Cantina
- Controsoffitti in pietra
Outdoor
- Terrazza
- Balcone
- Parcheggio
- Piscina
- Garage
- Cortile
- Cancello
- Giardino
Esplora la zona
Sant Just Desvern, 08960, Spain
Visualizza su Google Maps
Prezzo per sqft
Basso
Alto

Iscritto da 9 mesi
Hai chiesto informazioni su questa proprietà
L'agente La contatterà al più presto
Pubblicato da
18
Annunci
2026
Iscritto
Prenota una visita con Lucas Fox Sant Just
Scegli una data e indica se preferisci un tour virtuale o di persona con l’agente.
Data preferita
Tipo di tour

Lucas Fox Sant Just
Calle Bonavista, 50, 08960, Sant Just Desvern, Barcelona, Spain
Visualizza profilo agenzia
Dils Lucas Fox is a full-service real estate agency with over 20 years experience, offering high quality residenti
Dils Lucas Fox is a full-service real estate agency with over 20 years experience, offering high quality residential homes and a comprehensive range of property services to national and international clients. Our team is made up of 250+ international and multilingual employees, who bring a dynamic and diverse range of experience and expertise to the business, chosen for their professionalism, integrity and in-depth knowledge of the market. Lucas Fox brings an innovative approach to the industry, offering unrivalled knowledge of the Spanish property sector, locations and lifestyle. Dils Lucas Fox currently operates in over 30 locations throughout Spain, Andorra, Portugal and France and more office openings are planned thanks to the Lucas Fox Affiliates Programme. As a company of the Dils group, Lucas Fox specialises in advising companies, organisations and (institutional) investors in the purchase, sale, rental and development of residential properties
Ultimo aggiornamento
Giugno 18
Prima pubblicazione
Gennaio 23
Riferimento annuncio
SJD64673
Proprietà simili nelle vicinanze
Nuovi annunci a Sant Just Desvern


Esplora più immobili in vendita
tipi di proprietà Sant Just Desvern, Catalogna, Spagna
Sant Just Desvern, Catalogna, Spagna ricerche popolari
Guide e storie correlate
La fiducia dei migliori broker del mondo
Gli agenti dietro le proprietà più straordinarie del mondo pubblicano su JamesEdition.
- Annunci di Sotheby's, Christie's, BARNES ed Engel & Völkers
- Ogni annuncio è verificato prima della pubblicazione
- Si metta in contatto diretto con agenti verificati
Continuando, accetta i nostri Termini e la nostra Informativa sulla privacy.