
$954,472
Casa A Schiera DI Sant Feliu De Guixols
- 5 Camere
- 4 Bagni
- Aggiornato: Ieri
Informazioni sulla proprietà
La descrizione è stata tradotta automaticamente.
La descrizione viene visualizzata nella lingua originale.
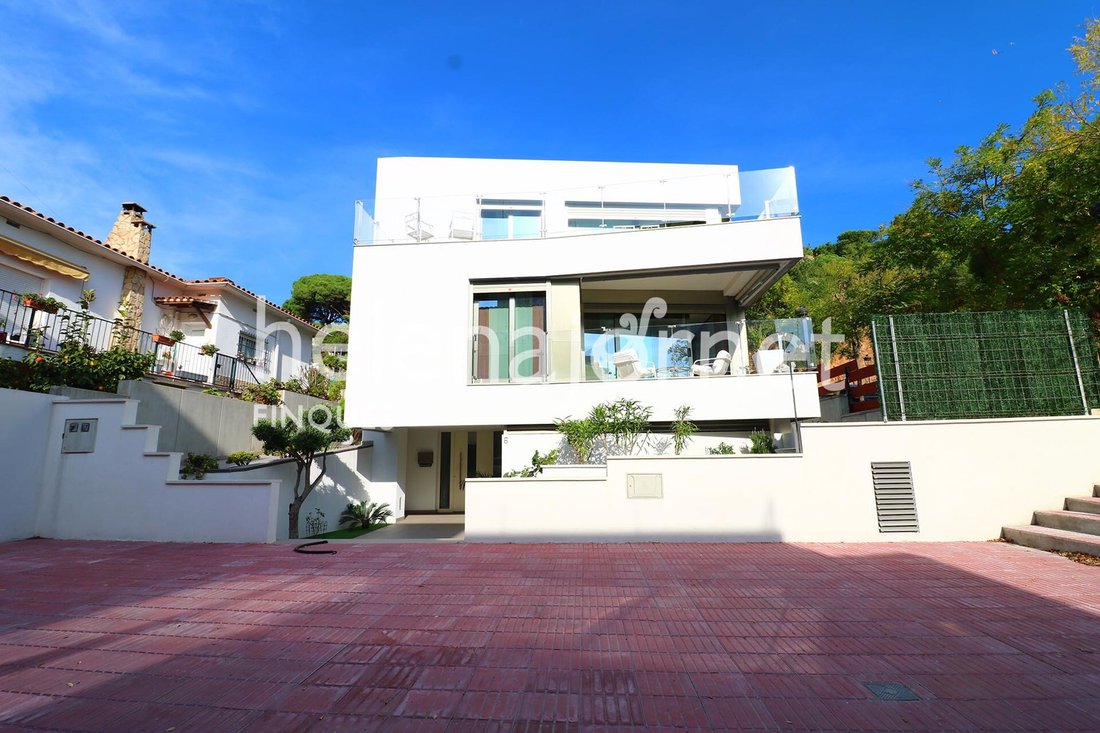
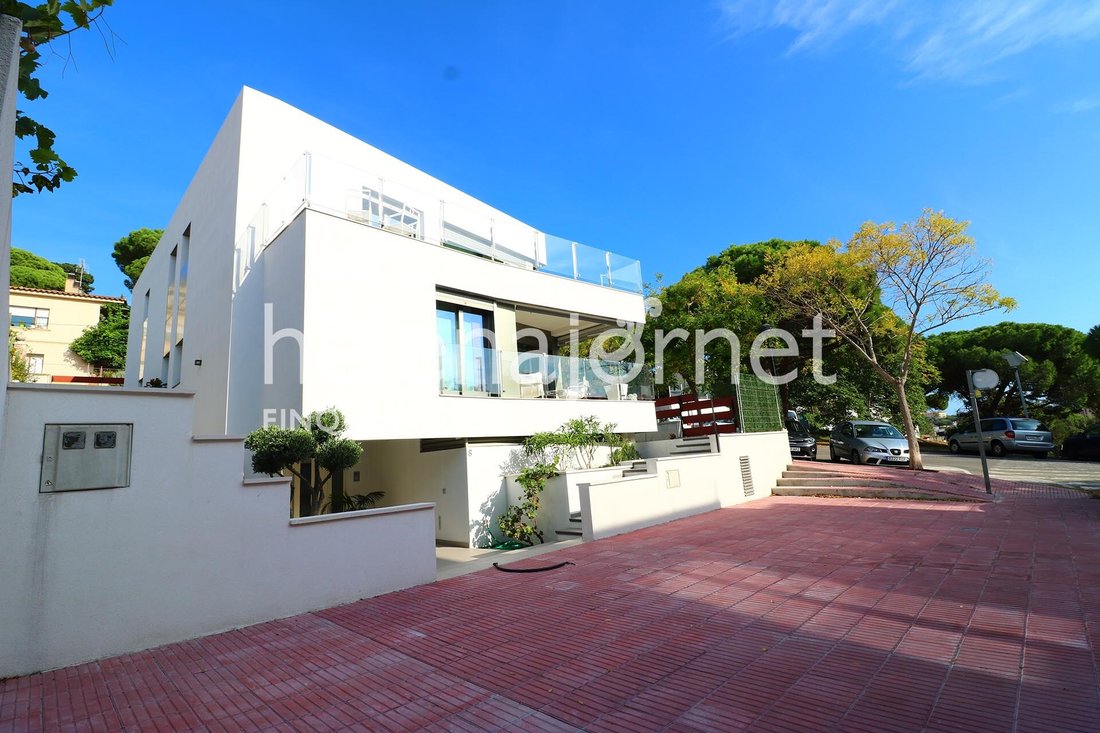
Magnificent 420 m² detached house arranged over three floors and surrounded by terraces, located close to the centre of Sant Feliu de Guíxols. This unique property stands out for its spacious interiors, abundant natural light, high-quality finishes and contemporary design, all conceived to provide the utmost comfort.
The property is divided into two independent living areas, featuring spacious
The property is divided into two independent living areas, featuring spacious
Magnificent 420 m² detached house arranged over three floors and surrounded by terraces, located close to the centre of Sant Feliu de Guíxols. This unique property stands out for its spacious interiors, abundant natural light, high-quality finishes and contemporary design, all conceived to provide the utmost comfort.
The property is divided into two independent living areas, featuring spacious and bright living spaces, open-plan kitchens, terraces and a layout that combines functionality and versatility.
LAYOUT
Entrance Level
The main entrance opens onto a spacious hall leading to a large 55 m² multipurpose room, which can be adapted to suit a variety of needs. This area also includes two storage rooms, a workshop and two technical rooms housing the air-conditioning systems, swimming pool equipment, solar panels and other installations.
A staircase at the end of the entrance hall leads to the two residential floors.
First Floor
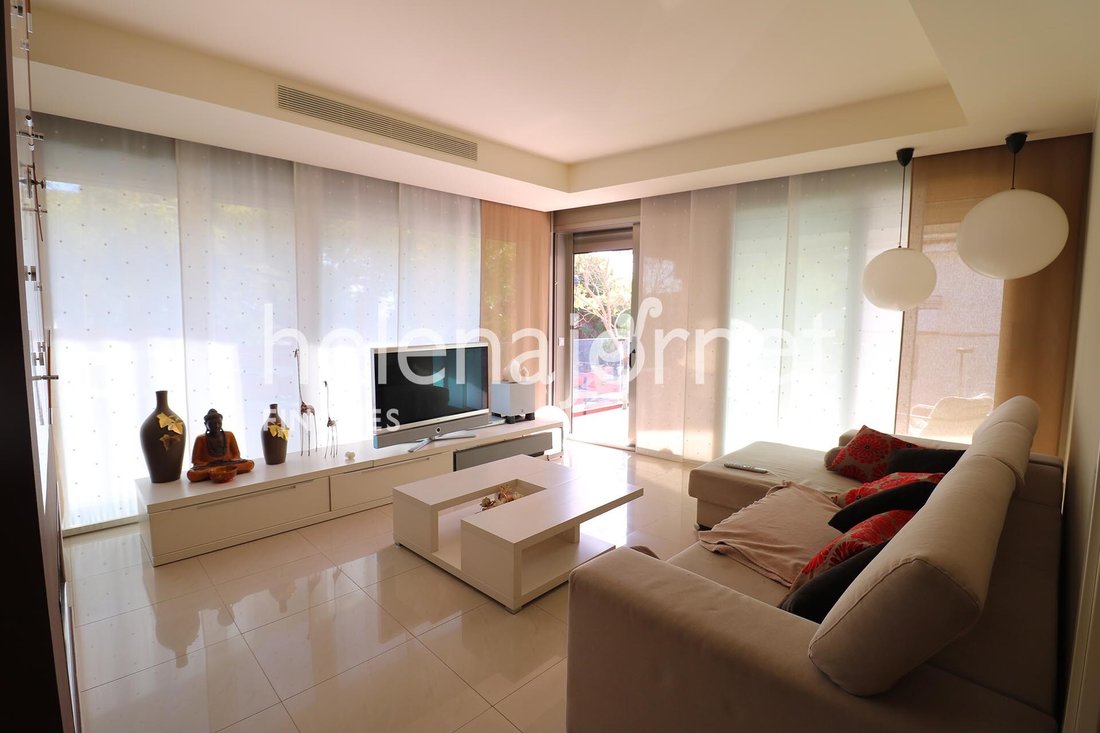
On entering this floor, a welcoming hallway leads to a spectacular living area surrounded by large windows that flood the interiors with natural light.
The living room, dining area and kitchen share an elegant and functional open-plan space. An ethanol fireplace separates the two main living areas, adding warmth and character to the overall design.
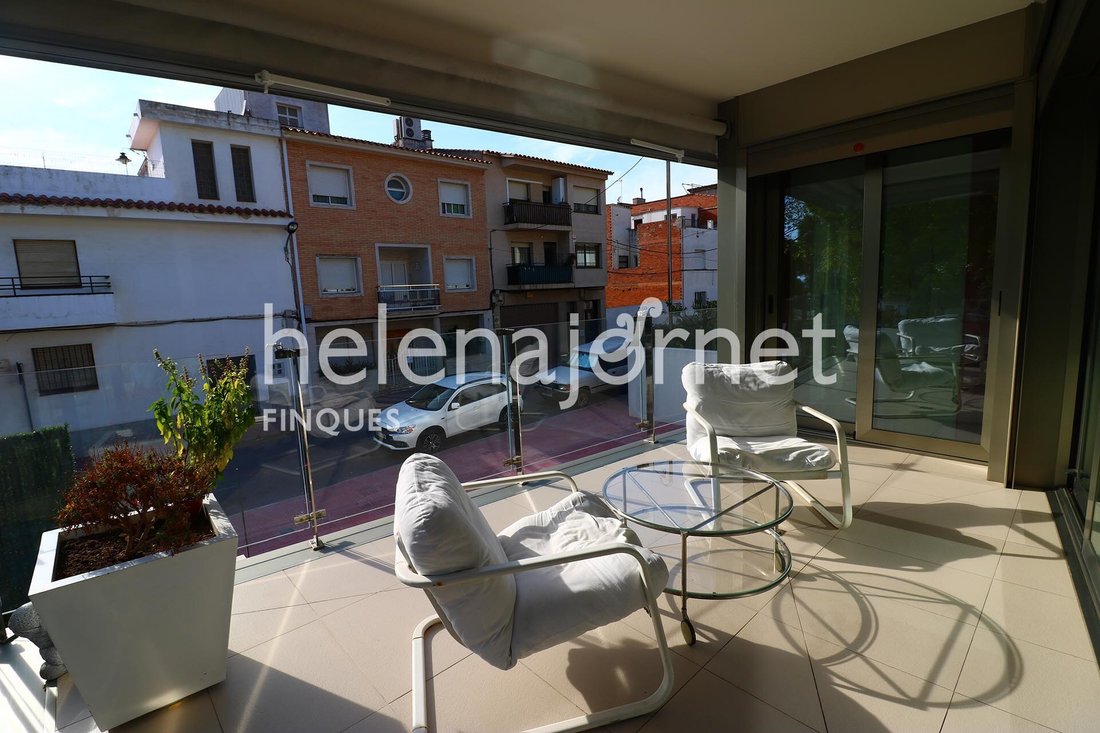
The living area opens directly onto a large terrace facing the main entrance of the house, providing the perfect space to enjoy the outdoors.
The open-plan kitchen features a large central island, generous storage space and high-end appliances. Adjacent to the kitchen is a dedicated laundry room equipped to make everyday household tasks easier.
The sleeping area comprises two double bedrooms and two full bathrooms, one of which features an integrated dressing room.
Second Floor
The upper floor follows a similar layout, with an open-plan living area combining the lounge, dining room and kitchen. The fireplace defines the different areas while maintaining a bright, welcoming and seamlessly connected space.
The living room opens onto a large terrace with open views over Sant Feliu de Guíxols, an ideal spot to enjoy the surrounding scenery and peaceful atmosphere.
The sleeping area comprises a master bedroom suite with a shower room, one double bedroom, one single bedroom and an additional full bathroom. This floor also includes a separate laundry room.
FEATURES
The property stands out for the quality of its materials and fittings, carefully selected to ensure security, comfort and energy efficiency.
Features include motorised, centrally controlled security aluminium shutters, a high-security entrance door, inverter air conditioning and four independent climate-control zones on each floor, with two dedicated to daytime areas and two to nighttime areas.
Additional features include an integrated music system throughout the different rooms, night-time guidance lighting in the hallways and bathrooms, lacquered joinery and high-quality glazing.
Solar panels provide domestic hot water to both living units and contribute to the property’s energy efficiency.
Outside, the various terraces surround the house, offering comfortable and private spaces in which to enjoy the fresh air and outdoor living.
SURROUNDINGS
Sant Feliu de Guíxols is one of the Costa Brava’s most iconic towns, renowned for its Mediterranean surroundings, beaches and coves, as well as its wide range of shops, restaurants and cultural attractions.
The house is located close to the town centre, offering convenient access to local amenities and shops while combining the benefits of urban living with the tranquillity and privacy of a detached property.
An ideal home for those seeking space, quality and outdoor living, with the added advantage of two independent living units and high-quality facilities.
Condition: Good.
Built area: 208.2 m²
CH: CHG00450618001
Property Transfer Tax (ITP): Applicable rate in force. Notary and Land Registry fees according to the applicable official fee schedule. Not included in the price.
AICAT Registration Number: 4435
API Number: 670
Large property holder: No.
The property is divided into two independent living areas, featuring spacious and bright living spaces, open-plan kitchens, terraces and a layout that combines functionality and versatility.
LAYOUT
Entrance Level
The main entrance opens onto a spacious hall leading to a large 55 m² multipurpose room, which can be adapted to suit a variety of needs. This area also includes two storage rooms, a workshop and two technical rooms housing the air-conditioning systems, swimming pool equipment, solar panels and other installations.
A staircase at the end of the entrance hall leads to the two residential floors.
First Floor
On entering this floor, a welcoming hallway leads to a spectacular living area surrounded by large windows that flood the interiors with natural light.
The living room, dining area and kitchen share an elegant and functional open-plan space. An ethanol fireplace separates the two main living areas, adding warmth and character to the overall design.
The living area opens directly onto a large terrace facing the main entrance of the house, providing the perfect space to enjoy the outdoors.
The open-plan kitchen features a large central island, generous storage space and high-end appliances. Adjacent to the kitchen is a dedicated laundry room equipped to make everyday household tasks easier.
The sleeping area comprises two double bedrooms and two full bathrooms, one of which features an integrated dressing room.
Second Floor
The upper floor follows a similar layout, with an open-plan living area combining the lounge, dining room and kitchen. The fireplace defines the different areas while maintaining a bright, welcoming and seamlessly connected space.
The living room opens onto a large terrace with open views over Sant Feliu de Guíxols, an ideal spot to enjoy the surrounding scenery and peaceful atmosphere.
The sleeping area comprises a master bedroom suite with a shower room, one double bedroom, one single bedroom and an additional full bathroom. This floor also includes a separate laundry room.
FEATURES
The property stands out for the quality of its materials and fittings, carefully selected to ensure security, comfort and energy efficiency.
Features include motorised, centrally controlled security aluminium shutters, a high-security entrance door, inverter air conditioning and four independent climate-control zones on each floor, with two dedicated to daytime areas and two to nighttime areas.
Additional features include an integrated music system throughout the different rooms, night-time guidance lighting in the hallways and bathrooms, lacquered joinery and high-quality glazing.
Solar panels provide domestic hot water to both living units and contribute to the property’s energy efficiency.
Outside, the various terraces surround the house, offering comfortable and private spaces in which to enjoy the fresh air and outdoor living.
SURROUNDINGS
Sant Feliu de Guíxols is one of the Costa Brava’s most iconic towns, renowned for its Mediterranean surroundings, beaches and coves, as well as its wide range of shops, restaurants and cultural attractions.
The house is located close to the town centre, offering convenient access to local amenities and shops while combining the benefits of urban living with the tranquillity and privacy of a detached property.
An ideal home for those seeking space, quality and outdoor living, with the added advantage of two independent living units and high-quality facilities.
Condition: Good.
Built area: 208.2 m²
CH: CHG00450618001
Property Transfer Tax (ITP): Applicable rate in force. Notary and Land Registry fees according to the applicable official fee schedule. Not included in the price.
AICAT Registration Number: 4435
API Number: 670
Large property holder: No.
-
Tipo di proprietà
Residenza
-
Emissioni
A
-
Consumo
B
Caratteristiche
- Giardino
- Piscina
- Terrazza
- Camino
- Cucina aperta
- Moderno
- Cabina armadio
- Vista panoramica / Scenica
- Piano cottura a gas
Caratteristiche
Lot
Interni
- Camino
- Aria condizionata
- Isola della cucina
- Piano cottura a gas
- Lavanderia
- Cucina aperta
- Cabina armadio
Outdoor
Esplora la zona
Centre, Sant Feliu de Guíxols, 17220, Spain
Visualizza su Google Maps
Prezzo per sqft
Basso
Alto
Iscritto da 11 mesi
Hai chiesto informazioni su questa proprietà
L'agente La contatterà al più presto
Pubblicato da
17
Annunci
2025
Iscritto
Prenota una visita con the agent
Scegli una data e indica se preferisci un tour virtuale o di persona con l’agente.
Data preferita
Tipo di tour
Helena Jornet Finques
25 Passeig del Mar, 17220, Sant Feliu de Guíxols, Cataluña, Spain
Visualizza profilo agenzia
Helena Jornet Finques is an award-winning, family-run real estate firm located on Spain’s stunning Costa Brava, wit
Helena Jornet Finques is an award-winning, family-run real estate firm located on Spain’s stunning Costa Brava, with offices in Sant Feliu de Guíxols and Sant Antoni de Calonge.
Our dedicated team of professionals combines deep local expertise with an international outlook, ensuring a seamless experience for clients from around the world. Beyond property sales and luxury rentals, we specialize in vacation home management, estate administration, and comprehensive insurance services — all delivered with the utmost discretion and professionalism.
For over three decades, we have built a reputation for excellence, integrity, and personalized service, offering our clients a bespoke approach to buying, selling, and renting exceptional properties along the Mediterranean coast.
At Helena Jornet Finques, our passion for the Costa Brava and commitment to excellence define everything we do. We don’t just find you a property — we help you discover your place in paradise.
Our dedicated team of professionals combines deep local expertise with an international outlook, ensuring a seamless experience for clients from around the world. Beyond property sales and luxury rentals, we specialize in vacation home management, estate administration, and comprehensive insurance services — all delivered with the utmost discretion and professionalism.
For over three decades, we have built a reputation for excellence, integrity, and personalized service, offering our clients a bespoke approach to buying, selling, and renting exceptional properties along the Mediterranean coast.
At Helena Jornet Finques, our passion for the Costa Brava and commitment to excellence define everything we do. We don’t just find you a property — we help you discover your place in paradise.
Ultimo aggiornamento
Ieri
Prima pubblicazione
Ottobre 16
Riferimento annuncio
368
La fiducia dei migliori broker del mondo
Gli agenti dietro le proprietà più straordinarie del mondo pubblicano su JamesEdition.
- Annunci di Sotheby's, Christie's, BARNES ed Engel & Völkers
- Ogni annuncio è verificato prima della pubblicazione
- Si metta in contatto diretto con agenti verificati
Continuando, accetta i nostri Termini e la nostra Informativa sulla privacy.