$2,912,730
Prezzo diminuito di $336,213 il Oct 05, 2026
Villa Sant Cugat Del Valles
- 6 Camere
- 6 Bagni
- 6,125 Sqft
- 7,535 Sqft lot
- Aggiornato: Ottobre 7
- 1
Informazioni sulla proprietà
La descrizione è stata tradotta automaticamente.
La descrizione viene visualizzata nella lingua originale.
Exclusive designer villa, next to the Arxiu, situated in the best residential area of Sant Cugat, 5 min walk from the FGC, the shopping center, supermarket, and the center of Sant Cugat, and 1 min drive from the exit of the Barcelona Tunnels.
This is a dream corner villa of 550 sqm, detached in a luxury residential area, south-facing, and designed in four winds, with a cubic façade of two
This is a dream corner villa of 550 sqm, detached in a luxury residential area, south-facing, and designed in four winds, with a cubic façade of two
Exclusive designer villa, next to the Arxiu, situated in the best residential area of Sant Cugat, 5 min walk from the FGC, the shopping center, supermarket, and the center of Sant Cugat, and 1 min drive from the exit of the Barcelona Tunnels.
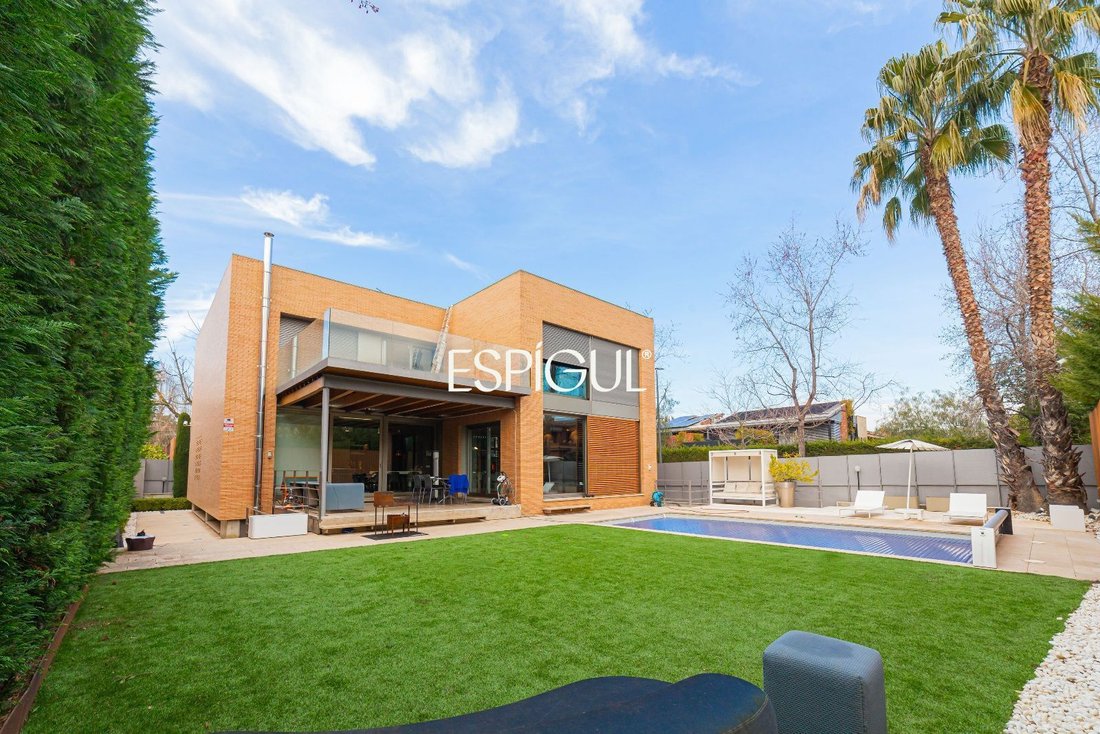
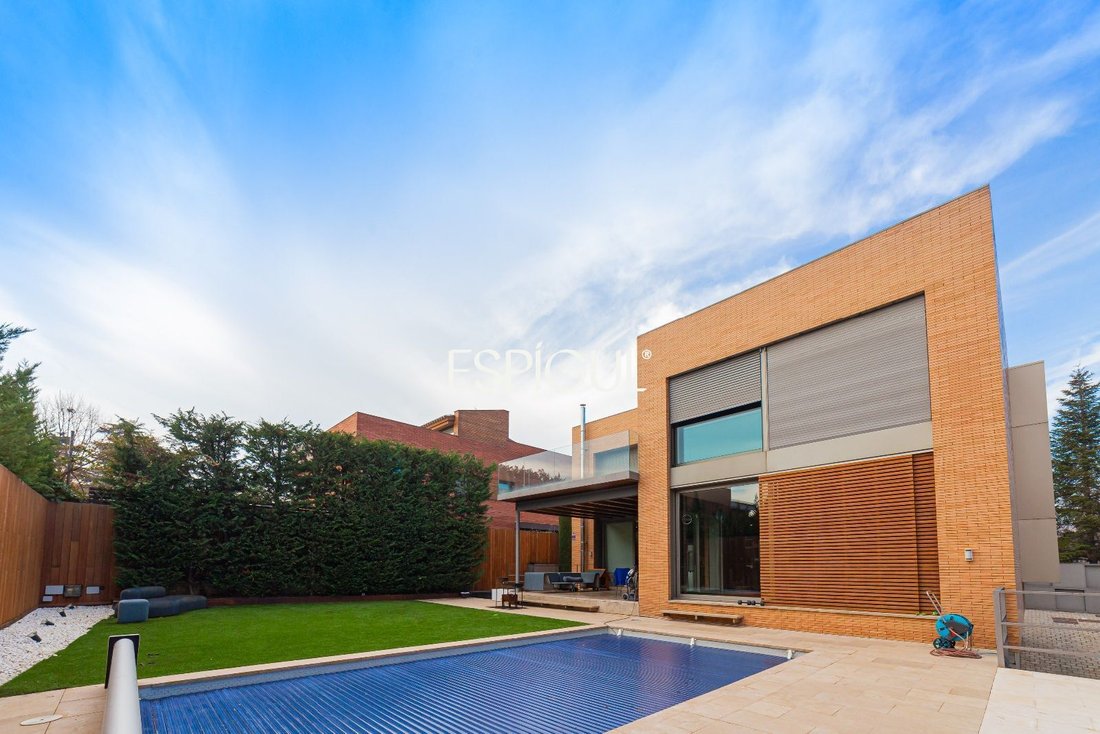
This is a dream corner villa of 550 sqm, detached in a luxury residential area, south-facing, and designed in four winds, with a cubic façade of two floors slightly raised from the ground, generating a third floor that provides considerable natural light and gives a sensation of levitation and lightness. Facade of solid face brick, with the highest level of energy saving. Surrounded by two gardens on a plot with a total area of 700 sqm, with a heated saline water swimming pool and barbecue area.
The plot has a natural water well connected to the automatic irrigation system, so water consumption for garden irrigation is nil. Designed by the architect Albert Artigas, the interior design has been carried out by the prestigious designer Estrella Salietti, with furniture and equipment from the best luxury and design brands, such as Cassina, Natuzzi, Kartell, Bulthap, Gaggenau, Fontana Arte, Axor Stark Hansgrove, Duravit, and Ritmonia, combined with grey micro-cement finishes with underfloor heating. First range of Technal joinery in grey anodized aluminum with thermal break, thermal glazing, and air chamber. The blinds are aluminum roller blinds with adjustable slats or sliding wooden slat blinds for outdoors.
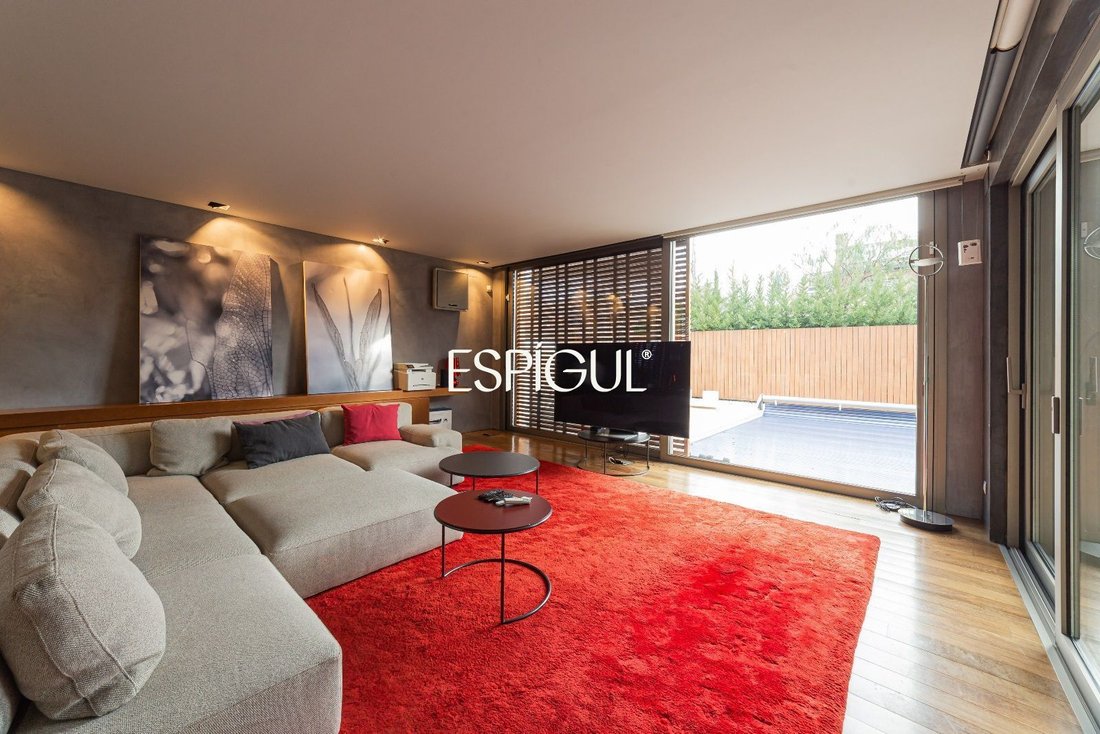
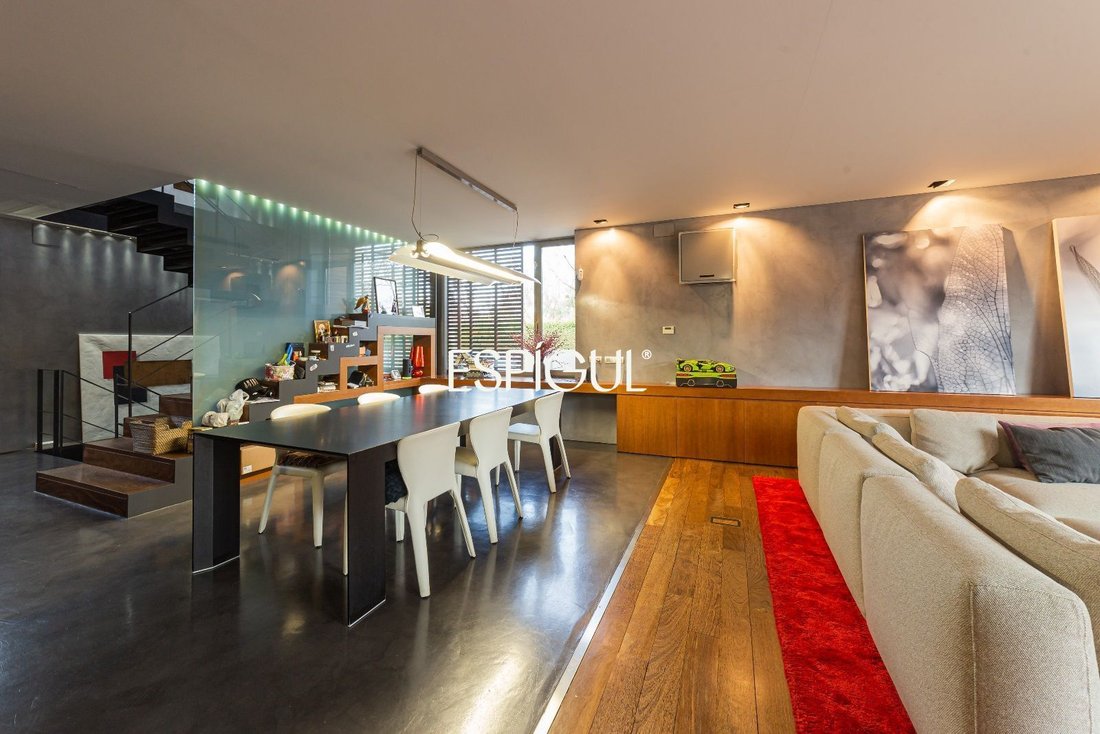
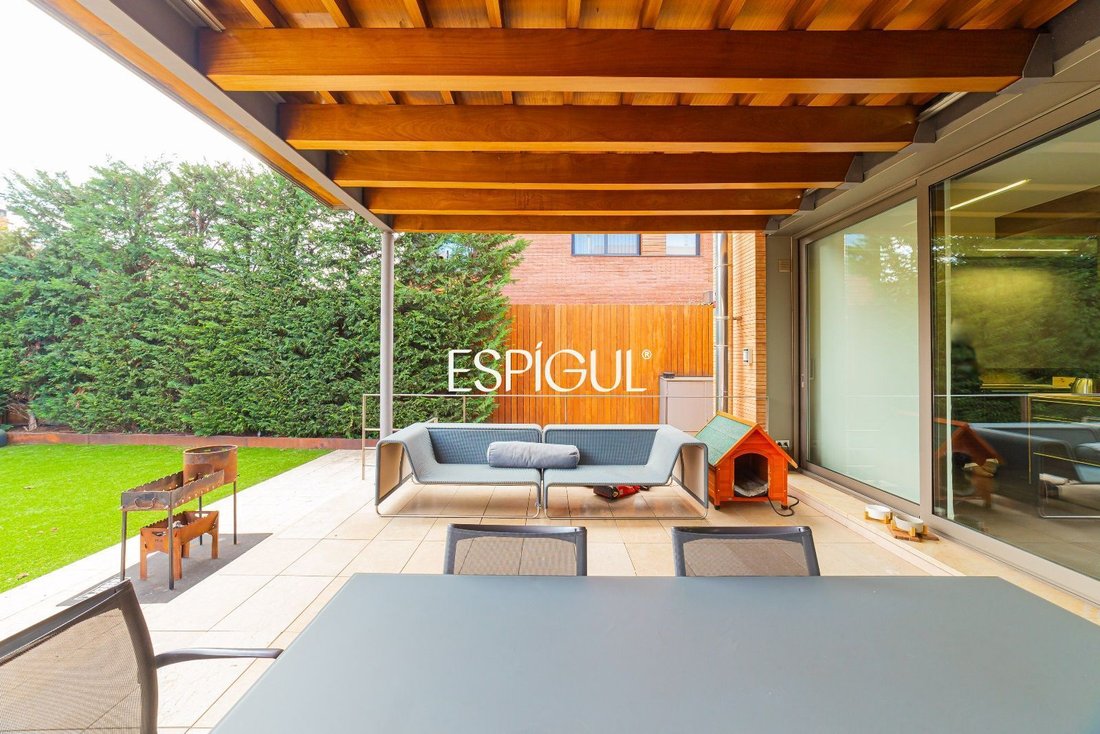
The first floor has a large living room with a dining room and another majestic kitchen with a central island, a laundry room, and a maid’s room with its own bathroom and a toilet. A large central island dominates the kitchen space, extended by a white table. The kitchen is equipped with Bulthaup furniture, an Altex extractor hood, Gaggenau appliances, and a Fontana Arte lamp. The floors combine grey micro-cement with natural wood, diversifying in zones and uses. Both rooms acquire excellent natural light and project the interior towards the exterior. The great amplitude of the house that this projection generates is materialized in the living room, which becomes the heated outdoor swimming pool area, while the projection of the kitchen becomes the large outdoor porch with a wooden structure that is shown as an anteroom to the private garden. This wooden porch serves the living room, dining room, and kitchen and becomes the anteroom to the rest of the garden.
The main staircase has natural wood steps on a steel structure painted in gray tones. A translucent design connects the whole house with a set of lights that could also be used as a lift, if required.
On the first floor there are 4 more bedroom suites. The master suite has a large dressing room with natural light, Cassina furniture, and a bathroom with various transparent laminated glass closures. It has a washbasin made with a whole piece of marble, Ritmonio wall-mounted taps with cascading water and micro-cement finishes, suspended toilets by Starck for Duravit, and a Starck Hansgrohe shower with a built-in thermostat. Three bedroom suites with fitted wardrobes and large windows overlooking the garden and pool with access to a large terrace.
The ground floor, rectangular in shape, contains a fully equipped cinema room with a plasma screen TV TX65, a Panasonic 3D projector, and a Bowers & Wilkins CM surround system; a fully equipped gymnasium; a library and office; and a bathroom. Large garage for 3 cars, machine room, multipurpose room with direct access to the garden, and large wardrobe area.
Sant Cugat del Vallés, located in Vallés Occidental, is a town close to Barcelona that preserves the essence of a small town.
This is a dream corner villa of 550 sqm, detached in a luxury residential area, south-facing, and designed in four winds, with a cubic façade of two floors slightly raised from the ground, generating a third floor that provides considerable natural light and gives a sensation of levitation and lightness. Facade of solid face brick, with the highest level of energy saving. Surrounded by two gardens on a plot with a total area of 700 sqm, with a heated saline water swimming pool and barbecue area.
The plot has a natural water well connected to the automatic irrigation system, so water consumption for garden irrigation is nil. Designed by the architect Albert Artigas, the interior design has been carried out by the prestigious designer Estrella Salietti, with furniture and equipment from the best luxury and design brands, such as Cassina, Natuzzi, Kartell, Bulthap, Gaggenau, Fontana Arte, Axor Stark Hansgrove, Duravit, and Ritmonia, combined with grey micro-cement finishes with underfloor heating. First range of Technal joinery in grey anodized aluminum with thermal break, thermal glazing, and air chamber. The blinds are aluminum roller blinds with adjustable slats or sliding wooden slat blinds for outdoors.
The first floor has a large living room with a dining room and another majestic kitchen with a central island, a laundry room, and a maid’s room with its own bathroom and a toilet. A large central island dominates the kitchen space, extended by a white table. The kitchen is equipped with Bulthaup furniture, an Altex extractor hood, Gaggenau appliances, and a Fontana Arte lamp. The floors combine grey micro-cement with natural wood, diversifying in zones and uses. Both rooms acquire excellent natural light and project the interior towards the exterior. The great amplitude of the house that this projection generates is materialized in the living room, which becomes the heated outdoor swimming pool area, while the projection of the kitchen becomes the large outdoor porch with a wooden structure that is shown as an anteroom to the private garden. This wooden porch serves the living room, dining room, and kitchen and becomes the anteroom to the rest of the garden.
The main staircase has natural wood steps on a steel structure painted in gray tones. A translucent design connects the whole house with a set of lights that could also be used as a lift, if required.
On the first floor there are 4 more bedroom suites. The master suite has a large dressing room with natural light, Cassina furniture, and a bathroom with various transparent laminated glass closures. It has a washbasin made with a whole piece of marble, Ritmonio wall-mounted taps with cascading water and micro-cement finishes, suspended toilets by Starck for Duravit, and a Starck Hansgrohe shower with a built-in thermostat. Three bedroom suites with fitted wardrobes and large windows overlooking the garden and pool with access to a large terrace.
The ground floor, rectangular in shape, contains a fully equipped cinema room with a plasma screen TV TX65, a Panasonic 3D projector, and a Bowers & Wilkins CM surround system; a fully equipped gymnasium; a library and office; and a bathroom. Large garage for 3 cars, machine room, multipurpose room with direct access to the garden, and large wardrobe area.
Sant Cugat del Vallés, located in Vallés Occidental, is a town close to Barcelona that preserves the essence of a small town.
-
Tipo di proprietà
Villa
-
Anno di costruzione
2006
-
Prezzo/piede²
$475
-
Consumo
C
Caratteristiche
- Giardino
- Piscina
- Terrazza
- Garage
- Libreria
- Cinema
- Ascensore
- Cabina armadio
- Lavasciuga
Caratteristiche
Interni
- Soffitto alto
- Ufficio
- Aria condizionata
- Lavasciuga
- Bar
- Lavanderia
- Cinema
- Ascensore
- Libreria
- Cabina armadio
Outdoor
- Terrazza
- Parcheggio
- Piscina
- Garage
- Spazio di vita all'aperto
- Giardino
Esplora la zona
Centre, Sant Cugat del Vallès, 08172, Spain
Visualizza su Google Maps
Prezzo per sqft
Basso
Alto
Iscritto da 1 anno
Hai chiesto informazioni su questa proprietà
L'agente La contatterà al più presto
Pubblicato da
23
Annunci
2025
Iscritto
Prenota una visita con the agent
Scegli una data e indica se preferisci un tour virtuale o di persona con l’agente.
Data preferita
Tipo di tour

Espígul Sant Cugat
Carrer Francesc Moragas 7, 08172, Sant Cugat del Vallès, Spain
Visualizza profilo agenzia
A real estate group with over 35 years of experience in the sector. We offer a 360-degree service based on professi
A real estate group with over 35 years of experience in the sector. We offer a 360-degree service based on professionalism, trust, personalized attention, and a commitment to quality. Experts in the development, construction, and brokerage of real estate purchases and sales.
Ultimo aggiornamento
Ottobre 7
Prima pubblicazione
Aprile 23
Riferimento annuncio
2571
Proprietà simili nelle vicinanze
Nuovi annunci a Sant Cugat del Vallès

Esplora più immobili in vendita
tipi di proprietà Sant Cugat del Vallès, Catalogna, Spagna
Sant Cugat del Vallès, Catalogna, Spagna ricerche popolari
- Proprietà immobiliari Vista mare a Sant Cugat del Vallès, Catalogna, Spagna
- Proprietà immobiliari Vista sul lago a Sant Cugat del Vallès, Catalogna, Spagna
- Proprietà immobiliari Duplex a Sant Cugat del Vallès, Catalogna, Spagna
- Proprietà immobiliari Collina a Sant Cugat del Vallès, Catalogna, Spagna
- Proprietà immobiliari con Bagno turco a Sant Cugat del Vallès, Catalogna, Spagna
- Proprietà immobiliari con Piscina coperta a Sant Cugat del Vallès, Catalogna, Spagna
Guide e storie correlate
La fiducia dei migliori broker del mondo
Gli agenti dietro le proprietà più straordinarie del mondo pubblicano su JamesEdition.
- Annunci di Sotheby's, Christie's, BARNES ed Engel & Völkers
- Ogni annuncio è verificato prima della pubblicazione
- Si metta in contatto diretto con agenti verificati
Continuando, accetta i nostri Termini e la nostra Informativa sulla privacy.