$2,067,258
Attico a Sant Cugat del Vallès
- 4 Camere
- 3 Bagni
- 2,724 Sqft
- Aggiornato: Novembre 18
- 1
Informazioni sulla proprietà
La descrizione è stata tradotta automaticamente.
La descrizione viene visualizzata nella lingua originale.
Newly built duplex penthouse with a solarium and views of Tibidabo, right by the Monastery of Sant Cugat. Four bedrooms, three bathrooms, parking and storage room.
The 253 m² (built area) home is part of a project that combines a newly built block with the restoration of a 19th-century building, fully renovated (façades, finishes and services) to offer the comfort of a contemporary home.
The 253 m² (built area) home is part of a project that combines a newly built block with the restoration of a 19th-century building, fully renovated (façades, finishes and services) to offer the comfort of a contemporary home.
Newly built duplex penthouse with a solarium and views of Tibidabo, right by the Monastery of Sant Cugat. Four bedrooms, three bathrooms, parking and storage room.
The 253 m² (built area) home is part of a project that combines a newly built block with the restoration of a 19th-century building, fully renovated (façades, finishes and services) to offer the comfort of a contemporary home.
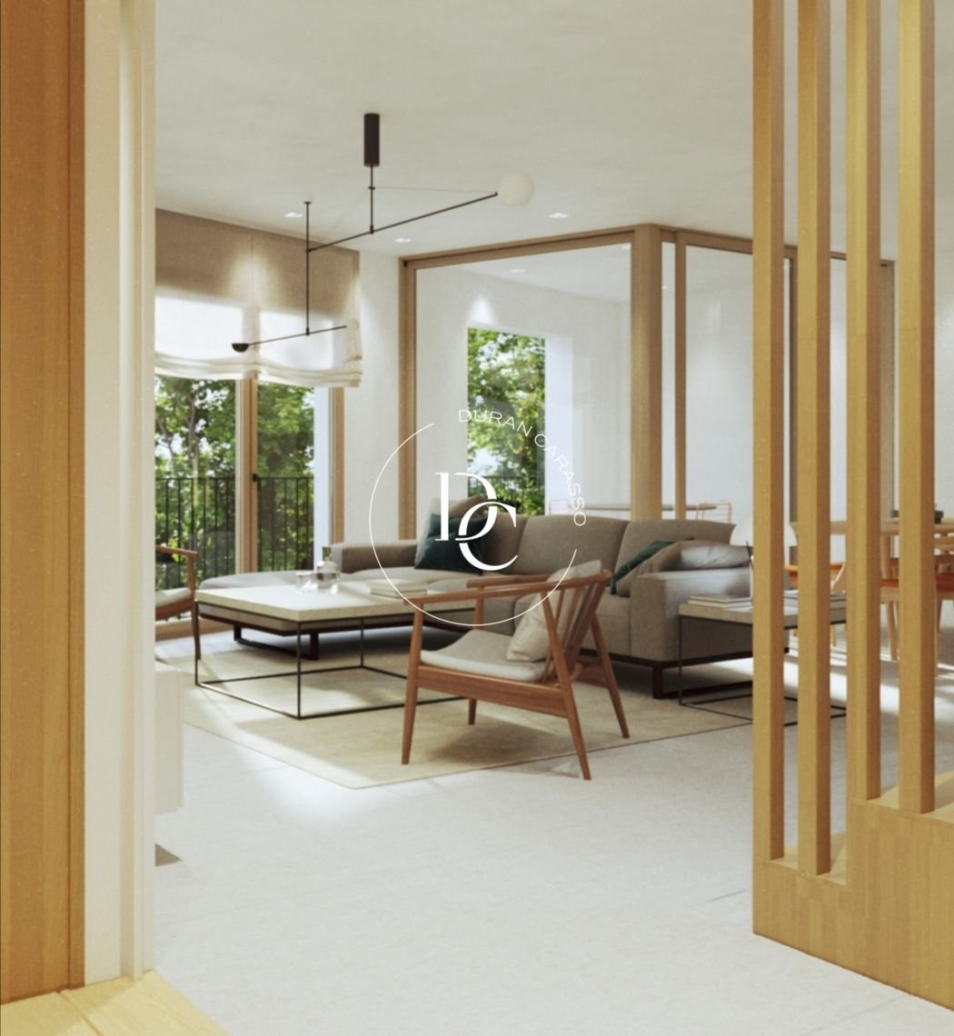
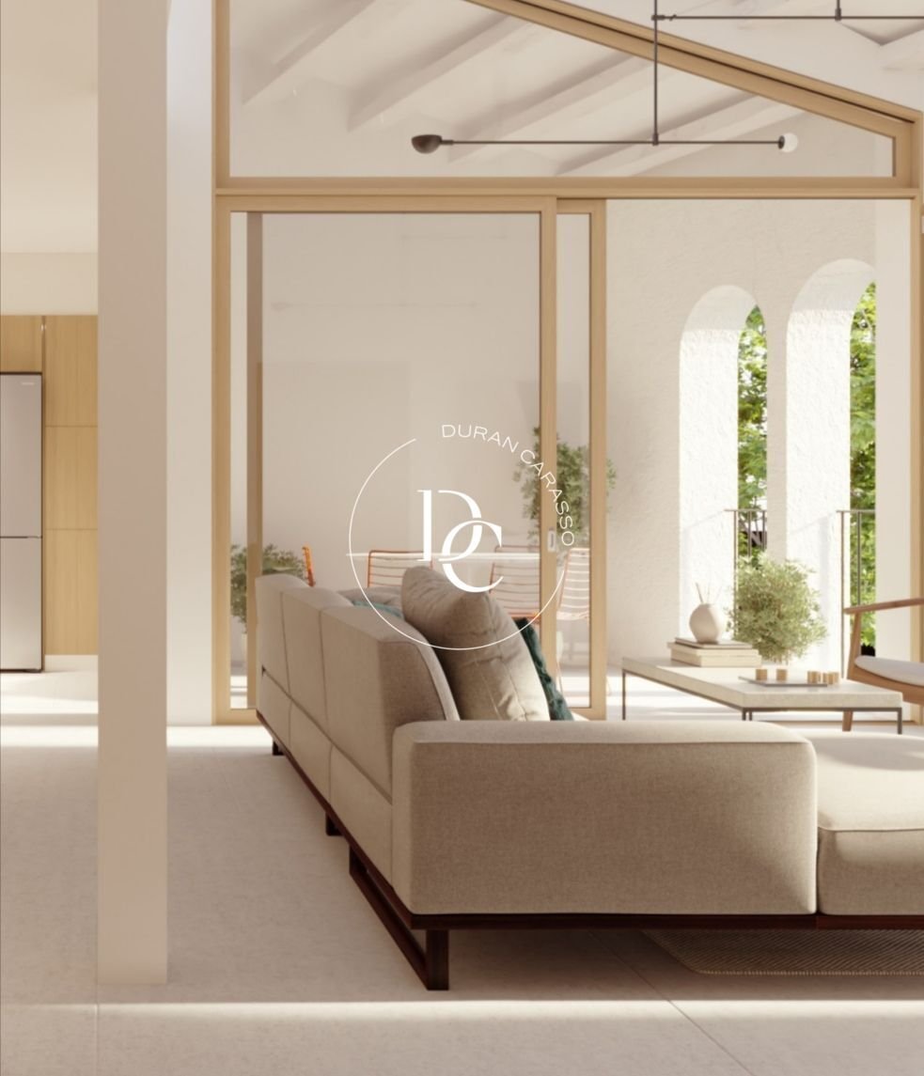
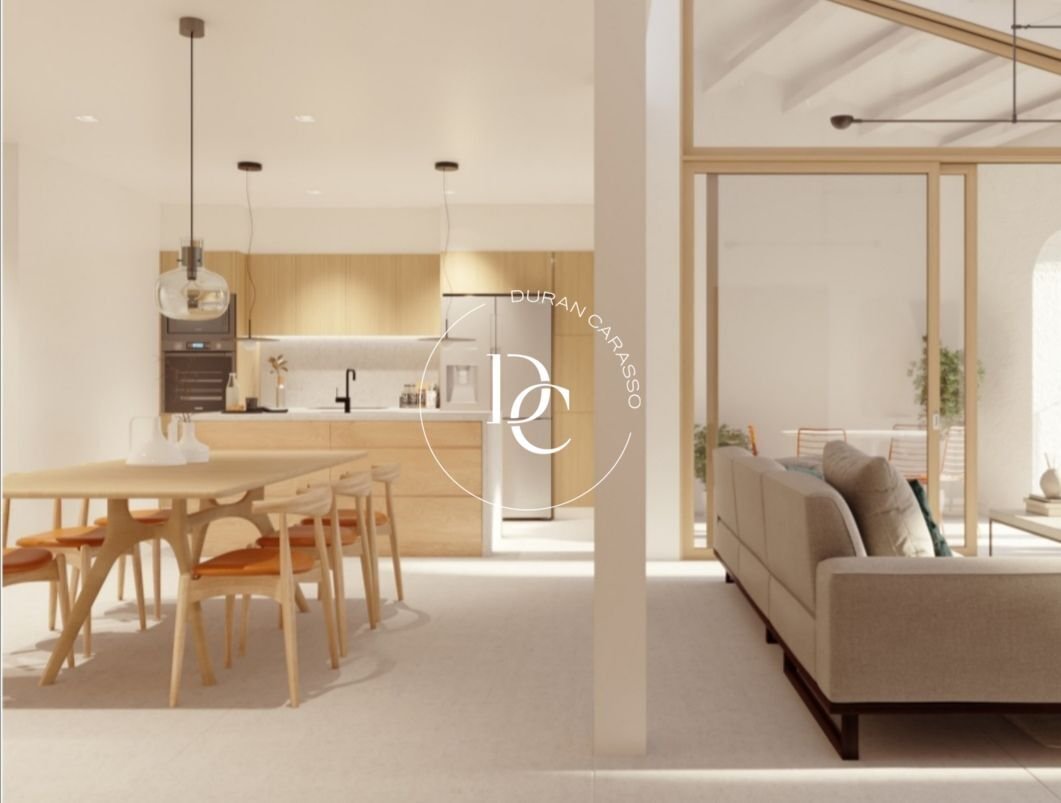
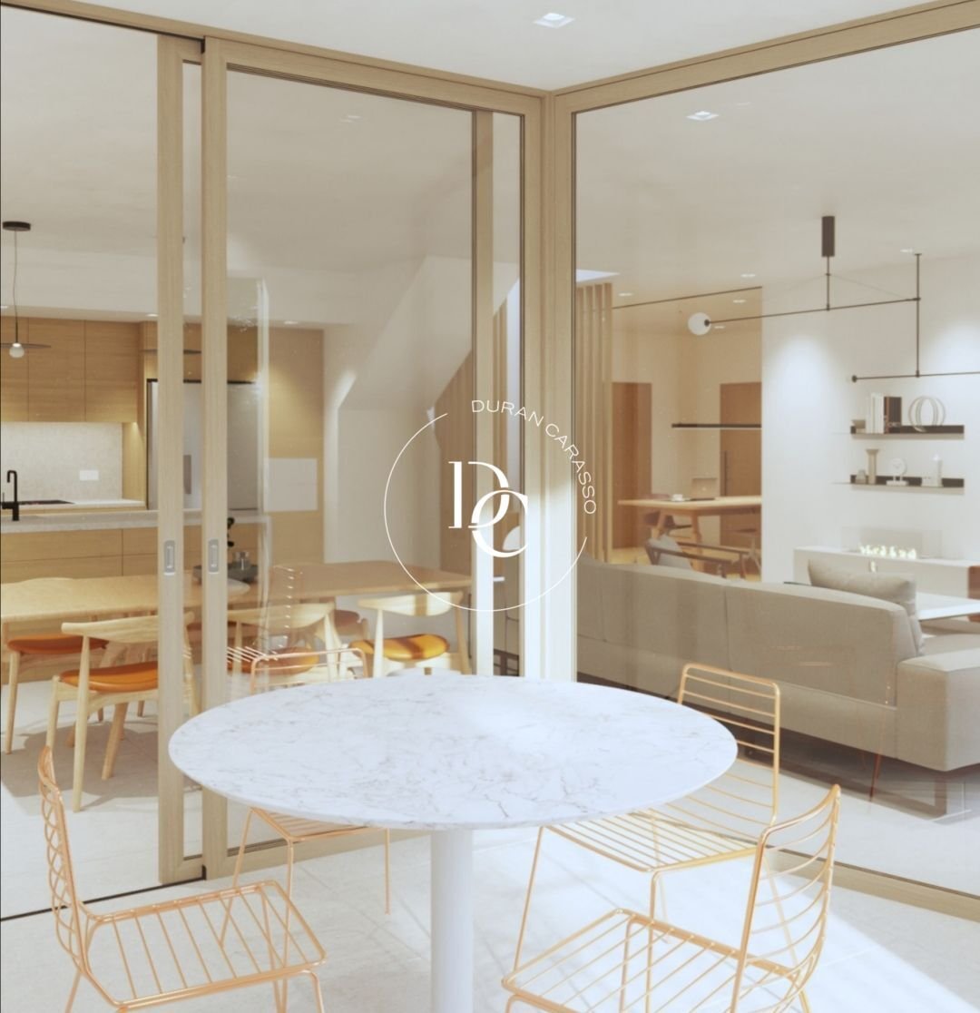
The 44.9 m² living room, with its fireplace, is the heart of the house: spacious, bright and opening directly onto a terrace with views. It flows into the kitchen, with a central island, high-end appliances and a dumbwaiter that goes up to the solarium.
The sleeping area has four bedrooms, two of them en suite with fitted wardrobes, and three full bathrooms.
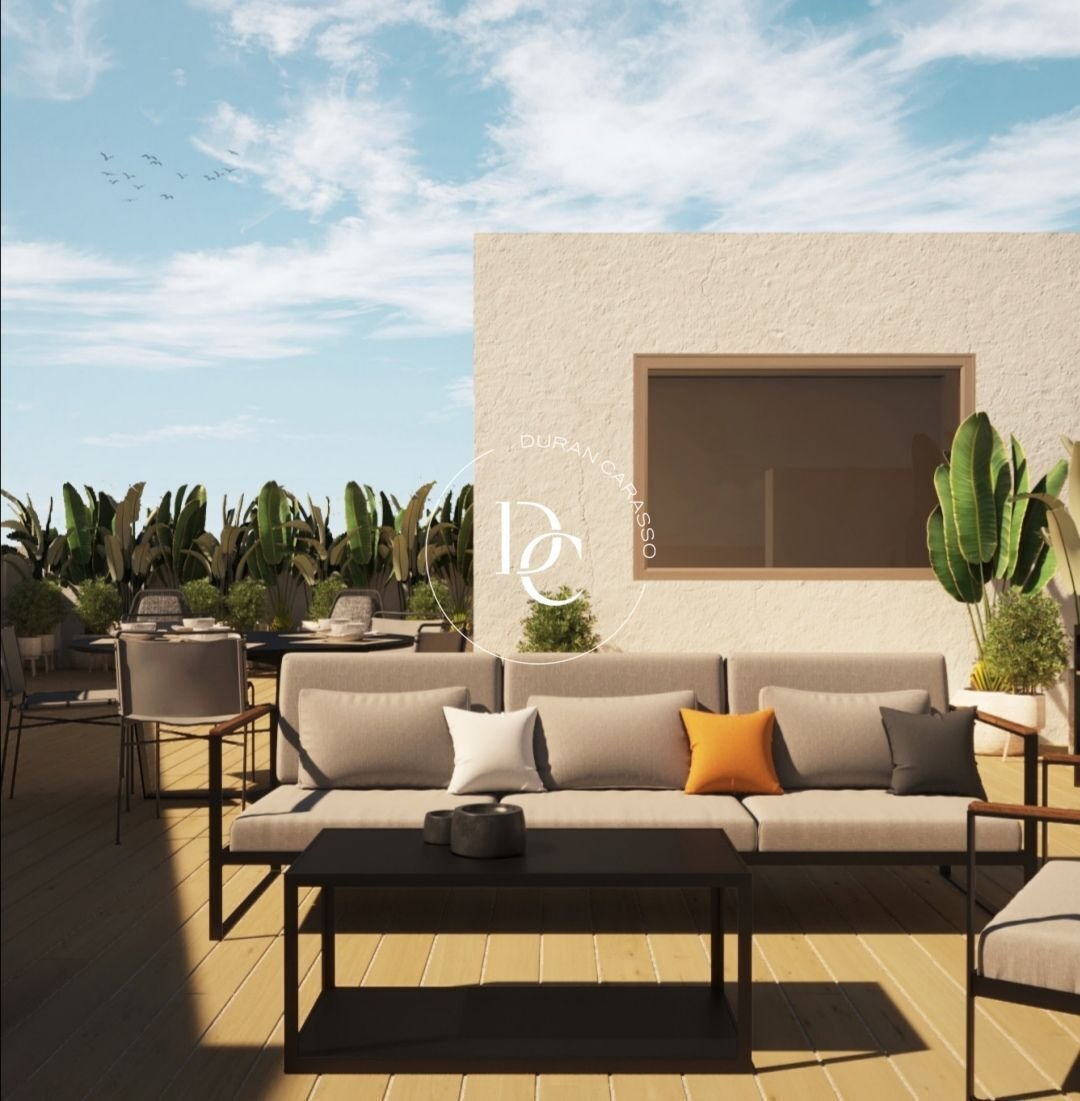
On the upper floor, the solarium looks out over Tibidabo and the city: a place to dine outdoors, soak up the sun or linger through summer evenings.
The home has air conditioning, heating and an A energy rating. A 15 m² parking space and an 11.5 m² storage room are included, and the building has a lift.
It sits in the very centre of Sant Cugat, next to the Monastery, with every amenity on the doorstep.
Images are for guidance only (computer-generated images of the project).
Live where you deserve to live.
The 253 m² (built area) home is part of a project that combines a newly built block with the restoration of a 19th-century building, fully renovated (façades, finishes and services) to offer the comfort of a contemporary home.
The 44.9 m² living room, with its fireplace, is the heart of the house: spacious, bright and opening directly onto a terrace with views. It flows into the kitchen, with a central island, high-end appliances and a dumbwaiter that goes up to the solarium.
The sleeping area has four bedrooms, two of them en suite with fitted wardrobes, and three full bathrooms.
On the upper floor, the solarium looks out over Tibidabo and the city: a place to dine outdoors, soak up the sun or linger through summer evenings.
The home has air conditioning, heating and an A energy rating. A 15 m² parking space and an 11.5 m² storage room are included, and the building has a lift.
It sits in the very centre of Sant Cugat, next to the Monastery, with every amenity on the doorstep.
Images are for guidance only (computer-generated images of the project).
Live where you deserve to live.
-
Tipo di proprietà
Attico
-
Anno di costruzione
1980
-
Prezzo/piede²
$759
-
Emissioni
A
-
Consumo
A
Caratteristiche
- Terrazza
- Vista sulle montagne
- Ascensore
- Duplex
- Lavanderia
- Spazio di vita all'aperto
- Parcheggio
- Aria condizionata
- Balcone
Esplora la zona
Barcelona provincia, Sant Cugat del Vallès, Catalogna, Spagna
Visualizza su Google Maps
Prezzo per sqft
Basso
Alto
Iscritto da 3 anni
Hai chiesto informazioni su questa proprietà
L'agente La contatterà al più presto
Pubblicato da
179
Annunci
2024
Iscritto
Prenota una visita con the agent
Scegli una data e indica se preferisci un tour virtuale o di persona con l’agente.
Data preferita
Tipo di tour
Ultimo aggiornamento
Novembre 18
Prima pubblicazione
Giugno 19, 2025
Riferimento annuncio
RV5895
Proprietà simili nelle vicinanze
Nuovi annunci a Sant Cugat del Vallès






Esplora più immobili in vendita
tipi di proprietà Sant Cugat del Vallès, Catalogna, Spagna
Sant Cugat del Vallès, Catalogna, Spagna ricerche popolari
- Proprietà immobiliari Vista mare a Sant Cugat del Vallès, Catalogna, Spagna
- Proprietà immobiliari Duplex a Sant Cugat del Vallès, Catalogna, Spagna
- Proprietà immobiliari Collina a Sant Cugat del Vallès, Catalogna, Spagna
- Proprietà immobiliari con Bagno turco a Sant Cugat del Vallès, Catalogna, Spagna
- Proprietà immobiliari con Piscina coperta a Sant Cugat del Vallès, Catalogna, Spagna
- Proprietà immobiliari Vista sull'oceano a Sant Cugat del Vallès, Catalogna, Spagna
Guide e storie correlate
La fiducia dei migliori broker del mondo
Gli agenti dietro le proprietà più straordinarie del mondo pubblicano su JamesEdition.
- Annunci di Sotheby's, Christie's, BARNES ed Engel & Völkers
- Ogni annuncio è verificato prima della pubblicazione
- Si metta in contatto diretto con agenti verificati
Continuando, accetta i nostri Termini e la nostra Informativa sulla privacy.