$1,101,251
Casa a Sant Cugat del Valles
- 5 Camere
- 3 Bagni
- 3,391 Sqft
- 5,813 Sqft lot
- Aggiornato: Oggi
Informazioni sulla proprietà
La descrizione è stata tradotta automaticamente.
La descrizione viene visualizzata nella lingua originale.
BORNER STUDIO, BORNER REAL ESTATE’S SELF-PROMOTION DEPARTMENT, EXCLUSIVELY PRESENTS THIS MAGNIFICENT OPPORTUNITY: A house with 315 m2 built according to the Land Registry, approximately 228 m2 of usable space, located on a 539 m2 plot in one of the most attractive residential areas of Mira-sol, Sant Cugat del Vallès.
This property has enormous potential and will be transformed through a c
This property has enormous potential and will be transformed through a c
BORNER STUDIO, BORNER REAL ESTATE’S SELF-PROMOTION DEPARTMENT, EXCLUSIVELY PRESENTS THIS MAGNIFICENT OPPORTUNITY: A house with 315 m2 built according to the Land Registry, approximately 228 m2 of usable space, located on a 539 m2 plot in one of the most attractive residential areas of Mira-sol, Sant Cugat del Vallès.
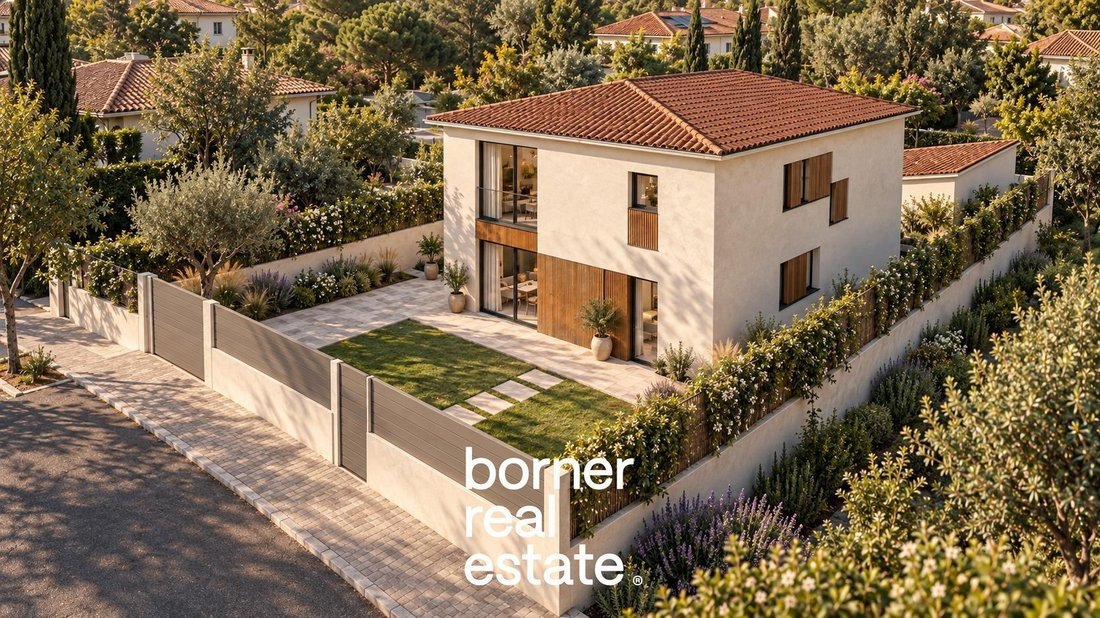
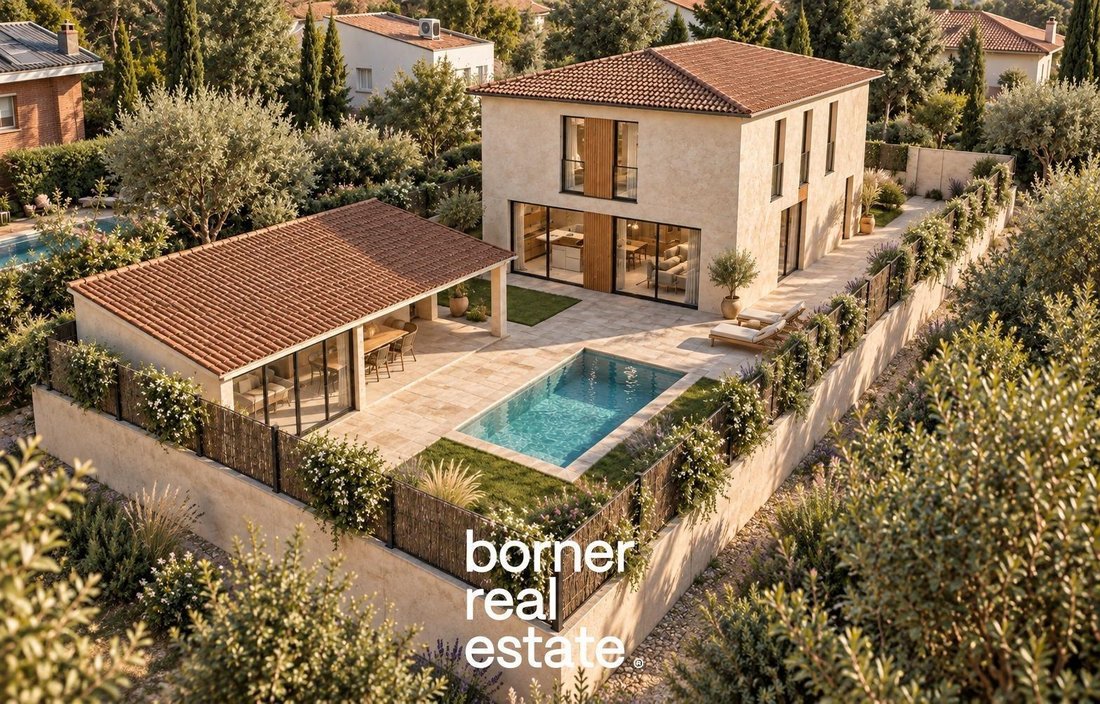
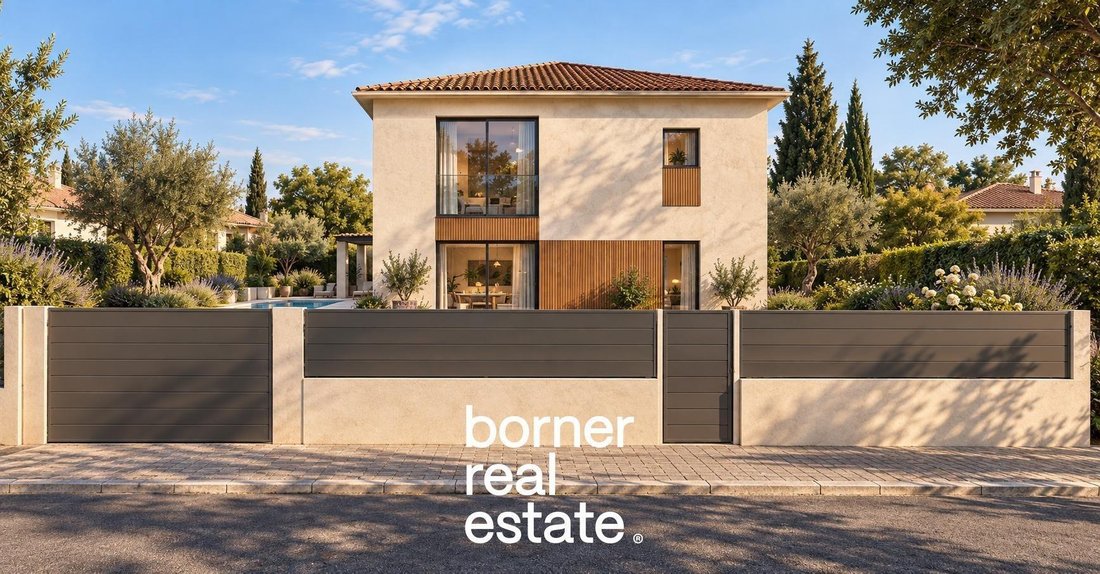
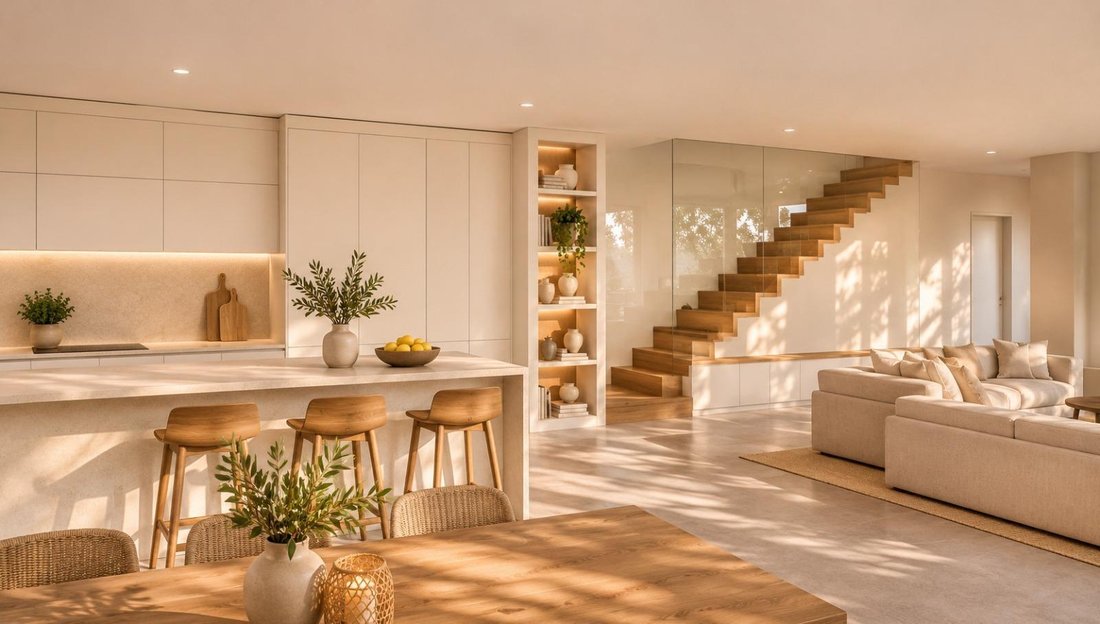
This property has enormous potential and will be transformed through a comprehensive renovation project designed to create a contemporary, functional home made to enjoy every space. The project includes a layout with five bedrooms and three full bathrooms in the main house, featuring spacious rooms, open areas, and excellent connection between the interior and the garden.
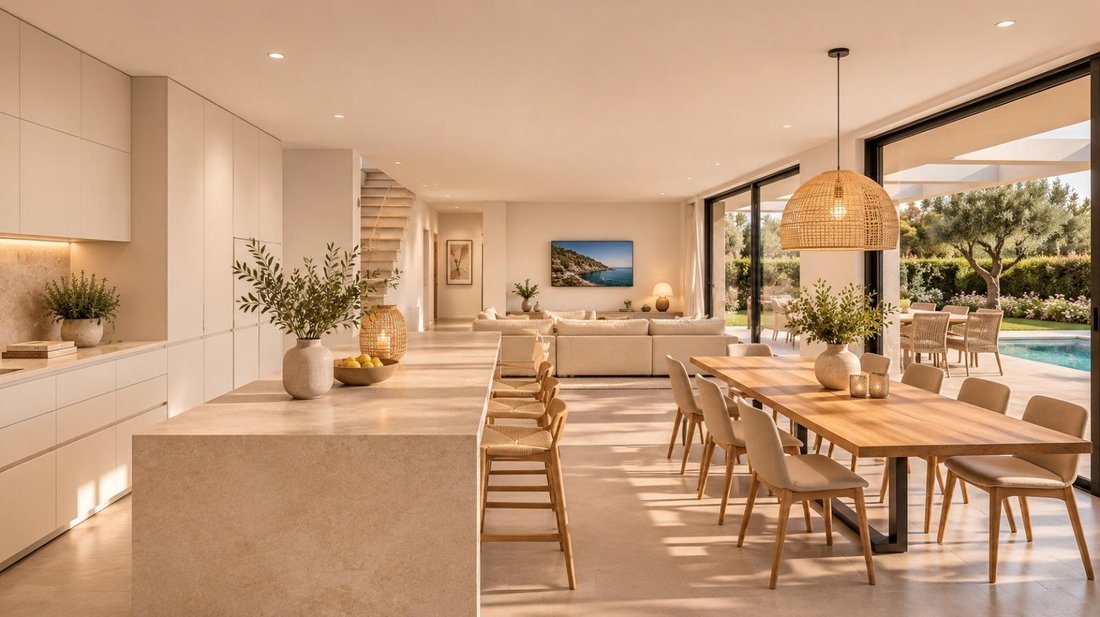
On the main floor, there is a spectacular living area of approximately 66 m2, designed as a large open space in an L-shape, integrating the kitchen, dining room, and living room. This wide and versatile space allows clear separation of areas, creating a modern, comfortable environment perfect for family life and entertaining guests. On this same floor, there is also an independent room of 10.52 m2, ideal as a guest bedroom, office, or multipurpose room, plus a full bathroom of 4.63 m2.
The upper floor is mainly dedicated to the sleeping area and includes four carefully arranged bedrooms. The master bedroom stands out as a magnificent suite of 21.98 m2, featuring a separate walk-in closet of 5.33 m2 and a private bathroom of 6.54 m2, creating an intimate and comfortable space. The layout is completed with three additional bedrooms measuring 16.36 m2, 12.53 m2, and 12.50 m2, along with a second full bathroom of 5.86 m2 serving the other rooms.
The project also includes an independent auxiliary space outside, with a 4.26 m2 storage room and an additional bathroom of 4.26 m2, providing extra storage and functionality to the property.
Outside, the 539 m2 plot offers many possibilities to enjoy the outdoors. The property features a swimming pool and garden, as well as a pleasant leisure and barbecue area of approximately 50 m2, designed for family gatherings, outdoor meals, and relaxation throughout the year.
At Borner Studio, we offer you a comprehensive transformation project so you can acquire a property and enjoy a fully renovated home with a modern layout and spaces adapted to today’s needs. The proposal includes carrying out the renovation work and delivering the finished home ready to move in, according to the project and work schedule.
Additionally, we provide financing solutions of up to 70% of the property’s value to facilitate access to this opportunity.
This is not just about buying a house to renovate, but about investing in a home with a new layout, new spaces, and a project designed to enjoy it from day one.
Borner Studio | Self-promotion and residential projects.
The built areas correspond to cadastral data, and the usable areas are approximate. The described layout, areas, and features correspond to the planned project and may be subject to technical, regulatory, or administrative adjustments. Images, plans, and visual recreations are for guidance only and are non-contractual. Execution times depend on work scheduling and the necessary administrative procedures.
This property has enormous potential and will be transformed through a comprehensive renovation project designed to create a contemporary, functional home made to enjoy every space. The project includes a layout with five bedrooms and three full bathrooms in the main house, featuring spacious rooms, open areas, and excellent connection between the interior and the garden.
On the main floor, there is a spectacular living area of approximately 66 m2, designed as a large open space in an L-shape, integrating the kitchen, dining room, and living room. This wide and versatile space allows clear separation of areas, creating a modern, comfortable environment perfect for family life and entertaining guests. On this same floor, there is also an independent room of 10.52 m2, ideal as a guest bedroom, office, or multipurpose room, plus a full bathroom of 4.63 m2.
The upper floor is mainly dedicated to the sleeping area and includes four carefully arranged bedrooms. The master bedroom stands out as a magnificent suite of 21.98 m2, featuring a separate walk-in closet of 5.33 m2 and a private bathroom of 6.54 m2, creating an intimate and comfortable space. The layout is completed with three additional bedrooms measuring 16.36 m2, 12.53 m2, and 12.50 m2, along with a second full bathroom of 5.86 m2 serving the other rooms.
The project also includes an independent auxiliary space outside, with a 4.26 m2 storage room and an additional bathroom of 4.26 m2, providing extra storage and functionality to the property.
Outside, the 539 m2 plot offers many possibilities to enjoy the outdoors. The property features a swimming pool and garden, as well as a pleasant leisure and barbecue area of approximately 50 m2, designed for family gatherings, outdoor meals, and relaxation throughout the year.
At Borner Studio, we offer you a comprehensive transformation project so you can acquire a property and enjoy a fully renovated home with a modern layout and spaces adapted to today’s needs. The proposal includes carrying out the renovation work and delivering the finished home ready to move in, according to the project and work schedule.
Additionally, we provide financing solutions of up to 70% of the property’s value to facilitate access to this opportunity.
This is not just about buying a house to renovate, but about investing in a home with a new layout, new spaces, and a project designed to enjoy it from day one.
Borner Studio | Self-promotion and residential projects.
The built areas correspond to cadastral data, and the usable areas are approximate. The described layout, areas, and features correspond to the planned project and may be subject to technical, regulatory, or administrative adjustments. Images, plans, and visual recreations are for guidance only and are non-contractual. Execution times depend on work scheduling and the necessary administrative procedures.
-
Tipo di proprietà
Casa
-
Anno di costruzione
1940
-
Prezzo/piede²
$324
Caratteristiche
- Giardino
- Piscina
- Garage
- Cabina armadio
- Cucina esterna
- Cucina aperta
- Moderno
- Rinnovato
- Planimetria 2D
Caratteristiche
Lot
- Rinnovato
- Moderno
Interni
- Piano cottura a gas
- Cucina aperta
- Cabina armadio
Outdoor
- Balcone
- Parcheggio
- Piscina
- Garage
- Cucina esterna
- Giardino
Esplora la zona
Mira-sol, Sant Cugat del Valles, 08195, Spain
Visualizza su Google Maps
Prezzo per sqft
Basso
Alto
Iscritto da 2 anni
Hai chiesto informazioni su questa proprietà
L'agente La contatterà al più presto
Pubblicato da
22
Annunci
2025
Iscritto
Prenota una visita con the agent
Scegli una data e indica se preferisci un tour virtuale o di persona con l’agente.
Data preferita
Tipo di tour
Ultimo aggiornamento
Oggi
Prima pubblicazione
Novembre 13
Riferimento annuncio
03183/6930
Proprietà simili nelle vicinanze
Nuovi annunci a Sant Cugat del Vallès





Esplora più immobili in vendita
tipi di proprietà Sant Cugat del Vallès, Catalogna, Spagna
Sant Cugat del Vallès, Catalogna, Spagna ricerche popolari
- Proprietà immobiliari Vista mare a Sant Cugat del Vallès, Catalogna, Spagna
- Proprietà immobiliari Duplex a Sant Cugat del Vallès, Catalogna, Spagna
- Proprietà immobiliari Collina a Sant Cugat del Vallès, Catalogna, Spagna
- Proprietà immobiliari con Bagno turco a Sant Cugat del Vallès, Catalogna, Spagna
- Proprietà immobiliari con Piscina coperta a Sant Cugat del Vallès, Catalogna, Spagna
- Proprietà immobiliari Vista sull'oceano a Sant Cugat del Vallès, Catalogna, Spagna
Guide e storie correlate
La fiducia dei migliori broker del mondo
Gli agenti dietro le proprietà più straordinarie del mondo pubblicano su JamesEdition.
- Annunci di Sotheby's, Christie's, BARNES ed Engel & Völkers
- Ogni annuncio è verificato prima della pubblicazione
- Si metta in contatto diretto con agenti verificati
Continuando, accetta i nostri Termini e la nostra Informativa sulla privacy.