$1,910,436
Casa A Sant Cugat Del Valles
- 5 Camere
- 5 Bagni
- 3,682 Sqft
- 7,535 Sqft lot
- Aggiornato: Oggi
-
11
Visualizzazioni degli ultimi 30 giorni
- 5
Informazioni sulla proprietà
La descrizione è stata tradotta automaticamente.
La descrizione viene visualizzata nella lingua originale.
Corner Real Estate presents a modular home with a contemporary design, conceived through minimalist architecture where the volumes themselves shape both the space and the identity of the house. The home is structured with two volumes offset at different heights, naturally creating porch areas and shaded zones. This adds dynamism to the whole and ensures efficient integration into the plot. Large w
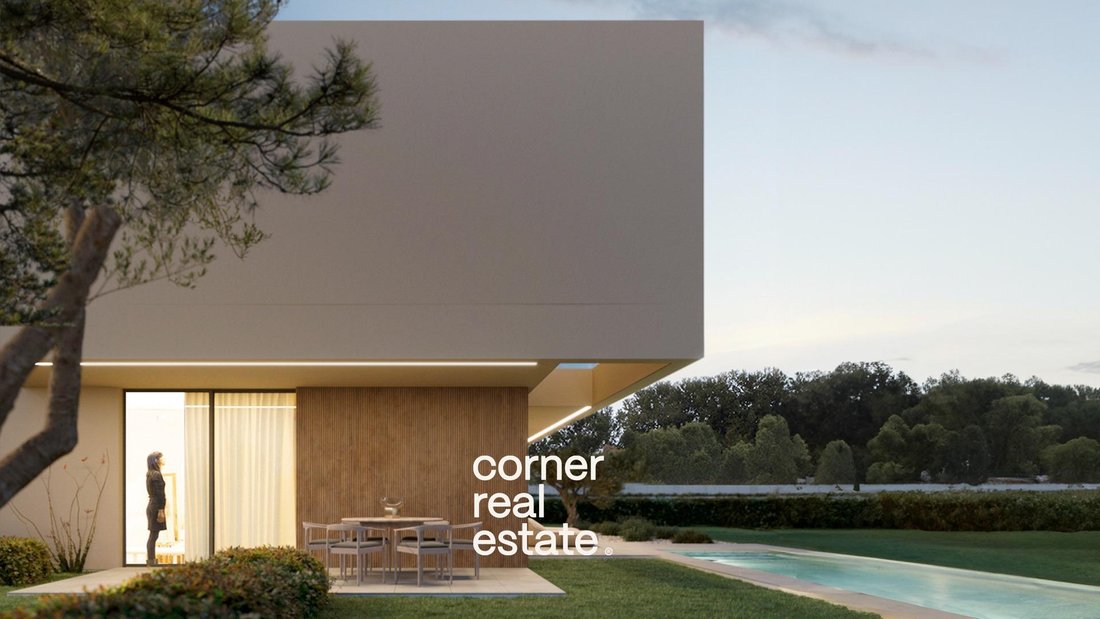
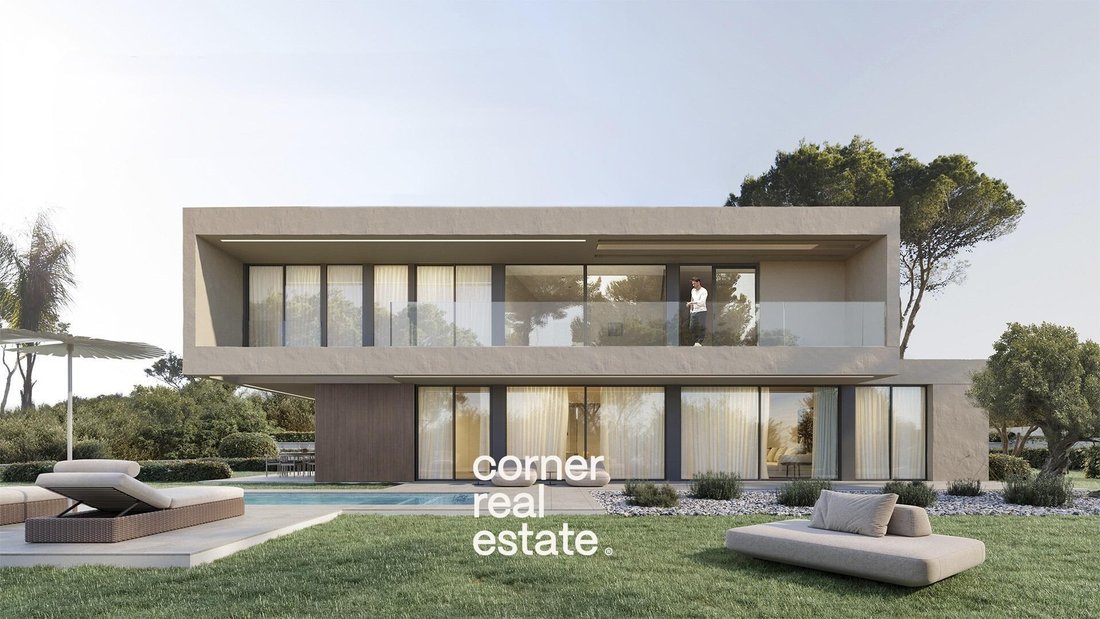
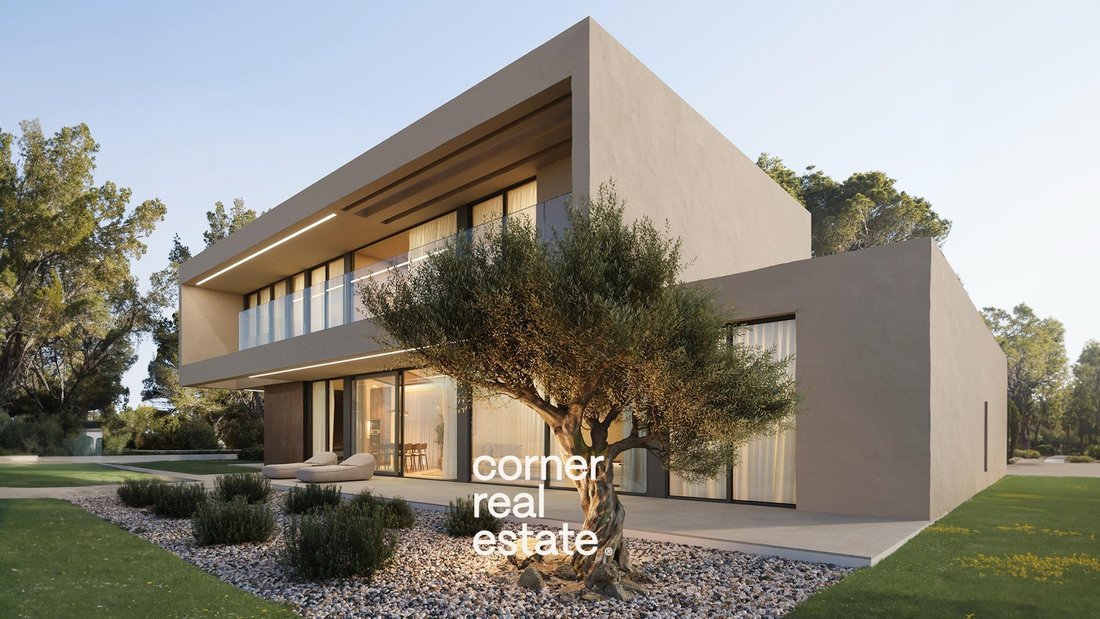
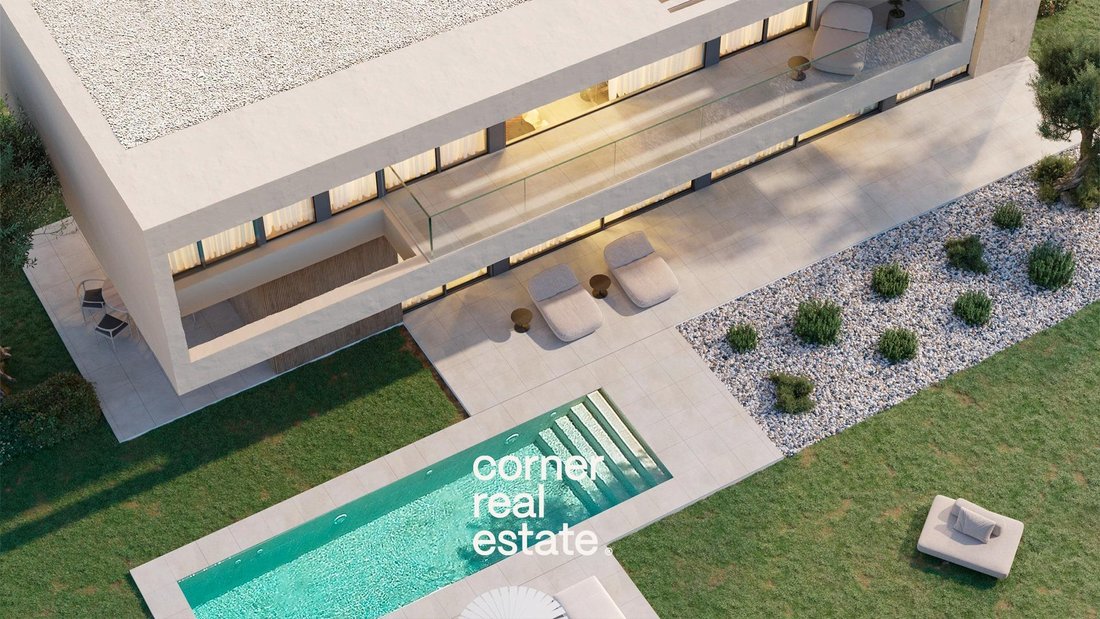
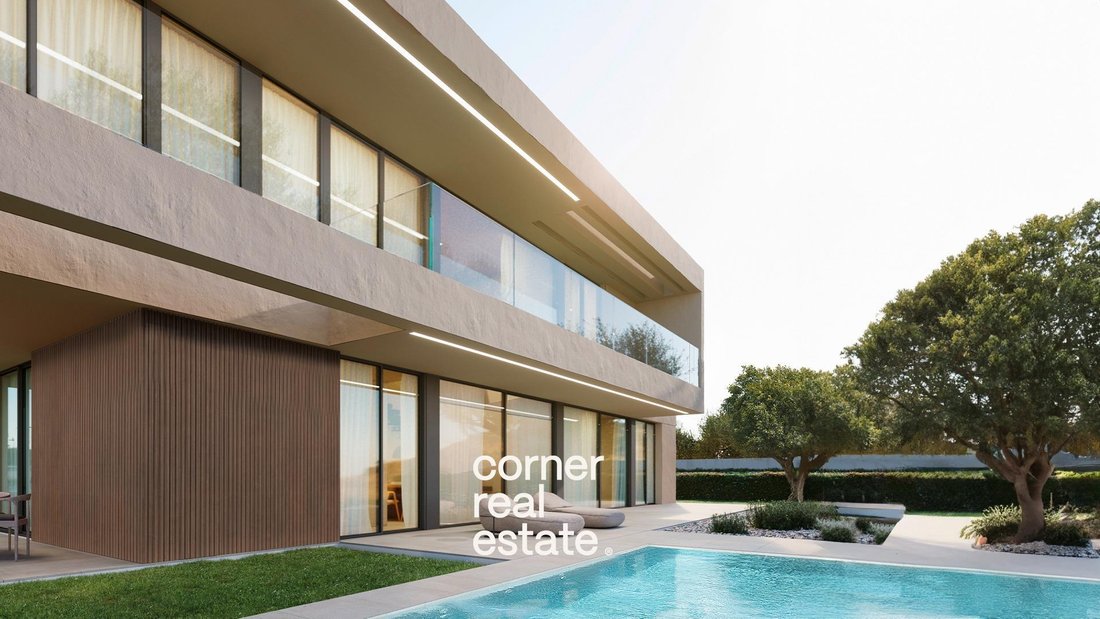
Corner Real Estate presents a modular home with a contemporary design, conceived through minimalist architecture where the volumes themselves shape both the space and the identity of the house. The home is structured with two volumes offset at different heights, naturally creating porch areas and shaded zones. This adds dynamism to the whole and ensures efficient integration into the plot. Large windows enhance its modern character, maximizing natural light and offering open, commanding views of the surroundings. On the ground floor, all spaces open toward the garden, creating a seamless flow between indoors and outdoors. The day area centers around a kitchen with an island, dining room, and living room, forming a spacious, bright, and functional space. The double-height ceiling, highlighted by a minimalist staircase, serves as the project’s central element, adding elegance and great spatial richness. This floor also includes a master bedroom with an en-suite bathroom and walk-in closet, as well as a discreetly integrated guest toilet near the entrance, providing comfort and versatility. The upper floor is characterized by the spaciousness of its rooms, featuring three en-suite bedrooms, each with its own bathroom and walk-in closet, offering a high level of comfort and privacy. The home is completed with a continuous terrace serving the bedrooms and reinforcing the connection with the outdoors. This home stands out for its design, spaciousness, and adaptability, allowing customization of finishes and materials to perfectly blend with its environment and the lifestyle of its future owners. We offer financing of up to 80% of the project, so the client only needs to make an initial payment of approximately 20%, under special conditions that will be studied and evaluated individually in each case. The published price includes the land and the complete construction of the home. The pool, gardening work, or other exterior elements are not included in the indicated price and can be contracted separately. The amount has been calculated according to the corresponding quality specifications, available for consultation and detail. The estimated timeframe for the complete development of the project is between 10 and 12 months, including processing and granting of the building permit. Once this period is completed, the home is delivered ready to move in, always within the times and procedures established by the corresponding municipality. Any possible delays due to administrative processing, technical requirements, deadline extensions, or modifications required by public authorities will not be attributable to the property owner, the marketing agency, or the construction company, as these are factors beyond their control. The images, renders, and visual recreations used in the listing are for guidance only and are non-contractual, and may be subject to changes for technical, regulatory, or project development reasons.
-
Tipo di proprietà
Casa
-
Anno di costruzione
2025
-
Prezzo/piede²
$518
-
Emissioni
A
-
Consumo
A
Caratteristiche
- Giardino
- Piscina
- Terrazza
- Garage
- Pergola
- Planimetria 2D
- Lavanderia
- Controsoffitti in pietra
- Bar
Caratteristiche
Interni
- Bar
- Lavanderia
- Controsoffitti in pietra
Outdoor
- Terrazza
- Balcone
- Parcheggio
- Piscina
- Garage
- Pergola
- Giardino
Esplora la zona
Valldoreix, Sant Cugat del Valles, 08197, Spain
Visualizza su Google Maps
Prezzo per sqft
Basso
Alto
Iscritto da 2 anni
Hai chiesto informazioni su questa proprietà
L'agente La contatterà al più presto
Pubblicato da
15
Annunci
2025
Iscritto
Prenota una visita con the agent
Scegli una data e indica se preferisci un tour virtuale o di persona con l’agente.
Data preferita
Tipo di tour
Ultimo aggiornamento
Oggi
Prima pubblicazione
Mar 25
Riferimento annuncio
03075/6930
Proprietà simili nelle vicinanze
Nuovi annunci a Sant Cugat del Vallès


Esplora più immobili in vendita
tipi di proprietà Sant Cugat del Vallès, Catalogna, Spagna
Sant Cugat del Vallès, Catalogna, Spagna ricerche popolari
- Proprietà immobiliari Vista mare a Sant Cugat del Vallès, Catalogna, Spagna
- Proprietà immobiliari Vista sul lago a Sant Cugat del Vallès, Catalogna, Spagna
- Proprietà immobiliari Duplex a Sant Cugat del Vallès, Catalogna, Spagna
- Proprietà immobiliari con Piscina coperta a Sant Cugat del Vallès, Catalogna, Spagna
Guide e storie correlate
La fiducia dei migliori broker del mondo
Gli agenti dietro le proprietà più straordinarie del mondo pubblicano su JamesEdition.
- Annunci di Sotheby's, Christie's, BARNES ed Engel & Völkers
- Ogni annuncio è verificato prima della pubblicazione
- Si metta in contatto diretto con agenti verificati
Continuando, accetta i nostri Termini e la nostra Informativa sulla privacy.