$3,264,202
Casa Esclusiva A Sant Cugat Del Valles Ad Arxius
- 6 Camere
- 6 Bagni
- 6,125 Sqft
- Aggiornato: Aprile 24
- 8
Informazioni sulla proprietà
La descrizione è stata tradotta automaticamente.
La descrizione viene visualizzata nella lingua originale.
Valhome presents an exclusive designer villa located in El Arxiu, one of the most prestigious residential areas in Sant Cugat. This prime location is just a five-minute walk from the FGC train station, the shopping center, supermarkets, and the town center, and only a one-minute drive from the entrance to the Barcelona tunnels. The property is a collaborative masterpiece by architect Albert Artiga
Valhome presents an exclusive designer villa located in El Arxiu, one of the most prestigious residential areas in Sant Cugat. This prime location is just a five-minute walk from the FGC train station, the shopping center, supermarkets, and the town center, and only a one-minute drive from the entrance to the Barcelona tunnels. The property is a collaborative masterpiece by architect Albert Artigas and renowned interior designer Estrella Salietti.
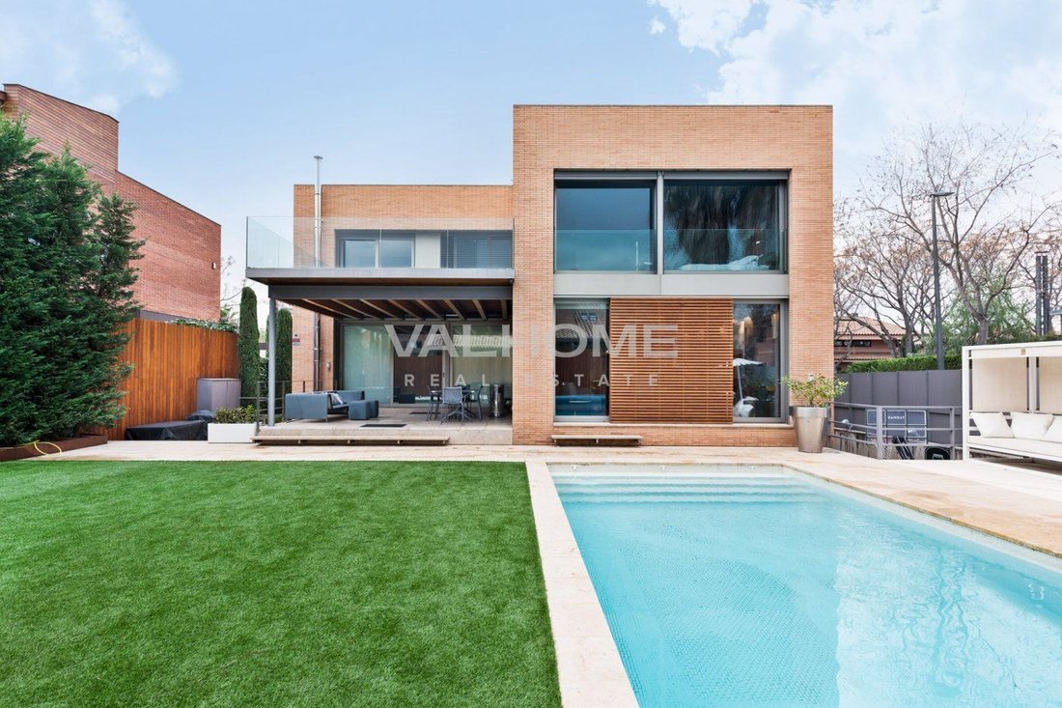
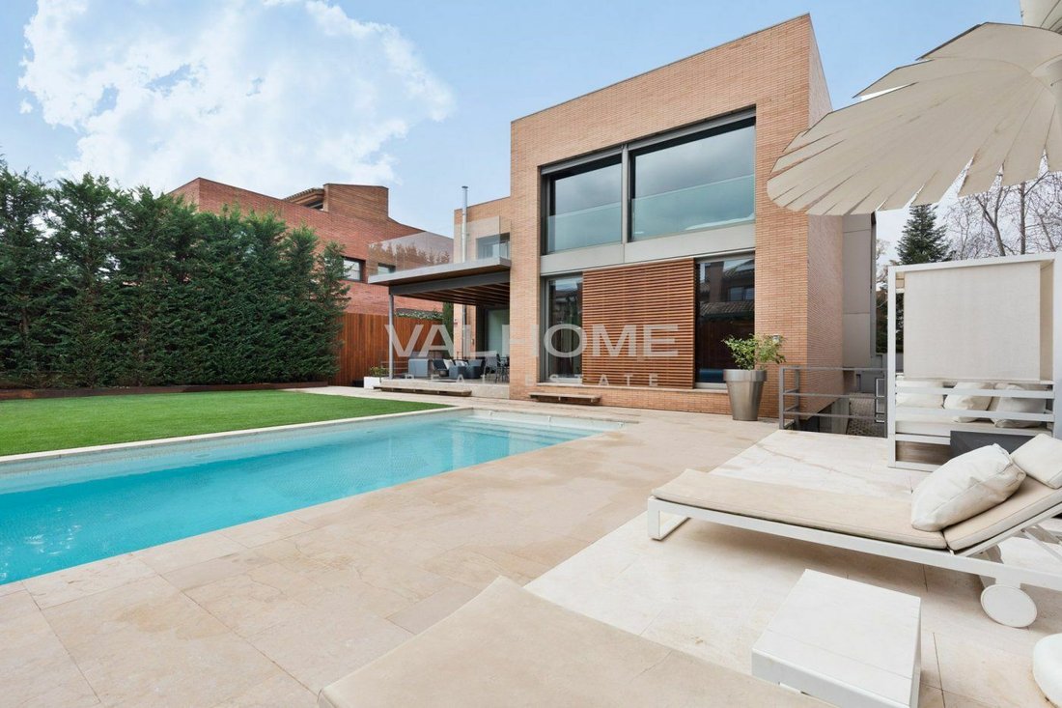
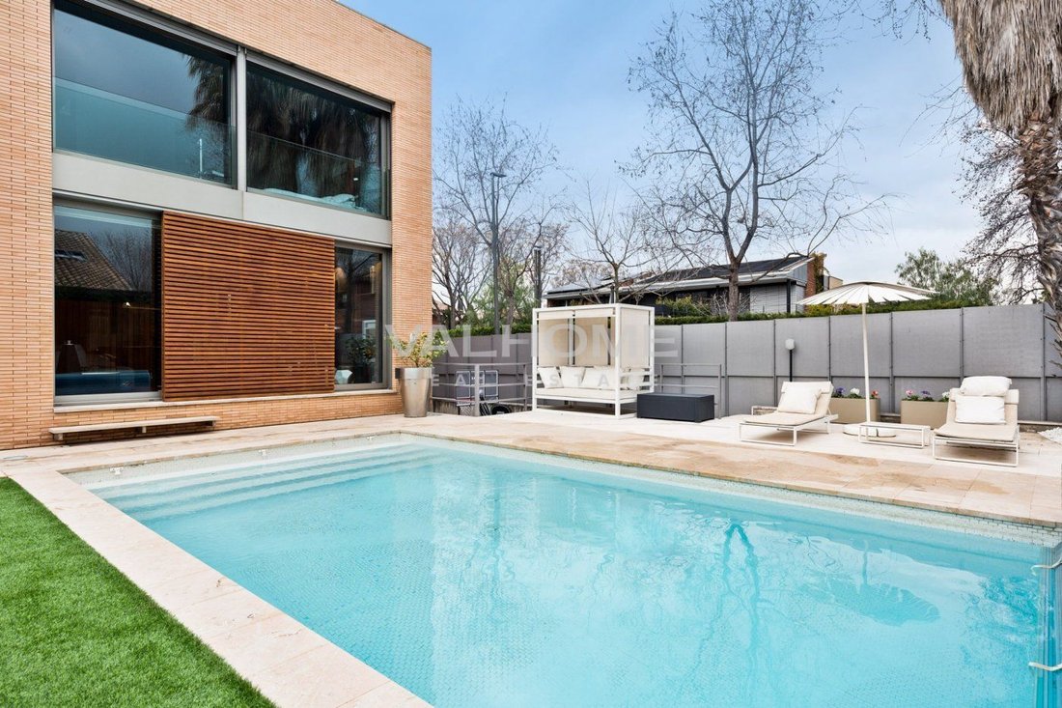
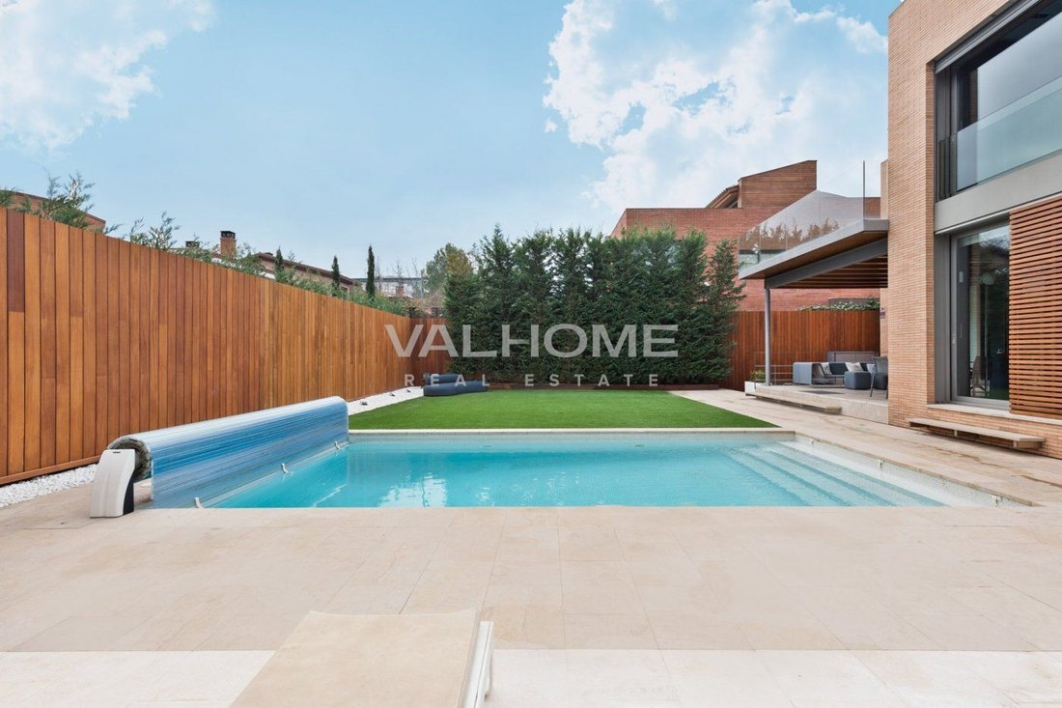
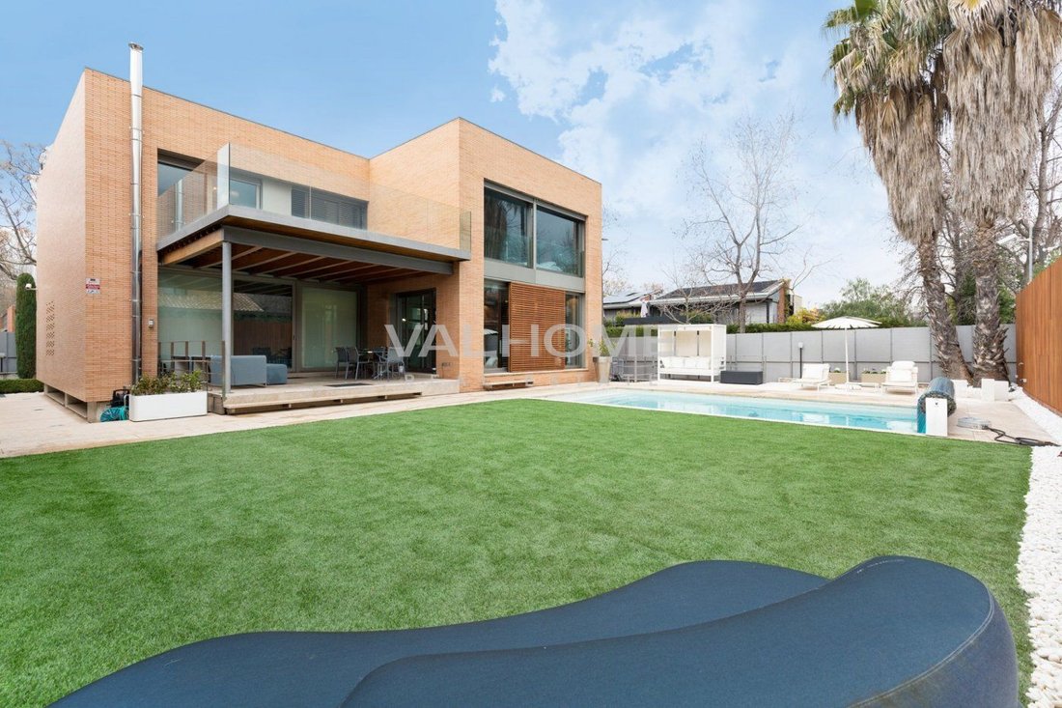
Equipped with every conceivable luxury, the villa spans 550 m2 across three floors. It features a south-facing, four-sided design with a cubic facade, slightly elevated from the ground to allow an abundance of natural light to reach the lower level. The exterior is finished in solid exposed brick, ensuring the highest standards of energy efficiency. The house is surrounded by two lush gardens on a 600 m2 plot, featuring a heated saltwater pool and a dedicated barbecue area. The main floor hosts a grand living room with a dining area and a majestic kitchen featuring a central island that extends into a sleek white table. This culinary space is equipped with Bulthaup furniture, an Altex extractor hood, Gaggenau appliances, and Fontana Arte lighting. This level also includes a laundry room, a guest powder room, and a staff bedroom with its own private bathroom. The flooring throughout seamlessly combines grey micro-cement with natural wood to define different areas and uses.
Both the living and kitchen areas project the interior towards the exterior; the living room flows directly into the pool area, while the kitchen opens onto a large wooden porch that serves as a gateway to the private garden. This wooden structure provides a shaded transition for the living, dining, and kitchen areas. A stunning main staircase with natural wood treads over a grey steel structure connects the floors. A designer translucent shaft runs through the center of the home, creating a play of light, which is also pre-configured for the installation of an elevator if required.
The second floor houses four additional bedrooms. The master suite features a spacious walk-in closet bathed in natural light with Cassina furniture and an elegant bathroom with transparent laminated glass partitions. It boasts a custom sink carved from a single piece of marble, Ritmonio wall-mounted waterfall faucets, and micro-cement finishes. The bathroom is further equipped with Starck for Duravit wall-mounted toilets and a Hansgrohe Starck shower with a built-in thermostat. Three additional en-suite bedrooms feature built-in wardrobes and large windows overlooking the garden and pool, with direct access to a wide terrace.
The rectangular ground floor is dedicated to leisure and productivity, containing a fully equipped cinema room with a TX65 plasma screen, a Panasonic 3D projector, and a Bowers & Wilkins CM Series surround sound system. This level also includes a fully equipped gym, a library/office, and a full bathroom. Completing this floor is a spacious three-car garage, a machine room, a multipurpose room with direct garden access, and extensive built-in storage. The home is furnished and equipped with the world’s leading luxury brands, including Cassina, Natuzzi, Kartell, Bulthaup, Gaggenau, Fontana Arte, Axor Starck Hansgrohe, Duravit, and Ritmonio. High-end finishes include underfloor heating beneath grey micro-cement, premium Technal anodized aluminum carpentry with thermal bridge breaks, and specialized thermal glazing. For privacy and light control, the villa features motorized aluminum blinds with adjustable slats and exterior sliding wooden shutters.
Equipped with every conceivable luxury, the villa spans 550 m2 across three floors. It features a south-facing, four-sided design with a cubic facade, slightly elevated from the ground to allow an abundance of natural light to reach the lower level. The exterior is finished in solid exposed brick, ensuring the highest standards of energy efficiency. The house is surrounded by two lush gardens on a 600 m2 plot, featuring a heated saltwater pool and a dedicated barbecue area. The main floor hosts a grand living room with a dining area and a majestic kitchen featuring a central island that extends into a sleek white table. This culinary space is equipped with Bulthaup furniture, an Altex extractor hood, Gaggenau appliances, and Fontana Arte lighting. This level also includes a laundry room, a guest powder room, and a staff bedroom with its own private bathroom. The flooring throughout seamlessly combines grey micro-cement with natural wood to define different areas and uses.
Both the living and kitchen areas project the interior towards the exterior; the living room flows directly into the pool area, while the kitchen opens onto a large wooden porch that serves as a gateway to the private garden. This wooden structure provides a shaded transition for the living, dining, and kitchen areas. A stunning main staircase with natural wood treads over a grey steel structure connects the floors. A designer translucent shaft runs through the center of the home, creating a play of light, which is also pre-configured for the installation of an elevator if required.
The second floor houses four additional bedrooms. The master suite features a spacious walk-in closet bathed in natural light with Cassina furniture and an elegant bathroom with transparent laminated glass partitions. It boasts a custom sink carved from a single piece of marble, Ritmonio wall-mounted waterfall faucets, and micro-cement finishes. The bathroom is further equipped with Starck for Duravit wall-mounted toilets and a Hansgrohe Starck shower with a built-in thermostat. Three additional en-suite bedrooms feature built-in wardrobes and large windows overlooking the garden and pool, with direct access to a wide terrace.
The rectangular ground floor is dedicated to leisure and productivity, containing a fully equipped cinema room with a TX65 plasma screen, a Panasonic 3D projector, and a Bowers & Wilkins CM Series surround sound system. This level also includes a fully equipped gym, a library/office, and a full bathroom. Completing this floor is a spacious three-car garage, a machine room, a multipurpose room with direct garden access, and extensive built-in storage. The home is furnished and equipped with the world’s leading luxury brands, including Cassina, Natuzzi, Kartell, Bulthaup, Gaggenau, Fontana Arte, Axor Starck Hansgrohe, Duravit, and Ritmonio. High-end finishes include underfloor heating beneath grey micro-cement, premium Technal anodized aluminum carpentry with thermal bridge breaks, and specialized thermal glazing. For privacy and light control, the villa features motorized aluminum blinds with adjustable slats and exterior sliding wooden shutters.
-
Tipo di proprietà
Casa
-
Anno di costruzione
2006
-
Prezzo/piede²
$532
-
Emissioni
C
-
Consumo
C
Caratteristiche
- Giardino
- Piscina
- Terrazza
- Garage
- Cinema
- Centro Fitness / Palestra
- Cabina armadio
- Lavasciuga
- Ufficio
Caratteristiche
Interni
- Soffitto alto
- Ufficio
- Aria condizionata
- Lavasciuga
- Bar
- Lavanderia
- Cinema
- Cabina armadio
- Centro Fitness / Palestra
Outdoor
- Terrazza
- Balcone
- Parcheggio
- Piscina
- Garage
- Spazio di vita all'aperto
- Giardino
Esplora la zona
Arxius, BARCELONA, Sant Cugat del Valles, Sant Cugat del Vallès, Catalogna, Spagna
Visualizza su Google Maps
Prezzo per sqft
Basso
Alto
Hai chiesto informazioni su questa proprietà
L'agente La contatterà al più presto
Pubblicato da
9
Annunci
2025
Iscritto
Prenota una visita con Valhome Real Estate
Scegli una data e indica se preferisci un tour virtuale o di persona con l’agente.
Data preferita
Tipo di tour

Valhome Real Estate
Paseo de Gracia, 95 5º, 08008, Barcelona, Barcelona, Spain
Visualizza profilo agenzia
VALHOME REAL ESTATE is a boutique agency specialized in the real estate market in Barcelona and its surroundings.
VALHOME REAL ESTATE is a boutique agency specialized in the real estate market in Barcelona and its surroundings.
At VALHOME REAL ESTATE you will find a professional and upright team, with solid training and in-depth knowledge of the real estate market, which will help you find the ideal property for you.
At VALHOME REAL ESTATE you will find a professional and upright team, with solid training and in-depth knowledge of the real estate market, which will help you find the ideal property for you.
Ultimo aggiornamento
Aprile 24
Prima pubblicazione
Novembre 23, 2022
Riferimento annuncio
STC36812/8480
Proprietà simili nelle vicinanze
Nuovi annunci a Sant Cugat del Vallès


Esplora più immobili in vendita
tipi di proprietà Sant Cugat del Vallès, Catalogna, Spagna
Sant Cugat del Vallès, Catalogna, Spagna ricerche popolari
- Proprietà immobiliari Vista mare a Sant Cugat del Vallès, Catalogna, Spagna
- Proprietà immobiliari Vista sul lago a Sant Cugat del Vallès, Catalogna, Spagna
- Proprietà immobiliari Duplex a Sant Cugat del Vallès, Catalogna, Spagna
- Proprietà immobiliari Collina a Sant Cugat del Vallès, Catalogna, Spagna
- Proprietà immobiliari con Bagno turco a Sant Cugat del Vallès, Catalogna, Spagna
- Proprietà immobiliari con Piscina coperta a Sant Cugat del Vallès, Catalogna, Spagna
Guide e storie correlate
La fiducia dei migliori broker del mondo
Gli agenti dietro le proprietà più straordinarie del mondo pubblicano su JamesEdition.
- Annunci di Sotheby's, Christie's, BARNES ed Engel & Völkers
- Ogni annuncio è verificato prima della pubblicazione
- Si metta in contatto diretto con agenti verificati
Continuando, accetta i nostri Termini e la nostra Informativa sulla privacy.