$4,481,200
Progetto Sublime Con Licenza «Ready To Build» A Llavaneres Costa Bcn
- 6 Camere
- 6 Bagni
- 6,061 Sqft
- 30
Informazioni sulla proprietà
La descrizione è stata tradotta automaticamente.
La descrizione viene visualizzata nella lingua originale.
Sostenibilità, design e armonia si fondono in perfetta armonia in questa residenza esclusiva. Ogni angolo è stato meticolosamente progettato per offrire uno stile di vita contemporaneo e rispettoso dell’ambiente. I suoi spazi luminosi e funzionali ci avvolgono in un’atmosfera di serenità e benessere.L’architettura si fonde con la natura, offrendo l’opportunità di vivere in armonia con il mare e la
”READY TO BUILD” Licensed construction project ready to go!
The architecture merges with nature, providing the opportunity to live in harmony with the sea and the proximity to golf courses, yacht club, beaches and mountains.... This property offers a unique experience where beauty, sustainability and a privileged location are intertwined.
Located in the prestigious area of Bell-A
The architecture merges with nature, providing the opportunity to live in harmony with the sea and the proximity to golf courses, yacht club, beaches and mountains.... This property offers a unique experience where beauty, sustainability and a privileged location are intertwined.
Located in the prestigious area of Bell-A
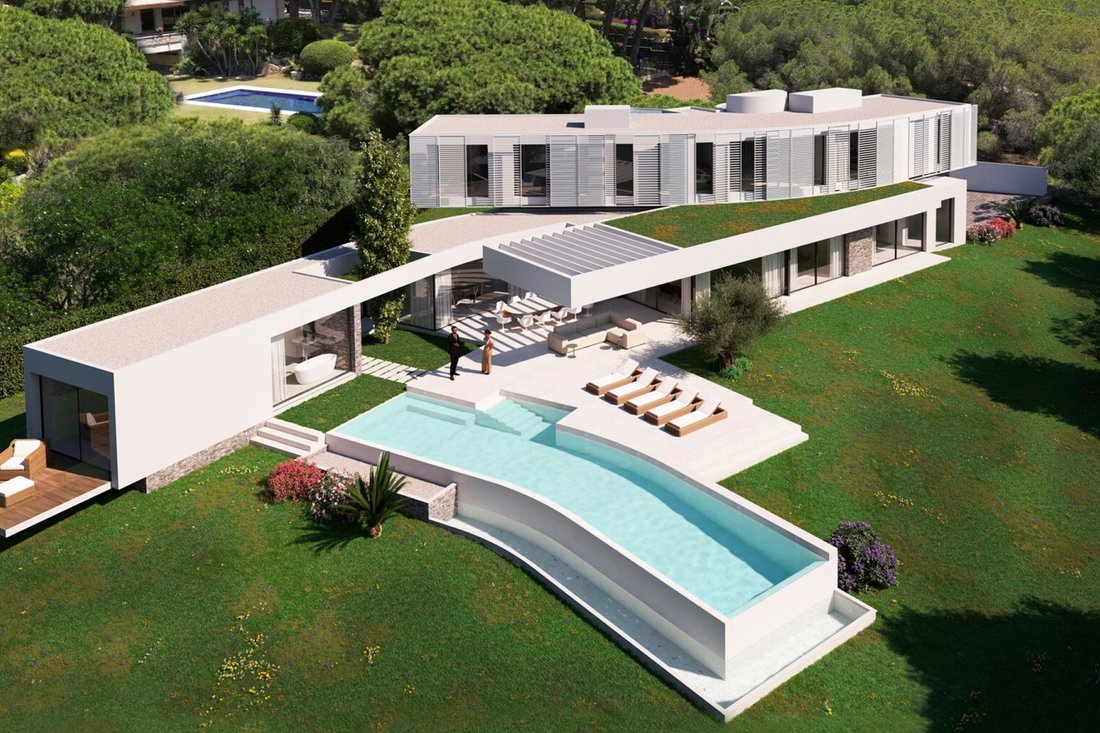
Sostenibilità, design e armonia si fondono in perfetta armonia in questa residenza esclusiva. Ogni angolo è stato meticolosamente progettato per offrire uno stile di vita contemporaneo e rispettoso dell’ambiente. I suoi spazi luminosi e funzionali ci avvolgono in un’atmosfera di serenità e benessere.L’architettura si fonde con la natura, offrendo l’opportunità di vivere in armonia con il mare e la vicinanza a campi da golf, yacht club, spiagge e montagne... Questa struttura offre un’esperienza unica in cui bellezza, sostenibilità e una posizione privilegiata.Situata nella prestigiosa zona di Bell-Aire, a Sant Andreu de Llavaneres. A soli 1,5 km dalla costa, in particolare da Port Balís, a 600 metri dal Llavaneres Golf Club e a soli 500 metri dal centro della città, gode di una posizione strategica alla periferia di Barcellona. Inoltre, la sua facile comunicazione con Barcellona (circa 20 minuti), la Costa Brava (circa 45 minuti), i Pirenei e la Francia (1 ora e 30 minuti) la renderà un luogo privilegiato.Questa casa è integrata in modo rispettoso con il suo ambiente. Grande appezzamento di quasi 3.000 m2, il suo design organico e sinuoso si adatta alla topografia del terreno, con dolci pendii e aree boschive consolidate. Rivolta a sud, verso il mare, sfrutta appieno i raggi del sole. L’edificio si distingue per la sua volumetria unica e si fonde armoniosamente con le case unifamiliari limitrofe, prevalentemente in bianco sporco, che si integrano perfettamente con la zona. La proprietà è distribuita su due livelli fuori terra e dispone di un piano interrato. Offre due ingressi per veicoli, uno con un pergolato che può ospitare fino a tre auto e un ingresso pedonale aggiuntivo, e un altro che conduce direttamente al parcheggio della metropolitana con una capacità di cinque veicoli. L’area costruita della proprietà è di 675 m², con una superficie utile di 563 m². Il seminterrato, con una superficie costruita di 183,14 m², ospita il parcheggio, il ripostiglio e il ripostiglio. Da qui si accede alla proprietà tramite un’ampia scala circolare e un ascensore. Il primo piano, con i suoi 310,88 m² di sublime eleganza, ospita un soggiorno, una cucina con zona pranzo, una sala TV, un bagno, una camera di servizio, un bagno e una lavanderia, il tutto collegato da un ascensore impeccabile. Verso sud, la casa entra nel parco, integrando la zona giorno con l’ambiente circostante e permettendo un’armoniosa fusione tra interno ed esterno attraverso i suoi portici. Al primo piano si erge un eccezionale padiglione con piscina, con i suoi 37,18 m². Questo spazio singolare, una seconda incursione nel parco, ospita la parte più privata dell’abitazione: una grande camera da letto con spogliatoio e un bagno completo dotato di una piccola spa. La particolare forma del padiglione abbraccia l’area della piscina, garantendo privacy e protezione. Il secondo piano di 181.59 m2 è destinato al programma notturno. La sua forma a mezzaluna funge da contrappunto all’ala del padiglione della piscina al piano inferiore. Questa particolare forma permette a tutte le stanze di questo piano di espandersi a ventaglio, offrendo una vista eccezionale sulla costa in questo angolo unico del Maresme. La distribuzione del pavimento è organizzata dall’area di accesso, con una scala circolare e un ascensore, con una sala giochi davanti all’area di circolazione verticale. Sul lato est si trova la master suite, mentre sul lato ovest si trova un’altra suite e due camere matrimoniali che condividono un ampio bagno.
”READY TO BUILD” Licensed construction project ready to go!
The architecture merges with nature, providing the opportunity to live in harmony with the sea and the proximity to golf courses, yacht club, beaches and mountains.... This property offers a unique experience where beauty, sustainability and a privileged location are intertwined.
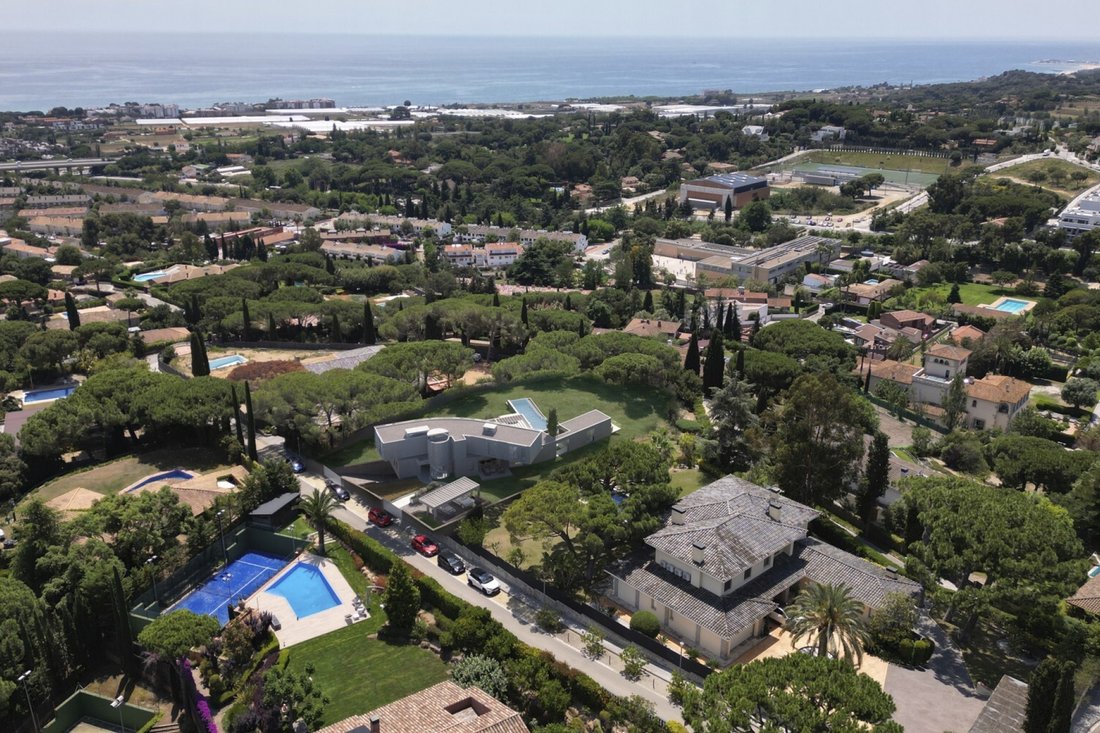
Located in the prestigious area of Bell-Aire, in Sant Andreu de Llavaneres. Just 1.5 km from the coast and Port Balís, 600 meters from the Llavaneres Golf Club and just 500 meters from the town center, it enjoys a strategic location on the outskirts of Barcelona. In addition, its easy communication with Barcelona (about 20 minutes), the Costa Brava (about 45 minutes) and the Pyrenees and France (1 hour and 30 minutes) will make it a privileged place.
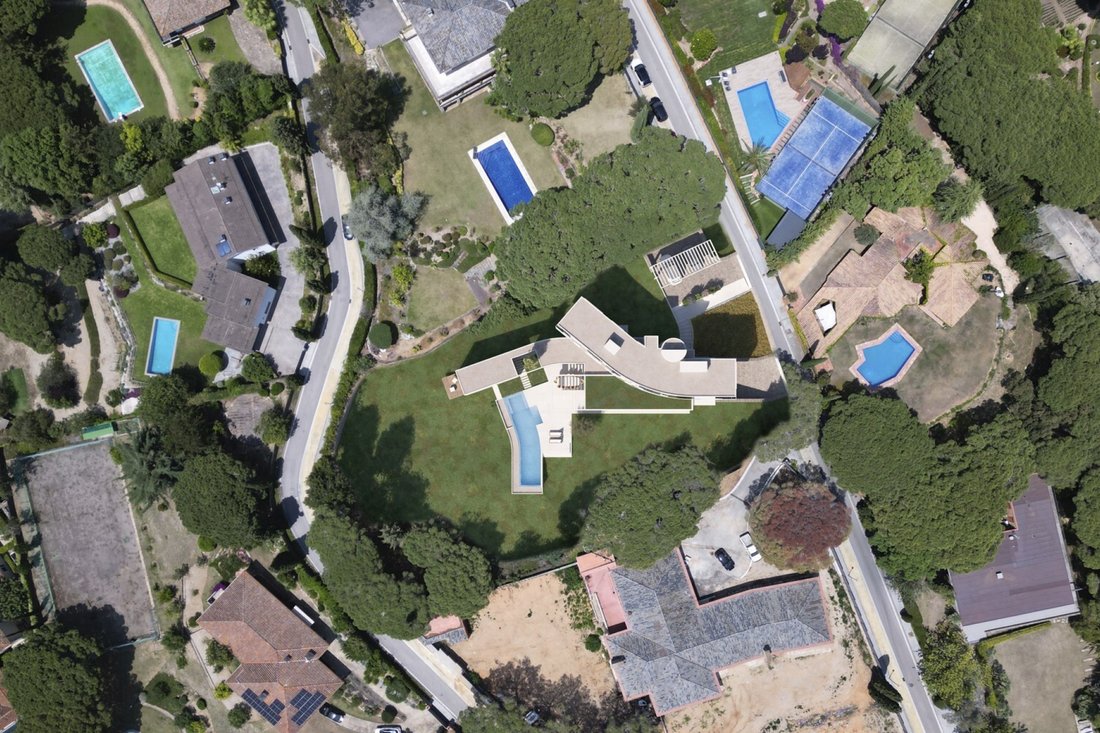
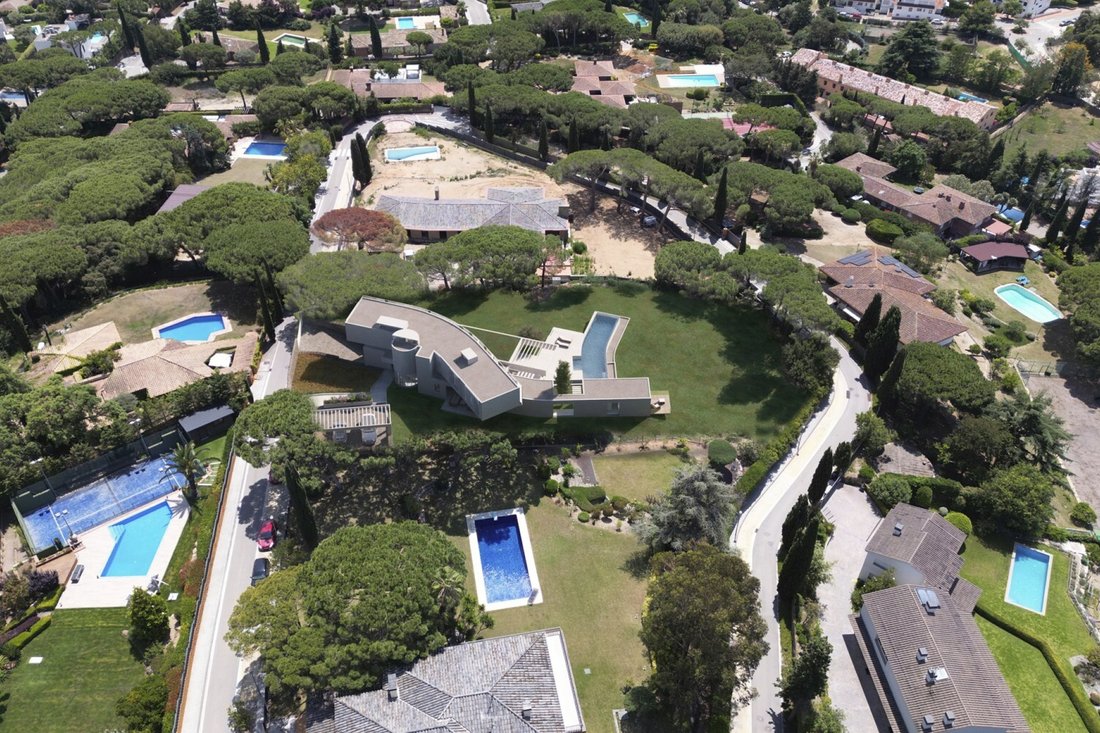
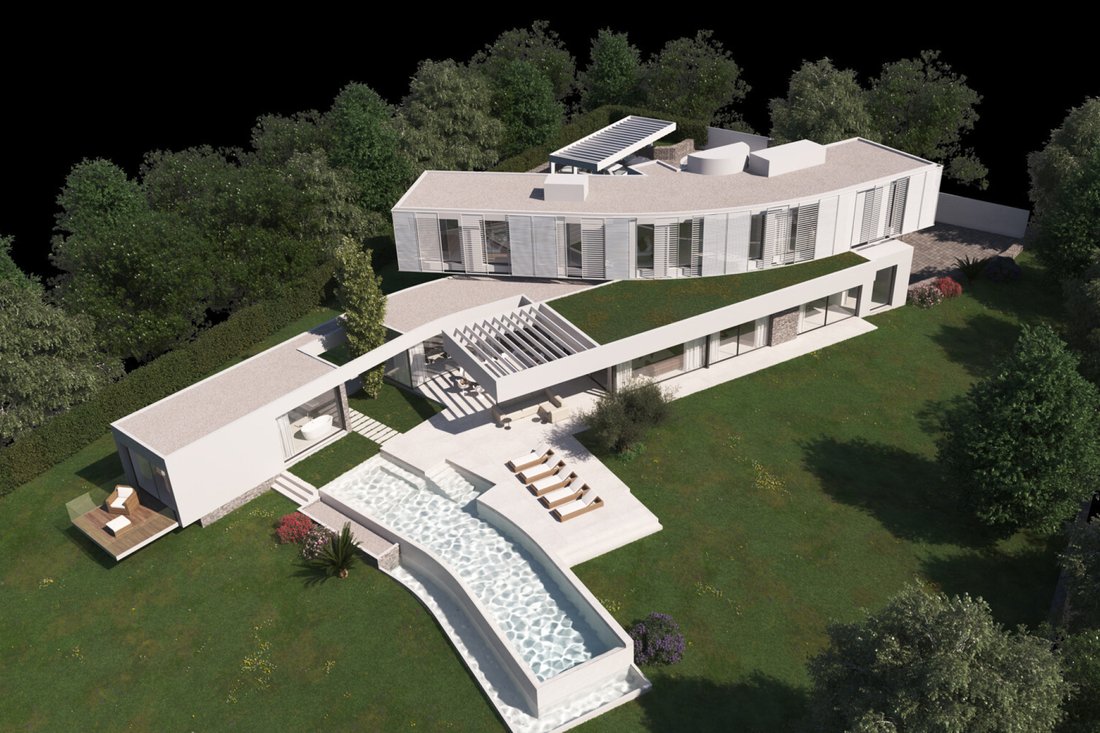
Large plot of almost 3.000m2, its organic and sinuous design adapts to the topography of the land, with gentle slopes and consolidated wooded areas. Facing south, towards the sea, it takes full advantage of solar incidence.
The property is distributed on two levels above ground and has a basement. It offers two entrances for vehicles, one with a pergola that can accommodate up to three cars and an additional pedestrian entrance, and another that leads directly to the subway parking with capacity for five vehicles.
The constructed area of the property is 675 m², with a usable area of 563 m². The basement, with a constructed area of 183.14 m², houses the parking area, storage room and utility room. From here the property is accessed via a wide circular staircase and an elevator.
The first floor, with its 310.88 m² of sublime elegance, unfolds a living room, a kitchen with dining area, a TV room, a toilet, a maid’s room, a bathroom and a laundry room, all connected by an impeccable elevator. Towards the south, the house enters the grounds, integrating the living area with the surroundings and allowing a harmonious fusion between indoors and outdoors through its porches.
An exceptional pool pavilion rises on the first floor, with its 37.18 m². This singular space, a second incursion into the grounds, houses the most private section of the dwelling: a large bedroom with a dressing room and a full bathroom equipped with a small spa. The peculiar shape of the pavilion embraces the pool area, providing privacy and protection.
The second floor of 181,59m2 is destined to the night program. Its crescent shape serves as a counterpoint to the pool pavilion wing on the lower floor. This peculiar shape allows all the rooms on this floor to fan out, offering exceptional views of the coast in this unique corner of the Maresme. The distribution of the floor is organized from the access area, with a circular staircase and an elevator, with a games room in front of the vertical circulation area. On the east side is the master suite, while on the west side is located another suite and two double bedrooms sharing a large bathroom.
The architecture merges with nature, providing the opportunity to live in harmony with the sea and the proximity to golf courses, yacht club, beaches and mountains.... This property offers a unique experience where beauty, sustainability and a privileged location are intertwined.
Located in the prestigious area of Bell-Aire, in Sant Andreu de Llavaneres. Just 1.5 km from the coast and Port Balís, 600 meters from the Llavaneres Golf Club and just 500 meters from the town center, it enjoys a strategic location on the outskirts of Barcelona. In addition, its easy communication with Barcelona (about 20 minutes), the Costa Brava (about 45 minutes) and the Pyrenees and France (1 hour and 30 minutes) will make it a privileged place.
Large plot of almost 3.000m2, its organic and sinuous design adapts to the topography of the land, with gentle slopes and consolidated wooded areas. Facing south, towards the sea, it takes full advantage of solar incidence.
The property is distributed on two levels above ground and has a basement. It offers two entrances for vehicles, one with a pergola that can accommodate up to three cars and an additional pedestrian entrance, and another that leads directly to the subway parking with capacity for five vehicles.
The constructed area of the property is 675 m², with a usable area of 563 m². The basement, with a constructed area of 183.14 m², houses the parking area, storage room and utility room. From here the property is accessed via a wide circular staircase and an elevator.
The first floor, with its 310.88 m² of sublime elegance, unfolds a living room, a kitchen with dining area, a TV room, a toilet, a maid’s room, a bathroom and a laundry room, all connected by an impeccable elevator. Towards the south, the house enters the grounds, integrating the living area with the surroundings and allowing a harmonious fusion between indoors and outdoors through its porches.
An exceptional pool pavilion rises on the first floor, with its 37.18 m². This singular space, a second incursion into the grounds, houses the most private section of the dwelling: a large bedroom with a dressing room and a full bathroom equipped with a small spa. The peculiar shape of the pavilion embraces the pool area, providing privacy and protection.
The second floor of 181,59m2 is destined to the night program. Its crescent shape serves as a counterpoint to the pool pavilion wing on the lower floor. This peculiar shape allows all the rooms on this floor to fan out, offering exceptional views of the coast in this unique corner of the Maresme. The distribution of the floor is organized from the access area, with a circular staircase and an elevator, with a games room in front of the vertical circulation area. On the east side is the master suite, while on the west side is located another suite and two double bedrooms sharing a large bathroom.
-
Tipo di proprietà
Casa
-
Anno di costruzione
2023
-
Prezzo/piede²
$739
Caratteristiche
- Giardino
- Piscina
- Terrazza
- Garage
- Ascensore
- Vista sull'acqua
- Camino
- Pergola
- Planimetria 2D
Caratteristiche
Lot
- Vista sull'acqua
- Privacy
Interni
- Camino
- Aria condizionata
- Isola della cucina
- Bar
- Lavanderia
- Ascensore
- Seminterrato
Outdoor
- Terrazza
- Balcone
- Parcheggio
- Piscina
- Garage
- Spazio di vita all'aperto
- Pergola
- Giardino
Esplora la zona
Bell Aire 1 Urb. Bell Aire, Sant Andreu de Llavaneres, B 08392, Catalogna, Spagna
Visualizza su Google Maps
Prezzo per sqft
Basso
Alto
Iscritto da 11 anni
Hai chiesto informazioni su questa proprietà
L'agente La contatterà al più presto
Pubblicato da
427
Annunci
2015
Iscritto
Prenota una visita con the agent
Scegli una data e indica se preferisci un tour virtuale o di persona con l’agente.
Data preferita
Tipo di tour

Barcelona & Costa Brava Sotheby's International Realty
Passeig de Gràcia 41, 2º 1ª, 08007, Barcelona, Barcelona, Spain
Visualizza profilo agenzia
The Barcelona Sotheby`s International Realty office is located in the heart of
Barcelona on the prestigious Pas
Barcelona on the prestigious Pas
The Barcelona Sotheby`s International Realty office is located in the heart of
Barcelona on the prestigious Paseo de Gracia, 41. The historic office building
”Casa Amatller” is located right next to Gaudis famous Casa Batlló. We invite
you to visit our office where our professional sales team can introduce to the
real estate market of one of the most attractive and exciting places to be in
Western Europe. Our international professional real estate team is committed to
present a selection of the most exclusive properties in the best areas of
Barcelona and its surroundings. Consequently we focus on the sale of luxury real
estate in the most attractive districts of Barcelona, fantastic luxury
apartments in Sarria-Sant Gervasi and prestigious properties in Pedralbes, the
so called “Zona Alta“, generous flats in emblematic buildings of the Eixample,
charming apartments and lofts in the Gothic Quarter and El Born of Ciutat Vella,
the historic old town, as well as modern duplexes and penthouses iwith sea view
n the fashonable area of Diagonal Mar. On the northern coast of Barcelona we
concentrate on the most prestigious areas of the Maresme coast, like Alella,
Super-Maresme, Sant Vincenç del Montalt and Sant Andreu de Llavaneres, among
others. On the southern coast of Barcelona we offer exclusive real estate for
sale, particularly in and around Sitges, Castelldefels and Gavà Mar. We put a
broad portfolio of luxury properties at your disposal in exclusive areas,
highlighting the Maresme coast, with its mild climate all year round and several
marinas; the center of Barcelona with its most selected districts like
Sarrià-Sant Gervasi, Pedralbes, Eixample, Ciutat Vella or the fashionable new
district of Diagonal Mar, among others; and the southern coast with Sitges,
known internationally for its film festival and its San Sebastián beach, and
according to the New York Times, one of the best beaches in Europe.
Barcelona on the prestigious Paseo de Gracia, 41. The historic office building
”Casa Amatller” is located right next to Gaudis famous Casa Batlló. We invite
you to visit our office where our professional sales team can introduce to the
real estate market of one of the most attractive and exciting places to be in
Western Europe. Our international professional real estate team is committed to
present a selection of the most exclusive properties in the best areas of
Barcelona and its surroundings. Consequently we focus on the sale of luxury real
estate in the most attractive districts of Barcelona, fantastic luxury
apartments in Sarria-Sant Gervasi and prestigious properties in Pedralbes, the
so called “Zona Alta“, generous flats in emblematic buildings of the Eixample,
charming apartments and lofts in the Gothic Quarter and El Born of Ciutat Vella,
the historic old town, as well as modern duplexes and penthouses iwith sea view
n the fashonable area of Diagonal Mar. On the northern coast of Barcelona we
concentrate on the most prestigious areas of the Maresme coast, like Alella,
Super-Maresme, Sant Vincenç del Montalt and Sant Andreu de Llavaneres, among
others. On the southern coast of Barcelona we offer exclusive real estate for
sale, particularly in and around Sitges, Castelldefels and Gavà Mar. We put a
broad portfolio of luxury properties at your disposal in exclusive areas,
highlighting the Maresme coast, with its mild climate all year round and several
marinas; the center of Barcelona with its most selected districts like
Sarrià-Sant Gervasi, Pedralbes, Eixample, Ciutat Vella or the fashionable new
district of Diagonal Mar, among others; and the southern coast with Sitges,
known internationally for its film festival and its San Sebastián beach, and
according to the New York Times, one of the best beaches in Europe.
Ultimo aggiornamento
Novembre 27, 2025
Prima pubblicazione
Giugno 30, 2023
Link annuncio
Riferimento annuncio
JVEYV6
Proprietà simili nelle vicinanze
Nuovi annunci a Sant Andreu de Llavaneres



Esplora più immobili in vendita
tipi di proprietà Sant Andreu de Llavaneres, Catalogna, Spagna
- Appartamenti in vendita in Sant Andreu de Llavaneres, Catalogna, Spagna
- Terreno in vendita in Sant Andreu de Llavaneres, Catalogna, Spagna
- Fincas in vendita in Sant Andreu de Llavaneres, Catalogna, Spagna
- Attici in vendita in Sant Andreu de Llavaneres, Catalogna, Spagna
- Tenute agricole in vendita in Sant Andreu de Llavaneres, Catalogna, Spagna
Sant Andreu de Llavaneres, Catalogna, Spagna ricerche popolari
- Proprietà immobiliari Duplex a Sant Andreu de Llavaneres, Catalogna, Spagna
- Proprietà immobiliari Comunità recintata a Sant Andreu de Llavaneres, Catalogna, Spagna
- Proprietà immobiliari con Aeroporto Privato a Sant Andreu de Llavaneres, Catalogna, Spagna
- Proprietà immobiliari Fronte mare a Sant Andreu de Llavaneres, Catalogna, Spagna
Guide e storie correlate
La fiducia dei migliori broker del mondo
Gli agenti dietro le proprietà più straordinarie del mondo pubblicano su JamesEdition.
- Annunci di Sotheby's, Christie's, BARNES ed Engel & Völkers
- Ogni annuncio è verificato prima della pubblicazione
- Si metta in contatto diretto con agenti verificati
Continuando, accetta i nostri Termini e la nostra Informativa sulla privacy.