$770,545
Riviera Notting Hill
- 4 Camere
- 3 Bagni
- 2,638 Sqft
- Aggiornato: Ottobre 26
- 8
Informazioni sulla proprietà
La descrizione è stata tradotta automaticamente.
La descrizione viene visualizzata nella lingua originale.
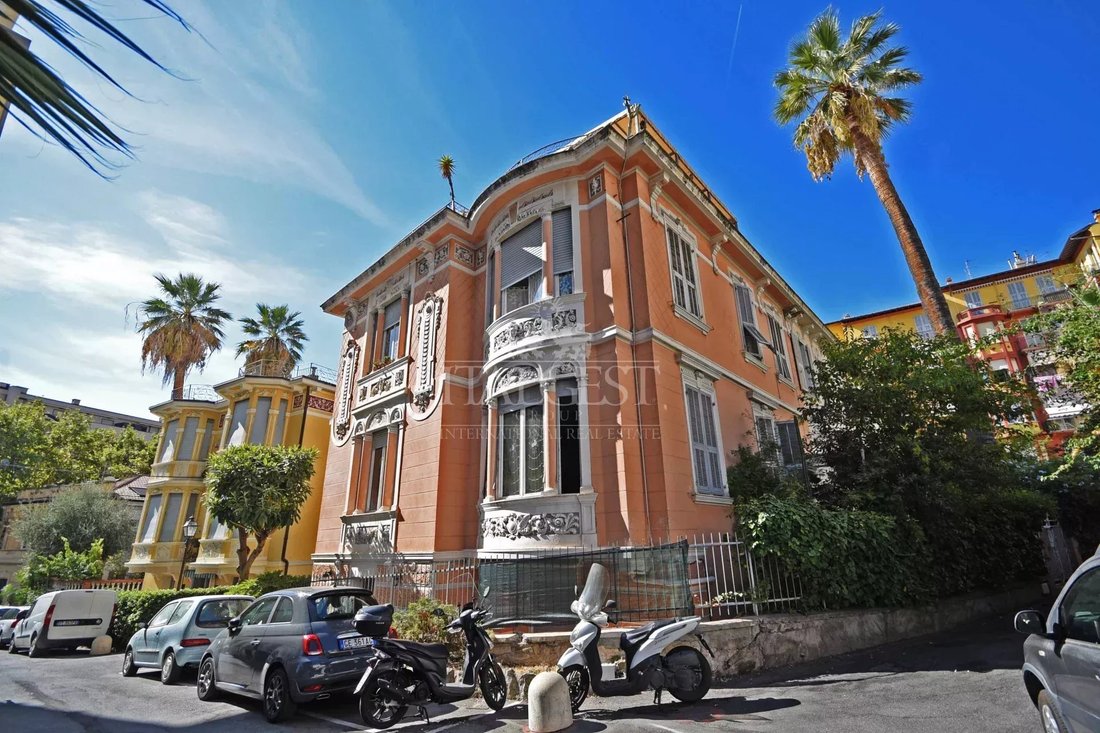
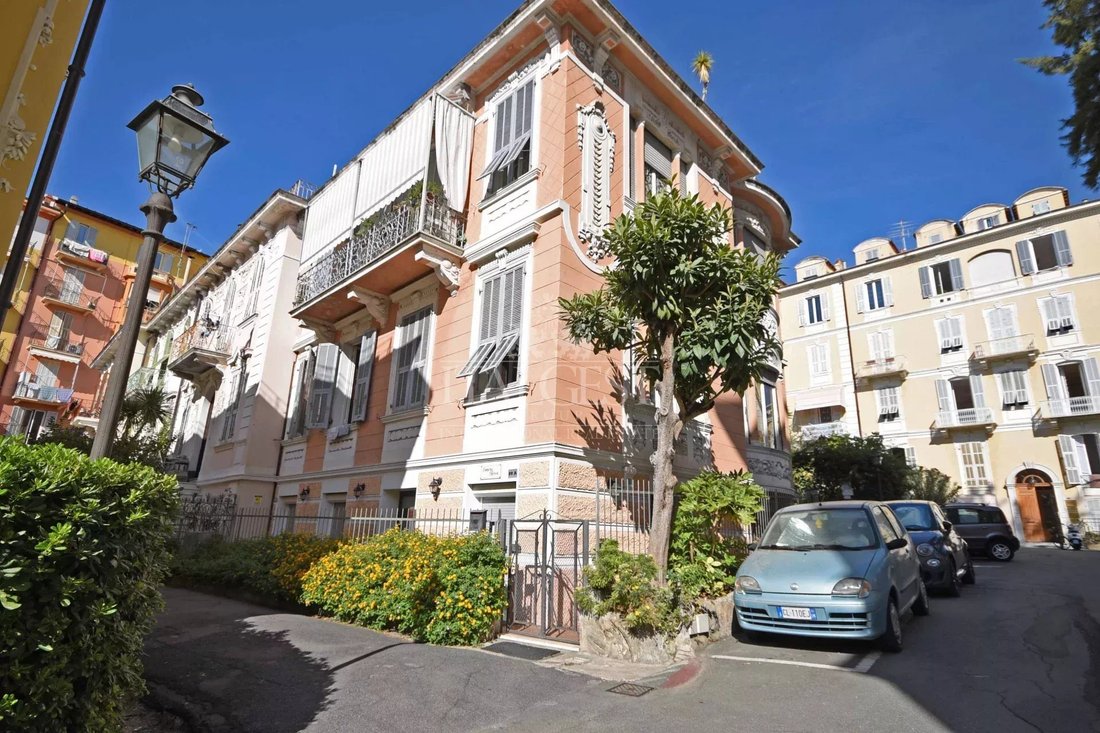
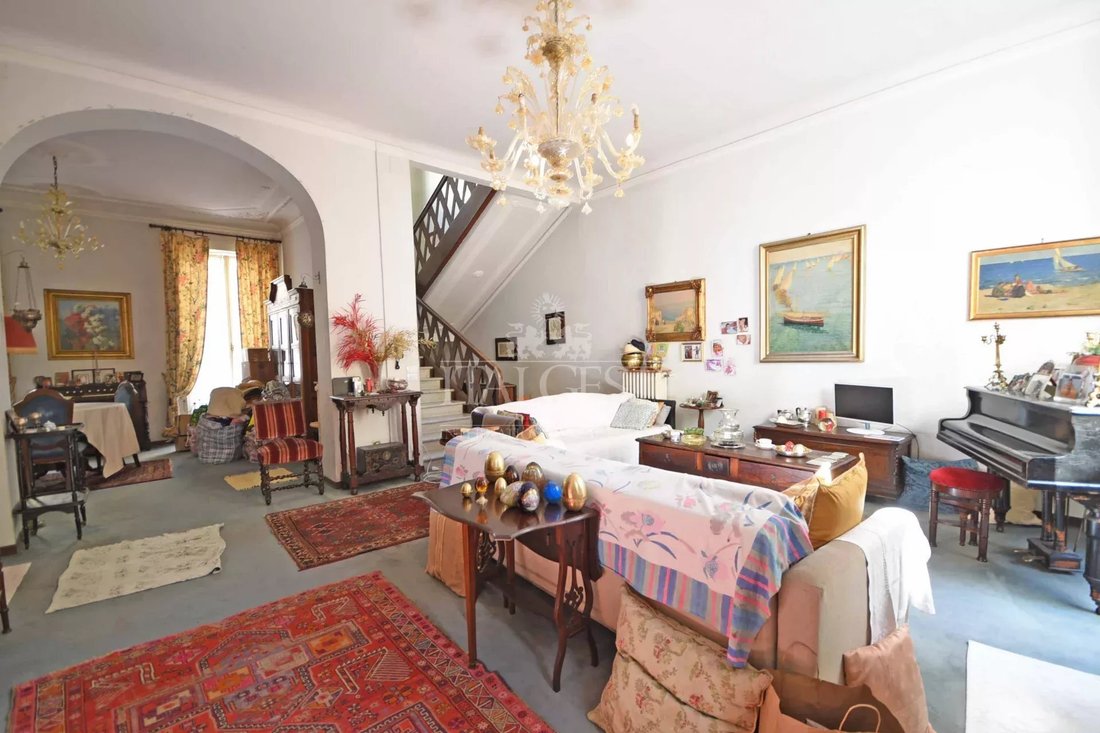
Nel cuore residenziale di Sanremo, a soli due minuti a piedi dalla centrale Piazza Colombo, si trova una splendida villa a schiera Art Nouveau del 1917, situata all’interno di un complesso residenziale privato. La villa dispone di 245\ text {m} ^2$ di spazio interno, richiede un restauro ed è caratterizzata da soffitti alti. È disposta su tre livelli: al piano d’ingresso, un ampio soggiorno con zo
In the residential heart of Sanremo, just a two-minute walk from the central Piazza Colombo, lies a stunning 1917 Art Nouveau terraced villa, situated within a private residential complex. The villa features 245m2 of interior space, requires restoration, and is characterized by high ceilings. It is set over three levels: on the entrance floor, a spacious living room with a dining area, a bathroom,
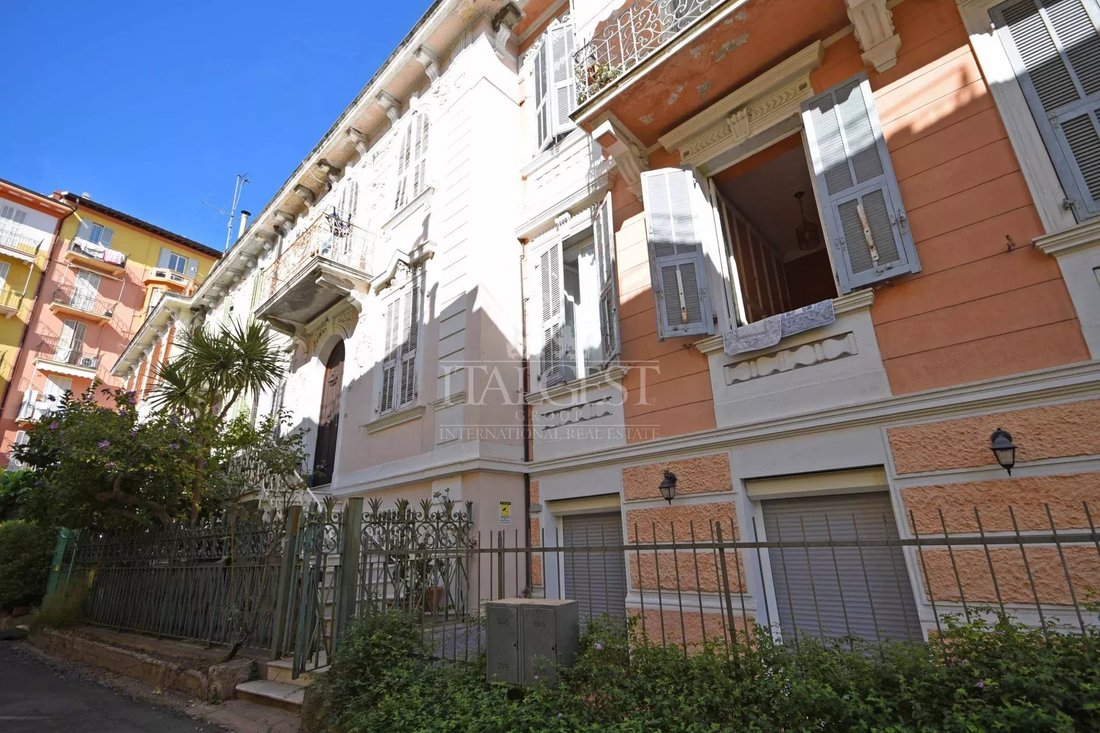
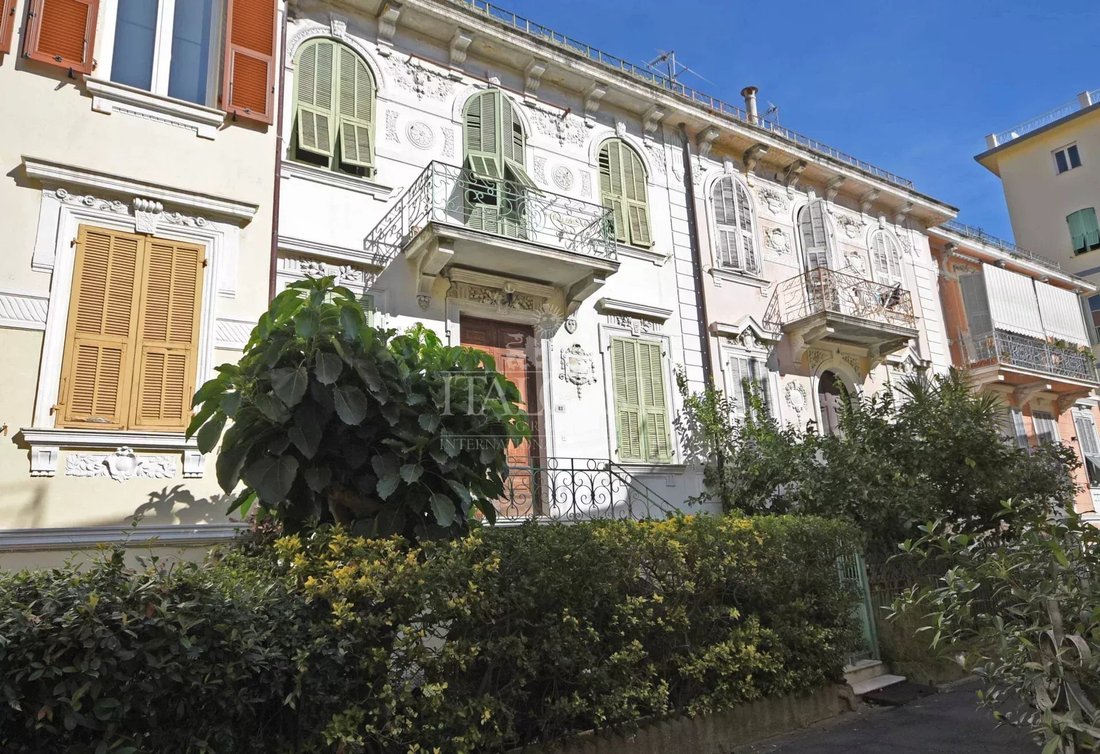
Nel cuore residenziale di Sanremo, a soli due minuti a piedi dalla centrale Piazza Colombo, si trova una splendida villa a schiera Art Nouveau del 1917, situata all’interno di un complesso residenziale privato. La villa dispone di 245\ text {m} ^2$ di spazio interno, richiede un restauro ed è caratterizzata da soffitti alti. È disposta su tre livelli: al piano d’ingresso, un ampio soggiorno con zona pranzo, un bagno e un ripostiglio; un’elegante e ampia scala in marmo conduce al primo piano, che ospita tre ampie camere da letto, un ampio bagno e un balcone. Il piano seminterrato, accessibile tramite la stessa scala in marmo, dispone di una grande cucina, un bagno, una camera da letto e un ripostiglio. Dietro la villa c’è un giardino privato che potrebbe essere convertito in un parcheggio. La lastra del tetto piano della villa può essere utilizzata come terrazza solarium. Questa proprietà ha un potenziale immenso: può essere convertita in appartamenti separati o ristrutturata in una moderna villa unifamiliare. Una proprietà davvero unica.
In the residential heart of Sanremo, just a two-minute walk from the central Piazza Colombo, lies a stunning 1917 Art Nouveau terraced villa, situated within a private residential complex. The villa features 245m2 of interior space, requires restoration, and is characterized by high ceilings. It is set over three levels: on the entrance floor, a spacious living room with a dining area, a bathroom, and a storage room; an elegant, wide marble staircase leads to the first floor, which houses three large bedrooms, a large bathroom, and a balcony. The basement level, accessed via the same marble staircase, features a large kitchen, a bathroom, a bedroom, and a utility room. Behind the villa, there is a private garden that could be converted into a parking area. The flat roof slab of the villa can be used as a sun terrace. This property has immense potential—it can be converted into separate apartments or renovated into a modern single-family villa. The villa was built in the exact style of late 19th and early 20th-century London townhouses. Each terraced house features a main private front entrance and a rear courtyard with an independent second access, perfectly mirroring the traditional British design. The view overlooks the surrounding homes that characterize the turn-of-the-century English architectural style. Arranged over three levels, the villa features a flat roof, offering the opportunity to create access and make use of the rooftop terrace, just as has been done with the neighboring propertiesA truly unique property.
-
Tipo di proprietà
Casa
-
Piani
3
-
Prezzo/piede²
$292
Caratteristiche
Esplora la zona
Centro Storico, Sanremo, Liguria
Prezzo per sqft
Basso
Alto
Posizione approssimativa · chieda l'indirizzo esatto all'agente.
Iscritto da 7 anni
Hai chiesto informazioni su questa proprietà
L'agente La contatterà al più presto
Pubblicato da
111
Annunci
2020
Iscritto
Prenota una visita con the agent
Scegli una data e indica se preferisci un tour virtuale o di persona con l’agente.
Data preferita
Tipo di tour
Ultimo aggiornamento
Ottobre 26
Prima pubblicazione
Settembre 22
Riferimento annuncio
RIVIERA NOTTING HILL
La fiducia dei migliori broker del mondo
Gli agenti dietro le proprietà più straordinarie del mondo pubblicano su JamesEdition.
- Annunci di Sotheby's, Christie's, BARNES ed Engel & Völkers
- Ogni annuncio è verificato prima della pubblicazione
- Si metta in contatto diretto con agenti verificati
Continuando, accetta i nostri Termini e la nostra Informativa sulla privacy.