$783,107
Vente Demeure 7 Pezzi
- 4 Camere
- 2 Bagni
- 1,820 Sqft
- 24,176 Sqft lot
- Aggiornato: Oggi
Informazioni sulla proprietà
La descrizione è stata tradotta automaticamente.
La descrizione viene visualizzata nella lingua originale.
iad France - Fanny Tamet offers: INTERACTIVE SALE - CHARMING RESIDENCE – SANNOIS MOULIN – PANORAMIC VIEW (EIFFEL TOWER, LA DEFENSE) – LAND OF 2246 M2
Located in the heart of the Moulin district on the slopes of Sannois, this magnificent neo-Basque style residence is a true gem offering breathtaking views of Paris and its surroundings, probably one of the most beautiful in the Île-de-Franc
Located in the heart of the Moulin district on the slopes of Sannois, this magnificent neo-Basque style residence is a true gem offering breathtaking views of Paris and its surroundings, probably one of the most beautiful in the Île-de-Franc
iad France - Fanny Tamet offers: INTERACTIVE SALE - CHARMING RESIDENCE – SANNOIS MOULIN – PANORAMIC VIEW (EIFFEL TOWER, LA DEFENSE) – LAND OF 2246 M2
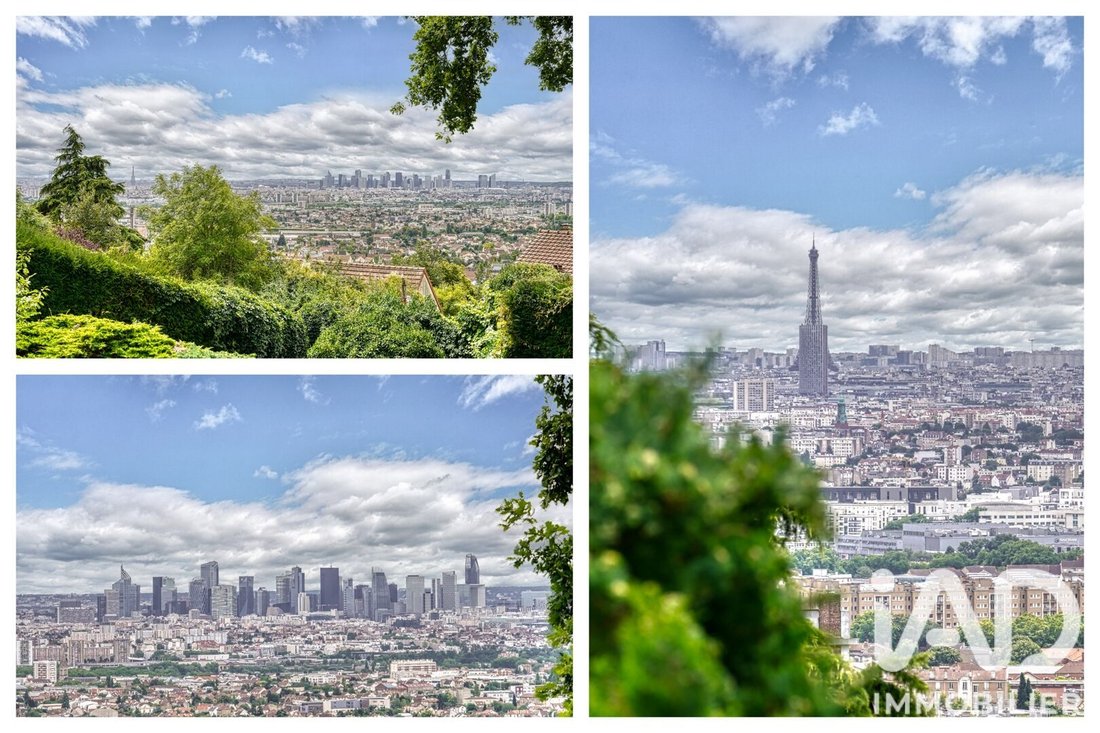
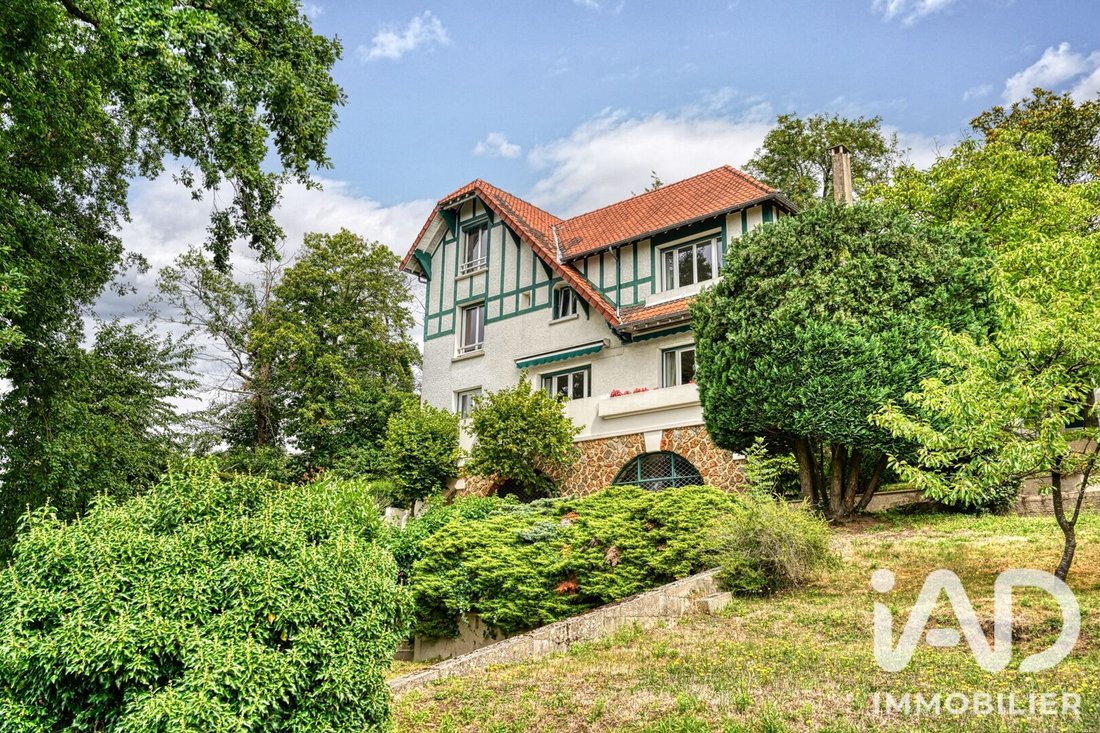
Located in the heart of the Moulin district on the slopes of Sannois, this magnificent neo-Basque style residence is a true gem offering breathtaking views of Paris and its surroundings, probably one of the most beautiful in the Île-de-France region.
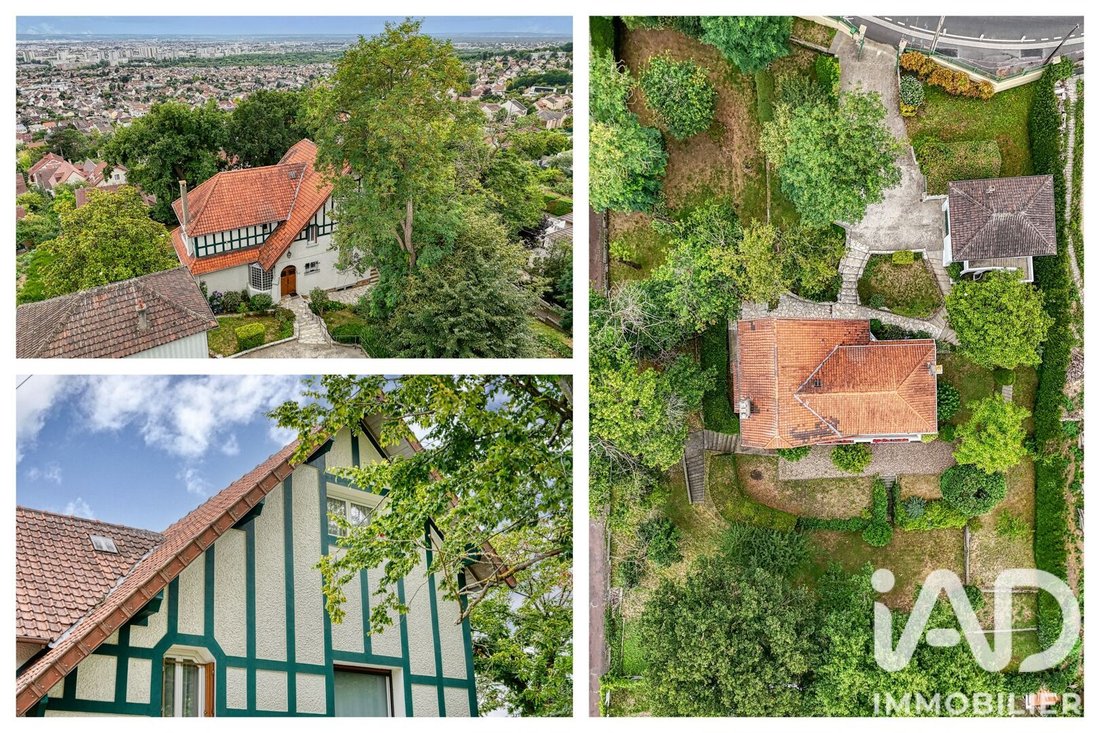
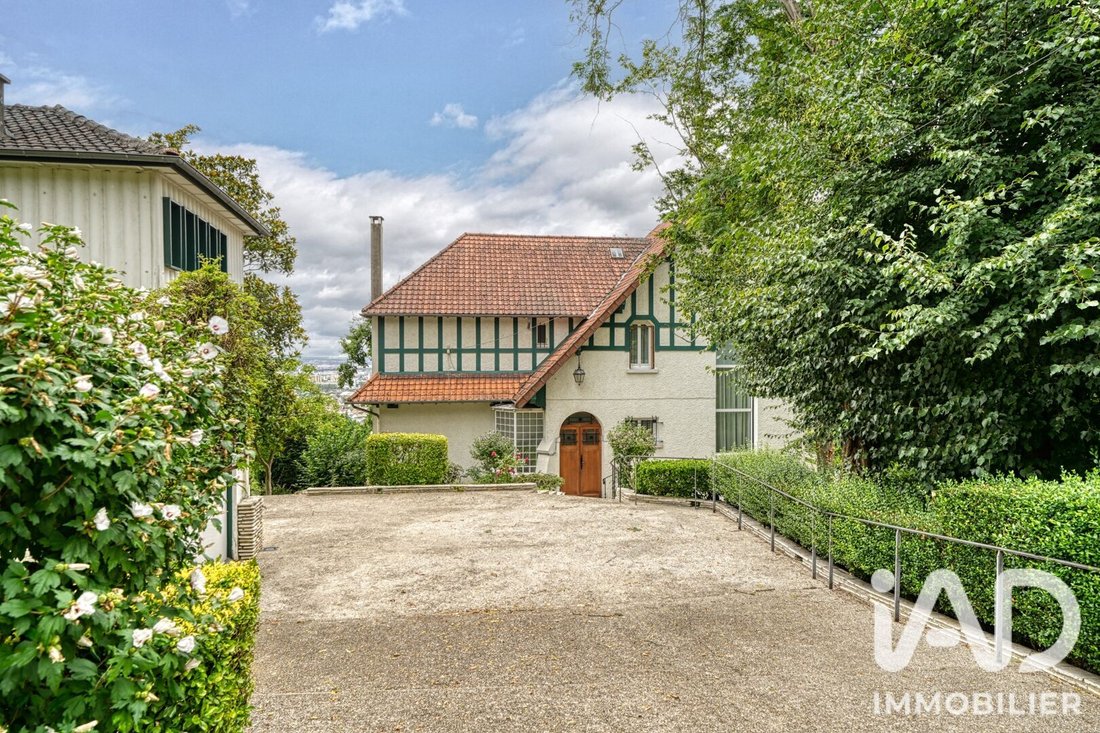
Set below the road, hidden from view, this house nestled in the heart of a wooded garden of 2246 M2 on a hillside offers a total area of 225 M2 across 4 levels, along with an outbuilding.
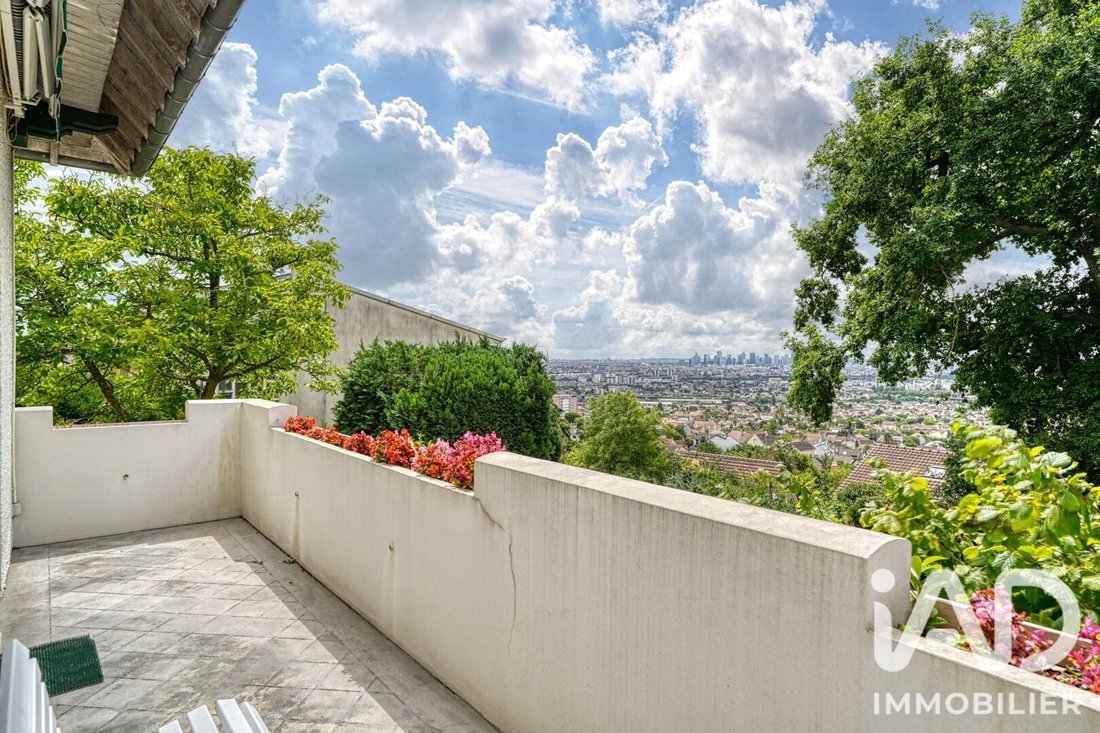
On the ground floor, a beautiful entrance with a cathedral ceiling leads to a triple living room of 45 M2 opening onto a balcony with stunning views of Paris and its surroundings. A large 14 M2 kitchen with a dining area, as well as separate toilets, complete this floor.
A beautiful staircase leads to the first floor where you will find a lovely 14 M2 bedroom, an office, and a master suite of 24 M2 with a 10 M2 bathroom. Separate toilets are also available on this floor.
Finally, on the second and top floor, you will find the last bedroom offering great independence with its own toilets, dressing room, and a generous size of 15 M2.
There is great potential on this floor, as 45 M2 of attic space remains to be converted, allowing you to create an additional bedroom, master suite, playroom, library, or more.
A full basement is accessible from the ground floor, leading to cellars, a technical room, a laundry room, and a large room open to the outside on the garden level that can serve as a bar, summer kitchen, winter lounge, or even an independent studio.
Outbuildings enhance the property, including a 16 M2 garden shed and a garage accessible from the gate via the central driveway.
Above the garage, an independent apartment (to be renovated) offers a living room, a bedroom, and toilets. Ideal for hosting guests or for a grown child seeking independence.
You will be charmed by the architectural appeal of this residence, its spacious rooms, potential, the calm and elegance of the neighborhood, but above all by a rare and breathtaking view of Paris.
An energy rating of D is achievable, notably by switching from fuel heating to a heat pump. Estimates have been made and are available.
Contact me for a visit without delay.
This listing is subject to interactive sale.
Interactive sale is a digital real estate sales method based on online offers. It allows buyers to easily submit their purchase offers online to the seller.
Starting price: €699,000
Start of online purchase offers: Friday, December 22, 2026, at 9 a.m.
End of online purchase offers: Friday, December 22, 2026, at 8 p.m.
The seller may countersign online at any time any purchase offer whose price and conditions suit them. They are not bound by any purchase offer, regardless of the amount.
Agency fees are the responsibility of the seller.
A valid ID will be requested at the visit, in accordance with article [hidden information] of the Monetary and Financial Code. Information on risks to which this property is exposed, including the legal obligation for brush clearing, is available on the Géorisques website: [hidden information]
This real estate listing was written under the editorial responsibility of Ms. Fanny Tamet, independent real estate agent (without holding funds), commercial agent of SAS [hidden information] France registered with the Pontoise RSAC under number [hidden information], holder of the real estate solicitation card on behalf of the company [hidden information] France SAS.
Le informazioni sui rischi a cui è esposta questa proprietà sono disponibili sul sito web di Géorisques: https://www.georisques.gouv.fr/
Located in the heart of the Moulin district on the slopes of Sannois, this magnificent neo-Basque style residence is a true gem offering breathtaking views of Paris and its surroundings, probably one of the most beautiful in the Île-de-France region.
Set below the road, hidden from view, this house nestled in the heart of a wooded garden of 2246 M2 on a hillside offers a total area of 225 M2 across 4 levels, along with an outbuilding.
On the ground floor, a beautiful entrance with a cathedral ceiling leads to a triple living room of 45 M2 opening onto a balcony with stunning views of Paris and its surroundings. A large 14 M2 kitchen with a dining area, as well as separate toilets, complete this floor.
A beautiful staircase leads to the first floor where you will find a lovely 14 M2 bedroom, an office, and a master suite of 24 M2 with a 10 M2 bathroom. Separate toilets are also available on this floor.
Finally, on the second and top floor, you will find the last bedroom offering great independence with its own toilets, dressing room, and a generous size of 15 M2.
There is great potential on this floor, as 45 M2 of attic space remains to be converted, allowing you to create an additional bedroom, master suite, playroom, library, or more.
A full basement is accessible from the ground floor, leading to cellars, a technical room, a laundry room, and a large room open to the outside on the garden level that can serve as a bar, summer kitchen, winter lounge, or even an independent studio.
Outbuildings enhance the property, including a 16 M2 garden shed and a garage accessible from the gate via the central driveway.
Above the garage, an independent apartment (to be renovated) offers a living room, a bedroom, and toilets. Ideal for hosting guests or for a grown child seeking independence.
You will be charmed by the architectural appeal of this residence, its spacious rooms, potential, the calm and elegance of the neighborhood, but above all by a rare and breathtaking view of Paris.
An energy rating of D is achievable, notably by switching from fuel heating to a heat pump. Estimates have been made and are available.
Contact me for a visit without delay.
This listing is subject to interactive sale.
Interactive sale is a digital real estate sales method based on online offers. It allows buyers to easily submit their purchase offers online to the seller.
Starting price: €699,000
Start of online purchase offers: Friday, December 22, 2026, at 9 a.m.
End of online purchase offers: Friday, December 22, 2026, at 8 p.m.
The seller may countersign online at any time any purchase offer whose price and conditions suit them. They are not bound by any purchase offer, regardless of the amount.
Agency fees are the responsibility of the seller.
A valid ID will be requested at the visit, in accordance with article [hidden information] of the Monetary and Financial Code. Information on risks to which this property is exposed, including the legal obligation for brush clearing, is available on the Géorisques website: [hidden information]
This real estate listing was written under the editorial responsibility of Ms. Fanny Tamet, independent real estate agent (without holding funds), commercial agent of SAS [hidden information] France registered with the Pontoise RSAC under number [hidden information], holder of the real estate solicitation card on behalf of the company [hidden information] France SAS.
Le informazioni sui rischi a cui è esposta questa proprietà sono disponibili sul sito web di Géorisques: https://www.georisques.gouv.fr/
-
Tipo di proprietà
Casa
-
Anno di costruzione
1940
-
Prezzo/piede²
$430
-
Emissioni
G
-
Consumo
G
Caratteristiche
Esplora la zona
Argenteuil, Isola di Francia, Francia
Visualizza su Google Maps
Prezzo per sqft
Basso
Alto
Iscritto da 3 anni
Hai chiesto informazioni su questa proprietà
L'agente La contatterà al più presto
Pubblicato da
11031
Annunci
2023
Iscritto
Prenota una visita con the agent
Scegli una data e indica se preferisci un tour virtuale o di persona con l’agente.
Data preferita
Tipo di tour
Ultimo aggiornamento
Oggi
Prima pubblicazione
Novembre 9
Riferimento annuncio
2135626
La fiducia dei migliori broker del mondo
Gli agenti dietro le proprietà più straordinarie del mondo pubblicano su JamesEdition.
- Annunci di Sotheby's, Christie's, BARNES ed Engel & Völkers
- Ogni annuncio è verificato prima della pubblicazione
- Si metta in contatto diretto con agenti verificati
Continuando, accetta i nostri Termini e la nostra Informativa sulla privacy.