$565,000
Residenza Unifamiliare A Sanford
- 4 Camere
- 3 Bagni
- 3,360 Sqft
- 37,462 Sqft lot
- Aggiornato: Luglio 23
- Fonte: Triangle MLS (Doorify) MLS#10178367
Informazioni sulla proprietà
La descrizione è stata tradotta automaticamente.
La descrizione viene visualizzata nella lingua originale.
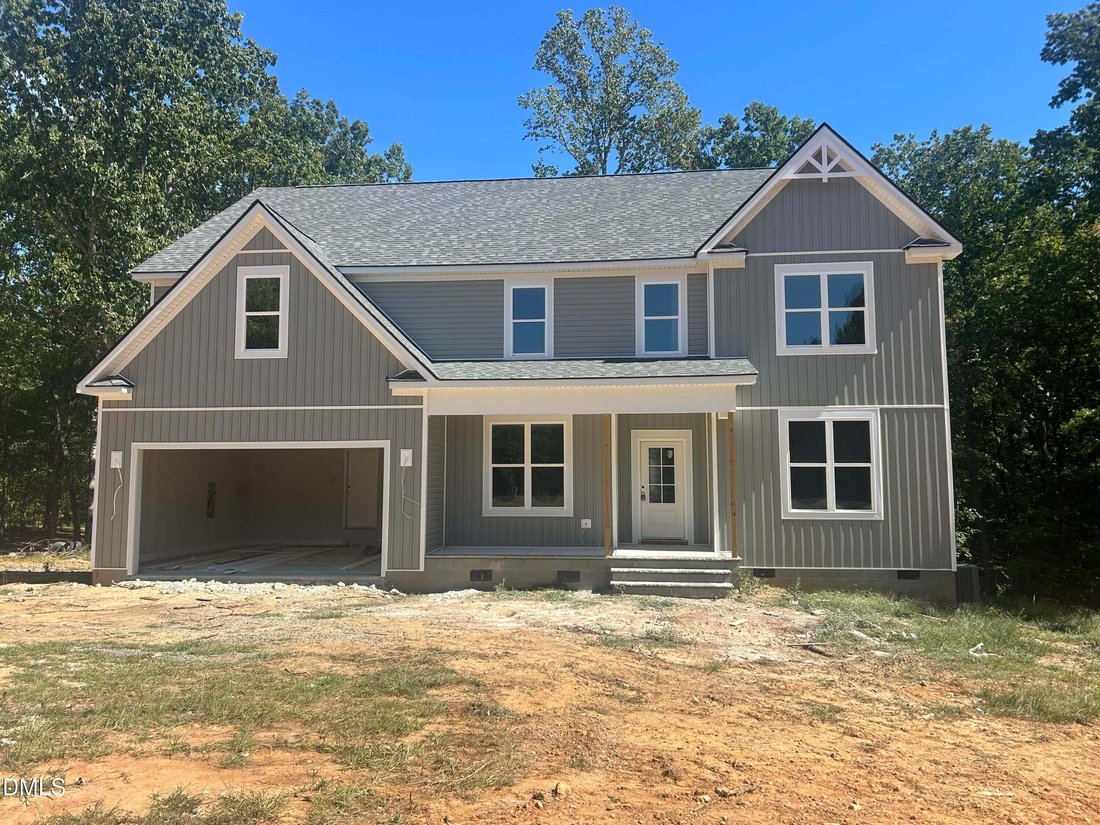
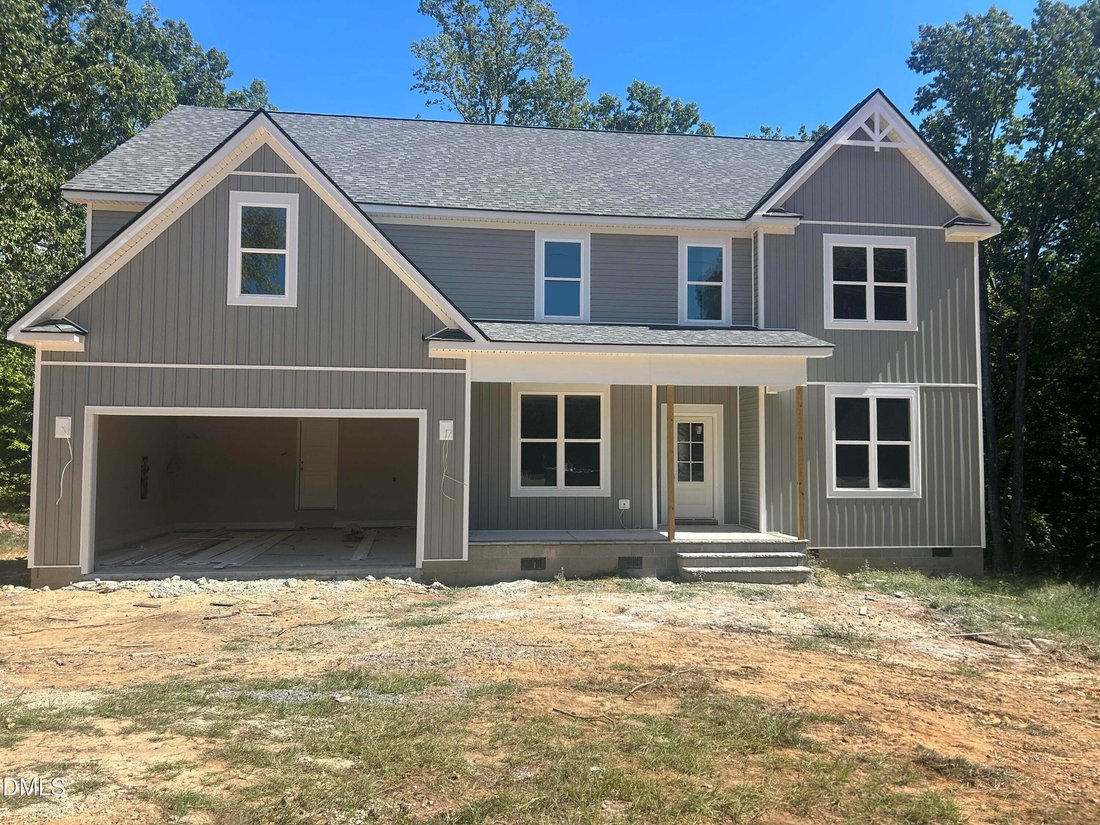
Come out to country living with new construction and our popular The Maple floor plan. Come in and instantly feel at home. The open concept design creates a warm and inviting atmosphere perfect for relaxing and entertaining. As you enter the foyer, there is a large formal dining room to the right and a nice sized home office to the left featuring lovely French doors to keep things quiet while work
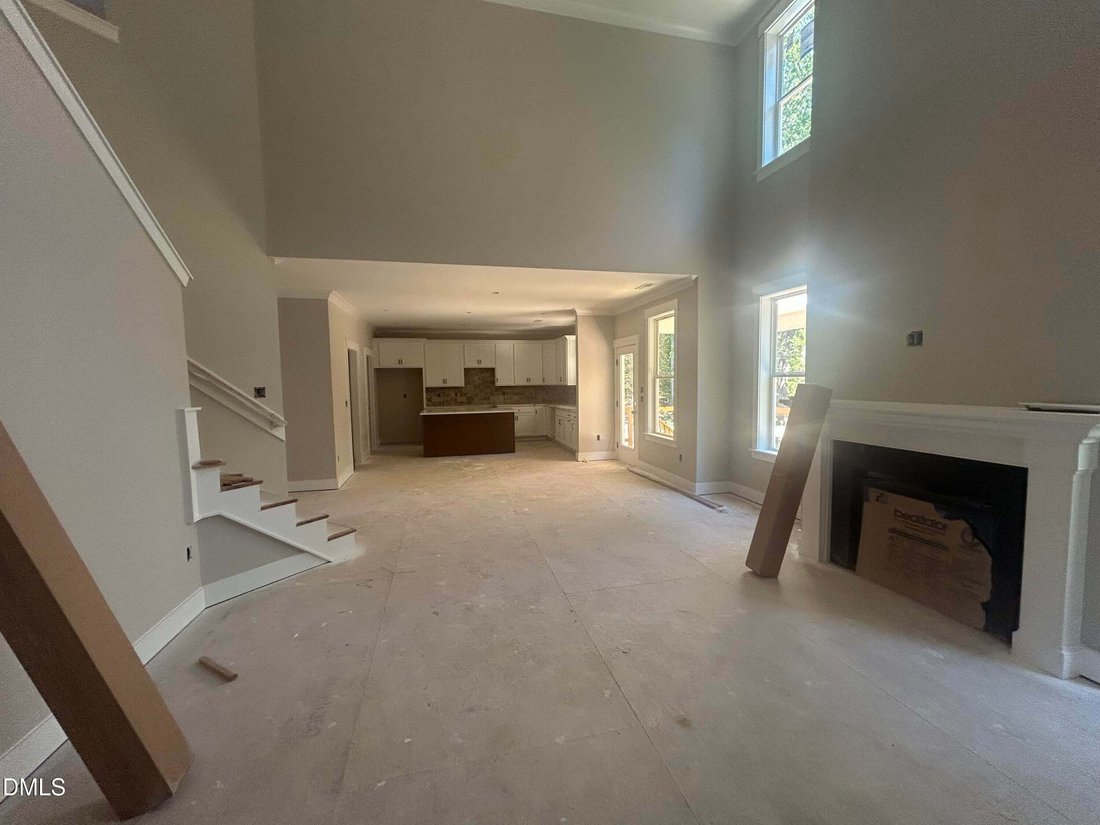
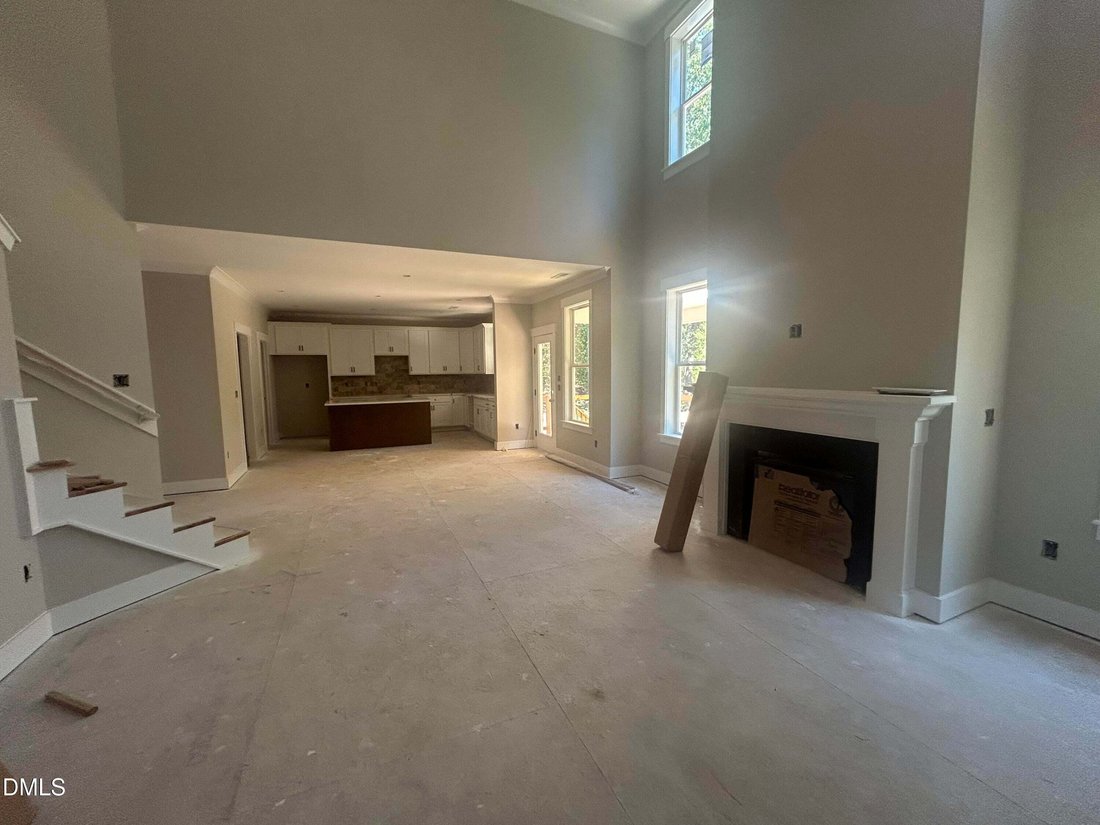
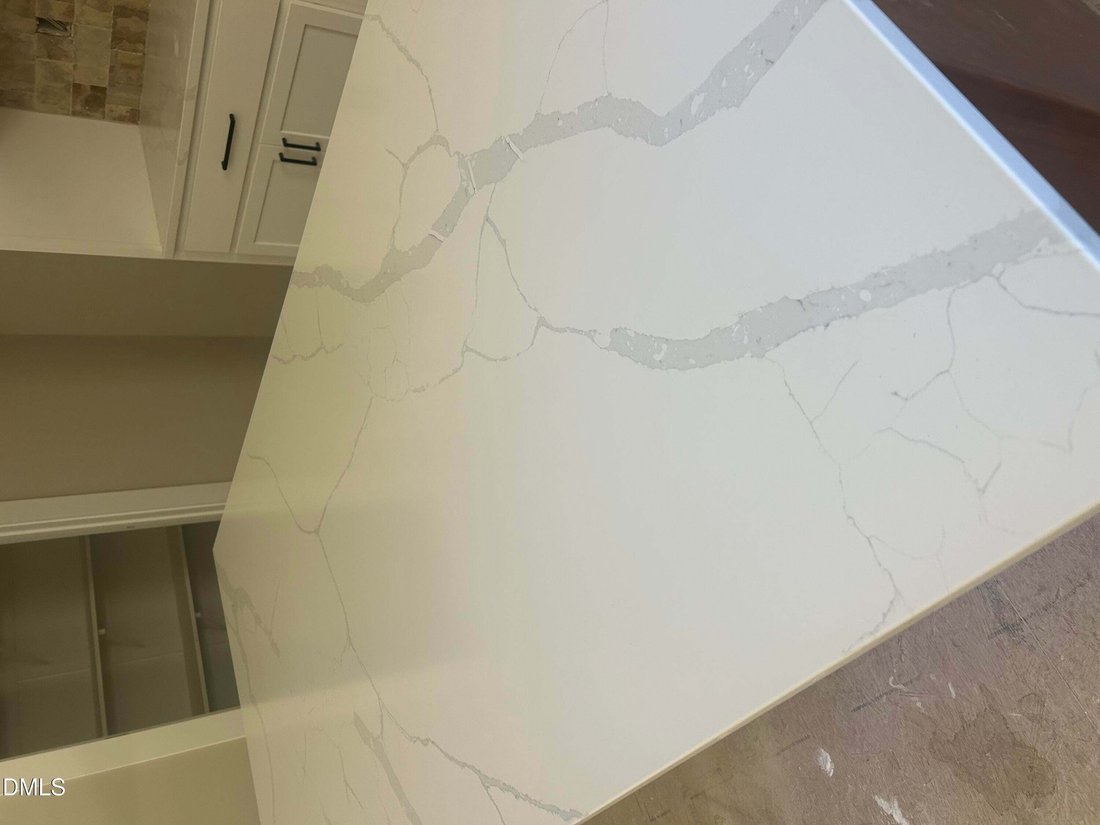
Come out to country living with new construction and our popular The Maple floor plan. Come in and instantly feel at home. The open concept design creates a warm and inviting atmosphere perfect for relaxing and entertaining. As you enter the foyer, there is a large formal dining room to the right and a nice sized home office to the left featuring lovely French doors to keep things quiet while working from home. The two-story family room is flooded with natural light and features a gas fireplace, perfect for chilly nights. The family room flows nicely into the breakfast area and large kitchen. Admire the beautiful cabinets and quartz counter tops accented by decorative tile backsplash. Stainless steel appliances and walk in pantry make cooking and entertaining a dream. Main floor also has a downstairs bedroom and full bath. At the top of the stairs, you will find a spacious loft, master bedroom and two secondary bedrooms. There is a secondary bath with double vanity and a large laundry room. The real showstopper is the large master bedroom perfect for any sized bedroom set. The spa like master bath features double vanity with quartz counters, full walk-in shower, and ceramic soaking tub. A separate water closet and a spacious walk-in closet. All this on almost a full acre lot. No city taxes. Make this home yours!
-
Tipo di proprietà
Casa
-
Piani
2
-
Anno di costruzione
2026
-
Prezzo/piede²
$168
Caratteristiche
- Cabina armadio
- Giardino
- Camino
- Nuove costruzioni
- Ufficio
- Lavanderia
- Isola della cucina
Esplora la zona
4529 Buckhorn Road, Sanford, Carolina del Nord, Stati Uniti
Visualizza su Google Maps
Prezzo per sqft
Basso
Alto
Iscritto da 9 mesi
Hai chiesto informazioni su questa proprietà
L'agente La contatterà al più presto
Pubblicato da
2
Annunci
2026
Iscritto
Prenota una visita con the agent
Scegli una data e indica se preferisci un tour virtuale o di persona con l’agente.
Data preferita
Tipo di tour
Manning Realty - Fayetteville
Fayetteville, North Carolina, United States
Visualizza profilo agenzia
Ultimo aggiornamento
Luglio 23
Prima pubblicazione
Luglio 7
Riferimento annuncio
10178367
Stato dell'annuncio
Listings marked with an icon are provided courtesy of the Triangle MLS, Inc. of North Carolina, Internet Data Exchange Database. Information Not Guaranteed. Copyright 2026 Triangle MLS, Inc. of North Carolina. All rights reserved.
Proprietà simili nelle vicinanze
Nuovi annunci a Sanford

Esplora più immobili in vendita
tipi di proprietà Sanford, NC, Stati Uniti
Sanford, NC, Stati Uniti ricerche popolari
- Proprietà immobiliari con Garage a Sanford, NC, Stati Uniti
- Proprietà immobiliari con Bar a Sanford, NC, Stati Uniti
- Proprietà immobiliari con Centro Fitness / Palestra a Sanford, NC, Stati Uniti
- Proprietà immobiliari Nuove costruzioni a Sanford, NC, Stati Uniti
- Proprietà immobiliari con Cucina aperta a Sanford, NC, Stati Uniti
- Proprietà immobiliari Lungomare a Sanford, NC, Stati Uniti
- Proprietà immobiliari con Balcone a Sanford, NC, Stati Uniti
- Proprietà immobiliari Vista sul lago a Sanford, NC, Stati Uniti
- Proprietà immobiliari Rinnovato a Sanford, NC, Stati Uniti
- Proprietà immobiliari con Idromassaggio a Sanford, NC, Stati Uniti
- Proprietà immobiliari Investimento immobiliare a Sanford, NC, Stati Uniti
- Proprietà immobiliari con Cucina esterna a Sanford, NC, Stati Uniti
- Proprietà immobiliari con Sala giochi a Sanford, NC, Stati Uniti
- Proprietà immobiliari Vista Golf a Sanford, NC, Stati Uniti
- Proprietà immobiliari con Ascensore a Sanford, NC, Stati Uniti
- Proprietà immobiliari con Libreria a Sanford, NC, Stati Uniti
- Proprietà immobiliari con Aria condizionata a Sanford, NC, Stati Uniti
Guide e storie correlate
La fiducia dei migliori broker del mondo
Gli agenti dietro le proprietà più straordinarie del mondo pubblicano su JamesEdition.
- Annunci di Sotheby's, Christie's, BARNES ed Engel & Völkers
- Ogni annuncio è verificato prima della pubblicazione
- Si metta in contatto diretto con agenti verificati
Continuando, accetta i nostri Termini e la nostra Informativa sulla privacy.
brokerages we
partnered with
partnered with