$1,099,000
Sanford Unifamiliare Indipendente
- 5 Camere
- 3 Bagni
- 2,580 Sqft
- 1.91 Ac lot
- Aggiornato: Ottobre 17
- 1
- MLS#1677909
Informazioni sulla proprietà
La descrizione è stata tradotta automaticamente.
La descrizione viene visualizzata nella lingua originale.
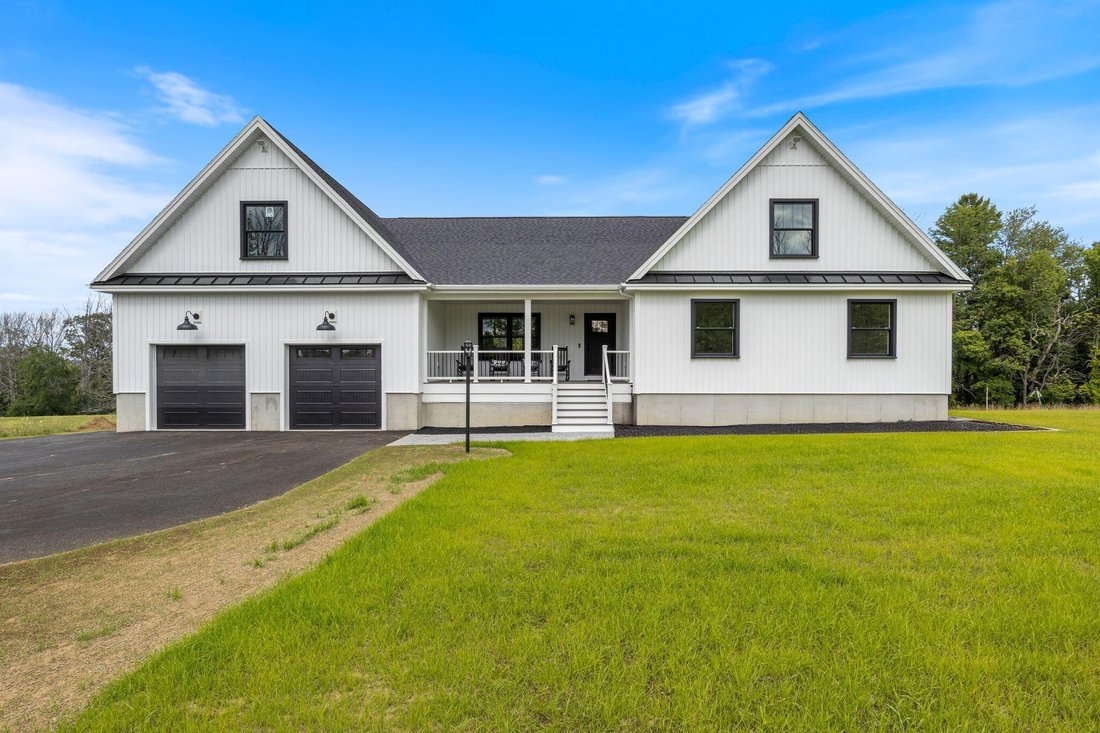
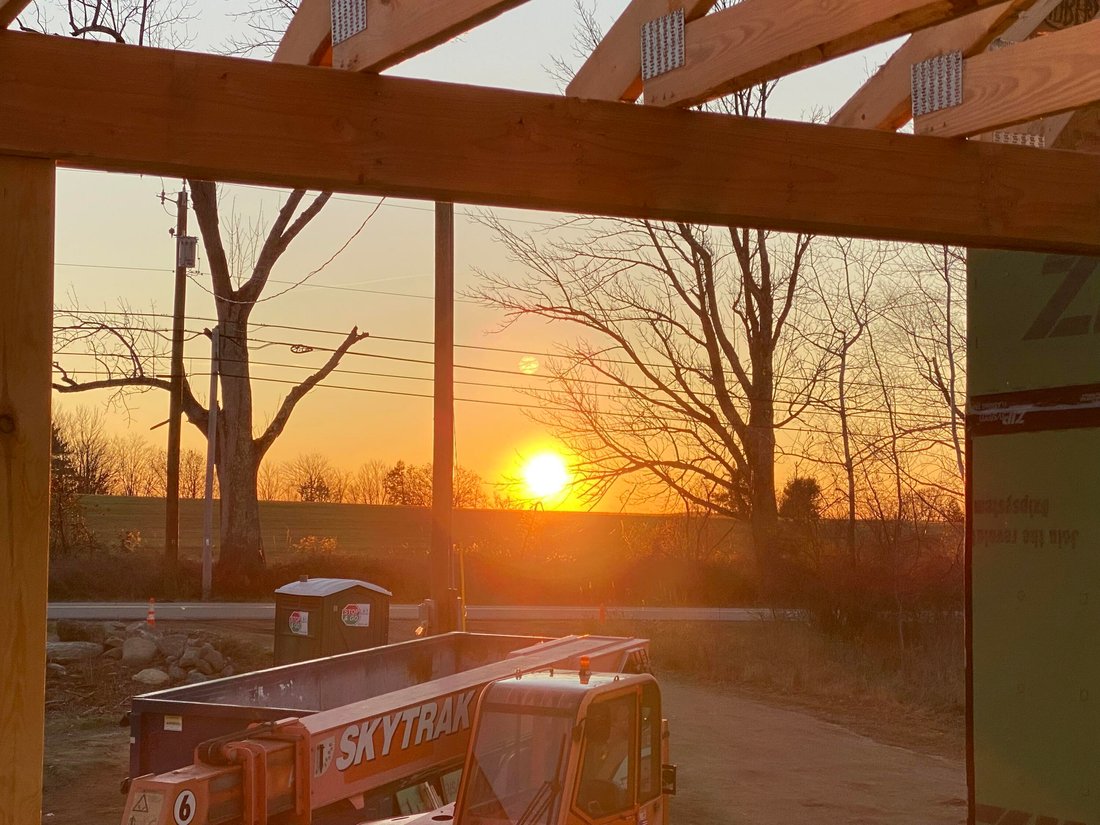
Perched high on Hanson Ridge where views stretch across 1.91 private acres, this 2026 build was engineered for those who appreciate uncompromised construction. Take in breathtaking ridge-top vistas from the sprawling 20’x10’ composite front porch, a full 10-foot-deep outdoor living space crafted with tongue-and-groove decking built for evening sunsets. Beyond the striking black Matthew Bros. windo
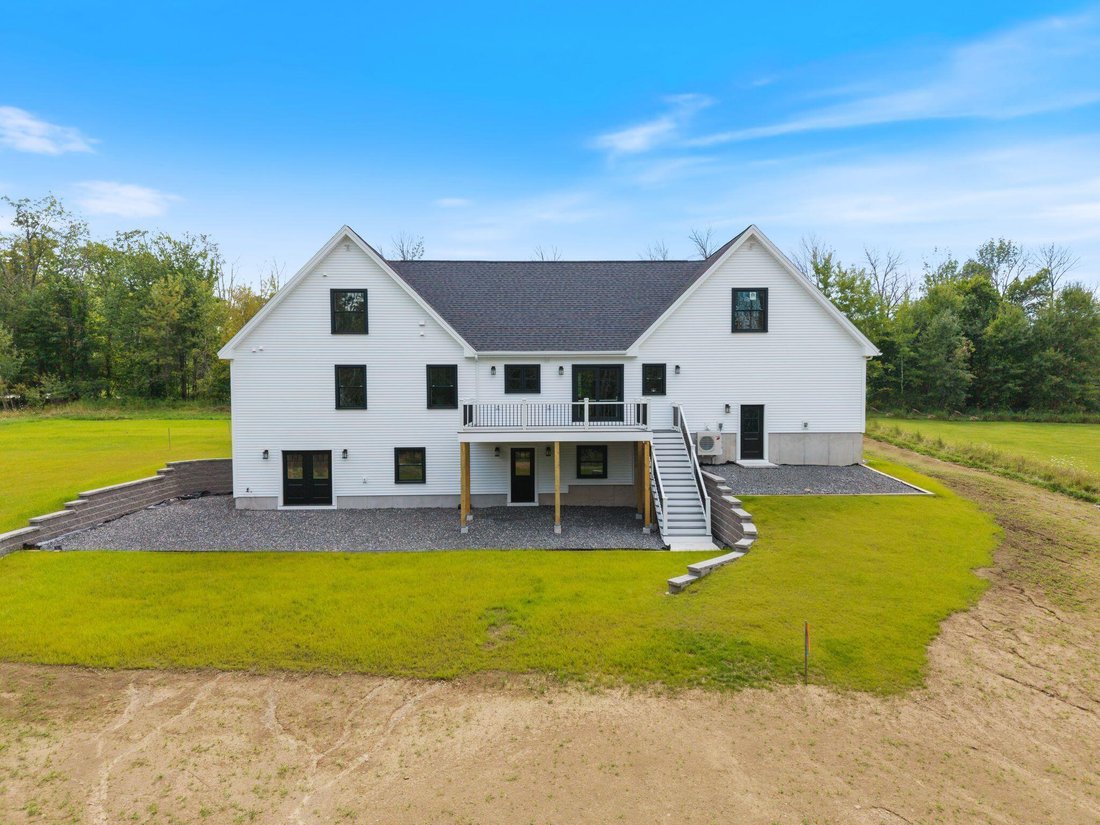
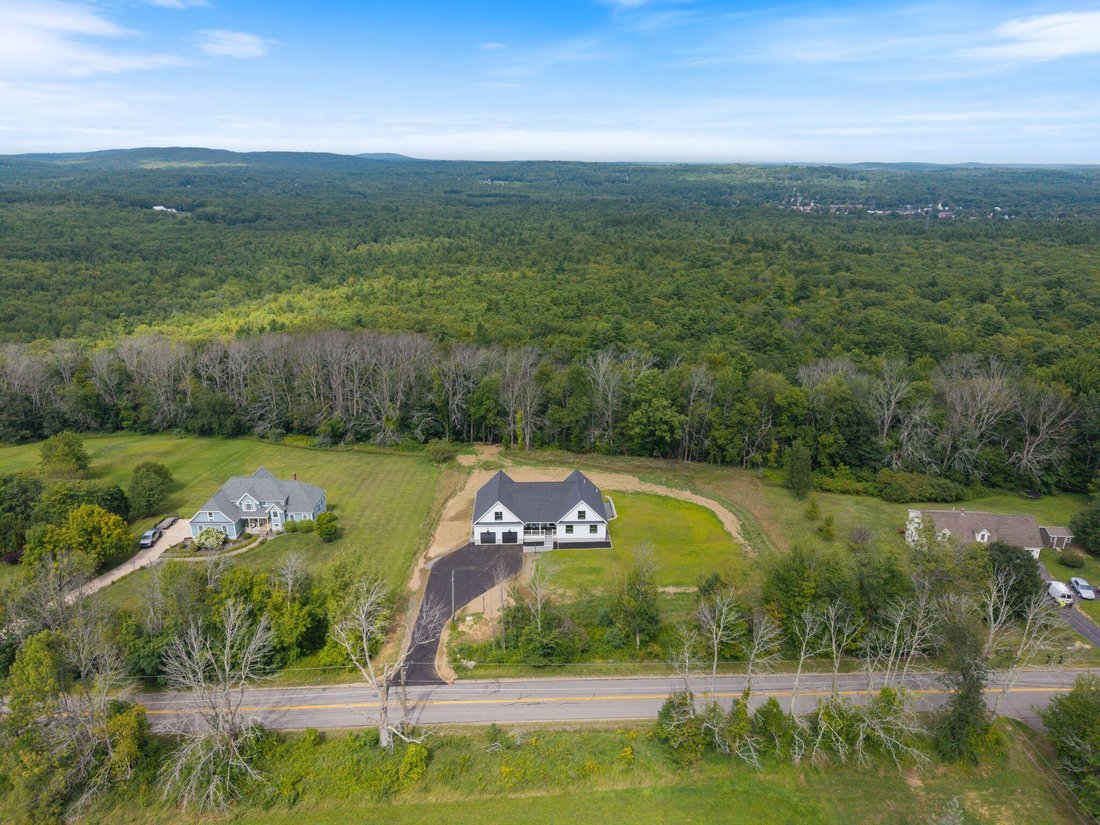
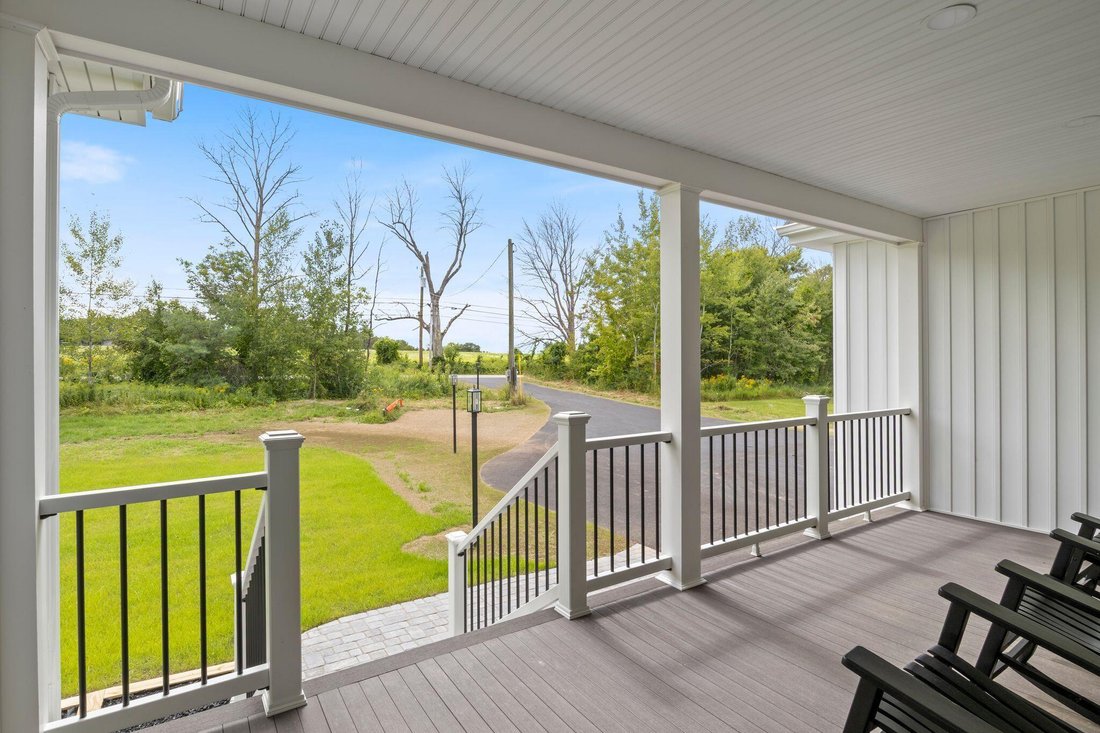
Perched high on Hanson Ridge where views stretch across 1.91 private acres, this 2026 build was engineered for those who appreciate uncompromised construction. Take in breathtaking ridge-top vistas from the sprawling 20’x10’ composite front porch, a full 10-foot-deep outdoor living space crafted with tongue-and-groove decking built for evening sunsets. Beyond the striking black Matthew Bros. windows and board-and-batten accents lies 2,580 square feet of artfully proportioned space, featuring wider hallways, doorways, and stairways designed for effortless flow. The heart of the home centers around a vaulted Great Room and a chef’s kitchen anchored by a 7-foot island, Quartz countertops with matching full-height backsplash, GE Slate appliances, and double pantries housing 34 soft-close pullout drawers. Offering 5 bedrooms and 3 full baths across the main levels, the home balances grand gathering areas with quiet retreats, including a primary suite outfitted with a barn-door entry, a custom-lit walk-in closet, and a spa bath. Every structural element reflects hyper-attentive building standards: a 6-zone Mitsubishi climate system, spray-foam insulation exceeding blower door specs, and an 80-gallon hybrid water heater. Outside, a 20’x14’ composite deck overlooks a private backyard framed by two commercial-grade retaining walls, while the 28’x42’ finished garage stands ready for your finest vehicles with 14-foot ceilings, an EV charger, and a 16’x42’ upper loft. Complete with an additional 2,000-square-foot daylight walkout lower level featuring 9-foot ceilings and plumbing hookups, this is an architectural benchmark built to endure. Experience custom ridge-top living at its finest...contact us today to schedule your private tour! 20 minutes from the beaches of Wells and Kennebunk, 45 minutes to Portsmouth and Portland, and under two hours to Boston.
-
Tipo di proprietà
Casa
-
Anno di costruzione
2026
-
Prezzo/piede²
$425
Caratteristiche
- Garage
- Giardino
- Cabina armadio
- Terrazza
- Vista sull'acqua
- Pergola
- Vista panoramica / Scenica
- Spazio di vita all'aperto
- Soffitto alto
Caratteristiche
Lot
Interni
- Soffitto alto
- Aria condizionata
- Isola della cucina
- Bar
- Seminterrato
- Controsoffitti in pietra
- Cabina armadio
Outdoor
Esplora la zona
459 Hanson Ridge Road, Sanford, ME 04083, Maine, Stati Uniti
Visualizza su Google Maps
Prezzo per sqft
Basso
Alto
Iscritto da 5 anni
Hai chiesto informazioni su questa proprietà
L'agente La contatterà al più presto
Pubblicato da
19
Annunci
2022
Iscritto
Prenota una visita con Troy Williams
Scegli una data e indica se preferisci un tour virtuale o di persona con l’agente.
Data preferita
Tipo di tour

Portsmouth
750 Lafayette Road, Ste. 201, 03801, Portsmouth, United States
Visualizza profilo agenzia
Ultimo aggiornamento
Ottobre 17
Prima pubblicazione
Agosto 27
Riferimento annuncio
2152341904537952
Stato dell'annuncio
Proprietà simili nelle vicinanze
Nuovi annunci a Sanford

Esplora più immobili in vendita
Sanford, ME, Stati Uniti ricerche popolari
- Proprietà immobiliari con Bar a Sanford, ME, Stati Uniti
- Proprietà immobiliari Nuove costruzioni a Sanford, ME, Stati Uniti
- Proprietà immobiliari con Terrazza a Sanford, ME, Stati Uniti
- Proprietà immobiliari Privacy a Sanford, ME, Stati Uniti
- Proprietà immobiliari con Piscina a Sanford, ME, Stati Uniti
- Proprietà immobiliari con Balcone a Sanford, ME, Stati Uniti
- Proprietà immobiliari Vista sull'acqua a Sanford, ME, Stati Uniti
- Proprietà immobiliari Vista panoramica / Scenica a Sanford, ME, Stati Uniti
Guide e storie correlate
La fiducia dei migliori broker del mondo
Gli agenti dietro le proprietà più straordinarie del mondo pubblicano su JamesEdition.
- Annunci di Sotheby's, Christie's, BARNES ed Engel & Völkers
- Ogni annuncio è verificato prima della pubblicazione
- Si metta in contatto diretto con agenti verificati
Continuando, accetta i nostri Termini e la nostra Informativa sulla privacy.
brokerages we
partnered with
partnered with