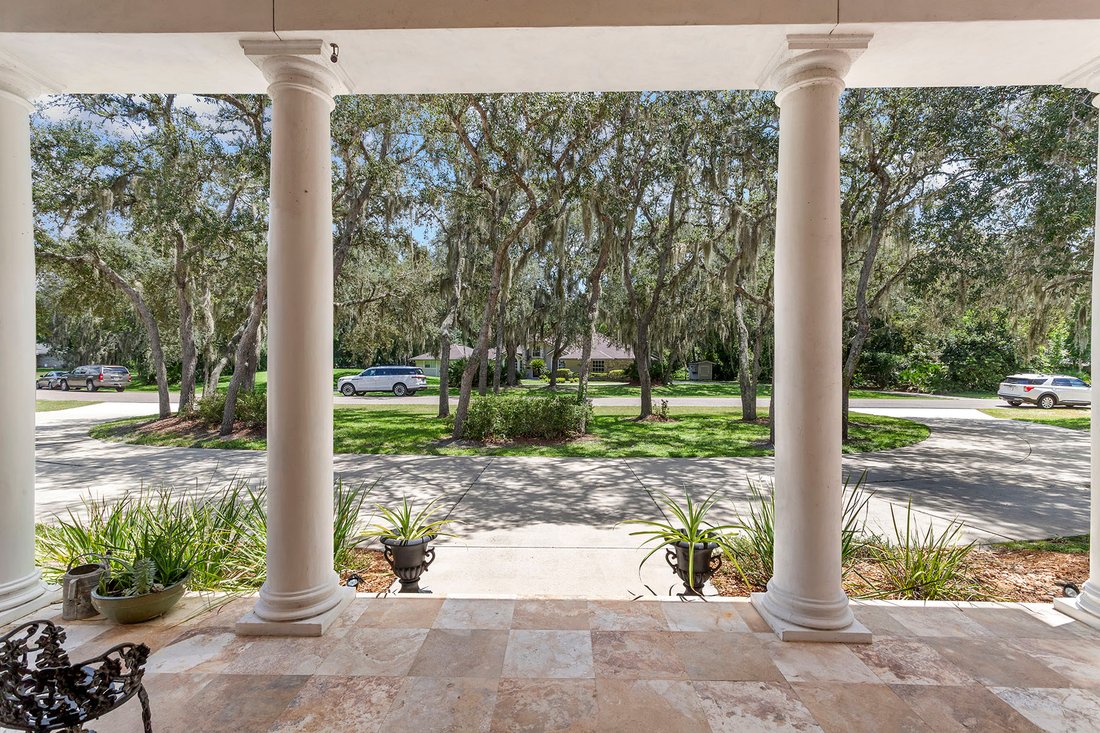
$1,075,000
Sanford
- 5 Camere
- 3 Bagni
- 4,170 Sqft
- 1.03 Ac lot
- MLS#O6427808
Informazioni sulla proprietà
La descrizione è stata tradotta automaticamente.
La descrizione viene visualizzata nella lingua originale.
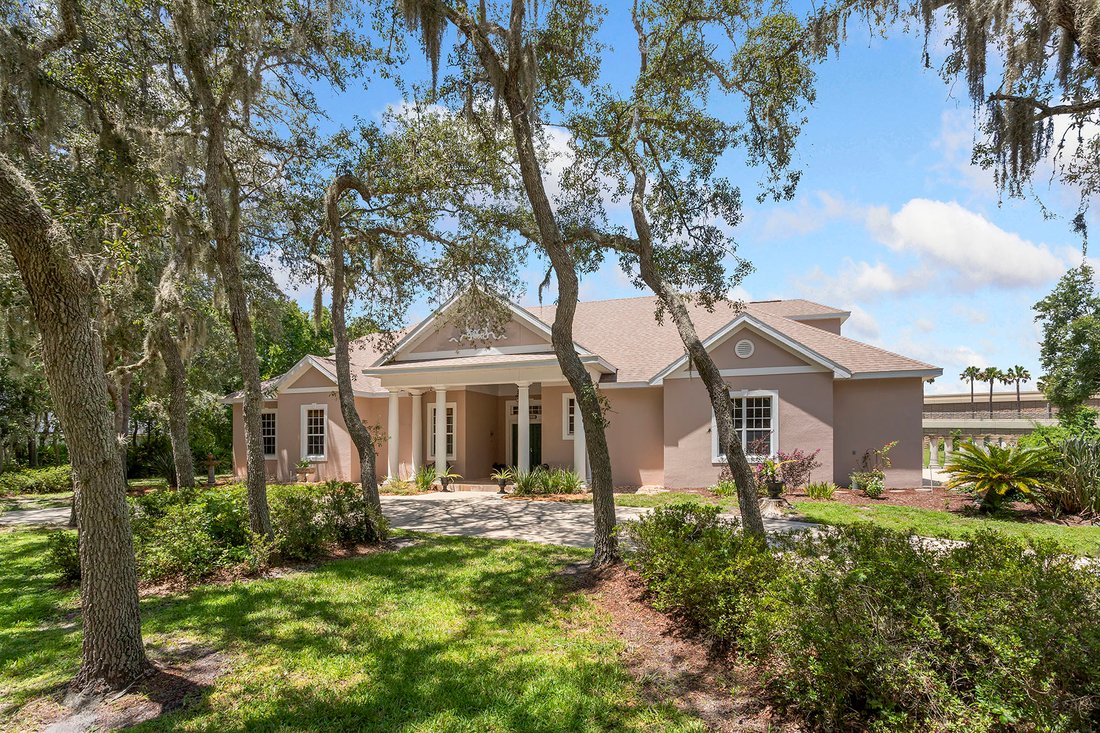
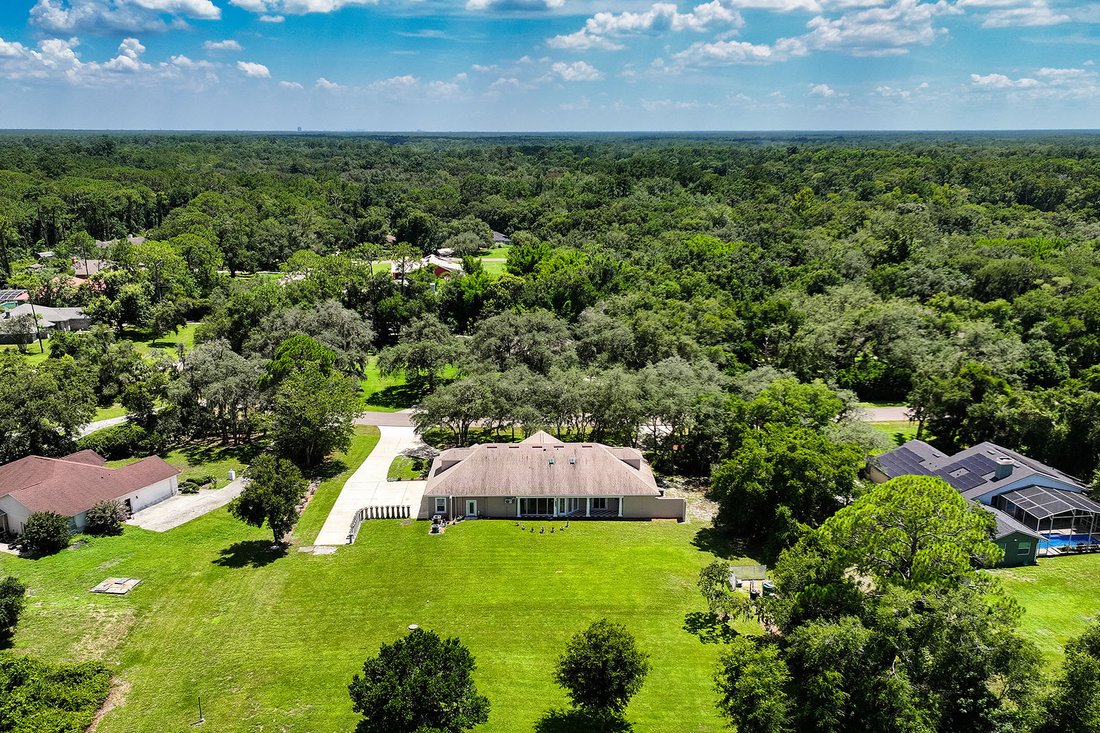
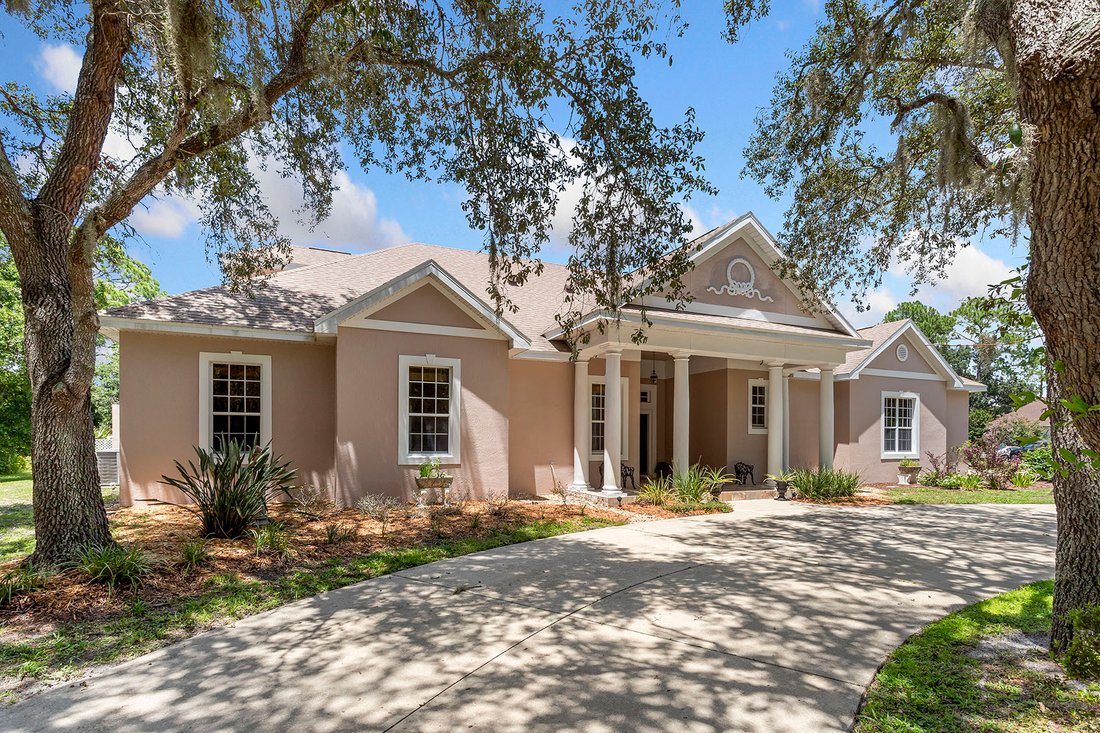
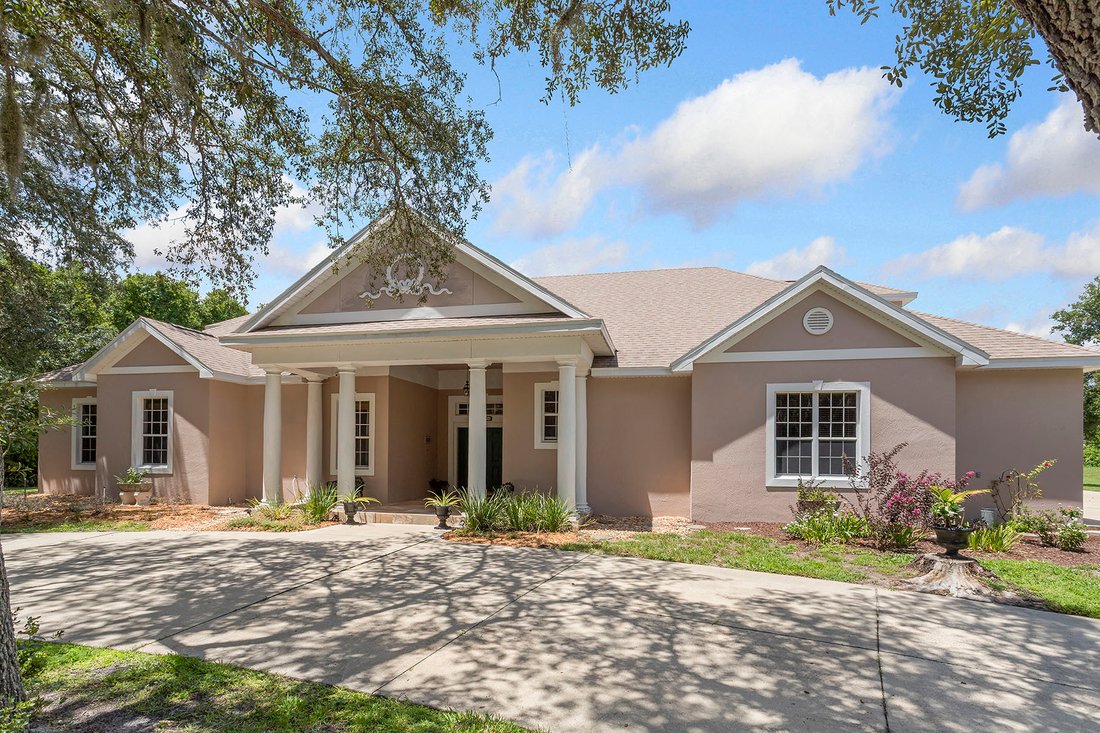
Virtually Staged. Click the virtual tour for more details! Multi-generational living with THREE PRIVATE LIVING AREAS connected by a 1,000 sq. ft. Promenade & Family Entertainment Clubhouse, all within this single-family estate, situated on an ACRE lot. Perfect for extended family, adult children, aging parents, caregivers, or long-term guests. This exceptional layout provides privacy when you
Virtually Staged. Click the virtual tour for more details! Multi-generational living with THREE PRIVATE LIVING AREAS connected by a 1,000 sq. ft. Promenade & Family Entertainment Clubhouse, all within this single-family estate, situated on an ACRE lot. Perfect for extended family, adult children, aging parents, caregivers, or long-term guests. This exceptional layout provides privacy when you want it and an extraordinary space to come together when you don’t. Immaculately maintained and move-in ready. A must-see to truly appreciate this remarkable estate. The journey begins at the grand ~400 sq. ft. Promenade Entrance, featuring striking checkerboard floors and a wet bar. Situated perfectly between all three Private Living Areas, this space flows directly into a ~600 sq. ft. Family Clubhouse Party Room with its own kitchenette and built-in cooktop. Together, this ~1,000 sq. ft. central gathering space is designed for large family dinners, game nights, holiday gatherings, and everyday time together—while preserving absolute privacy within each individual Living Area. The Mother-in-Law Suite, located off the Clubhouse Party Room, has 1 Bedroom, 1 Bathroom, a private Kitchenette with built-in cooktop, Laundry, and two additional dedicated entrances. The 1st Floor Living Area, with its entrance off the Promenade, has a Family room, 2 Bedrooms, 1 Bathroom, a full Private Kitchen, and Laundry. The 2nd Floor Living Area, also accessed directly from the Promenade, has a Family room, 2 Bedrooms, 1 Bathroom, a full Private Kitchen, and Laundry. OTHER FEATURES: * Deeded Wekiva River access with just $25/month HOA dues and nearby parks with direct canoe, kayak, and paddleboard access. * Super-large concrete driveway, engineered for heavy RVs, great for large families and gatherings. The layout allows for independent parking for 8–10 vehicles with zero obstruction, meaning you can pull any vehicle out without having to move another. * Freedom to park RVs, boats, and company vehicles with very few restrictions (see HOA governing documents for details). * Climate-Controlled Garage & Home Gym/Flex Space. * 10-foot Volume Ceilings throughout the main floor. * 4 independently controlled HVAC units. * Iconic Private Vault with authentic LeFebure commercial vault door—a remarkable architectural feature with endless possibilities as a storm shelter/safe room, pantry, wine cellar, or private storage. * A large Phase II expansion was incorporated into the original design of the estate, conceived at the same time as Phase I—not an afterthought. The expansive acreage provides the space for a fully enclosed, courtyard-style family compound with a pool area, and the property is partially pre-plumbed and graded for future use. However, the existing home worked so well as designed for the current owner that the expansion was never needed. The additional space could provide an ideal opportunity for a future Master Suite and expanded Kitchen. Priced below recent appraised value for potential built-in equity. Bring the whole family! For additional photos, and property details, go to ’Facts and Features’ and select ’Show More’, then scroll down, and select the second virtual tour.
-
Tipo di proprietà
Casa
-
Anno di costruzione
2002
-
Prezzo/piede²
$257
Caratteristiche
- Garage
- Cabina armadio
- Piscina
- Giardino
- Cantina
- Terrazza
- Vista sull'acqua
- Centro Fitness / Palestra
- Piano cottura a gas
Caratteristiche
Lot
- Vista sull'acqua
- Privacy
Interni
- Soffitto alto
- Piano cottura a gas
- Bar
- Lavanderia
- Cantina
- Controsoffitti in pietra
- Cabina armadio
- Centro Fitness / Palestra
Outdoor
- Terrazza
- Parcheggio
- Piscina
- Garage
- Giardino
Esplora la zona
180 River Oaks Circle, Sanford, FL 32771, Florida, Stati Uniti
Visualizza su Google Maps
Prezzo per sqft
Basso
Alto
Iscritto da 6 anni
Hai chiesto informazioni su questa proprietà
L'agente La contatterà al più presto
Pubblicato da
4
Annunci
2020
Iscritto
Prenota una visita con Lynda Miller
Scegli una data e indica se preferisci un tour virtuale o di persona con l’agente.
Data preferita
Tipo di tour

Premier Sotheby's International Realty
1117 International Parkway, 32746, Lake Mary, Florida, United States
Visualizza profilo agenzia
Located moments outside of Orlando’s bustling city center, Premier Sotheby’s International Realty serves the commun
Located moments outside of Orlando’s bustling city center, Premier Sotheby’s International Realty serves the communities of Seminole County. Known for its fast growth and development, Seminole County hosts one of the most popular suburban home destinations in Central Florida, boasting a laid-back lifestyle in an irresistible location. From quaint, single-family residences and upscale golf communities to custom estates and lakefront luxury, Premier Sotheby’s International Realty global advisors have long, personal connections to the area and are well-versed in this sought-after market — including the distinctive communities of Lake Mary, Oviedo, Longwood, Sanford, Winter Springs, Altamonte Springs, Casselberry and Lake Monroe. Whether you are buying or selling in Central Florida, our local experts will provide an elevated experience.
Ultimo aggiornamento
Ottobre 3
Prima pubblicazione
Luglio 29
Link annuncio
Riferimento annuncio
Z4DPF4
Proprietà simili nelle vicinanze
Nuovi annunci a Sanford


Esplora più immobili in vendita
Sanford, FL, Stati Uniti ricerche popolari
- Proprietà immobiliari Comunità recintata a Sanford, FL, Stati Uniti
- Proprietà immobiliari Lungomare a Sanford, FL, Stati Uniti
- Proprietà immobiliari Investimento immobiliare a Sanford, FL, Stati Uniti
- Proprietà immobiliari Equestre a Sanford, FL, Stati Uniti
- Proprietà immobiliari Vista sul fiume a Sanford, FL, Stati Uniti
- Proprietà immobiliari Vista Città a Sanford, FL, Stati Uniti
- Proprietà immobiliari con Bagno turco a Sanford, FL, Stati Uniti
Guide e storie correlate
La fiducia dei migliori broker del mondo
Gli agenti dietro le proprietà più straordinarie del mondo pubblicano su JamesEdition.
- Annunci di Sotheby's, Christie's, BARNES ed Engel & Völkers
- Ogni annuncio è verificato prima della pubblicazione
- Si metta in contatto diretto con agenti verificati
Continuando, accetta i nostri Termini e la nostra Informativa sulla privacy.
brokerages we
partnered with
partnered with