$1,100,000

Residenza Unifamiliare A Sandy

  • 4 Camere
  • 5 Bagni
  • 4,849 Sqft
  • 8,277 Sqft lot
  • Aggiornato: Settembre 23
  • Fonte:
    UtahRealEstate (Wasatch Front)  MLS#2174181

Informazioni sulla proprietà

La descrizione è stata tradotta automaticamente.
La descrizione viene visualizzata nella lingua originale.
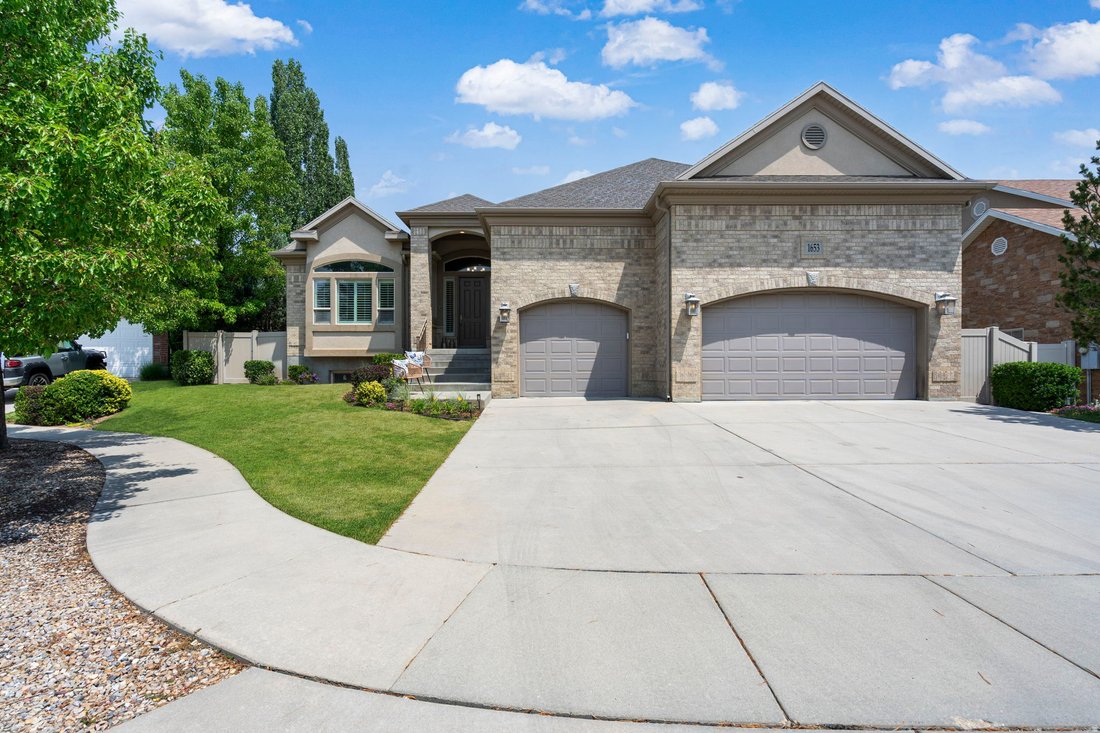
**Motivated Seller has made a strategic price adjustment, creating an exceptional opportunity for the next owner** Premier East Bench Location. Trade yard work for an active lifestyle~ relax on your large, private deck, enjoy living on a quiet cul-de-sac, walk across the street to Bell Canyon Park and explore its amenities; playground, tennis courts, open green space and walking path, but perhaps
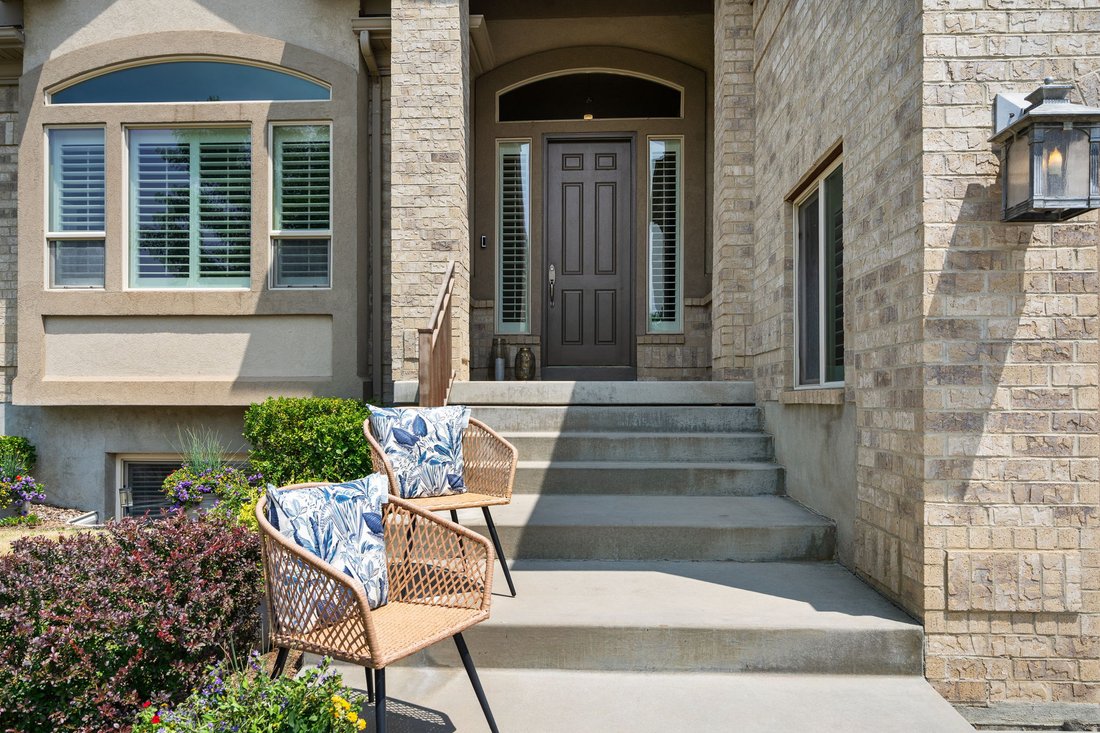
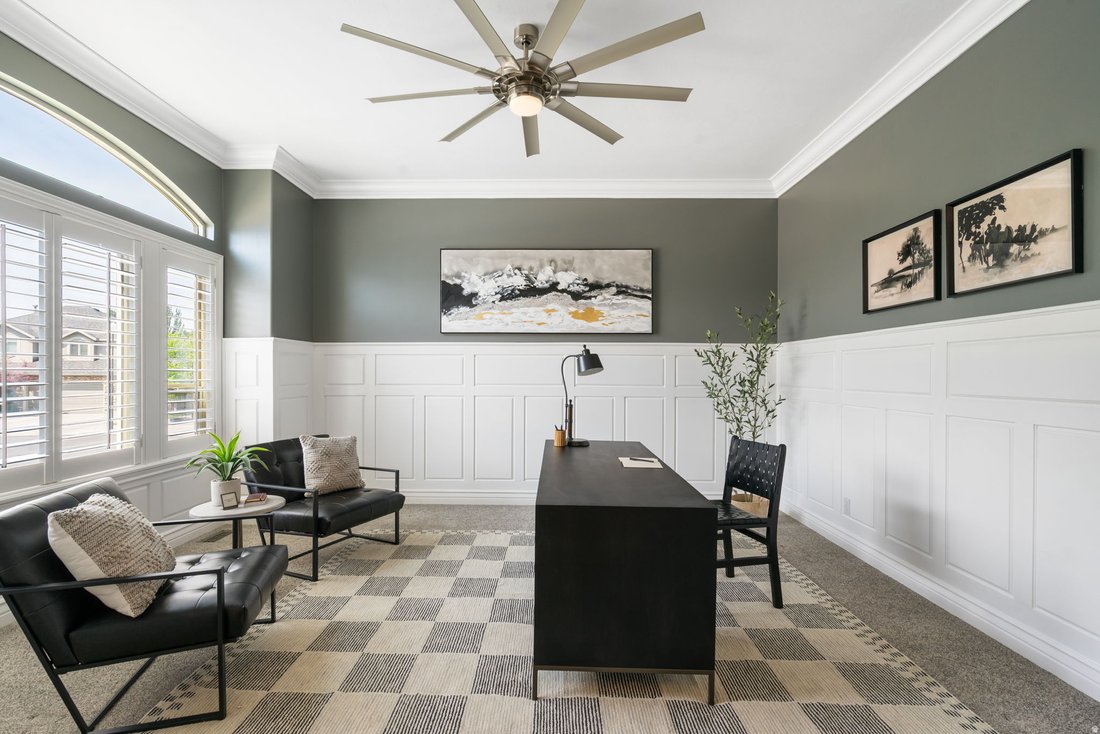
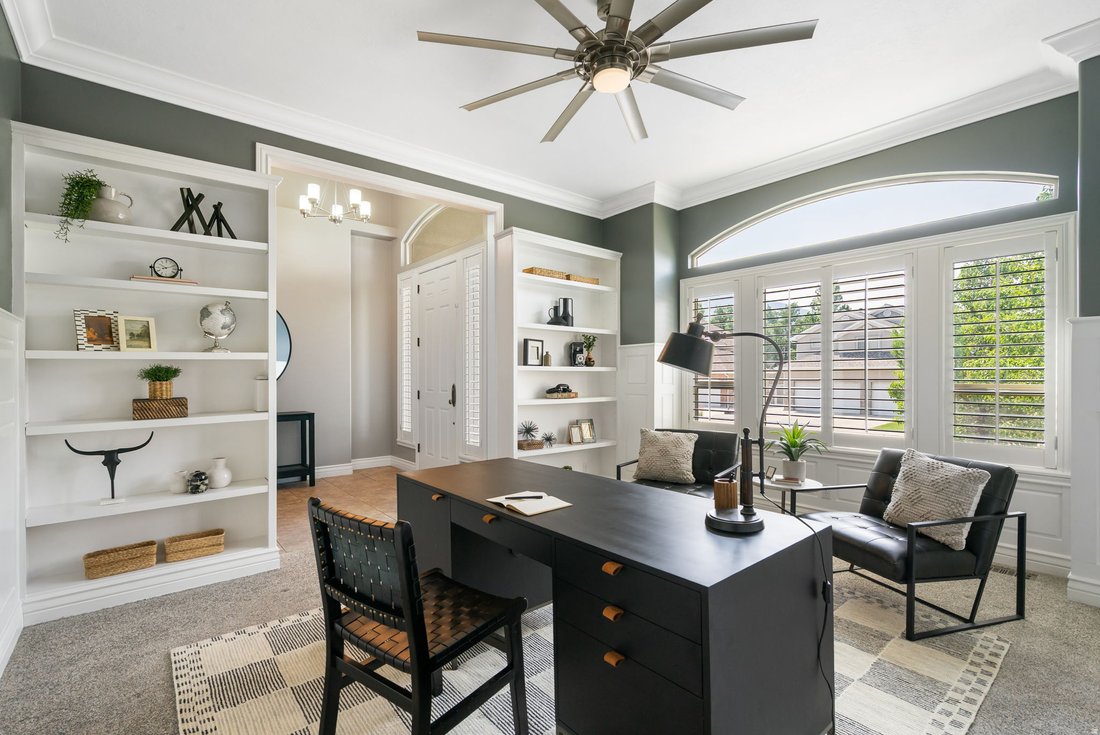
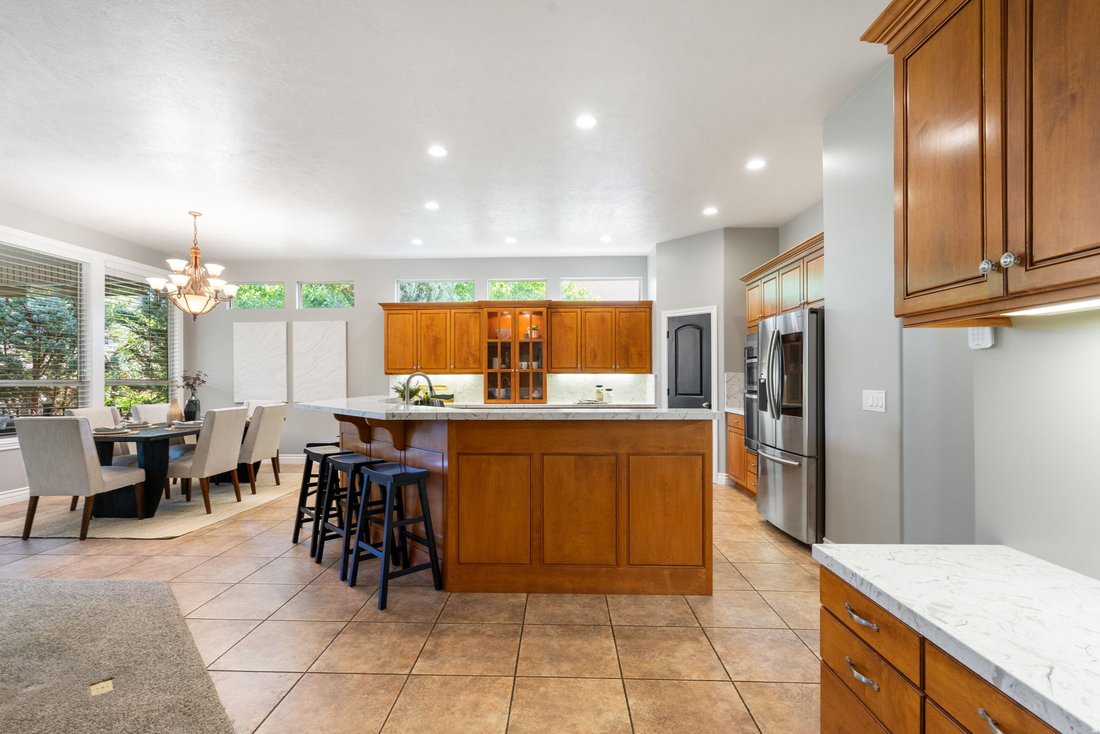
**Motivated Seller has made a strategic price adjustment, creating an exceptional opportunity for the next owner** Premier East Bench Location. Trade yard work for an active lifestyle~ relax on your large, private deck, enjoy living on a quiet cul-de-sac, walk across the street to Bell Canyon Park and explore its amenities; playground, tennis courts, open green space and walking path, but perhaps the home’s most unexpected feature is its private, dedicated wellness retreat. The heated indoor swim spa offers year-round training, hydrotherapy, and relaxation, while the adjoining studio space provides the perfect setting for yoga, Pilates, stretching, cardio or weight training. It’s a space designed to restore both body and mind and adds some fun when friends and family come calling. Only minutes from Dimple Dell and Big & Little Cottonwood Canyons trails, you will spend more time hiking, biking, skiing in this great location. Designed to blend character with functionality, this home offers desirable main-level living and thoughtfully crafted spaces throughout. A sophisticated home office showcases architectural millwork, custom built-in shelves and crown molding, while the beautifully appointed kitchen serves as the center of daily life with quartz countertops, premium appliances, and a kitchen island designed for efficiency. The chef in you will love the island that keeps prep, cooking, and cleanup within easy reach. Custom cabinets, shelves and lovely fireplace anchor the great room, providing extensive storage and display spaces. Spacious primary retreat has a generous walk-in closet, private ensuite bath with private shower/ toilet room, and direct deck access for enjoying morning coffee or winding down under the stars. A second bedroom, second full bath, half bath, large laundry/ mudroom with utility sink, and abundant storage complete the main level. Versatile lower level expands this home’s possibilities with a separate entrance, the lower level lives beautifully with high ceilings, oversized windows and sliding glass door allowing abundant natural light in that creates an open, airy feel rarely found in basement living. Lower level living continues with large family room, bedrooms #3 and #4 have beautiful bead-board wainscoting and decorative chair rail molding adding architectural character and stylish shelving space for displaying your special items, and are connected by a Jack-and-Jill bath (bath #3). Still offering value... the lower level has a fourth bath, a covered patio, and a workshop, utility sink for project clean-up, storage room, many closets and the dedicated wellness room. The workshop offers exceptional flexibility and is conveniently located near existing utilities, making it a potential location for a future second kitchen. Ideal for multi-generational living, guest quarters, or possible ADU/rental opportunities subject to city approval. Sandy City currently reports availability for short-term rental allocations in this area; buyer to independently verify all regulations, permits, and intended uses. Recent updates provide buyer’s peace of mind, including furnace (2025) water heater (2025) A/C (2018) Pool heat exchanger (2025) Kitchen & appliances & carpet (2019) Fully fenced yard. Bonus NO HOA.
…
  • Tipo di proprietà

    Casa

  • Piani

    2

  • Anno di costruzione

    2003

  • Prezzo/piede²

    $226

Caratteristiche

  • Garage
  • Cabina armadio
  • Camino
  • Giardino
  • Campo da tennis
  • Cortile
  • Piscina
  • Investimento immobiliare
  • Lavanderia
Caratteristiche

Lot

  • Privacy
  • Investimento immobiliare

Interni

  • Ufficio
  • Camino
  • Aria condizionata
  • Isola della cucina
  • Lavanderia
  • Seminterrato
  • Cabina armadio

Outdoor

  • Piscina
  • Garage
  • Cortile
  • Campo da tennis
  • Giardino

Esplora la zona

1653 E CRESCENT VIEW CIRCLE S, Sandy, Utah, Stati Uniti Visualizza su Google Maps
Prezzo per sqft
Basso
Alto

Vedi altri 166 annunci a Sandy

Homes International - American Fork

Iscritto da 3 mesi
Il tuo messaggio
Hai chiesto informazioni su questa proprietà

L'agente La contatterà al più presto

Pubblicato da

Homes International - American Fork
Utah, United States
Visualizza profilo agenzia
21
Annunci
2026
Iscritto

Prenota una visita con the agent

Scegli una data e indica se preferisci un tour virtuale o di persona con l’agente.

In-person tour
Data preferita
Tipo di tour
Homes International - American Fork
American Fork, Utah, United States
Visualizza profilo agenzia
Ultimo aggiornamento
Settembre 23
Prima pubblicazione
Luglio 25
Riferimento annuncio
2174181
Stato dell'annuncio
Active under contract
Chiamata

Avvia chiamata telefonica con:

Salve, chiamo per la proprietà con riferimento 2174181, che ho trovato su JamesEdition.

Dopo la chiamata, forniremo i tuoi contatti all'agente per una comunicazione facile.

brokerages we
partnered with