Residenza Unifamiliare A Sandy Springs
- 4 Camere
- 6 Bagni
- 8,270 Sqft
- 6.57 Ac lot
- Aggiornato: Ottobre 2
- Fonte: First Multiple Listing Service (FMLS) MLS#7847705
Informazioni sulla proprietà
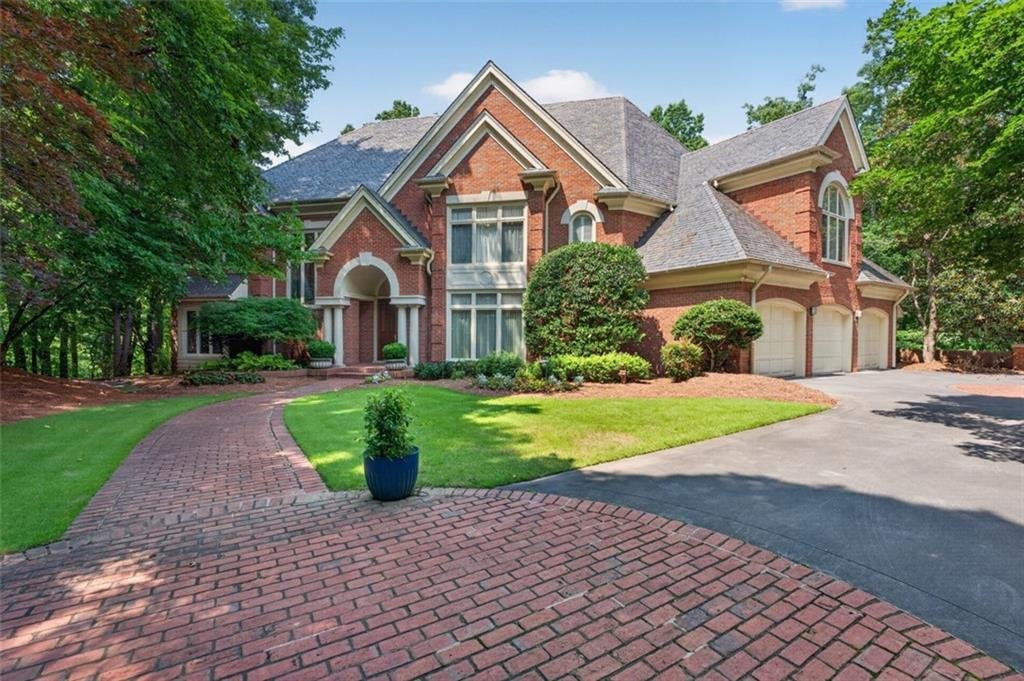
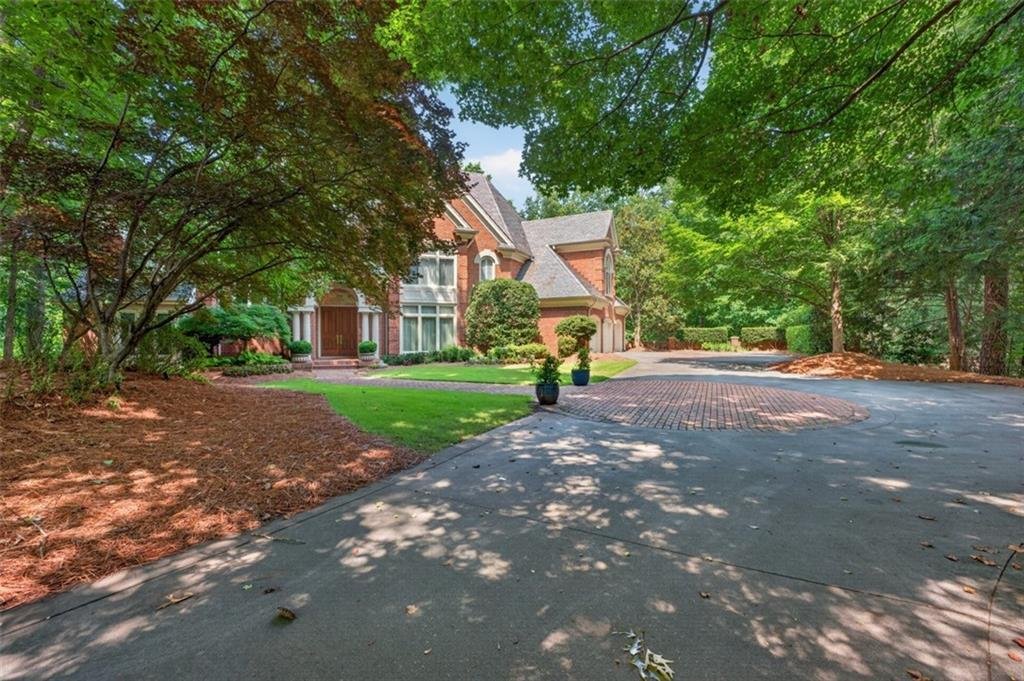
Custom-built by its current owners and never before offered for sale, this all-brick home sits at the very end of a private cul-de-sac shared by 4 estate lots, set furthest back for maximum seclusion. Included are two legal lots totaling a rare 6.57 acres close to Buckhead, Chastain Park, and Sandy Springs ITP.
Custom-built by its current owners and never before offered for sale, this all-brick home sits at the very end of a private cul-de-sac shared by 4 estate lots, set furthest back for maximum seclusion. Included are two legal lots totaling a rare 6.57 acres close to Buckhead, Chastain Park, and Sandy Springs ITP.
Meticulously maintained beneath a natural slate roof, it carries the quality bones and generous proportions that invite a new owner to make it their own.
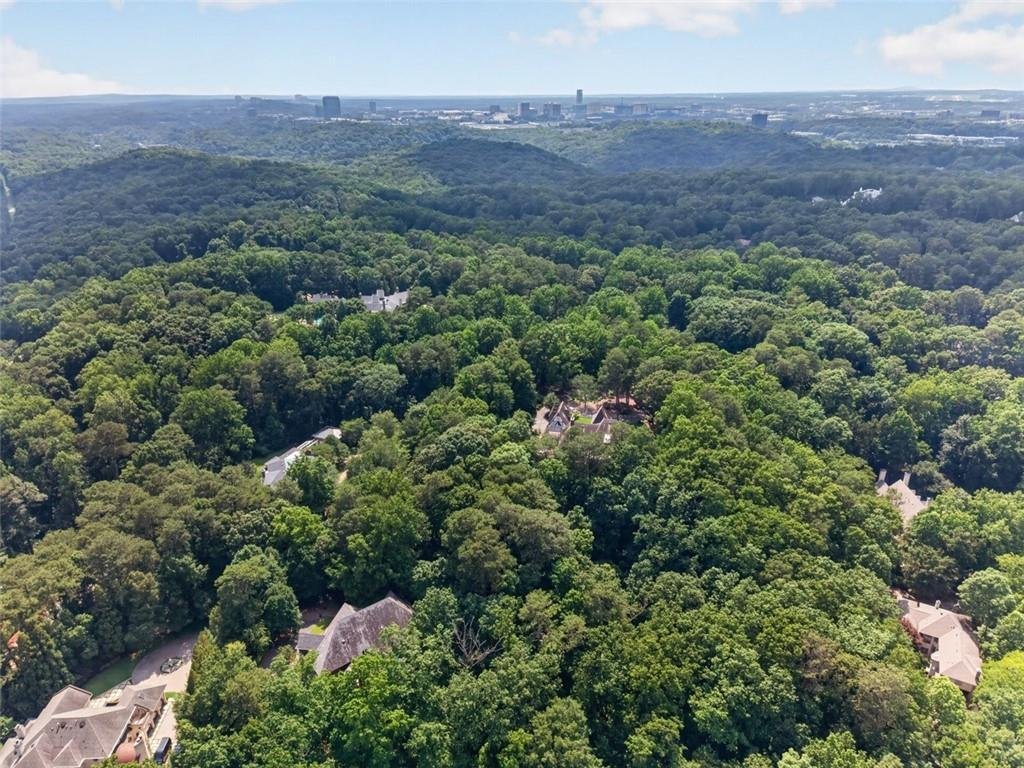
GROUNDS - The home sits on the 3.3-acre lot, and an adjoining 3.27 acres is a blank canvas. Keep it as a privacy buffer, add outdoor amenities, land-bank it, or develop it as a separate homesite. The magical setting is sited along a ridge line with a substantial drop in topography that opens long-range views year ’round.
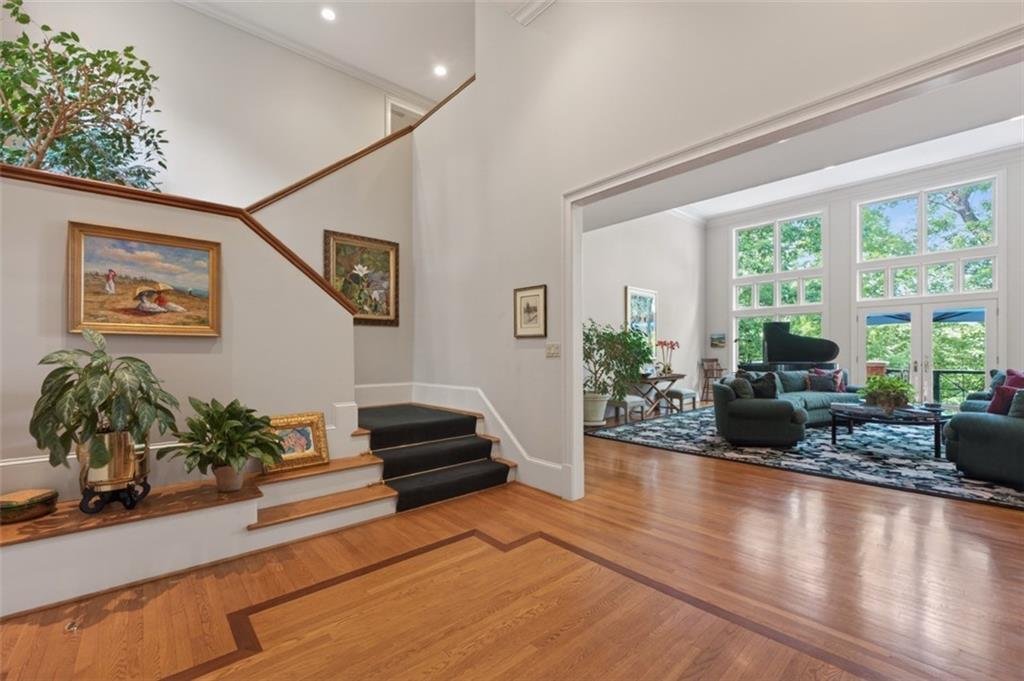
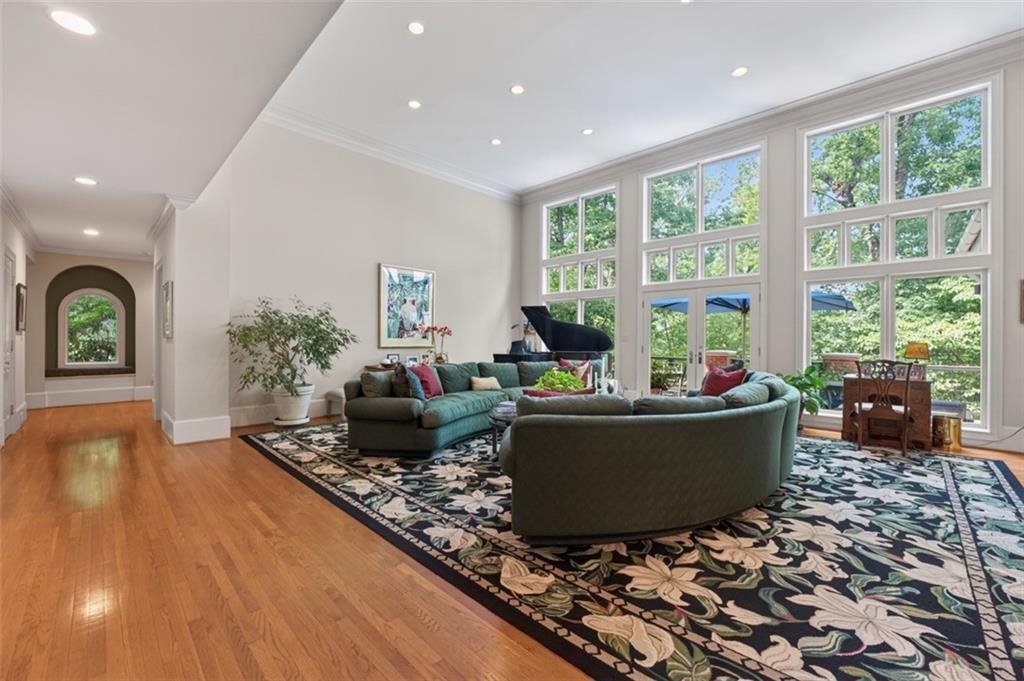
MAIN - Welcoming entrance hall sets the tone. Formal living room is framed by a wall of windows and opens to an oversized stone terrace, plus large formal dining room and library. An open chef’s kitchen adjoins a sunken family room with extra high ceiling, cozy fireplace and breakfast room, plus laundry room, half bath, and main level 3 - car garage.
MAIN LEVEL PRIMARY - Generously sized suite overlooking woods, dual vanity bath, his-and-hers closets, and a private patio.
UPPER - Dual staircases, 3 large bedrooms each enjoy a private bath. A large study sits at the top of the back stairs. TERRACE - Daylight with 14-ft ceilings, this level takes advantage of the grade behind the home and opens to its own huge covered patio! A jaw dropping wine cellar holds an extensive number of bottles, with a separate tasting room, den, and full bath, generous unfinished areas that make for excellent storage. An uncommon opportunity to own a well-built home on significant acreage in a setting that rarely changes hands, and to shape both home and surroundings to your personal needs and vision.
-
Tipo di proprietà
Casa
-
Anno di costruzione
1992
-
Prezzo/piede²
$399
Caratteristiche
Esplora la zona
L'agente La contatterà al più presto
Pubblicato da
Prenota una visita con the agent
Scegli una data e indica se preferisci un tour virtuale o di persona con l’agente.
Listings on this website come from the FMLS IDX Compilation and may be held by brokerage firms other than the owner of this website. The listing brokerage is identified in any listing details. Information is deemed reliable but is not guaranteed. If you believe any FMLS listing contains material that infringes your copyrighted work, please https://www.fmls.com/dmca to review our DMCA policy and learn how to submit a takedown request. © 2026 FMLS.
Proprietà simili nelle vicinanze
Nuovi annunci a Atlanta






Esplora più immobili in vendita
tipi di proprietà Atlanta, GA, Stati Uniti
Atlanta, GA, Stati Uniti ricerche popolari
- Proprietà immobiliari con Garage a Atlanta, GA, Stati Uniti
- Proprietà immobiliari con Giardino a Atlanta, GA, Stati Uniti
- Proprietà immobiliari con Balcone a Atlanta, GA, Stati Uniti
- Proprietà immobiliari con Piscina a Atlanta, GA, Stati Uniti
- Proprietà immobiliari con Centro Fitness / Palestra a Atlanta, GA, Stati Uniti
- Proprietà immobiliari Rinnovato a Atlanta, GA, Stati Uniti
- Proprietà immobiliari Moderno a Atlanta, GA, Stati Uniti
- Proprietà immobiliari Vista Città a Atlanta, GA, Stati Uniti
- Proprietà immobiliari Nuove costruzioni a Atlanta, GA, Stati Uniti
- Proprietà immobiliari Comunità recintata a Atlanta, GA, Stati Uniti
- Proprietà immobiliari con Ascensore a Atlanta, GA, Stati Uniti
- Proprietà immobiliari Investimento immobiliare a Atlanta, GA, Stati Uniti
- Proprietà immobiliari Vista panoramica / Scenica a Atlanta, GA, Stati Uniti
- Proprietà immobiliari con Campo da tennis a Atlanta, GA, Stati Uniti
- Proprietà immobiliari con Cantina a Atlanta, GA, Stati Uniti
- Proprietà immobiliari con Cinema a Atlanta, GA, Stati Uniti
- Proprietà immobiliari con Sauna a Atlanta, GA, Stati Uniti
- Proprietà immobiliari Vista sull'acqua a Atlanta, GA, Stati Uniti
- Proprietà immobiliari con Libreria a Atlanta, GA, Stati Uniti
- Proprietà immobiliari Duplex a Atlanta, GA, Stati Uniti
- Proprietà immobiliari Equestre a Atlanta, GA, Stati Uniti
- Proprietà immobiliari Vista sulle montagne a Atlanta, GA, Stati Uniti
- Proprietà immobiliari Lungomare a Atlanta, GA, Stati Uniti
- Proprietà immobiliari Collina a Atlanta, GA, Stati Uniti
- Proprietà immobiliari con Piscina coperta a Atlanta, GA, Stati Uniti
- Proprietà immobiliari Vista sul lago a Atlanta, GA, Stati Uniti
- Proprietà immobiliari Vista Golf a Atlanta, GA, Stati Uniti
- Proprietà immobiliari Vista sul fiume a Atlanta, GA, Stati Uniti
- Proprietà immobiliari Lungofiume a Atlanta, GA, Stati Uniti
- Proprietà immobiliari Lungolago a Atlanta, GA, Stati Uniti
- Proprietà immobiliari Residenza a Atlanta, GA, Stati Uniti
Guide e storie correlate
La fiducia dei migliori broker del mondo
Gli agenti dietro le proprietà più straordinarie del mondo pubblicano su JamesEdition.
- Annunci di Sotheby's, Christie's, BARNES ed Engel & Völkers
- Ogni annuncio è verificato prima della pubblicazione
- Si metta in contatto diretto con agenti verificati
Continuando, accetta i nostri Termini e la nostra Informativa sulla privacy.
partnered with