$3,600,000
Indipendente Unifamiliare Sandy Springs
- 6 Camere
- 7 Bagni
- 7,000 Sqft
- 43,168 Sqft lot
- Aggiornato: Settembre 26
- MLS#10853345
Informazioni sulla proprietà
La descrizione è stata tradotta automaticamente.
La descrizione viene visualizzata nella lingua originale.
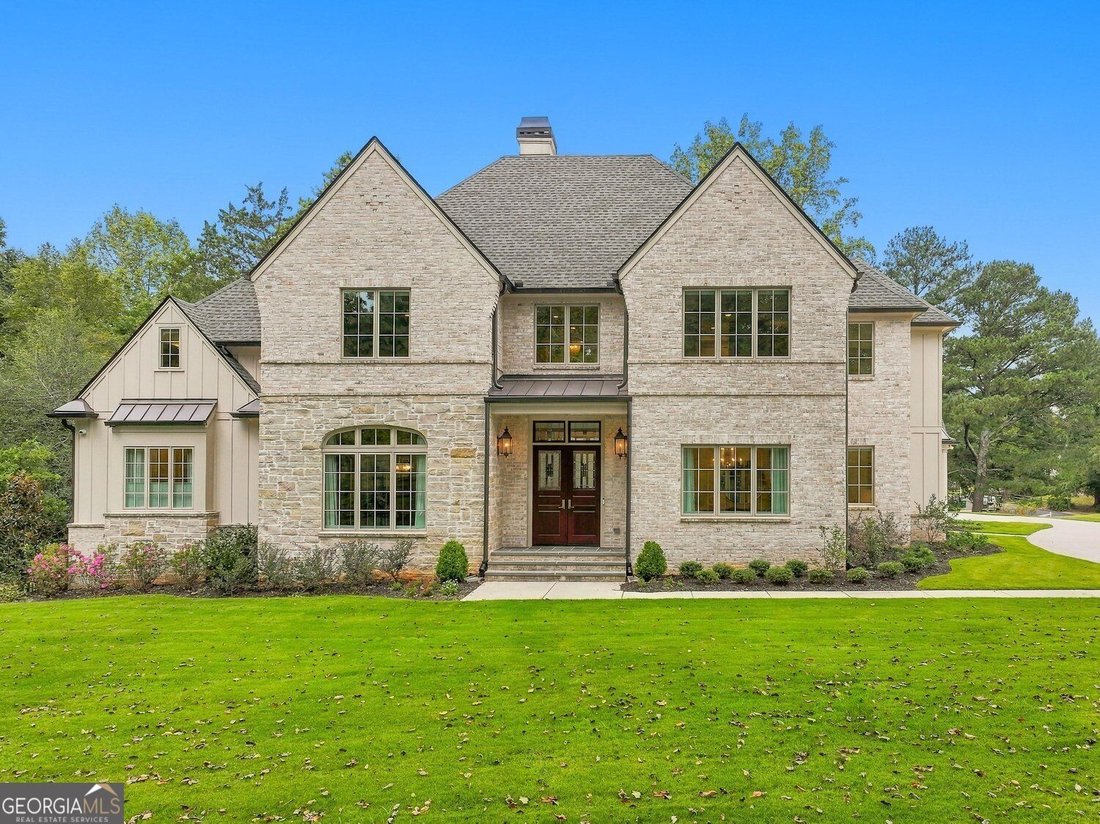
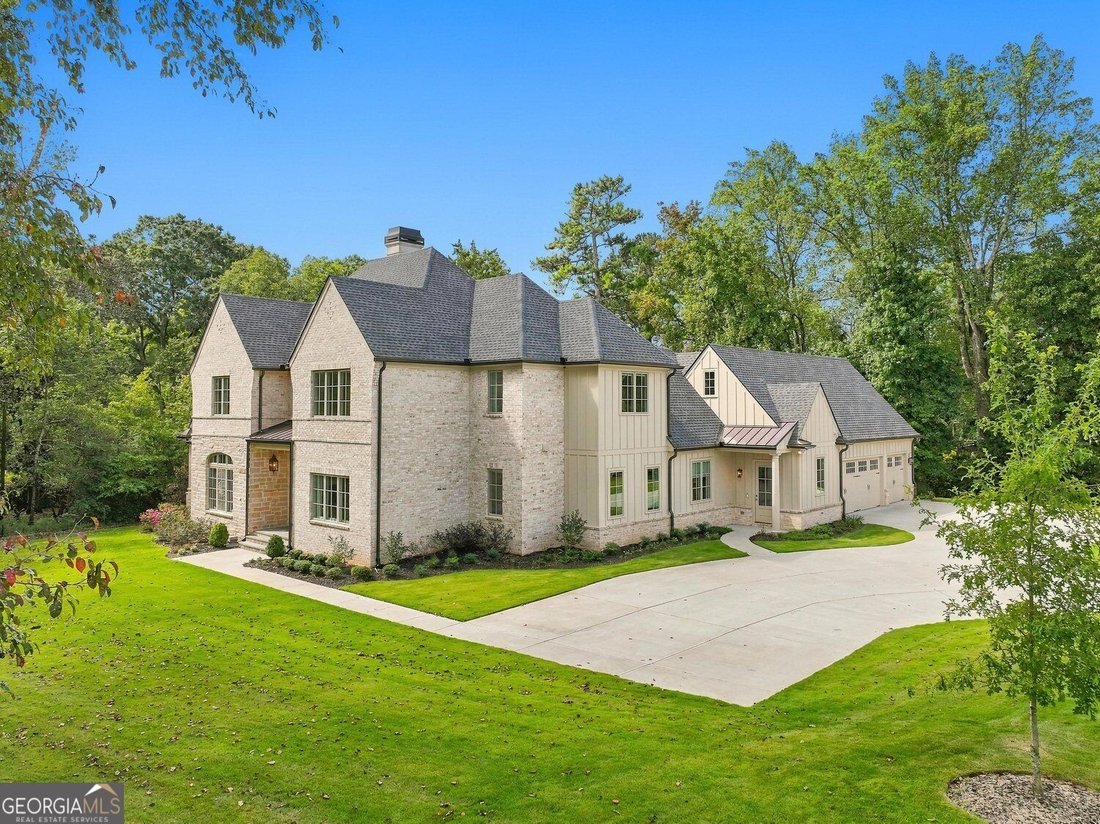
Welcome to a masterwork of classic transitional design, where traditional warmth and architectural refinement blend effortlessly across 7,000 square feet of thoughtfully curated living space. Nestled on a private, beautifully landscaped corner one acre lot, this residence strikes the perfect balance between enduring classic style and the comforts of upscale modern living. An architectural masterpi
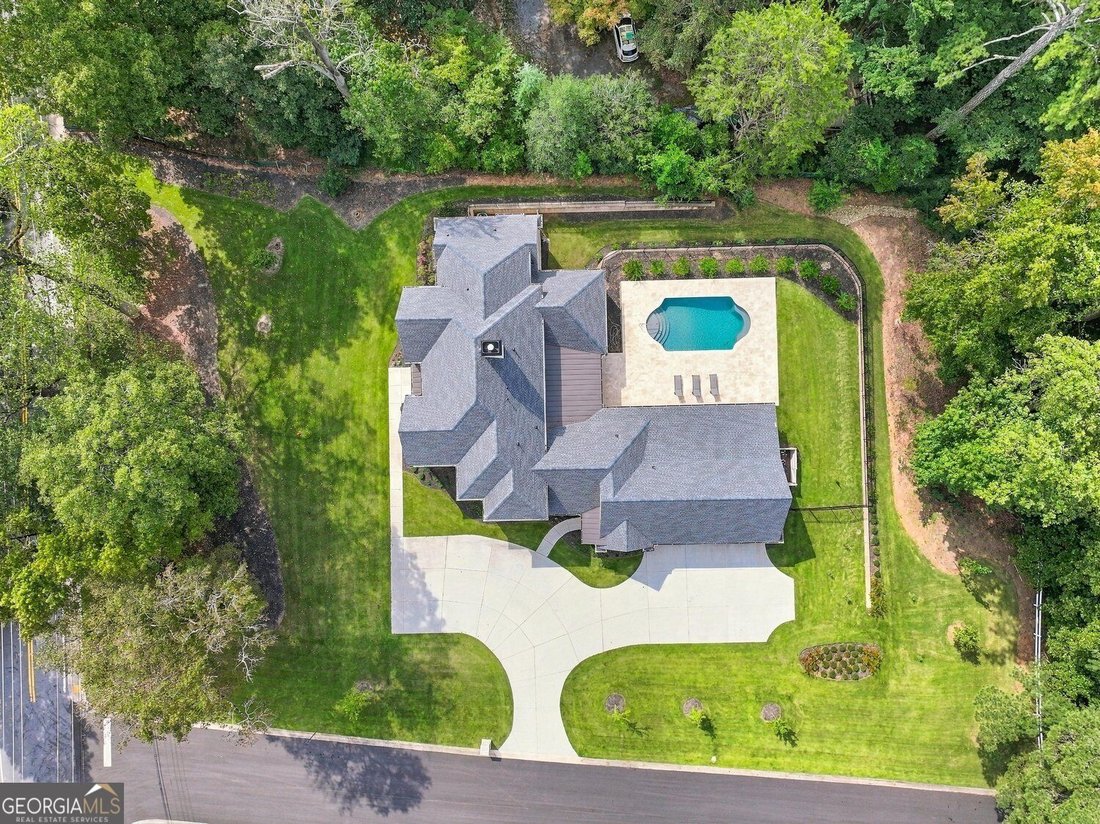
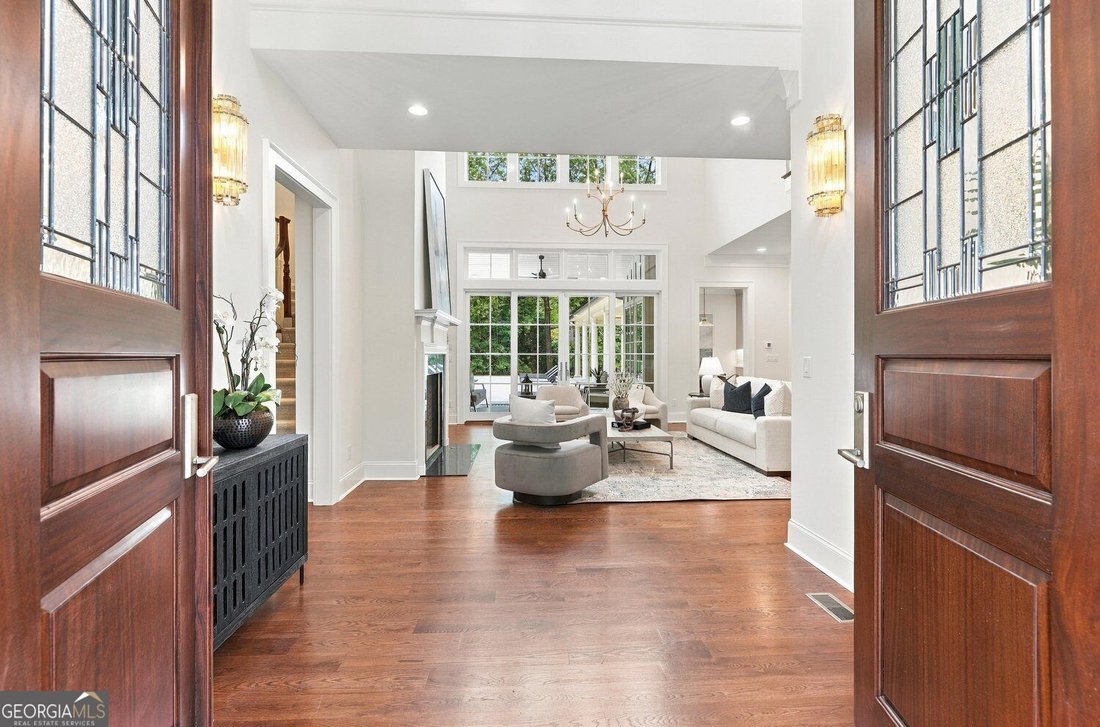
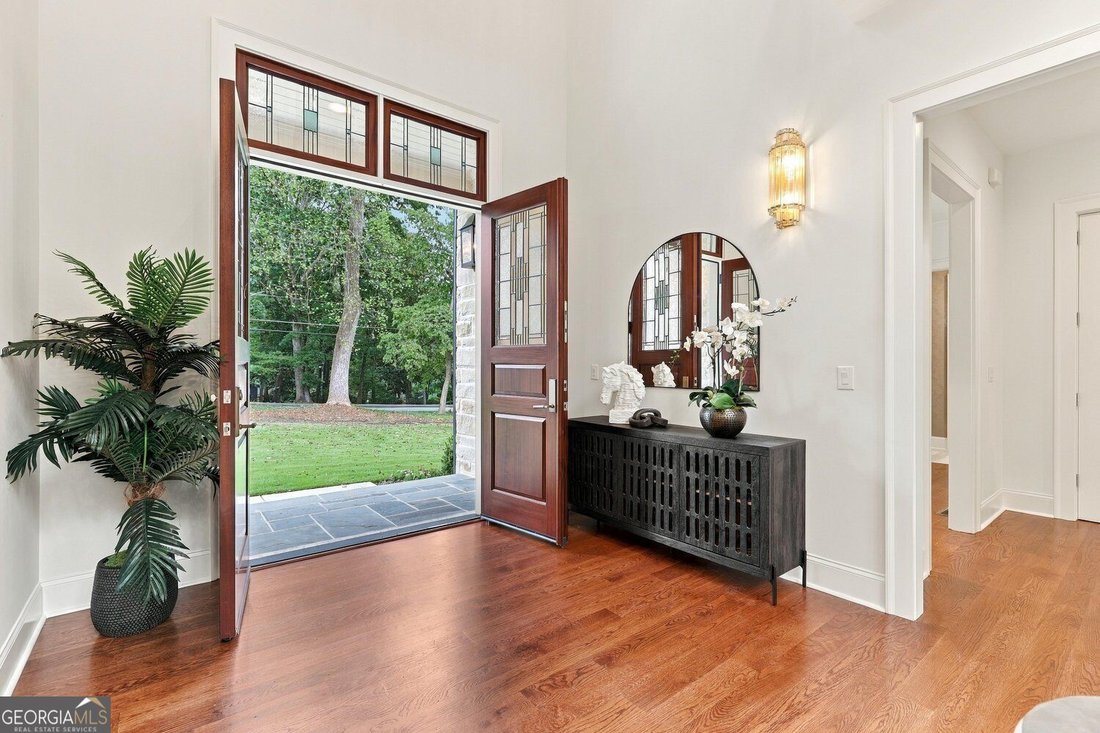
Welcome to a masterwork of classic transitional design, where traditional warmth and architectural refinement blend effortlessly across 7,000 square feet of thoughtfully curated living space. Nestled on a private, beautifully landscaped corner one acre lot, this residence strikes the perfect balance between enduring classic style and the comforts of upscale modern living. An architectural masterpiece of pure transitional design, this 6-bedroom estate seamlessly marries timeless elegance with effortlessly connected living spaces across all three finished levels-fully accessible via elevator. Upon entering through the grand two-story entry foyer, you are immediately drawn into the soaring two-story great room, flanked by a custom wet bar designed for effortless hospitality. Thoughtfully designed for main-level luxury, the primary suite on main serves as a private sanctuary with direct walk-out access to the rear grounds. The main level also features an executive office with an attached half bath, a formal living room, and a dedicated full bath conveniently situated for easy access from the pool deck. At the heart of the home, the great room, breakfast room, and gourmet kitchen all capture sweeping views of the resort-style pool and open directly onto a spacious covered patio-creating an unmatched indoor-outdoor layout. The upper level accommodates three spacious bedroom suites along with a second dedicated laundry facility. The partial daylight terrace level expands the home’s entertainment footprint, offering extensive recreation space alongside two additional bedrooms. Completing the outdoor sanctuary is a stunning swimming pool framed by lush landscaping and expansive patio spaces, with elevator service across all floors ensuring effortless movement throughout the entire residence. Thoughtfully designed by Marty Marchman and built with precision by Matt Thrash.
-
Tipo di proprietà
Casa
-
Anno di costruzione
2025
-
Prezzo/piede²
$514
Caratteristiche
Esplora la zona
5310 Northland Drive NE, Sandy Springs, GA 30342, Atlanta, Georgia, Stati Uniti
Visualizza su Google Maps
Prezzo per sqft
Basso
Alto
Iscritto da 1 mese
Hai chiesto informazioni su questa proprietà
L'agente La contatterà al più presto
Pubblicato da
1
Annunci
2026
Iscritto
Prenota una visita con Jamal Yusufji
Scegli una data e indica se preferisci un tour virtuale o di persona con l’agente.
Data preferita
Tipo di tour

Atlanta-In Town
621 North Avenue NE, Suite C-50, 30308, Atlanta, United States
Visualizza profilo agenzia
Ultimo aggiornamento
Settembre 26
Prima pubblicazione
Settembre 26
Licenza agente
#367638
Riferimento annuncio
2162912657500518
Stato dell'annuncio
New
Proprietà simili nelle vicinanze
Nuovi annunci a Atlanta


Esplora più immobili in vendita
tipi di proprietà Atlanta, GA, Stati Uniti
Atlanta, GA, Stati Uniti ricerche popolari
- Proprietà immobiliari con Garage a Atlanta, GA, Stati Uniti
- Proprietà immobiliari con Giardino a Atlanta, GA, Stati Uniti
- Proprietà immobiliari con Balcone a Atlanta, GA, Stati Uniti
- Proprietà immobiliari con Piscina a Atlanta, GA, Stati Uniti
- Proprietà immobiliari con Centro Fitness / Palestra a Atlanta, GA, Stati Uniti
- Proprietà immobiliari Rinnovato a Atlanta, GA, Stati Uniti
- Proprietà immobiliari Moderno a Atlanta, GA, Stati Uniti
- Proprietà immobiliari Vista Città a Atlanta, GA, Stati Uniti
- Proprietà immobiliari Nuove costruzioni a Atlanta, GA, Stati Uniti
- Proprietà immobiliari Comunità recintata a Atlanta, GA, Stati Uniti
- Proprietà immobiliari con Ascensore a Atlanta, GA, Stati Uniti
- Proprietà immobiliari Investimento immobiliare a Atlanta, GA, Stati Uniti
- Proprietà immobiliari Vista panoramica / Scenica a Atlanta, GA, Stati Uniti
- Proprietà immobiliari con Campo da tennis a Atlanta, GA, Stati Uniti
- Proprietà immobiliari con Cantina a Atlanta, GA, Stati Uniti
- Proprietà immobiliari con Cinema a Atlanta, GA, Stati Uniti
- Proprietà immobiliari con Sauna a Atlanta, GA, Stati Uniti
- Proprietà immobiliari Vista sull'acqua a Atlanta, GA, Stati Uniti
- Proprietà immobiliari con Libreria a Atlanta, GA, Stati Uniti
- Proprietà immobiliari Duplex a Atlanta, GA, Stati Uniti
- Proprietà immobiliari Equestre a Atlanta, GA, Stati Uniti
- Proprietà immobiliari Vista sulle montagne a Atlanta, GA, Stati Uniti
- Proprietà immobiliari Lungomare a Atlanta, GA, Stati Uniti
- Proprietà immobiliari Collina a Atlanta, GA, Stati Uniti
- Proprietà immobiliari con Piscina coperta a Atlanta, GA, Stati Uniti
- Proprietà immobiliari Vista sul lago a Atlanta, GA, Stati Uniti
- Proprietà immobiliari Vista Golf a Atlanta, GA, Stati Uniti
- Proprietà immobiliari Vista sul fiume a Atlanta, GA, Stati Uniti
- Proprietà immobiliari Lungofiume a Atlanta, GA, Stati Uniti
- Proprietà immobiliari Lungolago a Atlanta, GA, Stati Uniti
- Proprietà immobiliari Residenza a Atlanta, GA, Stati Uniti
Guide e storie correlate
La fiducia dei migliori broker del mondo
Gli agenti dietro le proprietà più straordinarie del mondo pubblicano su JamesEdition.
- Annunci di Sotheby's, Christie's, BARNES ed Engel & Völkers
- Ogni annuncio è verificato prima della pubblicazione
- Si metta in contatto diretto con agenti verificati
Continuando, accetta i nostri Termini e la nostra Informativa sulla privacy.
brokerages we
partnered with
partnered with