Situato Nell'ambito Dell'ambito Bill Grant, Ha Sviluppato The Vineyards
- 5 Camere
- 6 Bagni
- 6,175 Sqft
- 15,769 Sqft lot
-
2
Visualizzazioni degli ultimi 30 giorni
- MLS#7817352
Informazioni sulla proprietà
Rarely does a home come to market with this level of craftsmanship, privacy, beautiful views, an exceptional floor plan, and expansive indoor and outdoor living spaces. This residence is the home buyer’s dream about—and rarely find. Stunning, mature landscaping surrounds the property. Outdoor living begins with a welcoming brick courtyard in the front, perfect for quiet seating and gathering wi
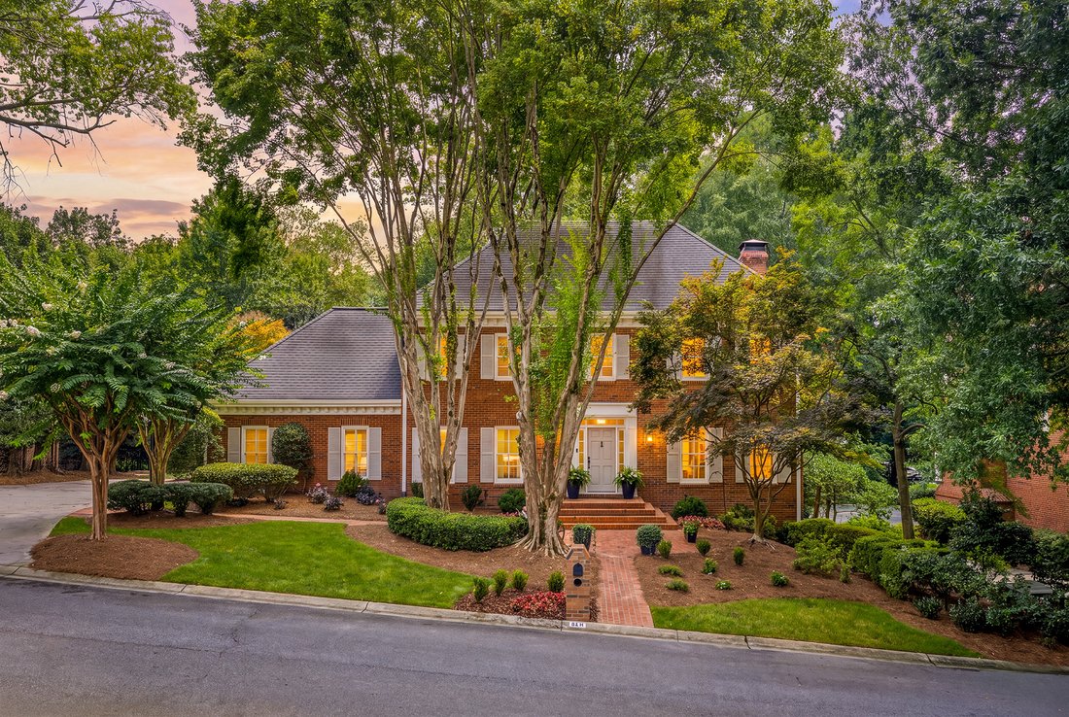
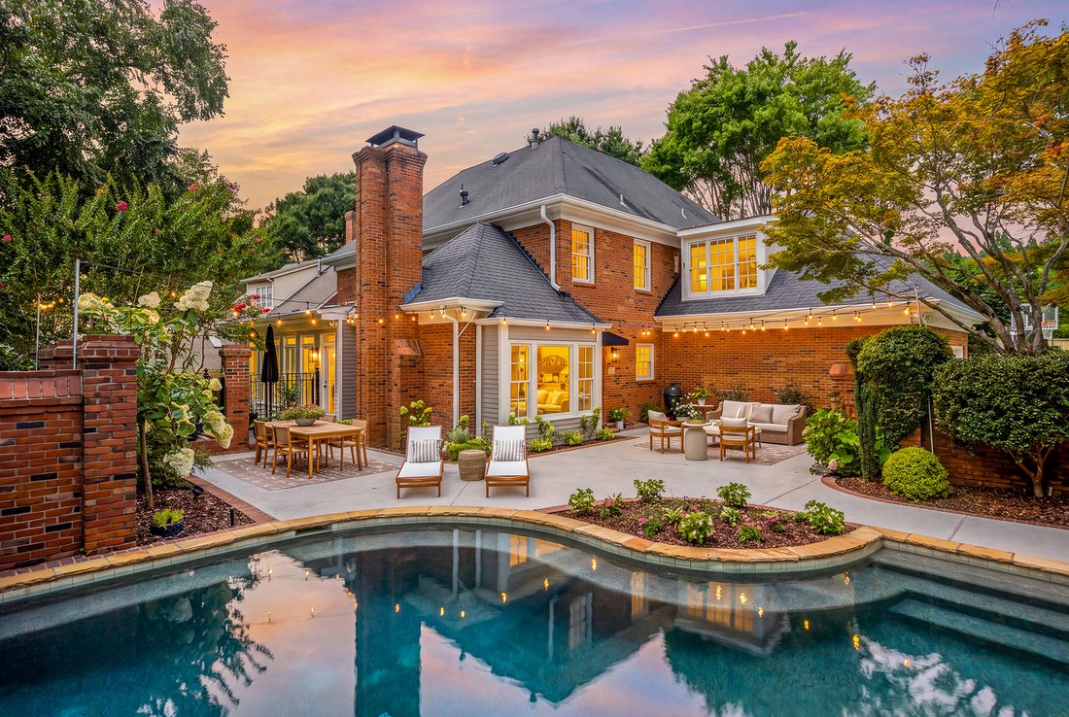
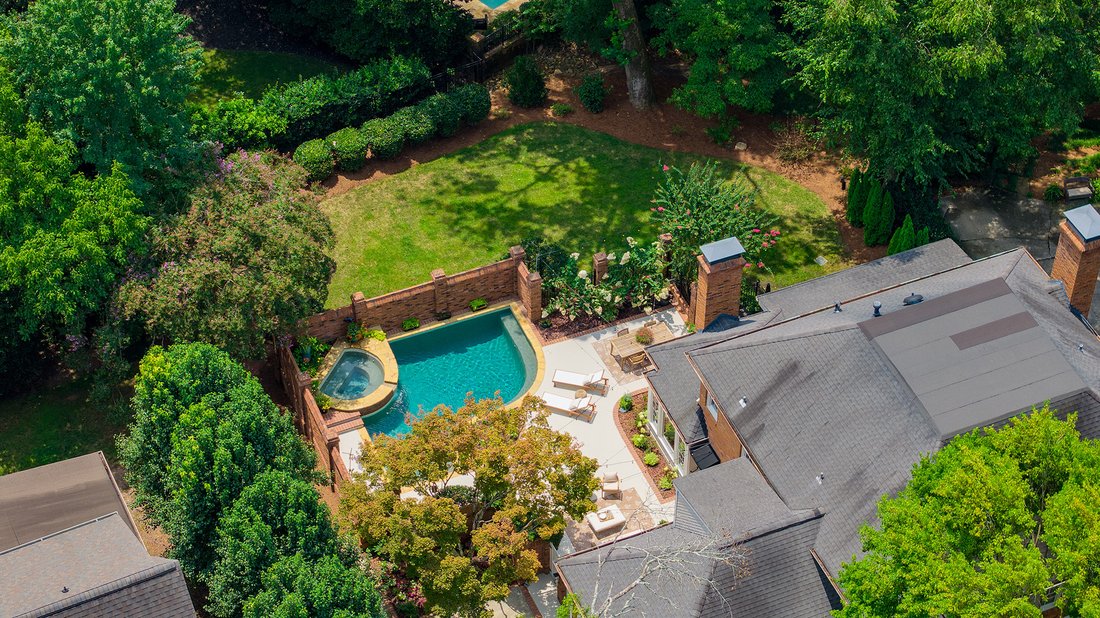
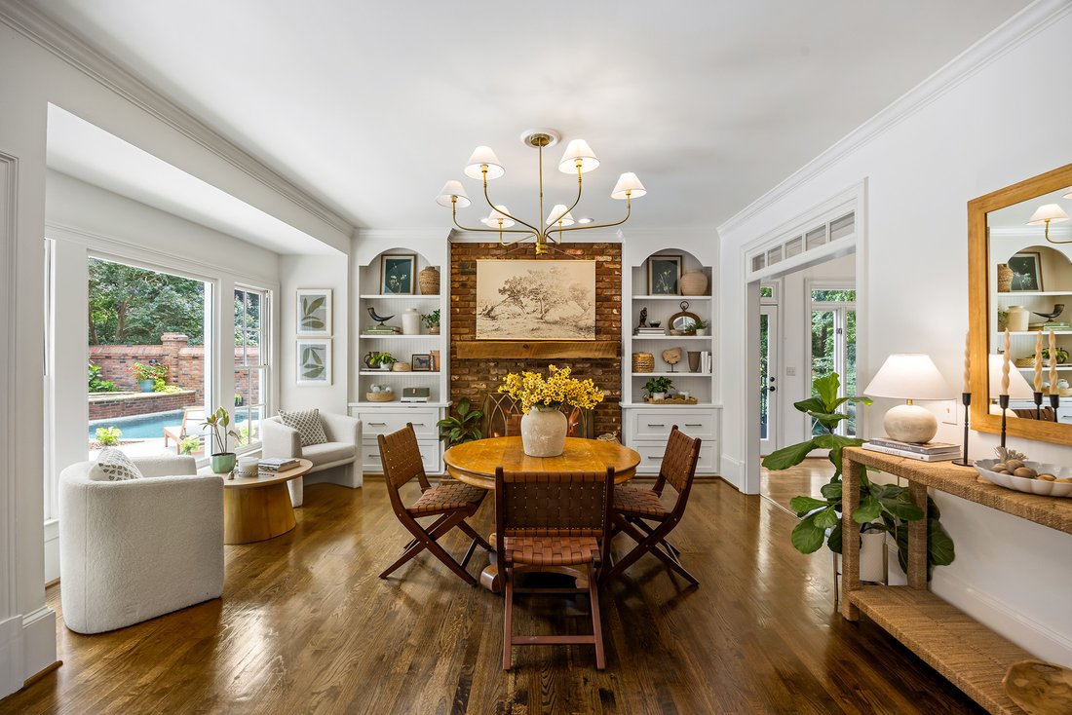
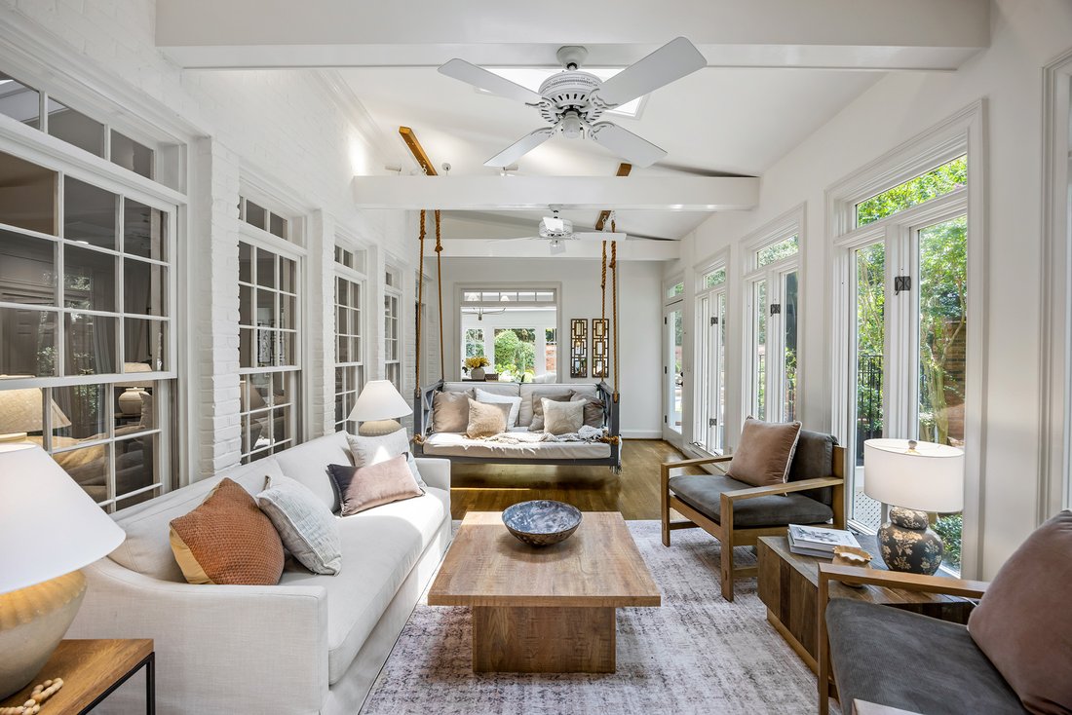
Rarely does a home come to market with this level of craftsmanship, privacy, beautiful views, an exceptional floor plan, and expansive indoor and outdoor living spaces. This residence is the home buyer’s dream about—and rarely find. Stunning, mature landscaping surrounds the property. Outdoor living begins with a welcoming brick courtyard in the front, perfect for quiet seating and gathering with neighbors. Off the kitchen, discover a walkout pool and hot tub set within a large, private courtyard with a dining area, a separate sitting area, and plenty of space for poolside lounging and entertaining. The covered terrace-level porch serves as another outdoor living room, with space for a large sectional and a second dining area. Beyond the porch, the expansive backyard offers plenty of room for throwing a football or playing soccer. Inside, wide entryways, high ceilings, and extensive millwork showcase the home’s quality. The oversized fireside living room features custom paneled walls and a custom wet bar. A full wall of picture windows overlooks the adjoining sunroom, where a wall of windows frames the beautiful outdoor views and exposed beams, skylights, and hanging swings create an outdoor retreat for every season. The kitchen and fireside keeping room overlook one of the home’s most beautiful and private settings. Oversized windows frame the large private courtyard, where lush, mature landscaping surrounds the saltwater pool and elevated hot tub–complete with a cascading waterfall flowing into the pool below. With generous areas for dining, lounging, and entertaining, the courtyard feels like a private garden retreat and a natural extension of the kitchen and keeping room. Inside, the kitchen features custom Shaker-style cabinetry, soapstone countertops, a three-centimeter marble-topped island, and high-end appliances. A main-level bedroom with an en suite bathroom, a walk-in closet, and handicap-accessible design is ideal for guests or multigenerational living. The oversized primary suite includes a fireplace, a tray ceiling, a sitting area, sunset views, two room-sized walk-in closets, and a cedar closet. The spa-inspired bathroom features a soaking tub, separate marble vanities, a walk-in shower, and a private water closet. Three additional bedrooms and two bathrooms complete the upstairs, along with a convenient laundry room. The finished terrace level offers a fireside living area, a game area, a beverage station, a red-light sauna, an exercise room or small bedroom, and a sprawling unfinished storage area. One of the most remarkable features of life in The Vineyards is the residents-only lake, located just a short distance from the home. This oasis is a place to fish for bass, launch a kayak or paddleboard, meander along the water, and watch spectacular sunsets reflected across the lake. Blue herons, ospreys, hawks, ducks, beavers, and turtles are regular visitors. The home offers walkability to Dunwoody Country Club and is close to Dunwoody Village, Perimeter Center, GA-400, I-285, and top private and public schools.
-
Tipo di proprietà
Casa
-
Anno di costruzione
1982
-
Prezzo/piede²
$210
Caratteristiche
Lot
- Vista panoramica / Scenica
- Privacy
Interni
- Soffitto alto
- Camino
- Aria condizionata
- Isola della cucina
- Piano cottura a gas
- Idromassaggio
- Lavasciuga
- Bar
- Lavanderia
- Sauna
- Seminterrato
- Controsoffitti in pietra
- Bagno turco
- Cabina armadio
Outdoor
Esplora la zona
L'agente La contatterà al più presto
Pubblicato da
Prenota una visita con Catherine Newsome
Scegli una data e indica se preferisci un tour virtuale o di persona con l’agente.

Proprietà simili nelle vicinanze
Nuovi annunci a Atlanta






Esplora più immobili in vendita
tipi di proprietà Atlanta, GA, Stati Uniti
Atlanta, GA, Stati Uniti ricerche popolari
- Proprietà immobiliari con Garage a Atlanta, GA, Stati Uniti
- Proprietà immobiliari con Giardino a Atlanta, GA, Stati Uniti
- Proprietà immobiliari con Balcone a Atlanta, GA, Stati Uniti
- Proprietà immobiliari con Piscina a Atlanta, GA, Stati Uniti
- Proprietà immobiliari con Centro Fitness / Palestra a Atlanta, GA, Stati Uniti
- Proprietà immobiliari Moderno a Atlanta, GA, Stati Uniti
- Proprietà immobiliari Rinnovato a Atlanta, GA, Stati Uniti
- Proprietà immobiliari Vista Città a Atlanta, GA, Stati Uniti
- Proprietà immobiliari Nuove costruzioni a Atlanta, GA, Stati Uniti
- Proprietà immobiliari Comunità recintata a Atlanta, GA, Stati Uniti
- Proprietà immobiliari Investimento immobiliare a Atlanta, GA, Stati Uniti
- Proprietà immobiliari con Ascensore a Atlanta, GA, Stati Uniti
- Proprietà immobiliari con Campo da tennis a Atlanta, GA, Stati Uniti
- Proprietà immobiliari Vista panoramica / Scenica a Atlanta, GA, Stati Uniti
- Proprietà immobiliari con Cantina a Atlanta, GA, Stati Uniti
- Proprietà immobiliari con Cinema a Atlanta, GA, Stati Uniti
- Proprietà immobiliari con Sauna a Atlanta, GA, Stati Uniti
- Proprietà immobiliari Vista sull'acqua a Atlanta, GA, Stati Uniti
- Proprietà immobiliari con Libreria a Atlanta, GA, Stati Uniti
- Proprietà immobiliari Duplex a Atlanta, GA, Stati Uniti
- Proprietà immobiliari Equestre a Atlanta, GA, Stati Uniti
- Proprietà immobiliari Lungomare a Atlanta, GA, Stati Uniti
- Proprietà immobiliari Vista sulle montagne a Atlanta, GA, Stati Uniti
- Proprietà immobiliari Vista sul fiume a Atlanta, GA, Stati Uniti
- Proprietà immobiliari Collina a Atlanta, GA, Stati Uniti
- Proprietà immobiliari Lungofiume a Atlanta, GA, Stati Uniti
- Proprietà immobiliari con Piscina coperta a Atlanta, GA, Stati Uniti
- Proprietà immobiliari Vista sul lago a Atlanta, GA, Stati Uniti
- Proprietà immobiliari Vista Golf a Atlanta, GA, Stati Uniti
- Proprietà immobiliari Lungolago a Atlanta, GA, Stati Uniti
- Proprietà immobiliari Residenza a Atlanta, GA, Stati Uniti
Guide e storie correlate
La fiducia dei migliori broker del mondo
Gli agenti dietro le proprietà più straordinarie del mondo pubblicano su JamesEdition.
- Annunci di Sotheby's, Christie's, BARNES ed Engel & Völkers
- Ogni annuncio è verificato prima della pubblicazione
- Si metta in contatto diretto con agenti verificati
Continuando, accetta i nostri Termini e la nostra Informativa sulla privacy.
partnered with