$511,381
The Last Cluster At 59 East Hertford, 4 Camere Con Bagno Privato, Pronto Ora | Bryanston, Sandton
- 4 Camere
- 4 Bagni
- 4,155 Sqft
- 4,306 Sqft lot
- Aggiornato: Oggi
- 39
Informazioni sulla proprietà
La descrizione è stata tradotta automaticamente.
La descrizione viene visualizzata nella lingua originale.
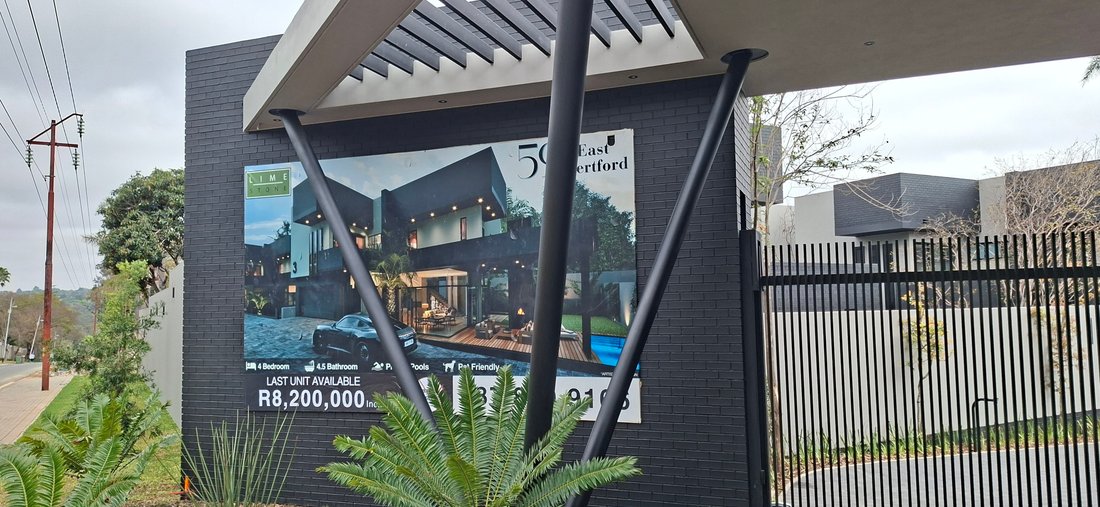
One home is left at 59 East Hertford. Unit 5 is finished and ready for occupation. Four bedrooms, each with its own bathroom, across 386 square metres.
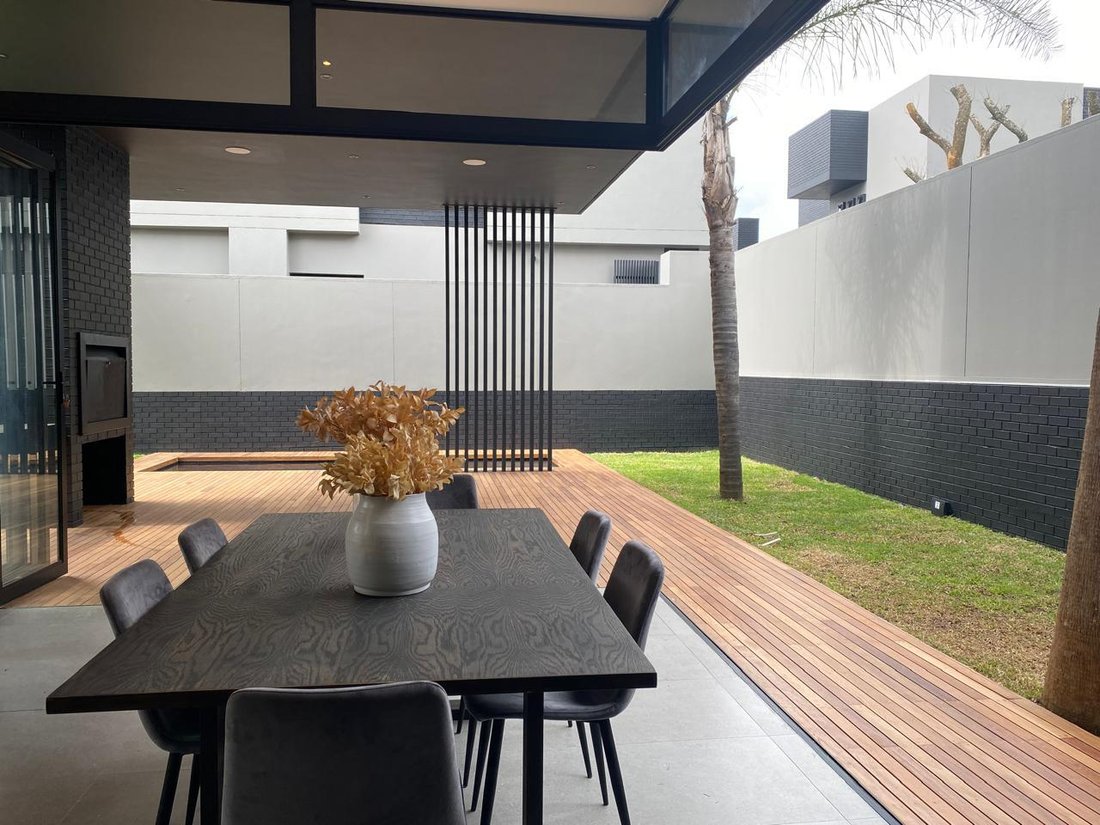
The living space runs open plan from a centre island kitchen through the lounge and dining area, out to a covered patio and a wooden deck with a splash pool. There is a fireplace inside and a built in braai outside. The kitchen has a Smeg
The living space runs open plan from a centre island kitchen through the lounge and dining area, out to a covered patio and a wooden deck with a splash pool. There is a fireplace inside and a built in braai outside. The kitchen has a Smeg
One home is left at 59 East Hertford. Unit 5 is finished and ready for occupation. Four bedrooms, each with its own bathroom, across 386 square metres.
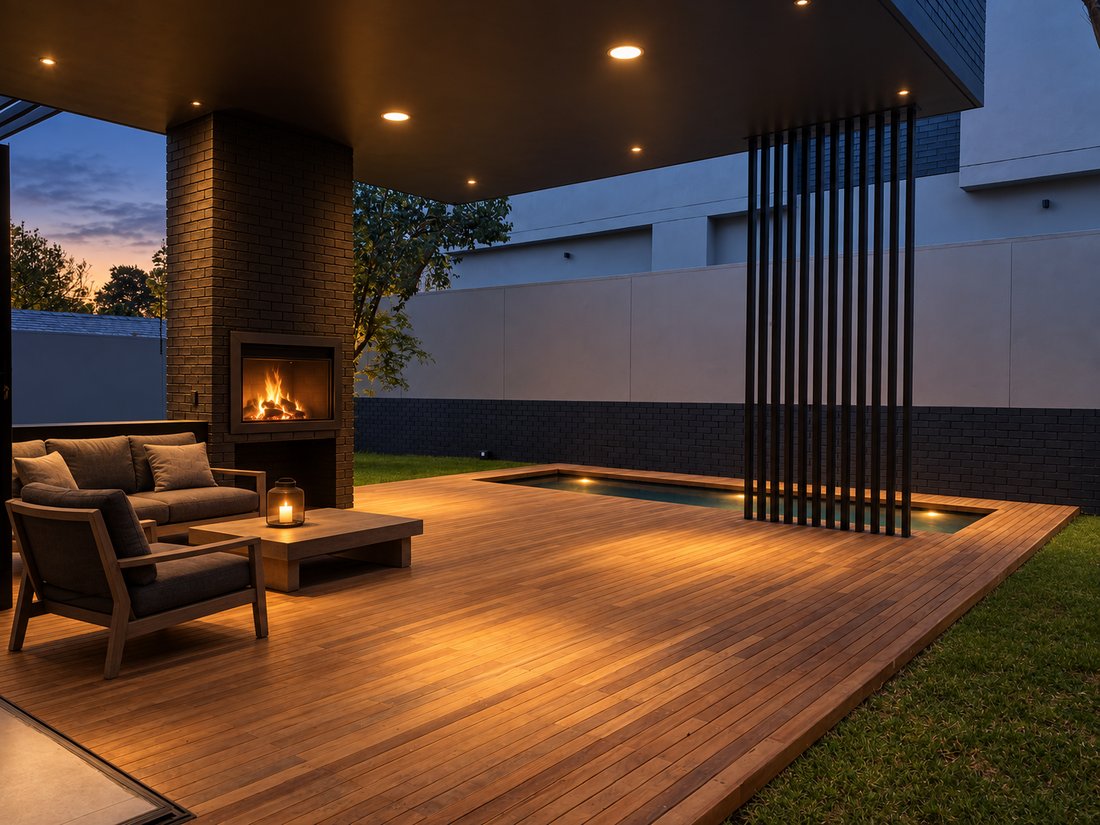
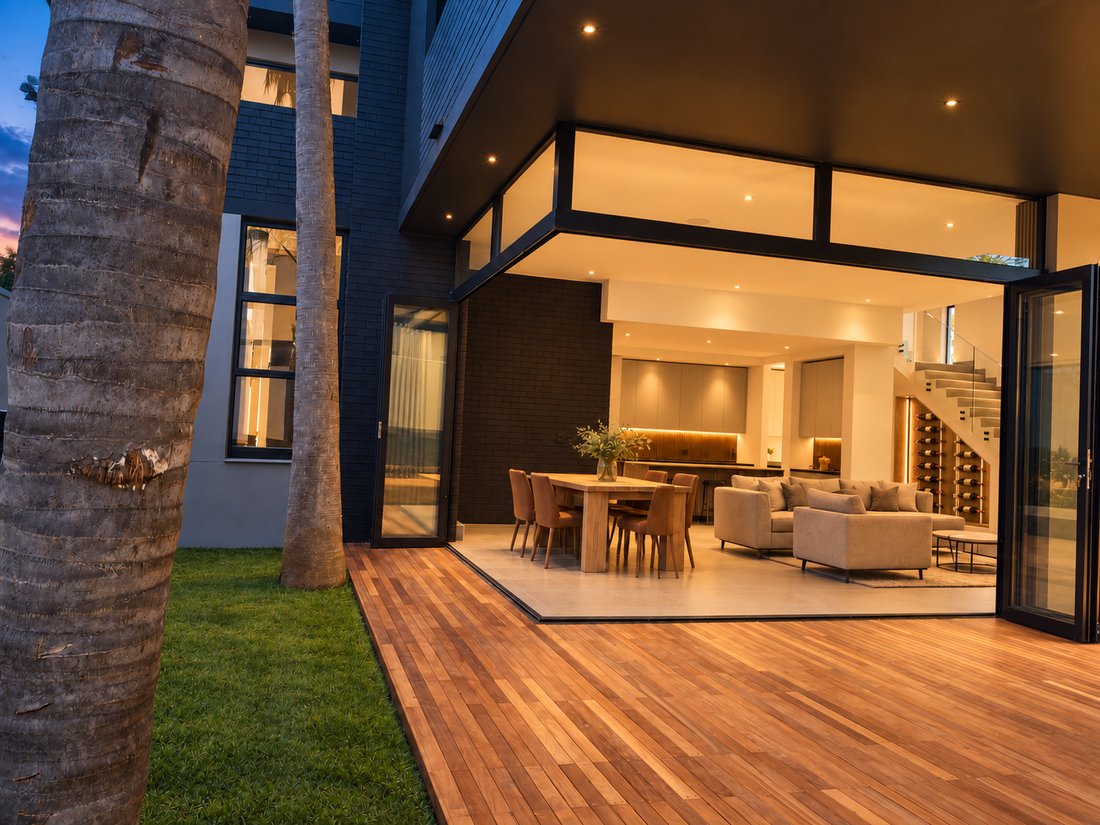
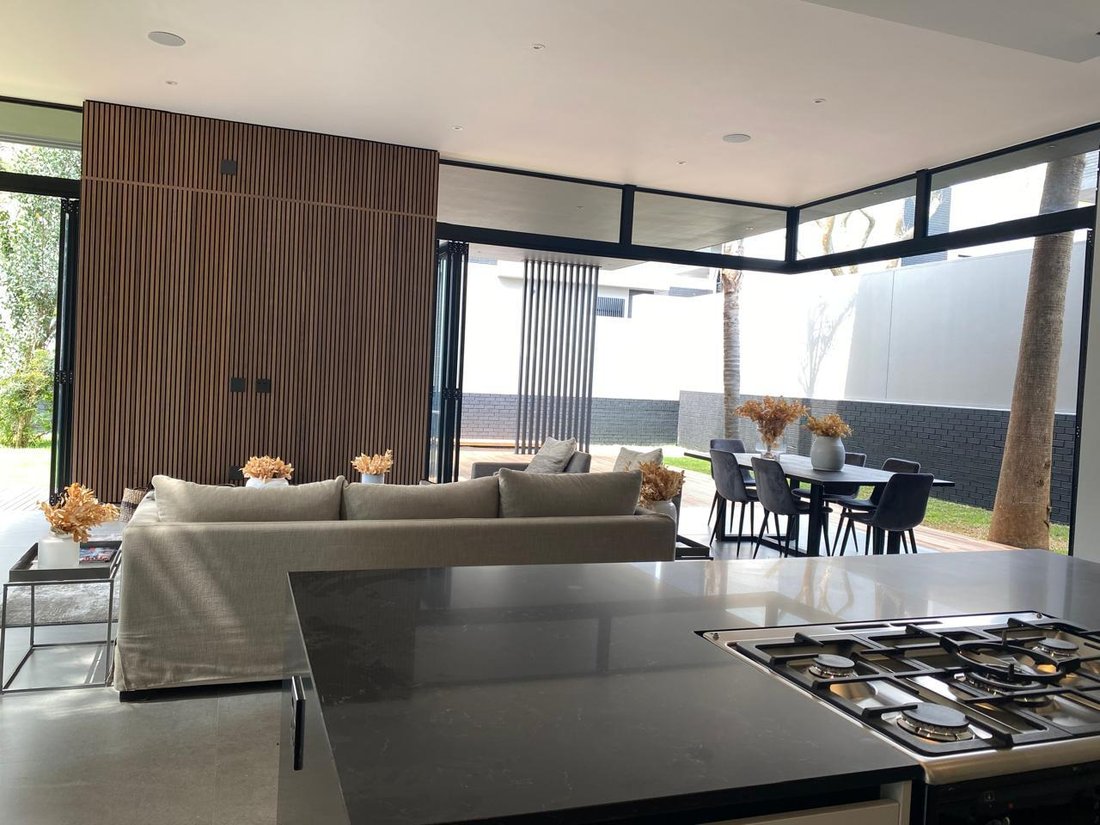
The living space runs open plan from a centre island kitchen through the lounge and dining area, out to a covered patio and a wooden deck with a splash pool. There is a fireplace inside and a built in braai outside. The kitchen has a Smeg stove, an integrated fridge and a gas geyser, with a full scullery behind it sized for three appliances. A study and a pyjama lounge sit off the main living area, and there is a wine cellar built into the space under the staircase.
Every home in the development runs its own inverter, with provision made for solar panels. Water storage is on site, so an outage in the area does not become an outage in the house. Fibre is installed. The development is boomed, with electric fencing, a guard house and 24 hour security, and pets are welcome.
The price of R8 200 000 includes VAT and no transfer duty is payable. Title is freehold, not sectional. Limestone Residential Properties built 2 Westbourne and 25 St Audley before this one, so what you walk through at East Hertford is finished. Nothing here is off plan.
Please contact Sharon Louw to schedule a viewing for the last remaining home at 59 East Hertford.
Selected images have been digitally enhanced for illustrative purposes. All other images are unedited photographs of the home.
The living space runs open plan from a centre island kitchen through the lounge and dining area, out to a covered patio and a wooden deck with a splash pool. There is a fireplace inside and a built in braai outside. The kitchen has a Smeg stove, an integrated fridge and a gas geyser, with a full scullery behind it sized for three appliances. A study and a pyjama lounge sit off the main living area, and there is a wine cellar built into the space under the staircase.
Every home in the development runs its own inverter, with provision made for solar panels. Water storage is on site, so an outage in the area does not become an outage in the house. Fibre is installed. The development is boomed, with electric fencing, a guard house and 24 hour security, and pets are welcome.
The price of R8 200 000 includes VAT and no transfer duty is payable. Title is freehold, not sectional. Limestone Residential Properties built 2 Westbourne and 25 St Audley before this one, so what you walk through at East Hertford is finished. Nothing here is off plan.
Please contact Sharon Louw to schedule a viewing for the last remaining home at 59 East Hertford.
Selected images have been digitally enhanced for illustrative purposes. All other images are unedited photographs of the home.
-
Tipo di proprietà
Casa di campagna
-
Anno di costruzione
2026
-
Prezzo/piede²
$123
Caratteristiche
Esplora la zona
Bryanston East, Benmore Gardens, Gauteng, Sudafrica
Visualizza su Google Maps
Prezzo per sqft
Basso
Alto
Iscritto da 2 anni
Hai chiesto informazioni su questa proprietà
L'agente La contatterà al più presto
Pubblicato da
13
Annunci
2024
Iscritto
Prenota una visita con the agent
Scegli una data e indica se preferisci un tour virtuale o di persona con l’agente.
Data preferita
Tipo di tour
Ultimo aggiornamento
Oggi
Prima pubblicazione
May 15
Riferimento annuncio
LRR1115
Proprietà simili nelle vicinanze
Nuovi annunci a Benmore Gardens






Esplora più immobili in vendita
tipi di proprietà Benmore Gardens, Gauteng, Sudafrica
- Case in vendita in Benmore Gardens, Gauteng, Sudafrica
- Appartamenti in vendita in Benmore Gardens, Gauteng, Sudafrica
- Case di campagna in vendita in Benmore Gardens, Gauteng, Sudafrica
- Terreno in vendita in Benmore Gardens, Gauteng, Sudafrica
- Attici in vendita in Benmore Gardens, Gauteng, Sudafrica
- Case in vendita in Benmore Gardens, Gauteng, Sudafrica
Benmore Gardens, Gauteng, Sudafrica ricerche popolari
- Proprietà immobiliari con Sala giochi a Benmore Gardens, Gauteng, Sudafrica
- Proprietà immobiliari con Ascensore a Benmore Gardens, Gauteng, Sudafrica
- Proprietà immobiliari Vista Città a Benmore Gardens, Gauteng, Sudafrica
- Proprietà immobiliari Duplex a Benmore Gardens, Gauteng, Sudafrica
- Proprietà immobiliari Comunità recintata a Benmore Gardens, Gauteng, Sudafrica
- Proprietà immobiliari Investimento immobiliare a Benmore Gardens, Gauteng, Sudafrica
- Proprietà immobiliari Moderno a Benmore Gardens, Gauteng, Sudafrica
- Proprietà immobiliari Nuove costruzioni a Benmore Gardens, Gauteng, Sudafrica
- Proprietà immobiliari con Sauna a Benmore Gardens, Gauteng, Sudafrica
- Proprietà immobiliari con Bagno turco a Benmore Gardens, Gauteng, Sudafrica
- Proprietà immobiliari con Campo da tennis a Benmore Gardens, Gauteng, Sudafrica
- Proprietà immobiliari Residenza a Benmore Gardens, Gauteng, Sudafrica
- Proprietà immobiliari Rinnovato a Benmore Gardens, Gauteng, Sudafrica
- Proprietà immobiliari con Cinema a Benmore Gardens, Gauteng, Sudafrica
- Proprietà immobiliari con Piscina coperta a Benmore Gardens, Gauteng, Sudafrica
- Proprietà immobiliari Vista sull'acqua a Benmore Gardens, Gauteng, Sudafrica
Benmore Gardens, Gauteng, Sudafrica Quartieri
Guide e storie correlate
La fiducia dei migliori broker del mondo
Gli agenti dietro le proprietà più straordinarie del mondo pubblicano su JamesEdition.
- Annunci di Sotheby's, Christie's, BARNES ed Engel & Völkers
- Ogni annuncio è verificato prima della pubblicazione
- Si metta in contatto diretto con agenti verificati
Continuando, accetta i nostri Termini e la nostra Informativa sulla privacy.