$1,020,273
Magnifica Nuova Casa Contemporanea Su 3 Piani Con Vista In Una Tenuta Sicura E In Forte Espansione
- 5 Camere
- 6 Bagni
- 8,073 Sqft
- 10,764 Sqft lot
- Aggiornato: Luglio 2
- 204
Informazioni sulla proprietà
La descrizione è stata tradotta automaticamente.
La descrizione viene visualizzata nella lingua originale.
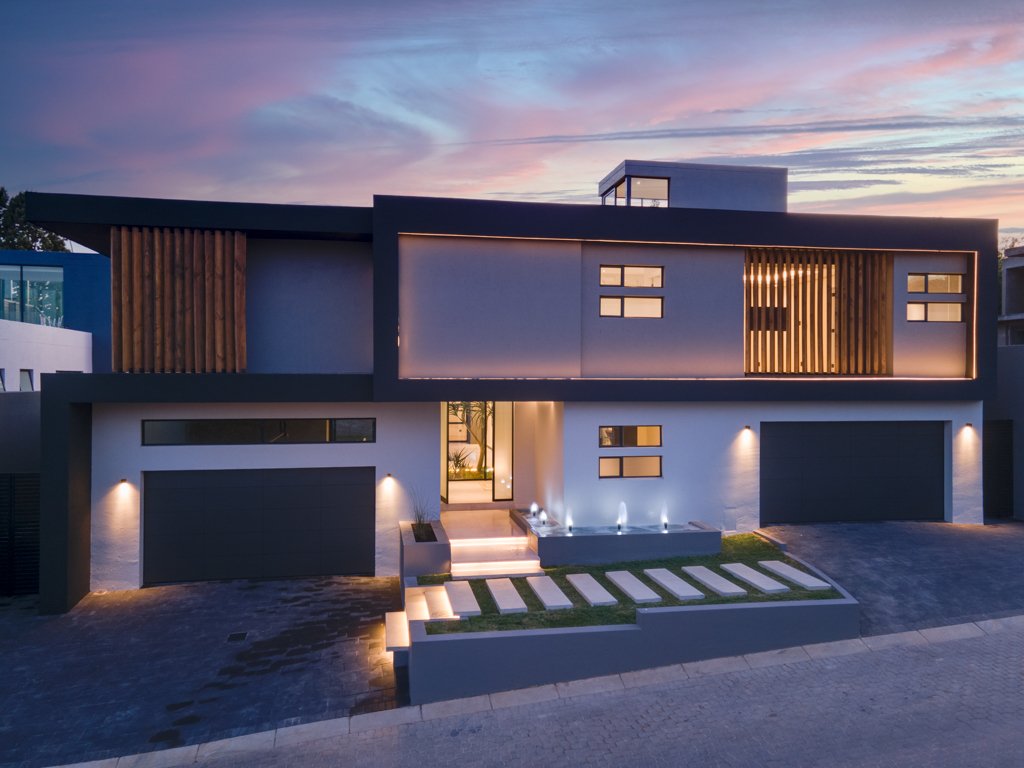
This magnificent, new cluster home is a contemporary masterpiece with gorgeous finishes and attention to the finest detail, and set on the view slopes of Eccleston Crescent.
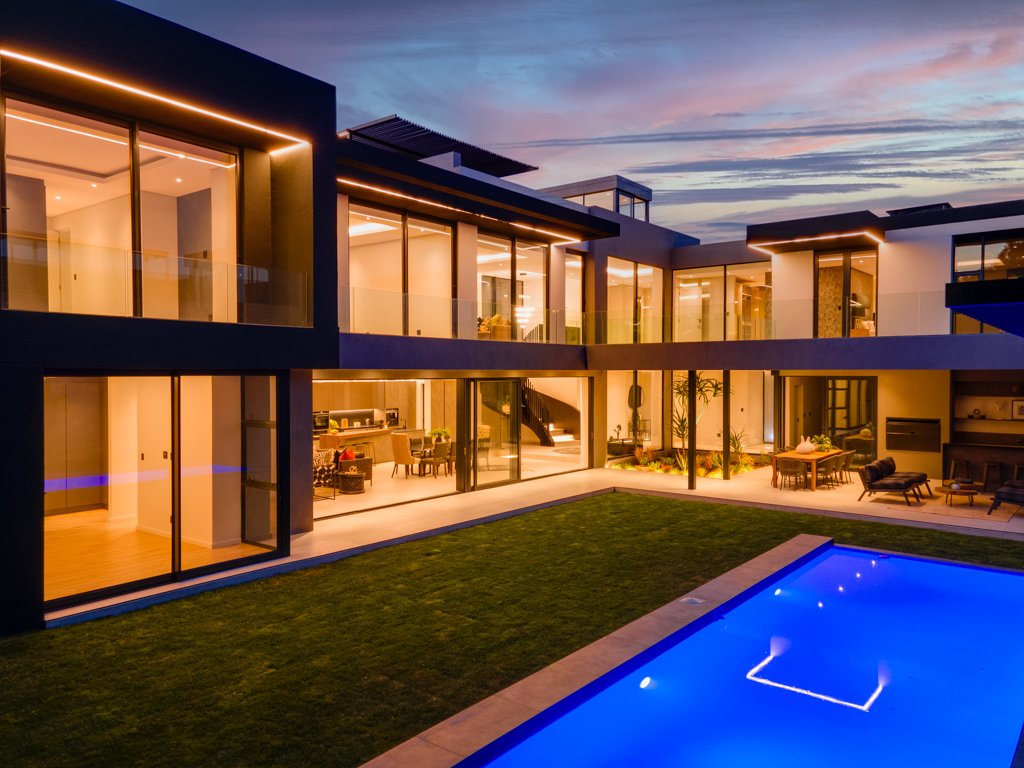
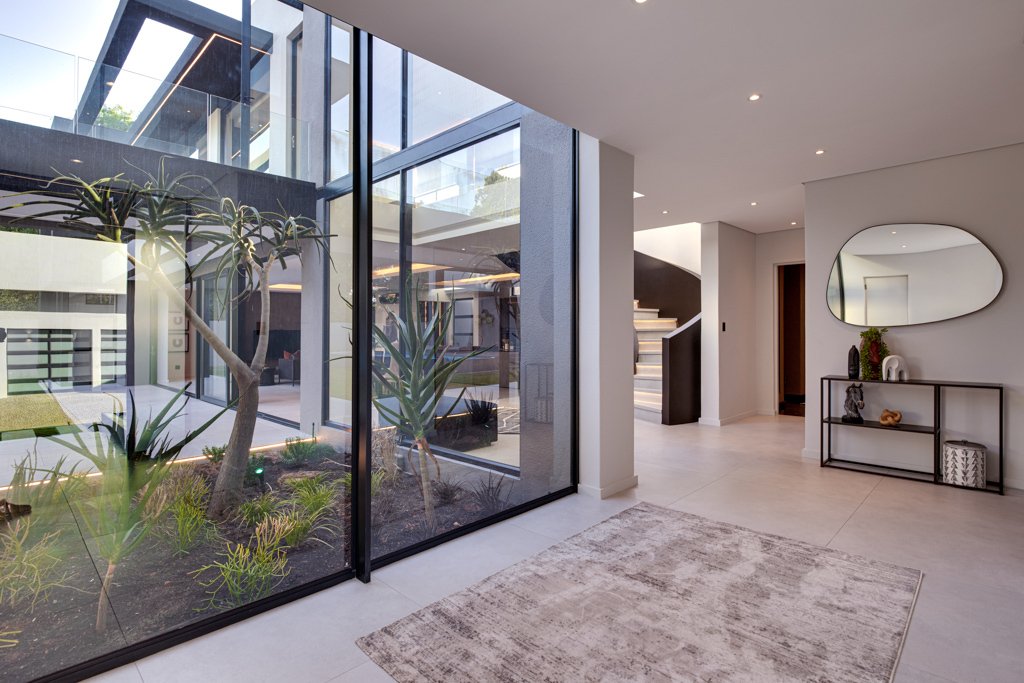
Walk from the light-filled entrance, past an atrium with indigenous plants, into the spacious open-plan kitchen, dining, and lounge with gas fireplace, all opening to the entertainer’s covered patio with builtin braai
Walk from the light-filled entrance, past an atrium with indigenous plants, into the spacious open-plan kitchen, dining, and lounge with gas fireplace, all opening to the entertainer’s covered patio with builtin braai
This magnificent, new cluster home is a contemporary masterpiece with gorgeous finishes and attention to the finest detail, and set on the view slopes of Eccleston Crescent.
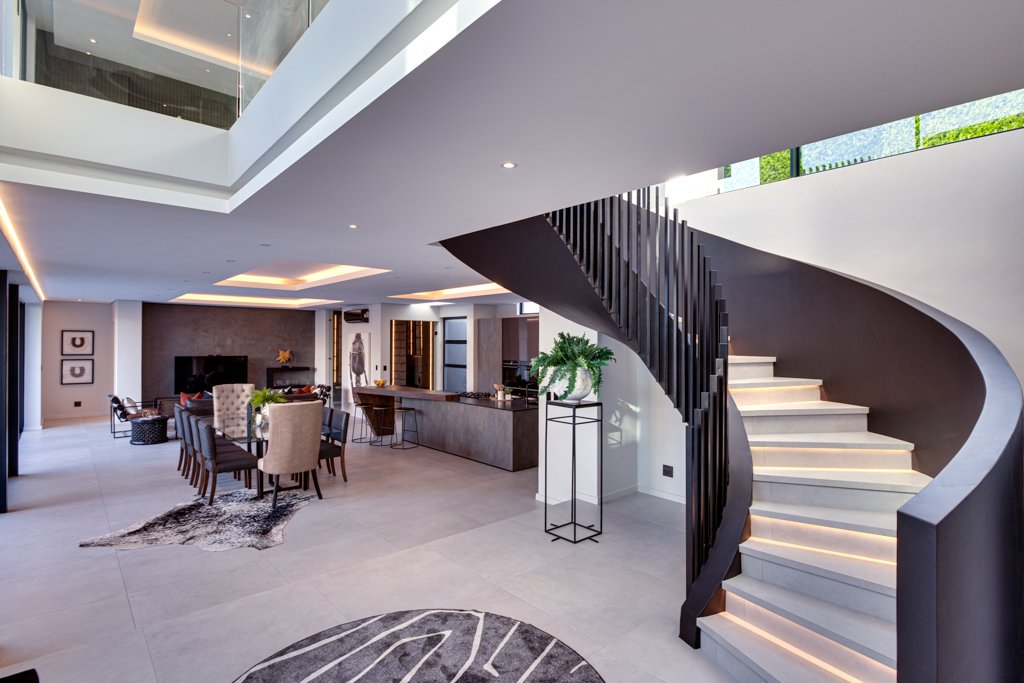
Walk from the light-filled entrance, past an atrium with indigenous plants, into the spacious open-plan kitchen, dining, and lounge with gas fireplace, all opening to the entertainer’s covered patio with builtin braai and bar, rim-flow pool and garden through aluminium sliding doors. Feature wine cellar with backlit shelves, visible through a large pane of glass. Past the lounge is the elegant guest suite with sliding doors to the garden.
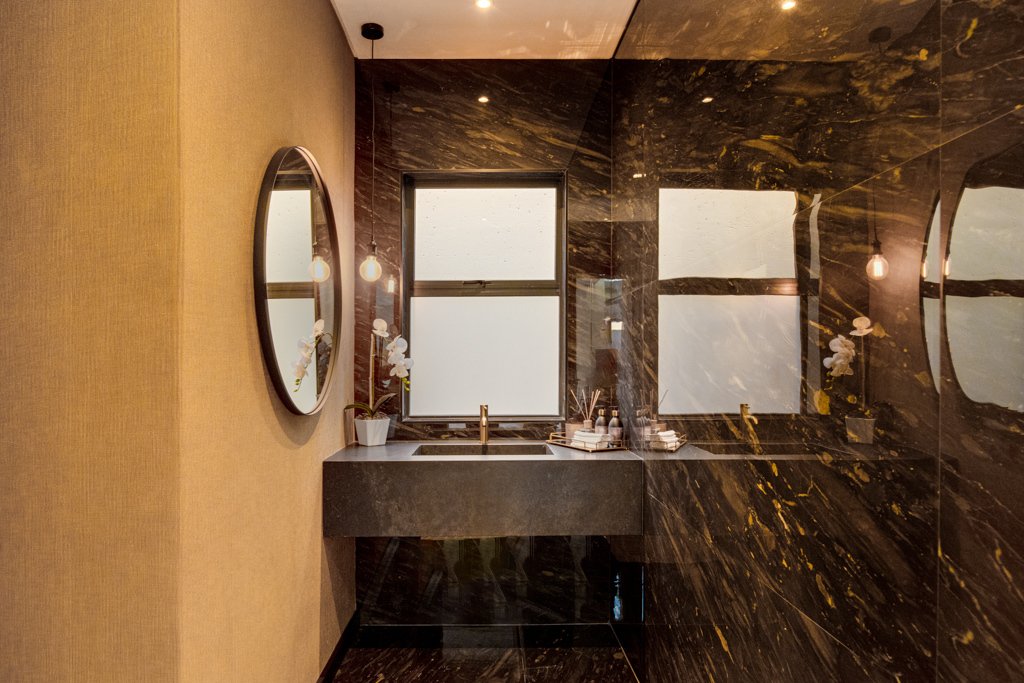
The social kitchen, with its integrated Siemens appliances (fridge/freezer, microwave, oven, coffee machine) has a centre island with 5-burner gas hob and an ingenious angled counter. Loads of cupboard and storage space behind designer automated cupboard doors. The separate scullery has integrated Siemens washer, dryer, and dishwasher appliances. Also on the ground floor is the study and bespoke guest cloakroom.
Ascend the staircase with its unique balustrading, to the first floor with its generous pyjama lounge, and 4 ensuite bedrooms including the opulent main suite with its designer dressing room, gorgeous bathroom with double showers, basins, and deep bath. Open the sliding doors onto a large balcony overlooking the pool and garden. Wake up to lovely Easterly views every morning.
Proceed up a second staircase to the rooftop deck with integrated seating and bar. Entertain your guests with lovely views.
Garaging for 4 cars, guest parking for 4, luxe staffing, home automation, airconditioning throughout, 2700L water storage, and 24/7 manned security complete the picture.
Asking R17.95m, offers from R16.95m
Walk from the light-filled entrance, past an atrium with indigenous plants, into the spacious open-plan kitchen, dining, and lounge with gas fireplace, all opening to the entertainer’s covered patio with builtin braai and bar, rim-flow pool and garden through aluminium sliding doors. Feature wine cellar with backlit shelves, visible through a large pane of glass. Past the lounge is the elegant guest suite with sliding doors to the garden.
The social kitchen, with its integrated Siemens appliances (fridge/freezer, microwave, oven, coffee machine) has a centre island with 5-burner gas hob and an ingenious angled counter. Loads of cupboard and storage space behind designer automated cupboard doors. The separate scullery has integrated Siemens washer, dryer, and dishwasher appliances. Also on the ground floor is the study and bespoke guest cloakroom.
Ascend the staircase with its unique balustrading, to the first floor with its generous pyjama lounge, and 4 ensuite bedrooms including the opulent main suite with its designer dressing room, gorgeous bathroom with double showers, basins, and deep bath. Open the sliding doors onto a large balcony overlooking the pool and garden. Wake up to lovely Easterly views every morning.
Proceed up a second staircase to the rooftop deck with integrated seating and bar. Entertain your guests with lovely views.
Garaging for 4 cars, guest parking for 4, luxe staffing, home automation, airconditioning throughout, 2700L water storage, and 24/7 manned security complete the picture.
Asking R17.95m, offers from R16.95m
-
Tipo di proprietà
Casa
-
Prezzo/piede²
$126
Caratteristiche
- Giardino
- Piscina
- Terrazza
- Camino
- Cantina
- Moderno
- Vista sulle montagne
- Cabina armadio
- Lavasciuga
Caratteristiche
Lot
Interni
- Soffitto alto
- Camino
- Aria condizionata
- Isola della cucina
- Piano cottura a gas
- Lavasciuga
- Bar
- Cantina
- Cabina armadio
Outdoor
- Terrazza
- Balcone
- Parcheggio
- Piscina
- Giardino
Esplora la zona
Bryanston, Gauteng, Sudafrica
Visualizza su Google Maps
Prezzo per sqft
Basso
Alto
Iscritto da 3 anni
Hai chiesto informazioni su questa proprietà
L'agente La contatterà al più presto
Pubblicato da
58
Annunci
2023
Iscritto
Prenota una visita con the agent
Scegli una data e indica se preferisci un tour virtuale o di persona con l’agente.
Data preferita
Tipo di tour
Ultimo aggiornamento
Luglio 2
Prima pubblicazione
Febbraio 7, 2025
Riferimento annuncio
RL20324
Proprietà simili nelle vicinanze
Nuovi annunci a Bryanston

Esplora più immobili in vendita
tipi di proprietà Bryanston, Gauteng, Sudafrica
Bryanston, Gauteng, Sudafrica ricerche popolari
- Proprietà immobiliari con Sala giochi a Bryanston, Gauteng, Sudafrica
- Proprietà immobiliari Vista Città a Bryanston, Gauteng, Sudafrica
- Proprietà immobiliari Vista sulle montagne a Bryanston, Gauteng, Sudafrica
- Proprietà immobiliari con Cucina esterna a Bryanston, Gauteng, Sudafrica
- Proprietà immobiliari Costiera a Bryanston, Gauteng, Sudafrica
- Proprietà immobiliari Comunità recintata a Bryanston, Gauteng, Sudafrica
- Proprietà immobiliari Moderno a Bryanston, Gauteng, Sudafrica
- Proprietà immobiliari Nuove costruzioni a Bryanston, Gauteng, Sudafrica
- Proprietà immobiliari con Piscina a Bryanston, Gauteng, Sudafrica
- Proprietà immobiliari con Campo da tennis a Bryanston, Gauteng, Sudafrica
- Proprietà immobiliari Residenza a Bryanston, Gauteng, Sudafrica
- Proprietà immobiliari Rinnovato a Bryanston, Gauteng, Sudafrica
- Proprietà immobiliari con Cinema a Bryanston, Gauteng, Sudafrica
- Proprietà immobiliari Vista sull'acqua a Bryanston, Gauteng, Sudafrica
Bryanston, Gauteng, Sudafrica Quartieri
Guide e storie correlate
La fiducia dei migliori broker del mondo
Gli agenti dietro le proprietà più straordinarie del mondo pubblicano su JamesEdition.
- Annunci di Sotheby's, Christie's, BARNES ed Engel & Völkers
- Ogni annuncio è verificato prima della pubblicazione
- Si metta in contatto diretto con agenti verificati
Continuando, accetta i nostri Termini e la nostra Informativa sulla privacy.