$540,257
Prezzo diminuito di $59,795 il Sep 26, 2026
Lussuosa Villa Toscana Con 6 Camere Da Letto A Khyber Rock
- 6 Camere
- 4 Bagni
- 6,459 Sqft
- 10,420 Sqft lot
- Aggiornato: Settembre 26
- 3
Informazioni sulla proprietà
La descrizione è stata tradotta automaticamente.
La descrizione viene visualizzata nella lingua originale.
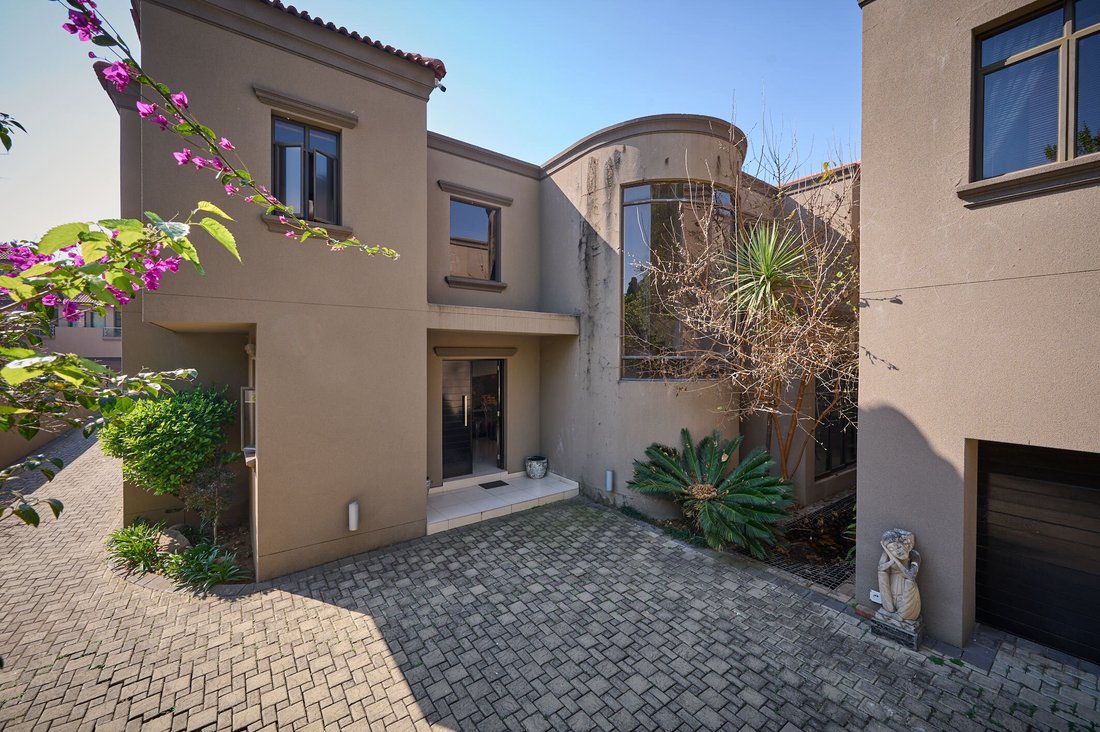
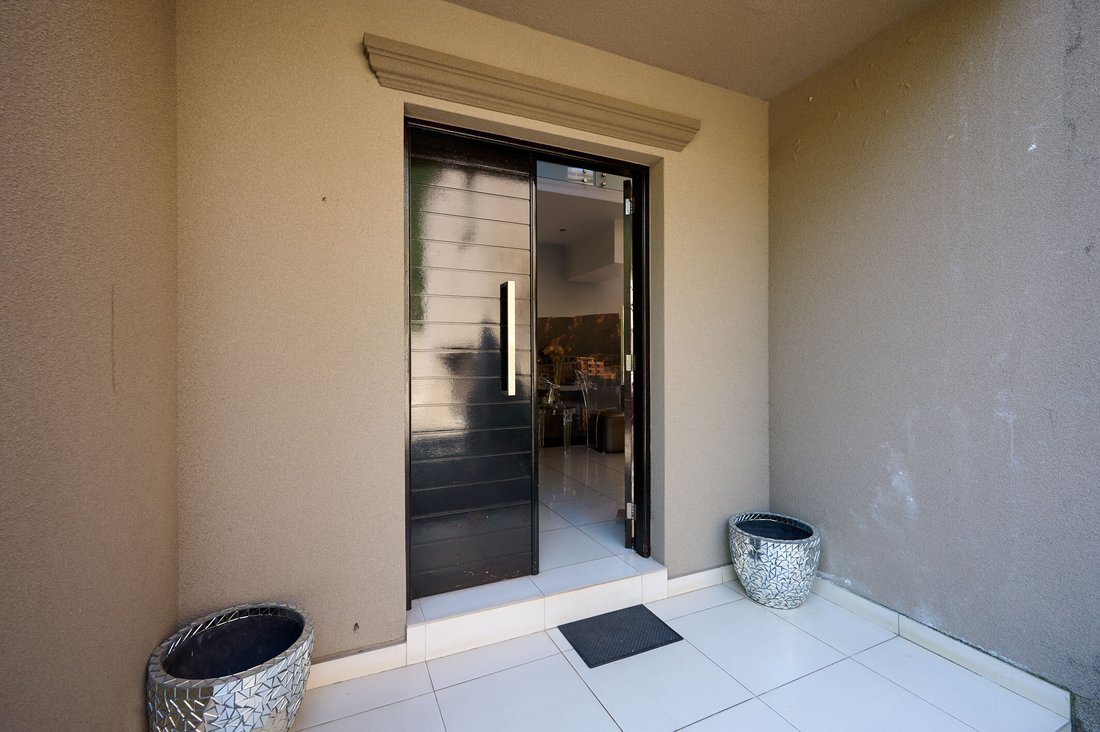
This expansive six bedroom residence seamlessly combines Tuscan architecture with modern interior design and smart-home convenience. Double wooden front doors open into a grand entrance hall, setting an impressive tone upon arrival. Off the foyer, an open plan layout houses a guest bathroom, a dedicated home study, and an intimate secondary lounge. The home flows effortlessly into the formal main
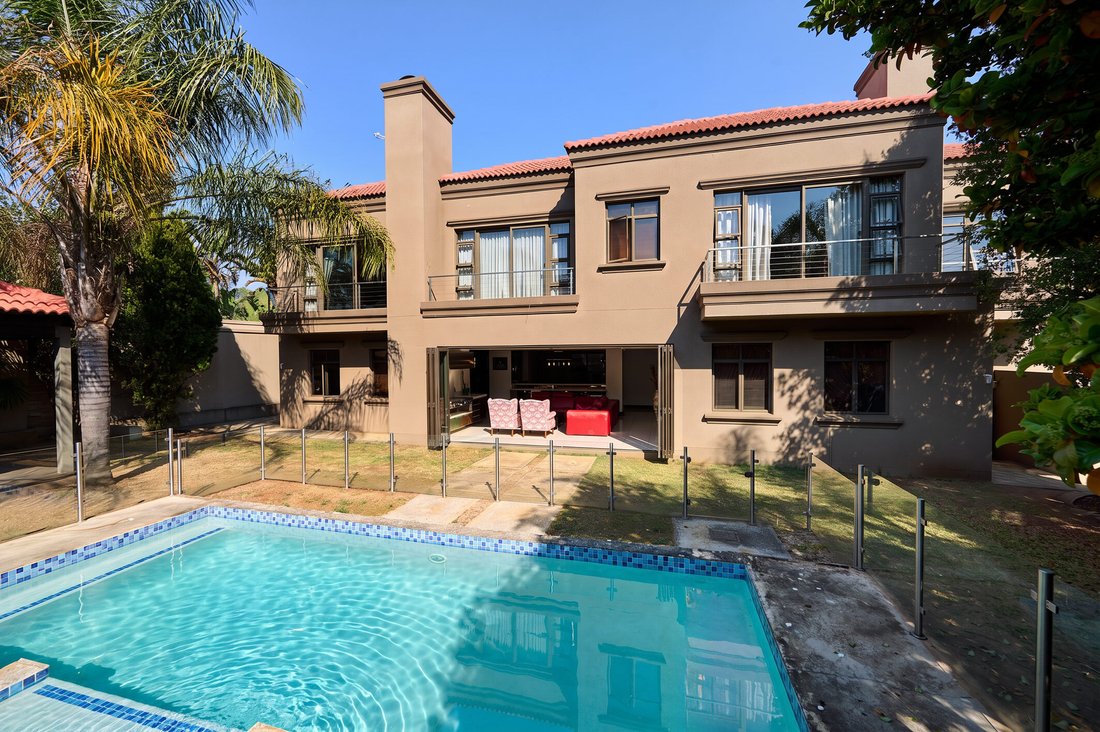
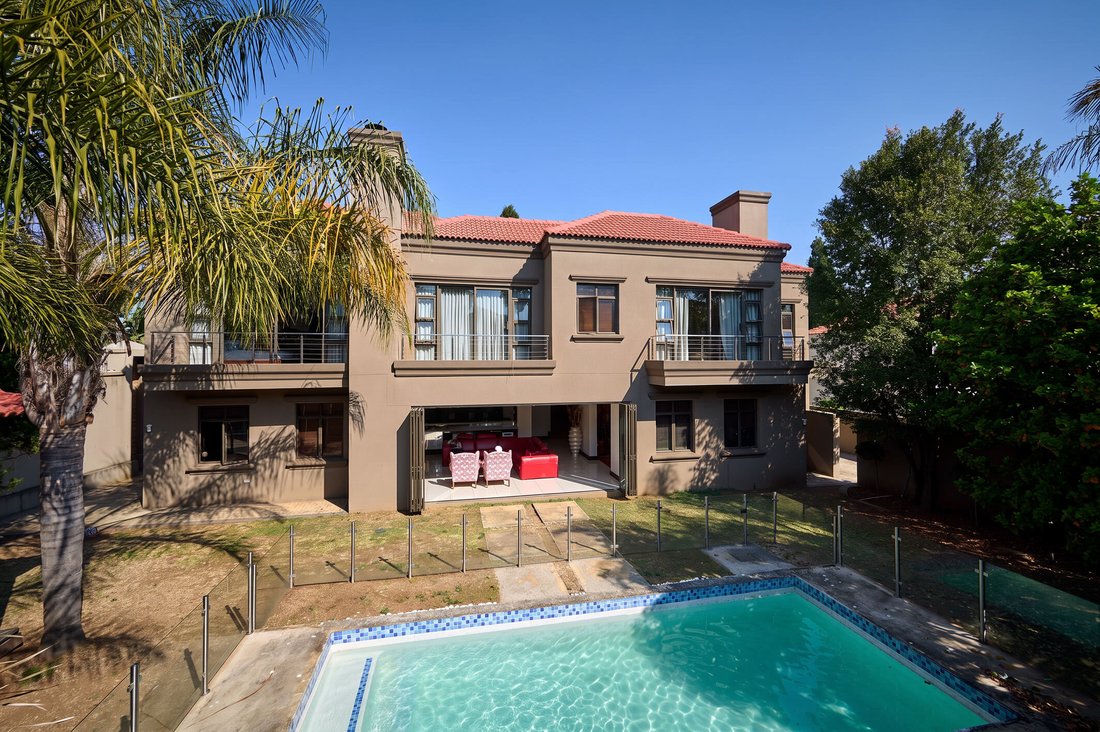
This expansive six bedroom residence seamlessly combines Tuscan architecture with modern interior design and smart-home convenience. Double wooden front doors open into a grand entrance hall, setting an impressive tone upon arrival. Off the foyer, an open plan layout houses a guest bathroom, a dedicated home study, and an intimate secondary lounge. The home flows effortlessly into the formal main lounge and an adjoining dining room equipped with a private wine cellar. Designed for large scale entertaining, the entertainment lounge includes a built-in bar complete with a sink and tap, a built-in braai, and full-length stacker doors that open completely onto the outdoor patio.
The gourmet kitchen centers around a functional middle island featuring a prep bowl with a four-plate electric cooktop alongside a two-plate gas hob. High end integrated appliances include a built-in coffee machine, microwave, and main oven. Tucked neatly off the kitchen are a separate scullery and laundry room, and a walk-in pantry to keep the main culinary space clutter free.
A glass-sided staircase leads upstairs to a spacious pajama lounge featuring rich wooden floors. This central space bridges the two main upper wings of the home.
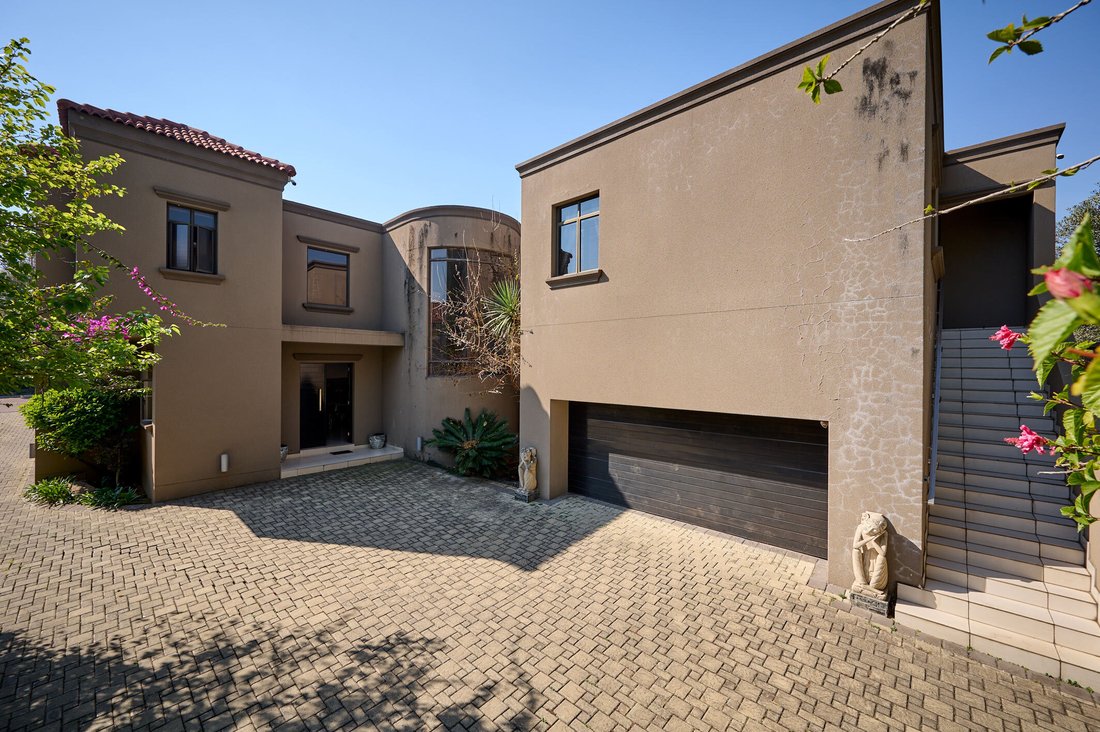
The first wing houses an exceptionally large master suite detailed with custom bulkhead ceilings, a walk-in dressing room, and a private balcony overlooking the pool and garden area. Its en-suite bathroom is designed for two, featuring a double vanity, a bath, and a double shower. Also located on this wing, accessible via the pajama lounge, is a fully self-contained cottage. Complete with a kitchen, lounge, two bedrooms, and a bathroom, this unit offers private dual-living capability thanks to its own external staircase.
The opposing wing accommodates three additional bedrooms, all opening directly onto the upper balcony. Two of these bedrooms share a convenient interleading Jack-and-Jill bathroom, while the third bedroom functions as a private guest suite with its own en-suite bathroom.
The landscaped garden centers around a swimming pool secured with a modern glass fence. A dedicated gazebo sits adjacent to the pool deck, offering a shaded space for outdoor lounging alongside the main covered patio that connects to the interior braai lounge via the stacker doors.
Parking is provided by an automated double garage offering secure access to the home. The residence is finished with aluminum window frames, interior bulkhead ceilings in both the downstairs living areas and the master suite, and custom linen storage. Further comfort and practical features include underfloor heating throughout and an integrated centralized vacuum system, providing an ideal canvas for a buyer looking to personalize and restore the home to its peak condition.
Ideally situated close to all key amenities, including excellent schools, major highways, and top-tier medical facilities, this property offers outstanding convenience alongside upscale living.
Featuring open-plan living, private guest suites, multiple entertaining zones, and high-end finishes, the home is complete with underfloor heating, automated systems, and detailed bulkhead ceiling designs. While presenting a magnificent foundation, the property does require some maintenance and cosmetic improvements, including addressing localized damp areas and attending to plastering work.
The gourmet kitchen centers around a functional middle island featuring a prep bowl with a four-plate electric cooktop alongside a two-plate gas hob. High end integrated appliances include a built-in coffee machine, microwave, and main oven. Tucked neatly off the kitchen are a separate scullery and laundry room, and a walk-in pantry to keep the main culinary space clutter free.
A glass-sided staircase leads upstairs to a spacious pajama lounge featuring rich wooden floors. This central space bridges the two main upper wings of the home.
The first wing houses an exceptionally large master suite detailed with custom bulkhead ceilings, a walk-in dressing room, and a private balcony overlooking the pool and garden area. Its en-suite bathroom is designed for two, featuring a double vanity, a bath, and a double shower. Also located on this wing, accessible via the pajama lounge, is a fully self-contained cottage. Complete with a kitchen, lounge, two bedrooms, and a bathroom, this unit offers private dual-living capability thanks to its own external staircase.
The opposing wing accommodates three additional bedrooms, all opening directly onto the upper balcony. Two of these bedrooms share a convenient interleading Jack-and-Jill bathroom, while the third bedroom functions as a private guest suite with its own en-suite bathroom.
The landscaped garden centers around a swimming pool secured with a modern glass fence. A dedicated gazebo sits adjacent to the pool deck, offering a shaded space for outdoor lounging alongside the main covered patio that connects to the interior braai lounge via the stacker doors.
Parking is provided by an automated double garage offering secure access to the home. The residence is finished with aluminum window frames, interior bulkhead ceilings in both the downstairs living areas and the master suite, and custom linen storage. Further comfort and practical features include underfloor heating throughout and an integrated centralized vacuum system, providing an ideal canvas for a buyer looking to personalize and restore the home to its peak condition.
Ideally situated close to all key amenities, including excellent schools, major highways, and top-tier medical facilities, this property offers outstanding convenience alongside upscale living.
Featuring open-plan living, private guest suites, multiple entertaining zones, and high-end finishes, the home is complete with underfloor heating, automated systems, and detailed bulkhead ceiling designs. While presenting a magnificent foundation, the property does require some maintenance and cosmetic improvements, including addressing localized damp areas and attending to plastering work.
-
Tipo di proprietà
Casa di campagna
-
Prezzo/piede²
$83
Caratteristiche
Esplora la zona
Khyber Rock, Gauteng, Sudafrica
Visualizza su Google Maps
Prezzo per sqft
Basso
Alto
Iscritto da 3 anni
Hai chiesto informazioni su questa proprietà
L'agente La contatterà al più presto
Pubblicato da
22
Annunci
2023
Iscritto
Prenota una visita con the agent
Scegli una data e indica se preferisci un tour virtuale o di persona con l’agente.
Data preferita
Tipo di tour
Ultimo aggiornamento
Settembre 26
Prima pubblicazione
Agosto 10
Riferimento annuncio
RL2434
Proprietà simili nelle vicinanze
Nuovi annunci a Khyber Rock


Esplora più immobili in vendita
tipi di proprietà Khyber Rock, Gauteng, Sudafrica
Khyber Rock, Gauteng, Sudafrica ricerche popolari
- Proprietà immobiliari Vista panoramica / Scenica a Khyber Rock, Gauteng, Sudafrica
- Proprietà immobiliari con Terrazza a Khyber Rock, Gauteng, Sudafrica
- Proprietà immobiliari con Bar a Khyber Rock, Gauteng, Sudafrica
- Proprietà immobiliari con Ufficio a Khyber Rock, Gauteng, Sudafrica
- Proprietà immobiliari con Ascensore a Khyber Rock, Gauteng, Sudafrica
- Proprietà immobiliari Vista sulle montagne a Khyber Rock, Gauteng, Sudafrica
- Proprietà immobiliari Privacy a Khyber Rock, Gauteng, Sudafrica
- Proprietà immobiliari Moderno a Khyber Rock, Gauteng, Sudafrica
- Proprietà immobiliari con Cantina a Khyber Rock, Gauteng, Sudafrica
- Proprietà immobiliari con Camino a Khyber Rock, Gauteng, Sudafrica
- Proprietà immobiliari con Balcone a Khyber Rock, Gauteng, Sudafrica
- Proprietà immobiliari con Cucina aperta a Khyber Rock, Gauteng, Sudafrica
- Proprietà immobiliari Vista sull'acqua a Khyber Rock, Gauteng, Sudafrica
Guide e storie correlate
La fiducia dei migliori broker del mondo
Gli agenti dietro le proprietà più straordinarie del mondo pubblicano su JamesEdition.
- Annunci di Sotheby's, Christie's, BARNES ed Engel & Völkers
- Ogni annuncio è verificato prima della pubblicazione
- Si metta in contatto diretto con agenti verificati
Continuando, accetta i nostri Termini e la nostra Informativa sulla privacy.