$1,111,641
Prezzo diminuito di $247,031 il Jul 16, 2026
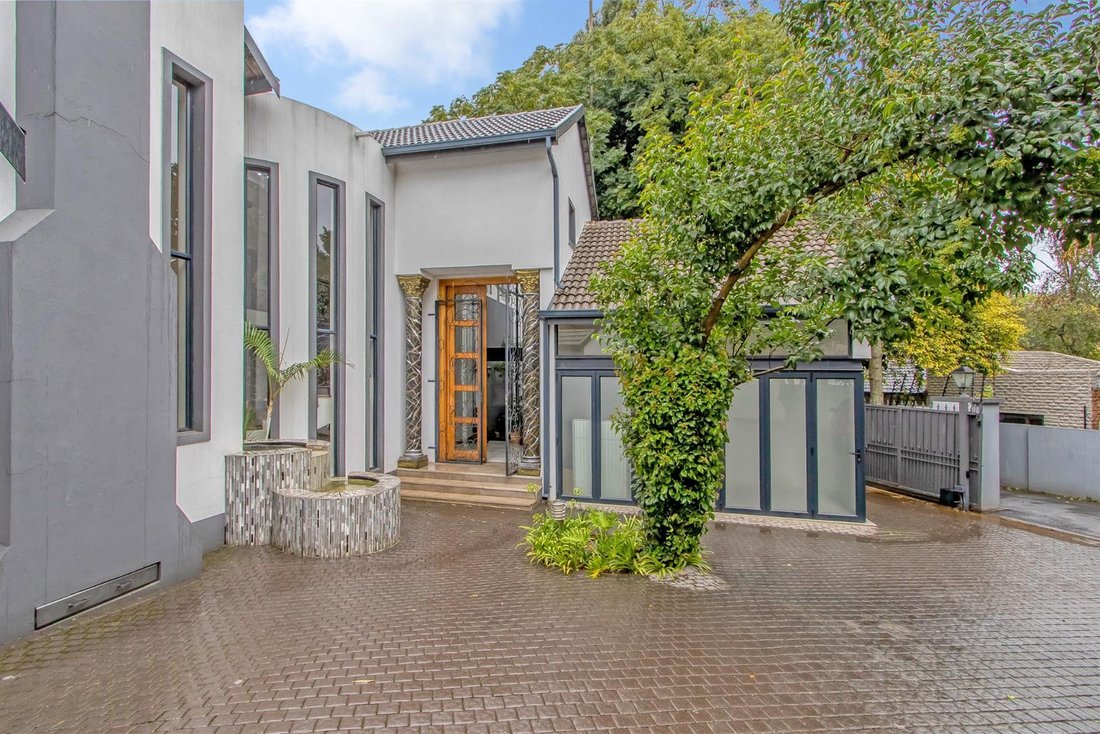
Iconica Casa DI Lusso Multi Residence Nel Prestigioso Illovo
- 5 Camere
- 5 Bagni
- 23,832 Sqft lot
- Aggiornato: Luglio 16
-
6
Visualizzazioni degli ultimi 30 giorni
- 1
Informazioni sulla proprietà
La descrizione è stata tradotta automaticamente.
La descrizione viene visualizzata nella lingua originale.
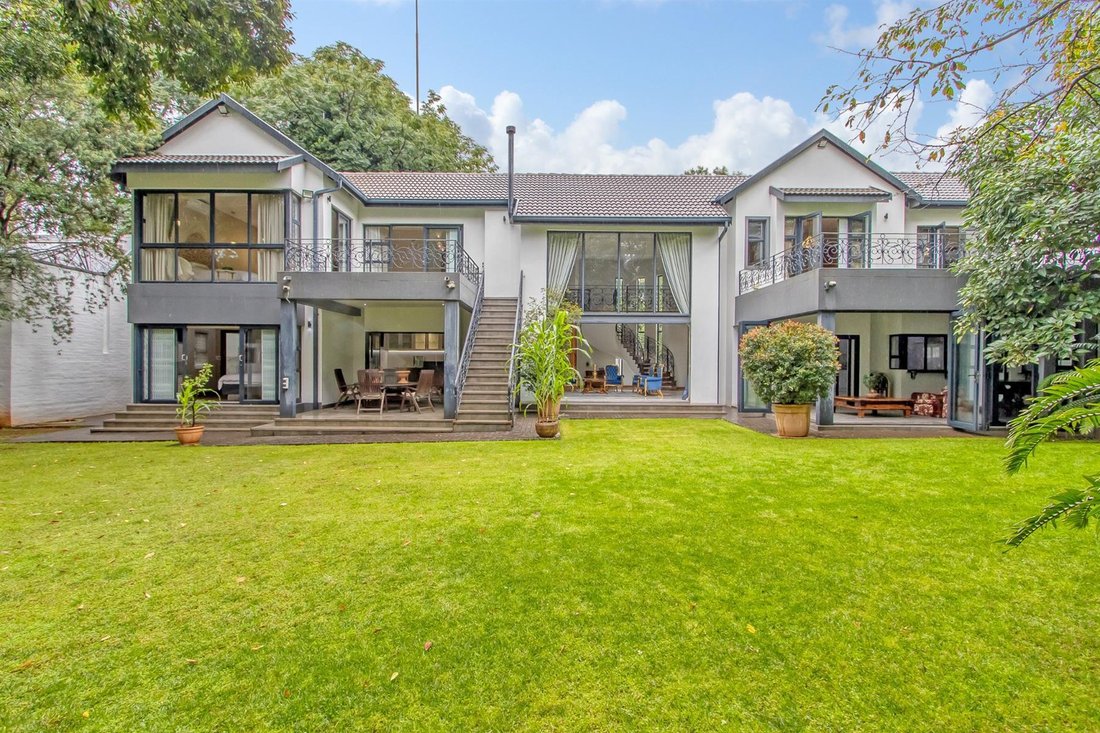
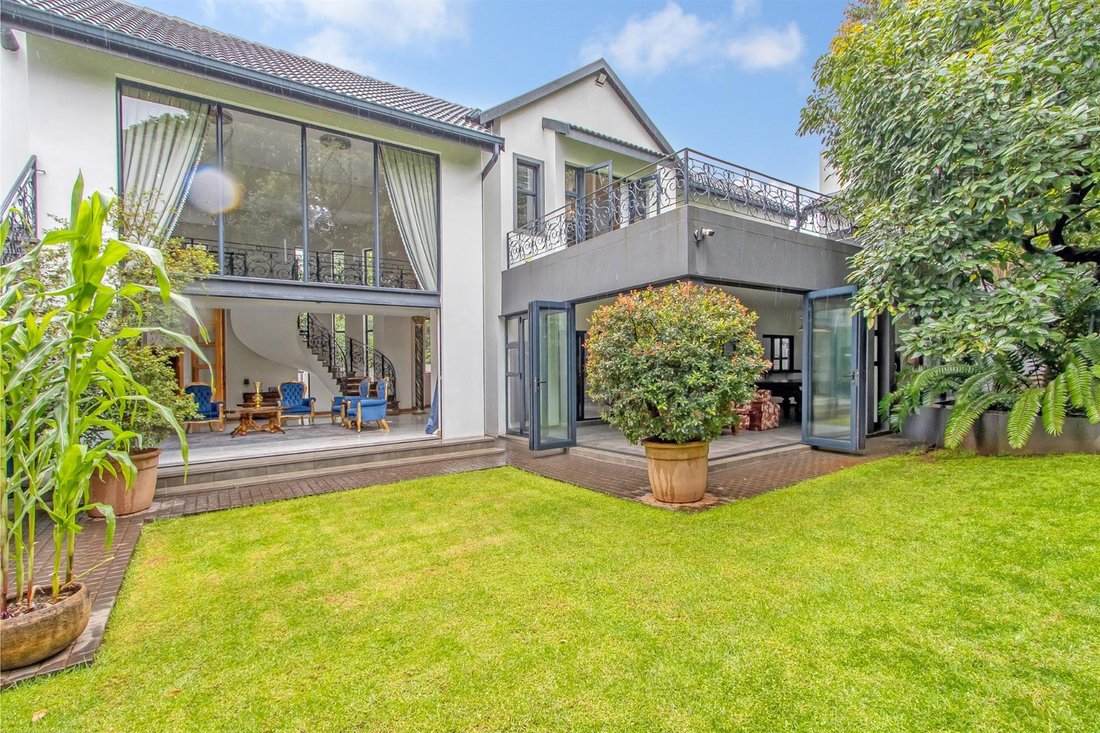
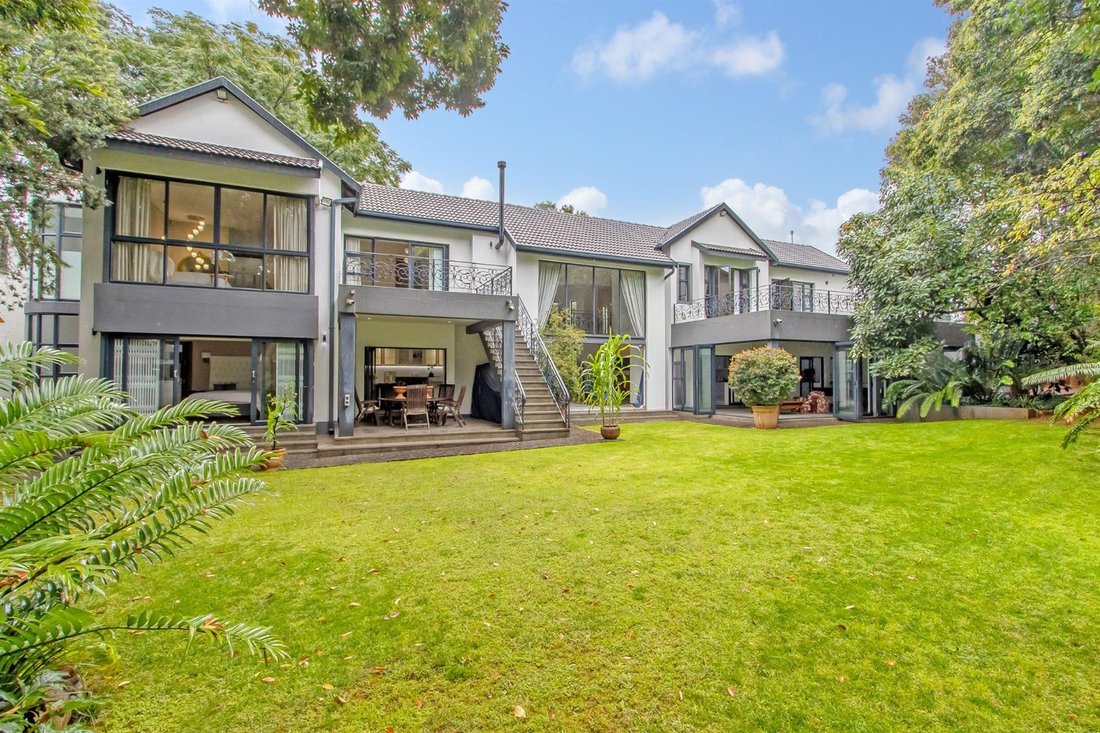
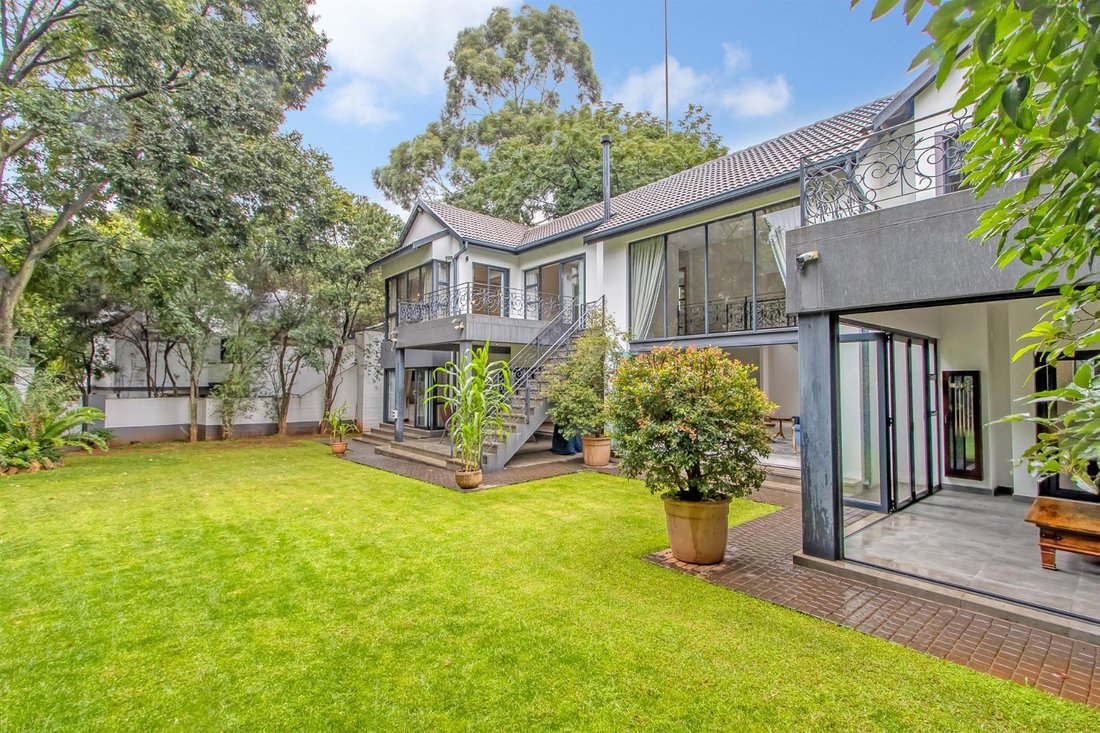
Built to the highest standards and completed in 2020, this magnificently designed multi-residence home is a true statement of architectural excellence, refined luxury, and expansive living. Created for those with a discerning eye for quality and design, this exceptional property offers not just a home, but a private residential compound in one of Illovo’s most exclusive addresses. Comprising a gra
Built to the highest standards and completed in 2020, this magnificently designed multi-residence home is a true statement of architectural excellence, refined luxury, and expansive living. Created for those with a discerning eye for quality and design, this exceptional property offers not just a home, but a private residential compound in one of Illovo’s most exclusive addresses. Comprising a grand primary residence with four bedroom suites, a separate two-bedroom home with lounge, dining, kitchen, patio, and private entrance, an additional one-bedroom cottage, fully equipped studio with reception, coffee area, bathrooms, and changing facilities, and double staff accommodation, this is a rare opportunity to own a property of remarkable scale and versatility. The main residence welcomes you through original double-thick firehouse doors into a breathtaking, light-filled double-volume entrance, opening onto a dramatic atrium-style space with a tranquil garden feature. The home flows effortlessly into expansive living areas adorned with chandeliers, marble-tiled floors, and elegant finishes throughout. A formal lounge with a wood-burning cast iron fireplace opens through stacking doors onto the manicured garden, while an additional informal lounge with fireplace provides a more relaxed setting. The dining area, designed for grand-scale entertaining, connects seamlessly to the kitchen and the covered braai and entertainment spaces. At the heart of the home lies a sleek, modern chef’s kitchen with granite countertops and premium integrated appliances, including multiple ovens, gas hob, warming drawer, and built-in refrigeration. A walk-in pantry, separate scullery, and prep areas ensure both practicality and sophistication. Entertainment is effortless with multiple indoor-outdoor living spaces designed for hosting on any scale. A fully enclosed braai room leads off the kitchen, with stacking doors to the garden. A private wet bar with undercounter fridge, seating, and direct access to a separate covered patio. And upstairs, has a large braai area on a balcony offering tree-top views. A standout feature is the fully equipped 8-seater home cinema, offering a world-class viewing experience with projector, surround sound system, Dolby Atmos, dual subwoofers, and full soundproofing. Climate control and integrated ventilation ensure ultimate comfort. Bedroom accommodation includes a private, secure guest suite downstairs opening directly onto the garden, complete with a steam shower en suite. Upstairs features three bedroom suites, a nursery or office, and an additional bathroom. The sumptuous main suite is a sanctuary of elegance, featuring a spacious dressing room, private pyjama lounge, balcony with elevated garden views, and a spa-inspired bathroom with steam shower, twin vanities, and premium finishes. Two additional en-suite bedrooms, all with air conditioning and balcony access, plus a family bathroom with spa bath and linen storage, complete the upper level. This estate is distinguished by its multiple independent dwellings, offering exceptional flexibility. Double-storey home: Private covered patio leading into open-plan kitchen, dining, and living area. Upstairs has two spacious bedrooms with balconies and walk-in closets. One-bedroom cottage with open-plan living and kitchen space, bedroom with extra mezzanine area provides ideal accommodation for guests or rental income. Fully equipped studio: Private off-road access, reception area, coffee station, large mirrored studio (ideal for gym, yoga, or creative use), air conditioning throughout, changing rooms, lockers and bathrooms with steam showers. Additional features include: Established landscaped garden with mature trees. Swimming pool with surrounding entertainment areas. Multiple patios and relaxation spaces. Wendy house. Garaging and off-street parking for multiple vehicles. Double staff accommodation. The property is equipped with top-tier security and infrastructure, including: Guardhouse with facilities. CCTV and advanced alarm system. Perimeter beams and electric fencing. Walk-in safe room and server room. Fully automated, soundproof generator powering the entire estate. Borehole with filtration system and 3 x 10,000L storage tanks. Full irrigation system. Airconditioning throughout. Underfloor heating. Gas geysers. This extraordinary Illovo home delivers an unmatched combination of luxury, scale, and versatility. Perfect for multi-generational living, executive lifestyles, or those seeking a private sanctuary with extensive accommodation and entertainment options.
-
Tipo di proprietà
Casa
-
Piani
2
Caratteristiche
Esplora la zona
Illovo,
Sandton,
Gauteng, Marlboro, Morningside Manor
Visualizza su Google Maps
Prezzo per sqft
Basso
Alto
Iscritto da 12 mesi
Hai chiesto informazioni su questa proprietà
L'agente La contatterà al più presto
Pubblicato da
288
Annunci
2025
Iscritto
Prenota una visita con the agent
Scegli una data e indica se preferisci un tour virtuale o di persona con l’agente.
Data preferita
Tipo di tour
Ultimo aggiornamento
Luglio 16
Prima pubblicazione
Mar 29
Riferimento annuncio
1543639
La fiducia dei migliori broker del mondo
Gli agenti dietro le proprietà più straordinarie del mondo pubblicano su JamesEdition.
- Annunci di Sotheby's, Christie's, BARNES ed Engel & Völkers
- Ogni annuncio è verificato prima della pubblicazione
- Si metta in contatto diretto con agenti verificati
Continuando, accetta i nostri Termini e la nostra Informativa sulla privacy.