


$840,434
Casa Sandton
- 5 Camere
- 5 Bagni
- 19,203 Sqft lot
- Aggiornato: Settembre 18
- 34
Informazioni sulla proprietà
La descrizione è stata tradotta automaticamente.
La descrizione viene visualizzata nella lingua originale.
Timeless. Uncompromising.
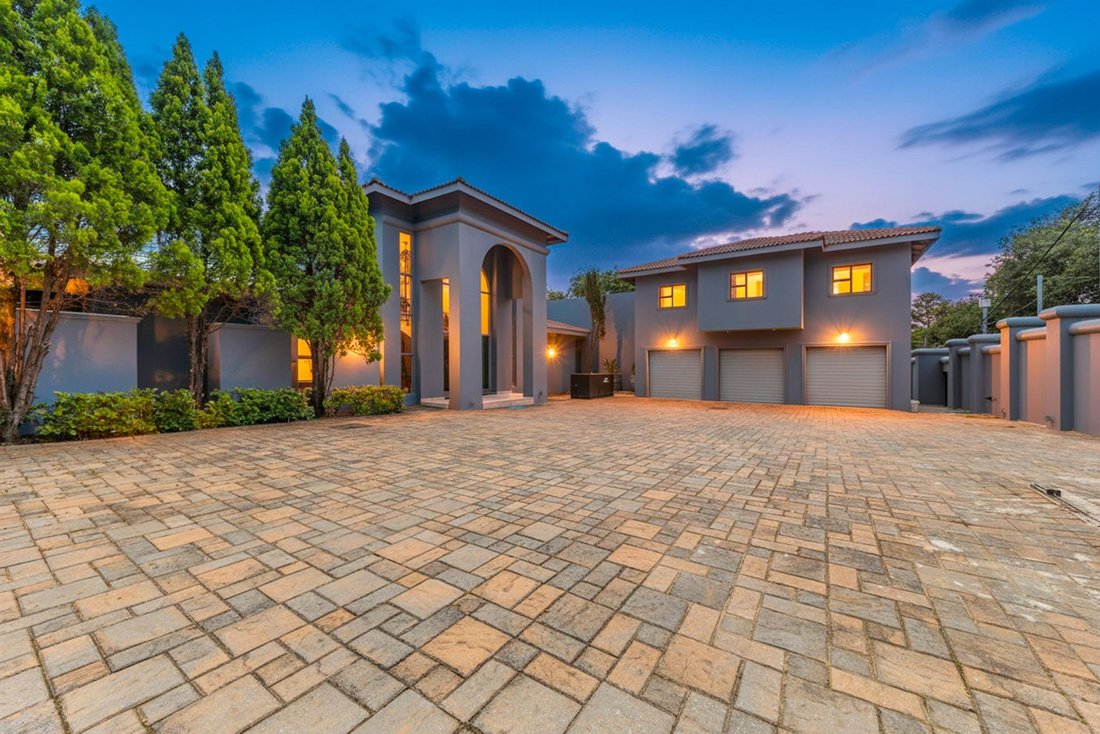
Set on an impressive stand in the heart of Atholl, this extraordinary architect designed residence is a home of rare stature, created for owners who demanded excellence in every detail. Built to exacting standards, this is a classic, marble-rich home where scale, craftsmanship and security come together seamlessly.
From the moment you arrive, the sense of gra
Set on an impressive stand in the heart of Atholl, this extraordinary architect designed residence is a home of rare stature, created for owners who demanded excellence in every detail. Built to exacting standards, this is a classic, marble-rich home where scale, craftsmanship and security come together seamlessly.
From the moment you arrive, the sense of gra
Timeless. Uncompromising.
Set on an impressive stand in the heart of Atholl, this extraordinary architect designed residence is a home of rare stature, created for owners who demanded excellence in every detail. Built to exacting standards, this is a classic, marble-rich home where scale, craftsmanship and security come together seamlessly.
From the moment you arrive, the sense of gravitas is unmistakable.
A fully secured, bullet-proofed entrance with TV-monitored gate access leads through a solid metal front door into a breathtaking double volume reception hall. Here, soaring ceilings, a dramatic chandelier, mood lighting and marble floors set the tone, while a grand two way floating marble staircase rises elegantly to the upper level.
The reception spaces are expansive, refined and designed for large-scale entertaining.
The grand reception hall flows into an exceptional indoor-outdoor living and entertaining area, where seamless fold away glass stacking doors open onto a wooden deck and a manicured, north facing garden.
A truly unique 180 degree statement bar services two adjoining entertainment rooms, complemented by a built-in braai and generous seating, ideal for hosting with ease and impact.
A banquet sized dining room comfortably seats 18 guests, complete with a fitted sideboard, reinforcing the home’s ability to entertain at scale.
Kitchen & Back-of-House:
The gourmet chef’s kitchen is both beautiful and functional, finished to the highest standard.
• Two centre islands
• Caesarstone countertops
• Gas and electric hobs
• Double oven and double fridge
• Walk-in pantry and cold room
• Separate scullery and laundry
• Breakfast room opening to a private terrace
Accommodation:
Master Suite, Ground Floor Sanctuary..
The luxurious master suite is positioned downstairs for privacy and direct access to the garden and entertainment areas.
It features:
• A private lounge area
• His and hers fitted dressing rooms
• A full marble bathroom with outdoor access and outdoor shower
• Immediate proximity to the indoor heated lap pool, gym, sauna and steam room
Upper Level Suites:
Upstairs offers three generous, north-facing suites, two ensuite with walk in dressing rooms and marble tiled bathrooms.
Two of the suites open onto balconies, while a versatile pyjama lounge or additional bedroom provides flexible living for families or guests.
Indoor Leisure & Wellness:
This home extends beyond traditional living spaces with a dedicated indoor wellness zone.
• Heated indoor pool
• Fully equipped gym
• Sauna and steam room
• Shower facilities
Separate Two Bedroom Flatlet/Staff Accomodation.
A Residence in Its Own Right.
Elevated into stand alone, fully self contained two-bedroom ensuite flatlet, complete with its own lounge and dining area and a private, separate entrance.
Ideal for extended family, guests, a private home office or high level live in accommodation, this space offers independence, privacy and flexibility, with no compromise on quality.
Security & Infrastructure:
Security and infrastructure are on par with the finest estates.
• Bullet-proofed guard house
• Monitored security systems throughout
• Industrial generator with UPS system
• Fibre ready
• Air-conditioning and wall heaters
• Surround sound system
Additional Features:
• 3 automated garages
• Off-street parking for approximately 10 vehicles
• Store room
• Underfloor heating throughout
• Marble flooring throughout the home
• Manicured, north-facing garden
Not a cent has been spared in creating this exceptional residence. Every finish, proportion and system has been carefully considered to deliver a home that offers security, luxury, scale and timeless elegance.
For the discerning buyer seeking a classic, marble-forward masterpiece in Atholl, this is a rare and remarkable opportunity.
Set on an impressive stand in the heart of Atholl, this extraordinary architect designed residence is a home of rare stature, created for owners who demanded excellence in every detail. Built to exacting standards, this is a classic, marble-rich home where scale, craftsmanship and security come together seamlessly.
From the moment you arrive, the sense of gravitas is unmistakable.
A fully secured, bullet-proofed entrance with TV-monitored gate access leads through a solid metal front door into a breathtaking double volume reception hall. Here, soaring ceilings, a dramatic chandelier, mood lighting and marble floors set the tone, while a grand two way floating marble staircase rises elegantly to the upper level.
The reception spaces are expansive, refined and designed for large-scale entertaining.
The grand reception hall flows into an exceptional indoor-outdoor living and entertaining area, where seamless fold away glass stacking doors open onto a wooden deck and a manicured, north facing garden.
A truly unique 180 degree statement bar services two adjoining entertainment rooms, complemented by a built-in braai and generous seating, ideal for hosting with ease and impact.
A banquet sized dining room comfortably seats 18 guests, complete with a fitted sideboard, reinforcing the home’s ability to entertain at scale.
Kitchen & Back-of-House:
The gourmet chef’s kitchen is both beautiful and functional, finished to the highest standard.
• Two centre islands
• Caesarstone countertops
• Gas and electric hobs
• Double oven and double fridge
• Walk-in pantry and cold room
• Separate scullery and laundry
• Breakfast room opening to a private terrace
Accommodation:
Master Suite, Ground Floor Sanctuary..
The luxurious master suite is positioned downstairs for privacy and direct access to the garden and entertainment areas.
It features:
• A private lounge area
• His and hers fitted dressing rooms
• A full marble bathroom with outdoor access and outdoor shower
• Immediate proximity to the indoor heated lap pool, gym, sauna and steam room
Upper Level Suites:
Upstairs offers three generous, north-facing suites, two ensuite with walk in dressing rooms and marble tiled bathrooms.
Two of the suites open onto balconies, while a versatile pyjama lounge or additional bedroom provides flexible living for families or guests.
Indoor Leisure & Wellness:
This home extends beyond traditional living spaces with a dedicated indoor wellness zone.
• Heated indoor pool
• Fully equipped gym
• Sauna and steam room
• Shower facilities
Separate Two Bedroom Flatlet/Staff Accomodation.
A Residence in Its Own Right.
Elevated into stand alone, fully self contained two-bedroom ensuite flatlet, complete with its own lounge and dining area and a private, separate entrance.
Ideal for extended family, guests, a private home office or high level live in accommodation, this space offers independence, privacy and flexibility, with no compromise on quality.
Security & Infrastructure:
Security and infrastructure are on par with the finest estates.
• Bullet-proofed guard house
• Monitored security systems throughout
• Industrial generator with UPS system
• Fibre ready
• Air-conditioning and wall heaters
• Surround sound system
Additional Features:
• 3 automated garages
• Off-street parking for approximately 10 vehicles
• Store room
• Underfloor heating throughout
• Marble flooring throughout the home
• Manicured, north-facing garden
Not a cent has been spared in creating this exceptional residence. Every finish, proportion and system has been carefully considered to deliver a home that offers security, luxury, scale and timeless elegance.
For the discerning buyer seeking a classic, marble-forward masterpiece in Atholl, this is a rare and remarkable opportunity.
-
Tipo di proprietà
Casa
Caratteristiche
- Giardino
- Piscina
- Terrazza
- Garage
- Bagno turco
- Piscina coperta
- Sauna
- Centro Fitness / Palestra
- Cabina armadio
Caratteristiche
Lot
- Vista panoramica / Scenica
- Privacy
Interni
- Soffitto alto
- Ufficio
- Aria condizionata
- Isola della cucina
- Piano cottura a gas
- Bar
- Lavanderia
- Sauna
- Piscina coperta
- Controsoffitti in pietra
- Bagno turco
- Cabina armadio
- Centro Fitness / Palestra
Outdoor
- Terrazza
- Balcone
- Parcheggio
- Piscina
- Garage
- Spazio di vita all'aperto
- Cancello
- Giardino
Esplora la zona
South Africa Sandton Atholl, Gauteng, Sudafrica
Visualizza su Google Maps
Prezzo per sqft
Basso
Alto

Iscritto da 1 anno
Hai chiesto informazioni su questa proprietà
L'agente La contatterà al più presto
Pubblicato da
1
Annunci
2025
Iscritto
Prenota una visita con Jean Baillie
Scegli una data e indica se preferisci un tour virtuale o di persona con l’agente.
Data preferita
Tipo di tour

Chas Everitt International Property Group
126 Kayburne Avenue, Randpark Ridge, Johannesburg, 2169, Johannesburg, South Africa
Visualizza profilo agenzia
The Chas Everitt International Property Group was established in 1980, starting with its first office in Randburg,
The Chas Everitt International Property Group was established in 1980, starting with its first office in Randburg, Gauteng. Over the past four decades, it has grown into a true family business where ethics and values are deeply embedded in the company’s DNA.
A dynamic organisation, Chas Everitt is committed to giving clients, buyers, tenants, landlords, and sellers a competitive edge in the marketplace. Through our international affiliations, we can assist clients with relocations to any town or city in South Africa or across the globe. Our unique property solutions marketing strategy ensures maximum exposure, attracting more prospective buyers and tenants for our sellers and landlords.
Recognised as one of South Africa’s premier estate agency groups, Chas Everitt is built on a foundation of strong family values and a commitment to not only serve clients well but to become their lifelong property advisors by delivering exceptional service.
Our dedicated property professionals are local specialists equipped with comprehensive marketing tools and trained to guide clients through every step of buying, selling, or letting property – and beyond.
A dynamic organisation, Chas Everitt is committed to giving clients, buyers, tenants, landlords, and sellers a competitive edge in the marketplace. Through our international affiliations, we can assist clients with relocations to any town or city in South Africa or across the globe. Our unique property solutions marketing strategy ensures maximum exposure, attracting more prospective buyers and tenants for our sellers and landlords.
Recognised as one of South Africa’s premier estate agency groups, Chas Everitt is built on a foundation of strong family values and a commitment to not only serve clients well but to become their lifelong property advisors by delivering exceptional service.
Our dedicated property professionals are local specialists equipped with comprehensive marketing tools and trained to guide clients through every step of buying, selling, or letting property – and beyond.
Ultimo aggiornamento
Settembre 18
Prima pubblicazione
Dicembre 19, 2025
Riferimento annuncio
3001853
Proprietà simili nelle vicinanze
Nuovi annunci a Atholl

Esplora più immobili in vendita
tipi di proprietà Atholl, Gauteng, Sudafrica
Atholl, Gauteng, Sudafrica ricerche popolari
- Proprietà immobiliari con Bar a Atholl, Gauteng, Sudafrica
- Proprietà immobiliari con Giardino a Atholl, Gauteng, Sudafrica
- Proprietà immobiliari Comunità recintata a Atholl, Gauteng, Sudafrica
- Proprietà immobiliari Alta quota a Atholl, Gauteng, Sudafrica
- Proprietà immobiliari Nuove costruzioni a Atholl, Gauteng, Sudafrica
- Proprietà immobiliari con Sauna a Atholl, Gauteng, Sudafrica
- Proprietà immobiliari con Bagno turco a Atholl, Gauteng, Sudafrica
- Proprietà immobiliari con Piscina coperta a Atholl, Gauteng, Sudafrica
- Proprietà immobiliari Vista sull'acqua a Atholl, Gauteng, Sudafrica
Guide e storie correlate
La fiducia dei migliori broker del mondo
Gli agenti dietro le proprietà più straordinarie del mondo pubblicano su JamesEdition.
- Annunci di Sotheby's, Christie's, BARNES ed Engel & Völkers
- Ogni annuncio è verificato prima della pubblicazione
- Si metta in contatto diretto con agenti verificati
Continuando, accetta i nostri Termini e la nostra Informativa sulla privacy.