$990,627
Casa Sandton
- 5 Camere
- 7 Bagni
- 10,764 Sqft
- 16,286 Sqft lot
- Aggiornato: Settembre 18
- 324
Informazioni sulla proprietà
La descrizione è stata tradotta automaticamente.
La descrizione viene visualizzata nella lingua originale.
Questa non è solo una casa. È uno stile di vita, personificato.
Penso che James Bond incontri un miliardario figo. Ultramoderno, impenitentemente audace e costruito per coloro che si vedono andare in giro. Dal momento in cui si attraversa il grande cancello, questa casa si fa notare: alte mura, architettura spettacolare e vetri che si estendono dal pavimento al cielo. Ogni spazio parla di
Penso che James Bond incontri un miliardario figo. Ultramoderno, impenitentemente audace e costruito per coloro che si vedono andare in giro. Dal momento in cui si attraversa il grande cancello, questa casa si fa notare: alte mura, architettura spettacolare e vetri che si estendono dal pavimento al cielo. Ogni spazio parla di
This is not just a home. It’s a lifestyle, personified.
Think James Bond meets billionaire cool. Ultra-modern, unapologetically bold, and built for those who see themselves going places. From the moment you drive through the grand gate, this home makes a statement – high walls, dramatic architecture, and glass that stretches from floor to sky. Every space speaks of success, confidence, an
Think James Bond meets billionaire cool. Ultra-modern, unapologetically bold, and built for those who see themselves going places. From the moment you drive through the grand gate, this home makes a statement – high walls, dramatic architecture, and glass that stretches from floor to sky. Every space speaks of success, confidence, an
Questa non è solo una casa. È uno stile di vita, personificato.
Penso che James Bond incontri un miliardario figo. Ultramoderno, impenitentemente audace e costruito per coloro che si vedono andare in giro. Dal momento in cui si attraversa il grande cancello, questa casa si fa notare: alte mura, architettura spettacolare e vetri che si estendono dal pavimento al cielo. Ogni spazio parla di successo, fiducia e stile puro e ad alto numero di ottani. Se vuoi vivere come un’élite, divertirti come una star e rilassarti come un re, questo è il posto che fa per te.
I punti salienti includono:
Street Appeal e Arrival
Grande ingresso recintato con mura imponenti e presenza audace
Çó Architettura iconica, linee pulite e moderne e facciata in vetro a tutta altezza
«Una dichiarazione frena il fascino che sussurra ricchezza, non modestia
Piano principale Çô Open Plan Luxe:
Aree abitative a pianta aperta voluminose con flusso ed eleganza
Molteplici zone lounge per hosting di fascia alta o relax privato
Elegante cucina per intrattenitori, sexy, elegante e completamente attrezzata
Splendida area bar dove sorseggiare, servire e socializzare
Le porte Stack si aprono verso l’esterno, il che equivale a vivere senza soluzione di continuità tra interno ed esterno
Vita all’aperto:
«Straordinaria piscina nera», lunatica, moderna e degna di una rivista
Çó Ampio patio di intrattenimento con zone relax e vegetazione
Spazi progettati per lunghe domeniche pigre o feste in piscina ultra glam
Lavoro privato e spazio per gli ospiti:
Çó Suite per gli ospiti al piano terra con bagno di design
«Ufficio direzionale rivestito in vetro», potente e privato
Primo livello: Camera da letto Heaven:
Çó Quattro lussuose camere da letto con bagno privato al piano giorno
Master suite adatta a una famiglia reale, penso al comfort di un appartamento
Salotto privato con pigiama, cabina armadio in stile hollywoodiano
Rifugio elegante con bagno e balcone privato
├ Çó Soffici salotti aggiuntivi per serate di cinema o mattine tranquille
Top Level Çô Rooftop Fantasy:
Terrazza sul tetto con vista panoramica
Çó Preparato e pronto per la vasca idromassaggio dei tuoi sogni
Çó Un’altra area di intrattenimento d’élite perfetta per cocktail e tramonti
Seminterrato: The Hidden Playground:
«Lifestyle basement»: un seminterrato elegante, ampio, inaspettato
Palestra privata per gli allenamenti mattutini
Sala cinematografica pronta per essere completata per progettare la tua sala di proiezione
├ Çó Sauna, bagno privato e più spazio abitativo
├ Çó Cortile privato aggiuntivo per rilassarsi all’aperto
Penso che James Bond incontri un miliardario figo. Ultramoderno, impenitentemente audace e costruito per coloro che si vedono andare in giro. Dal momento in cui si attraversa il grande cancello, questa casa si fa notare: alte mura, architettura spettacolare e vetri che si estendono dal pavimento al cielo. Ogni spazio parla di successo, fiducia e stile puro e ad alto numero di ottani. Se vuoi vivere come un’élite, divertirti come una star e rilassarti come un re, questo è il posto che fa per te.
I punti salienti includono:
Street Appeal e Arrival
Grande ingresso recintato con mura imponenti e presenza audace
Çó Architettura iconica, linee pulite e moderne e facciata in vetro a tutta altezza
«Una dichiarazione frena il fascino che sussurra ricchezza, non modestia
Piano principale Çô Open Plan Luxe:
Aree abitative a pianta aperta voluminose con flusso ed eleganza
Molteplici zone lounge per hosting di fascia alta o relax privato
Elegante cucina per intrattenitori, sexy, elegante e completamente attrezzata
Splendida area bar dove sorseggiare, servire e socializzare
Le porte Stack si aprono verso l’esterno, il che equivale a vivere senza soluzione di continuità tra interno ed esterno
Vita all’aperto:
«Straordinaria piscina nera», lunatica, moderna e degna di una rivista
Çó Ampio patio di intrattenimento con zone relax e vegetazione
Spazi progettati per lunghe domeniche pigre o feste in piscina ultra glam
Lavoro privato e spazio per gli ospiti:
Çó Suite per gli ospiti al piano terra con bagno di design
«Ufficio direzionale rivestito in vetro», potente e privato
Primo livello: Camera da letto Heaven:
Çó Quattro lussuose camere da letto con bagno privato al piano giorno
Master suite adatta a una famiglia reale, penso al comfort di un appartamento
Salotto privato con pigiama, cabina armadio in stile hollywoodiano
Rifugio elegante con bagno e balcone privato
├ Çó Soffici salotti aggiuntivi per serate di cinema o mattine tranquille
Top Level Çô Rooftop Fantasy:
Terrazza sul tetto con vista panoramica
Çó Preparato e pronto per la vasca idromassaggio dei tuoi sogni
Çó Un’altra area di intrattenimento d’élite perfetta per cocktail e tramonti
Seminterrato: The Hidden Playground:
«Lifestyle basement»: un seminterrato elegante, ampio, inaspettato
Palestra privata per gli allenamenti mattutini
Sala cinematografica pronta per essere completata per progettare la tua sala di proiezione
├ Çó Sauna, bagno privato e più spazio abitativo
├ Çó Cortile privato aggiuntivo per rilassarsi all’aperto
This is not just a home. It’s a lifestyle, personified.
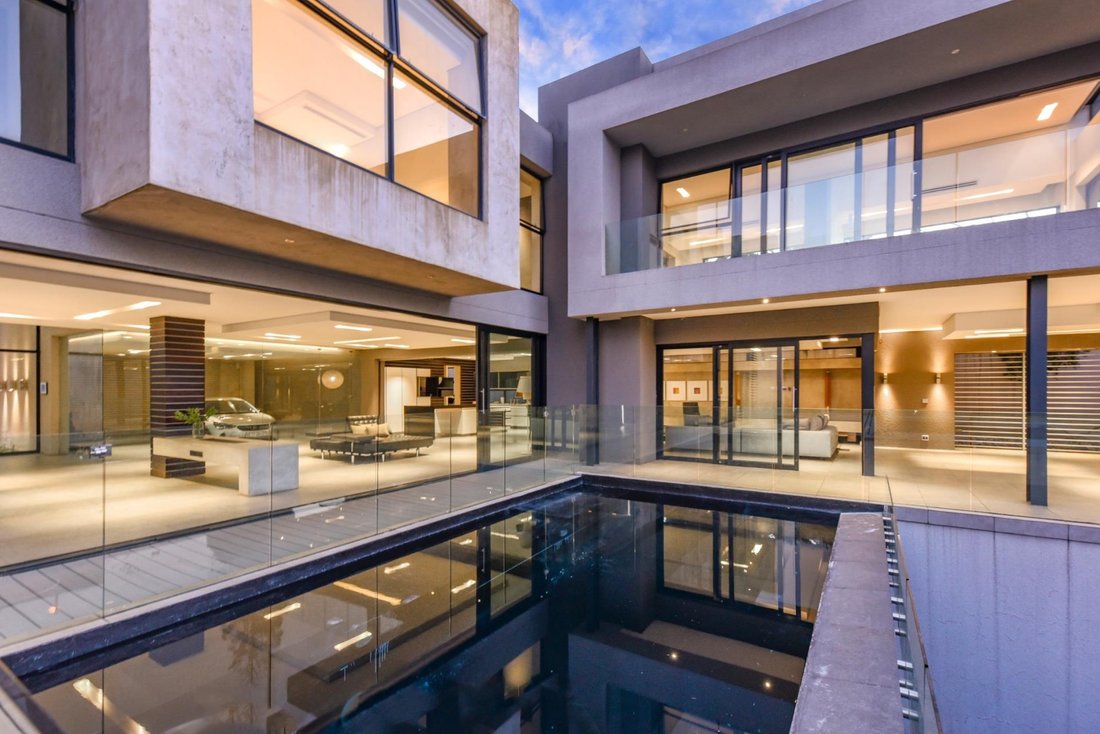
Think James Bond meets billionaire cool. Ultra-modern, unapologetically bold, and built for those who see themselves going places. From the moment you drive through the grand gate, this home makes a statement – high walls, dramatic architecture, and glass that stretches from floor to sky. Every space speaks of success, confidence, and pure, high octane style. If you want to live like the elite, entertain like a star, and relax like royalty, this is your scene.
Highlights include:
Street Appeal & Arrival
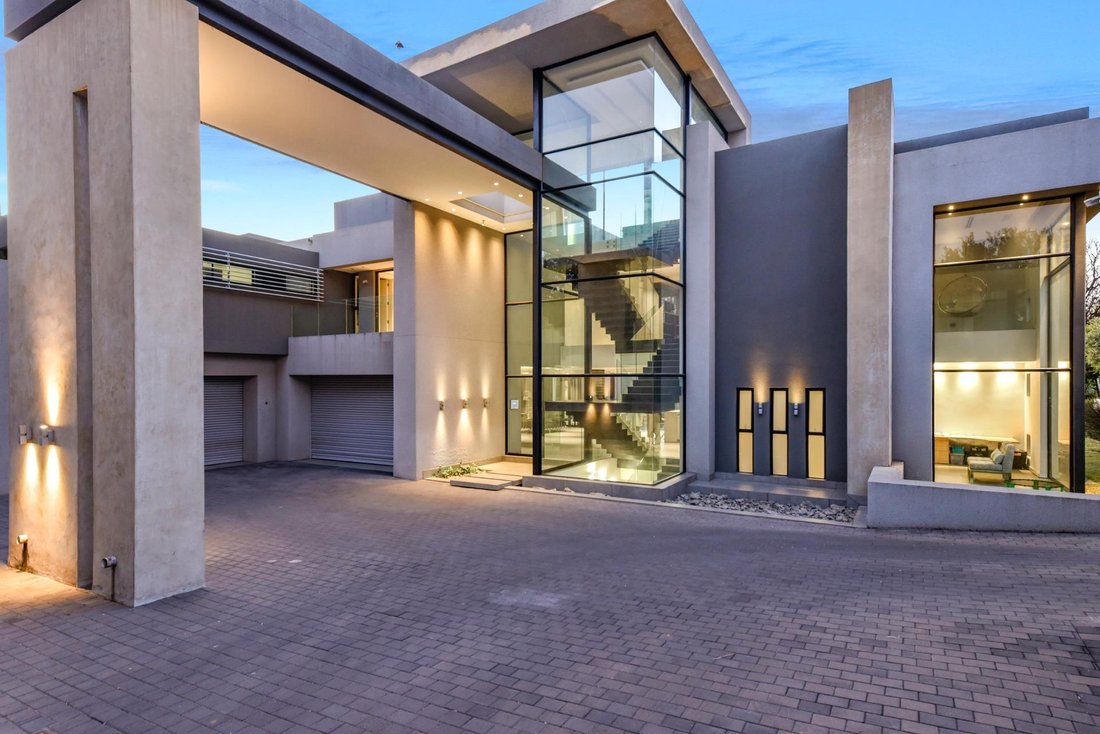
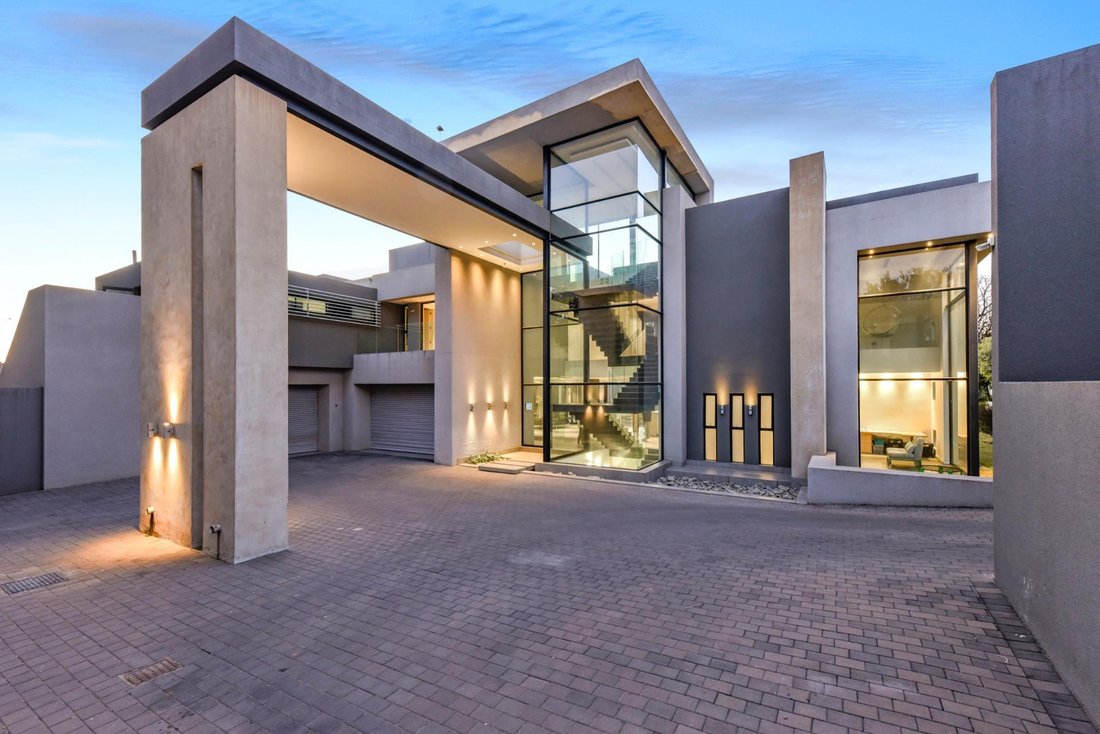
• Grand gated entrance with towering walls and bold presence
• Iconic architecture, clean modern lines, and full-height glass façade
• Statement curb appeal that whispers wealth, not modesty
Main Floor – Open Plan Luxe:
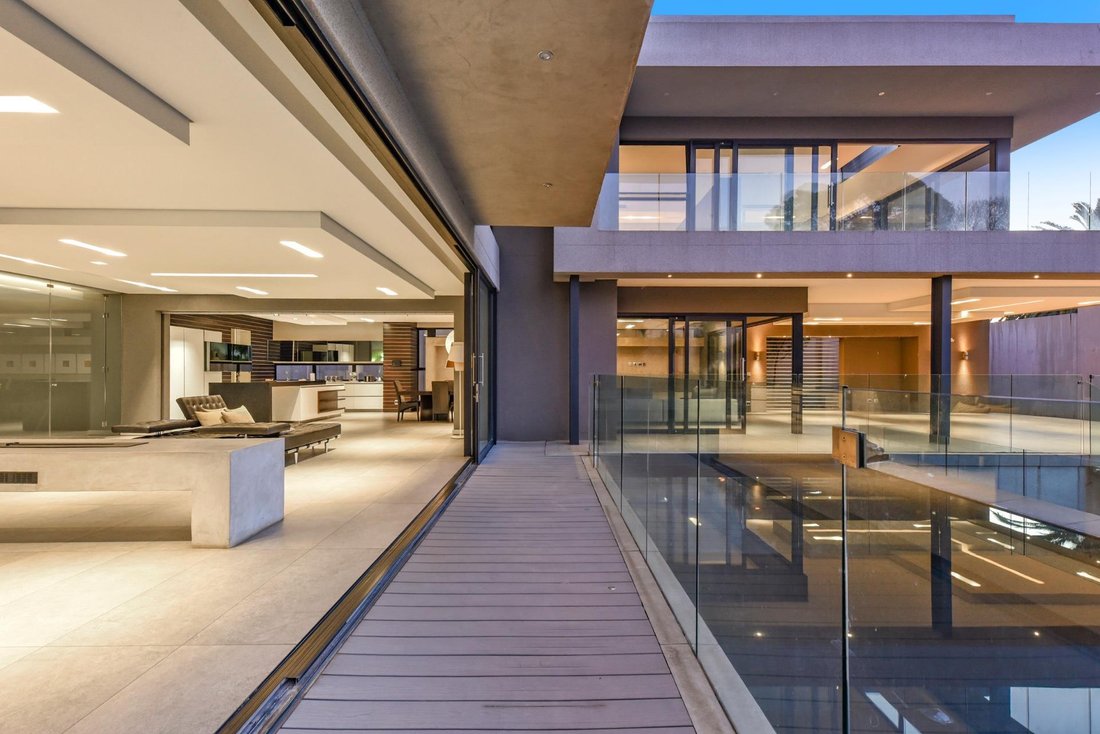
• Voluminous open plan living areas with flow and flair
• Multiple lounge zones for high end hosting or private chilling
• Sleek entertainer’s kitchen – sexy, stylish, and fully kitted
• Showpiece bar area to sip, serve and socialise
• Stack doors open to the outdoors equating to seamless indoor-outdoor living
Outdoor Living:
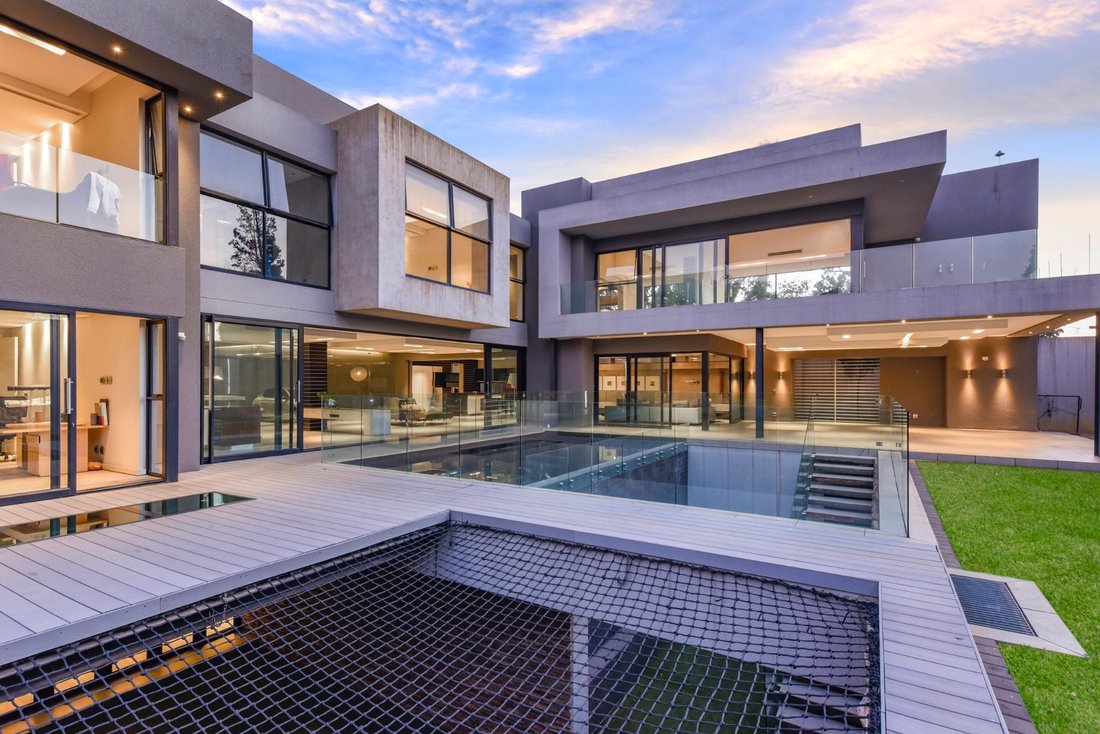
• Striking black pool – moody, modern and magazine worthy
• Expansive entertainment patio with chill zones and greenery
• Spaces designed for long lazy Sundays or ultra glam pool parties
Private Work & Guest Space:
• Ground floor guest suite with designer bathroom
• Glass clad executive office – powerful and private
First Level – Bedroom Heaven:
• Four luxurious en suite bedrooms on the living level
• Master suite fit for royalty – think apartment sized comfort
• Private pyjama lounge, Hollywood style walk-in dressing room
• Glamorous bathroom and private balcony retreat
• Additional plush lounges for movie nights or quiet mornings
Top Level – Rooftop Fantasy:
• Rooftop deck with panoramic views
• Prepped and ready for your dream jacuzzi
• Another elite entertainment area – perfect for cocktails and sunsets
Basement – The Hidden Playground:
• Lifestyle basement – sleek, expansive, unexpected
• Private gym space for morning power moves
• Cinema room ready for finishing to design your own screening room
• Sauna, en suite bathroom, and more living space
• Additional private courtyard for alfresco relaxation
Think James Bond meets billionaire cool. Ultra-modern, unapologetically bold, and built for those who see themselves going places. From the moment you drive through the grand gate, this home makes a statement – high walls, dramatic architecture, and glass that stretches from floor to sky. Every space speaks of success, confidence, and pure, high octane style. If you want to live like the elite, entertain like a star, and relax like royalty, this is your scene.
Highlights include:
Street Appeal & Arrival
• Grand gated entrance with towering walls and bold presence
• Iconic architecture, clean modern lines, and full-height glass façade
• Statement curb appeal that whispers wealth, not modesty
Main Floor – Open Plan Luxe:
• Voluminous open plan living areas with flow and flair
• Multiple lounge zones for high end hosting or private chilling
• Sleek entertainer’s kitchen – sexy, stylish, and fully kitted
• Showpiece bar area to sip, serve and socialise
• Stack doors open to the outdoors equating to seamless indoor-outdoor living
Outdoor Living:
• Striking black pool – moody, modern and magazine worthy
• Expansive entertainment patio with chill zones and greenery
• Spaces designed for long lazy Sundays or ultra glam pool parties
Private Work & Guest Space:
• Ground floor guest suite with designer bathroom
• Glass clad executive office – powerful and private
First Level – Bedroom Heaven:
• Four luxurious en suite bedrooms on the living level
• Master suite fit for royalty – think apartment sized comfort
• Private pyjama lounge, Hollywood style walk-in dressing room
• Glamorous bathroom and private balcony retreat
• Additional plush lounges for movie nights or quiet mornings
Top Level – Rooftop Fantasy:
• Rooftop deck with panoramic views
• Prepped and ready for your dream jacuzzi
• Another elite entertainment area – perfect for cocktails and sunsets
Basement – The Hidden Playground:
• Lifestyle basement – sleek, expansive, unexpected
• Private gym space for morning power moves
• Cinema room ready for finishing to design your own screening room
• Sauna, en suite bathroom, and more living space
• Additional private courtyard for alfresco relaxation
-
Tipo di proprietà
Casa
-
Prezzo/piede²
$92
Caratteristiche
Caratteristiche
Lot
Interni
- Soffitto alto
- Ufficio
- Camino
- Isola della cucina
- Idromassaggio
- Bar
- Lavanderia
- Sauna
- Cinema
- Seminterrato
- Cabina armadio
- Centro Fitness / Palestra
Outdoor
- Terrazza
- Balcone
- Piscina
- Cortile
- Cucina esterna
- Cancello
- Giardino
Esplora la zona
South Africa Sandton Strathavon, Gauteng
Visualizza su Google Maps
Prezzo per sqft
Basso
Alto

Iscritto da 1 anno
Hai chiesto informazioni su questa proprietà
L'agente La contatterà al più presto
Pubblicato da
3
Annunci
2025
Iscritto
Prenota una visita con Michela Rae
Scegli una data e indica se preferisci un tour virtuale o di persona con l’agente.
Data preferita
Tipo di tour

Chas Everitt International Property Group
126 Kayburne Avenue, Randpark Ridge, Johannesburg, 2169, Johannesburg, South Africa
Visualizza profilo agenzia
The Chas Everitt International Property Group was established in 1980, starting with its first office in Randburg,
The Chas Everitt International Property Group was established in 1980, starting with its first office in Randburg, Gauteng. Over the past four decades, it has grown into a true family business where ethics and values are deeply embedded in the company’s DNA.
A dynamic organisation, Chas Everitt is committed to giving clients, buyers, tenants, landlords, and sellers a competitive edge in the marketplace. Through our international affiliations, we can assist clients with relocations to any town or city in South Africa or across the globe. Our unique property solutions marketing strategy ensures maximum exposure, attracting more prospective buyers and tenants for our sellers and landlords.
Recognised as one of South Africa’s premier estate agency groups, Chas Everitt is built on a foundation of strong family values and a commitment to not only serve clients well but to become their lifelong property advisors by delivering exceptional service.
Our dedicated property professionals are local specialists equipped with comprehensive marketing tools and trained to guide clients through every step of buying, selling, or letting property – and beyond.
A dynamic organisation, Chas Everitt is committed to giving clients, buyers, tenants, landlords, and sellers a competitive edge in the marketplace. Through our international affiliations, we can assist clients with relocations to any town or city in South Africa or across the globe. Our unique property solutions marketing strategy ensures maximum exposure, attracting more prospective buyers and tenants for our sellers and landlords.
Recognised as one of South Africa’s premier estate agency groups, Chas Everitt is built on a foundation of strong family values and a commitment to not only serve clients well but to become their lifelong property advisors by delivering exceptional service.
Our dedicated property professionals are local specialists equipped with comprehensive marketing tools and trained to guide clients through every step of buying, selling, or letting property – and beyond.
Ultimo aggiornamento
Settembre 18
Prima pubblicazione
Luglio 12, 2025
Riferimento annuncio
2738263
La fiducia dei migliori broker del mondo
Gli agenti dietro le proprietà più straordinarie del mondo pubblicano su JamesEdition.
- Annunci di Sotheby's, Christie's, BARNES ed Engel & Völkers
- Ogni annuncio è verificato prima della pubblicazione
- Si metta in contatto diretto con agenti verificati
Continuando, accetta i nostri Termini e la nostra Informativa sulla privacy.